

 For sale 50
$555,000
1+1 bed1 bath500–599 sq ft
575 Bloor Street East #2205
North St. James Town, Toronto
7 months agoMLS® C12879022
HOMELIFE LANDMARK REALTY INC.
154 Sedgemount Drive
Woburn, Toronto, Ontario M1H1Y2
For sale· Added
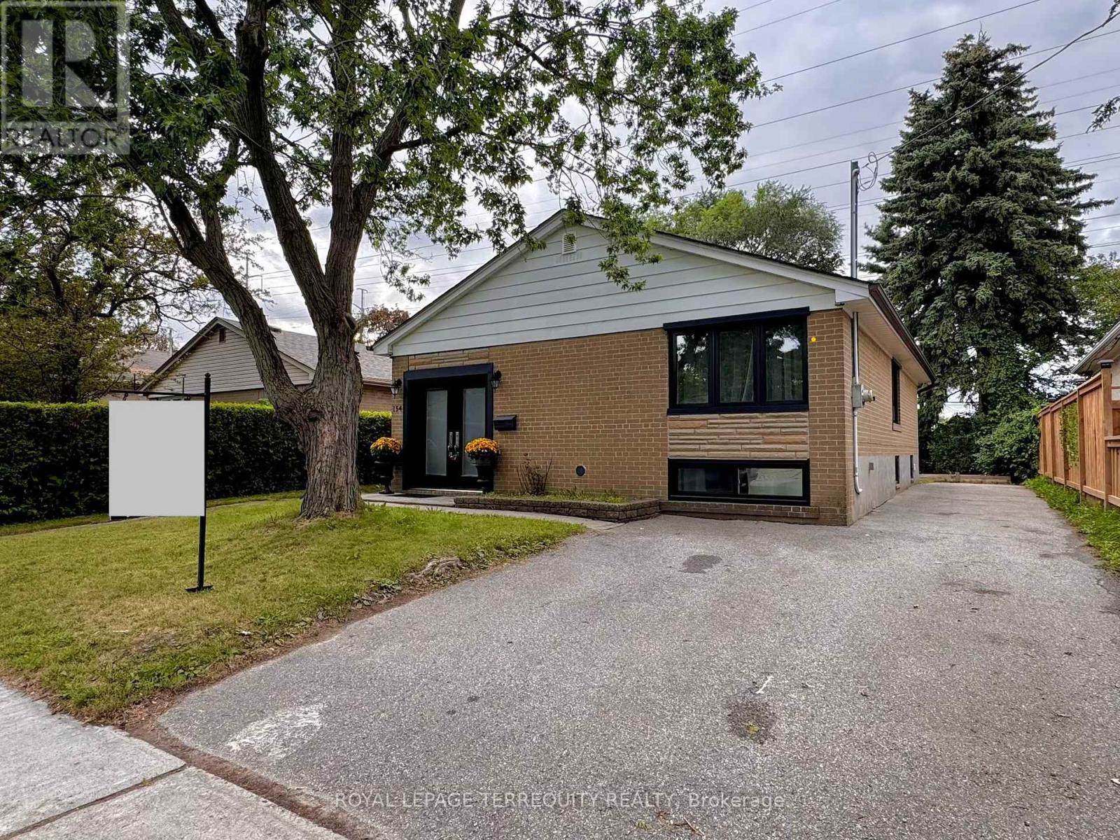
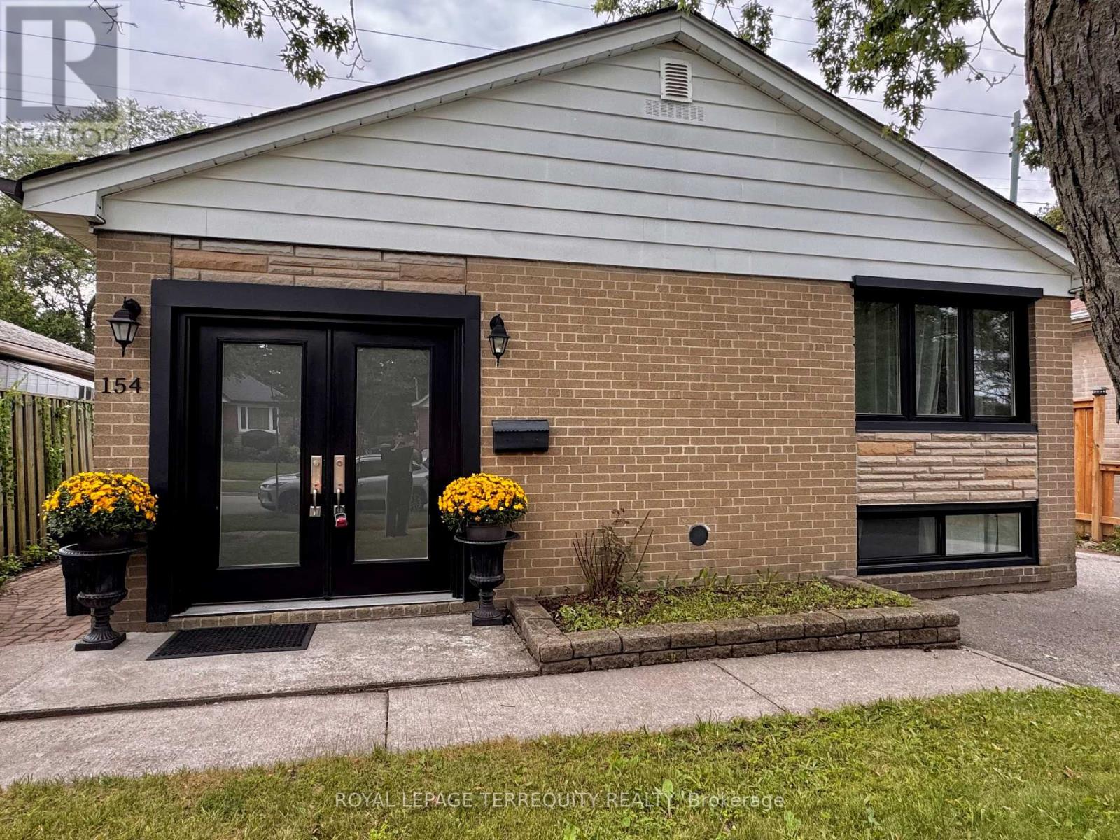
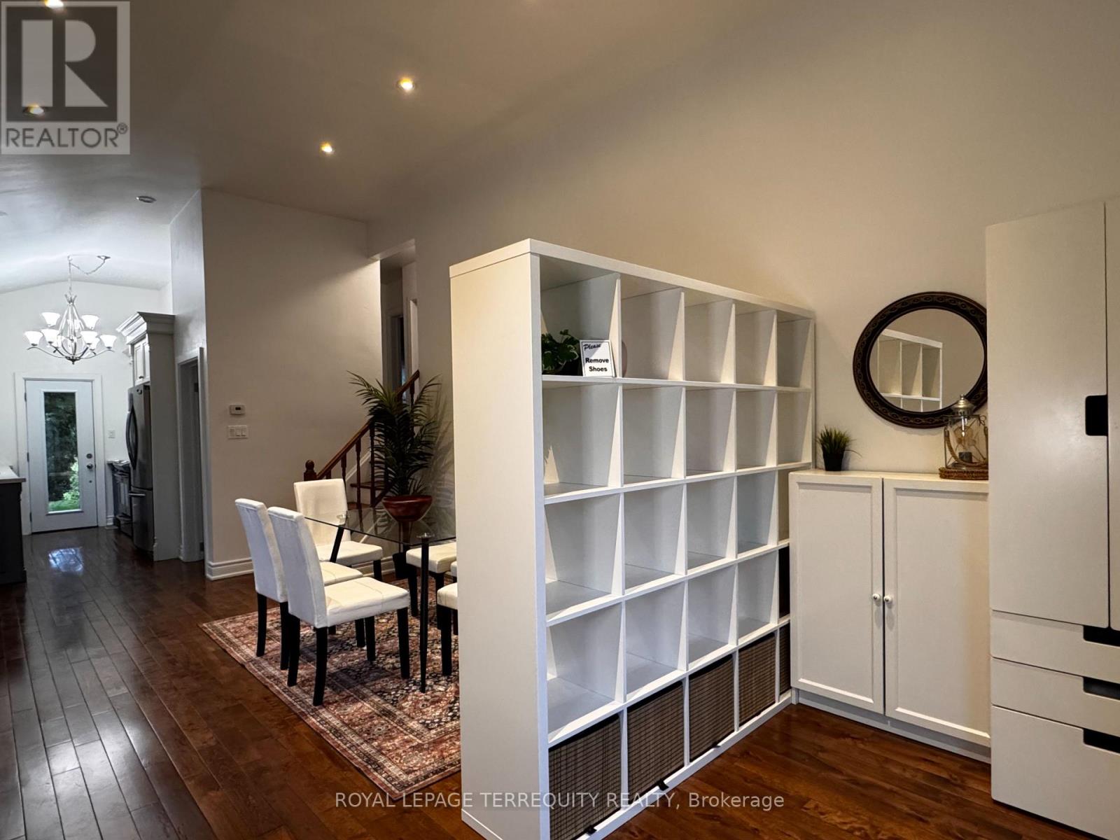
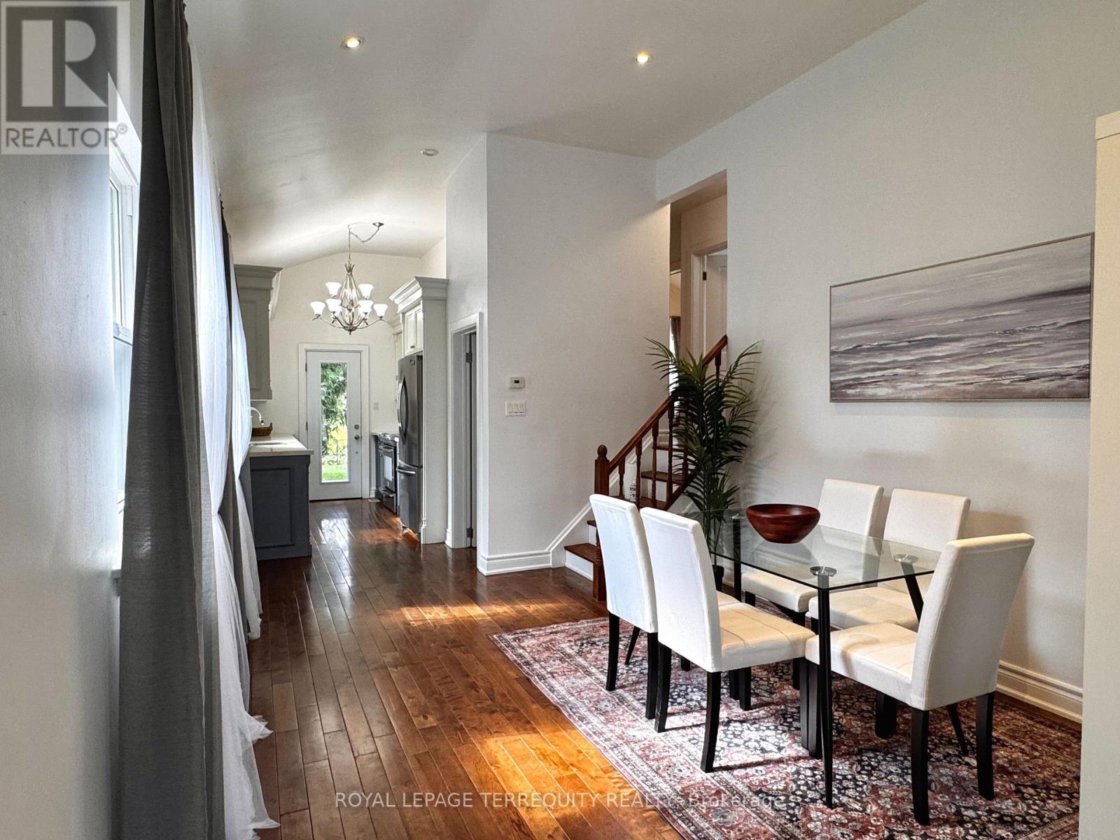
Welcome to beautifully maintained, Freshly renovated with lots of storage space side-split home on a quiet family oriented street, close to parks and school. Featuring high-end finishes and extensive updates throughout incl. Hardwood flooring, Pot lights, Newer windows, 4 cars parking and more.. Modern kitchen with stainless steel appliances, quarts countertop & direct access to backyard. Spacious newly updated bathrooms feature marble details and large modern showers. Freshly finished & full of light lower level incl. a kitchenette with fridge, 4pc bathroom, Pot lights & huge storage is perfect space for guests, extended family, a nanny suite, or recreation. Enjoy sun filled private backyard with storage shed and no neighbors at the back!
Map data © OpenStreetMap contributors
No open houses are scheduled for this home.
Can't make it? Request a private viewing.
| Living room | Main level | 4.9 x 3.4 m |
| Kitchen | Main level | 3.454 x 2.45 m |
| Primary Bedroom | Upper Level | 4.15 x 3.35 m |
| Bedroom 2 | Upper Level | 3.95 x 2.95 m |
| Bedroom 3 | Upper Level | 3.5 x 2.78 m |
| Recreational, Games room | Lower level | 6.99 x 3.8 m |
| Dining room | Main level | 4.9 x 3.4 m |




