
 For sale 50
$579,000
2+1 bed2 bath700–799 sq ft
7 Mabelle Avenue #3807
Islington-City Centre West, Toronto
27 days agoMLS® W13788690
EXP REALTY
155 Legion Road #2513
Mimico, Toronto, Ontario M8Y0A7
For sale· Added
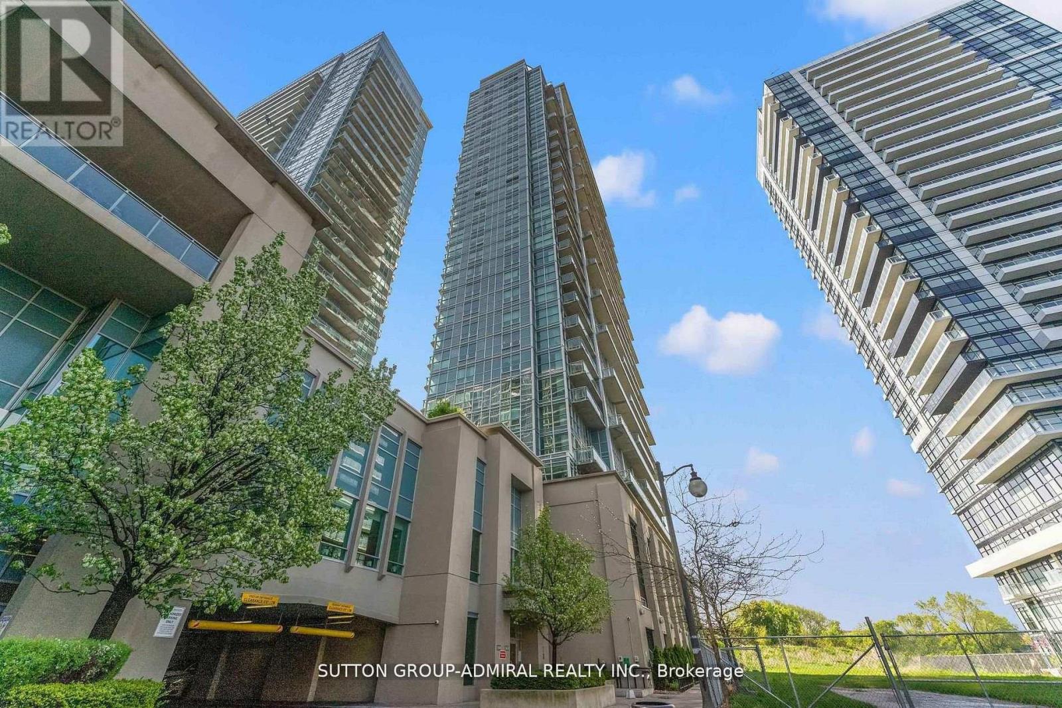
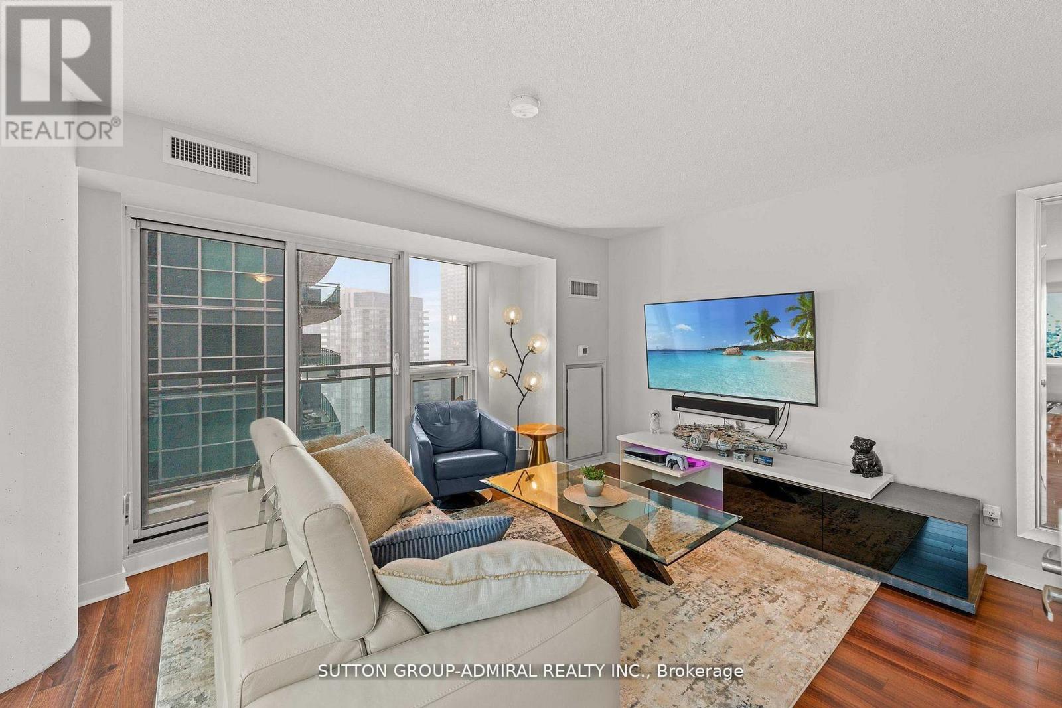
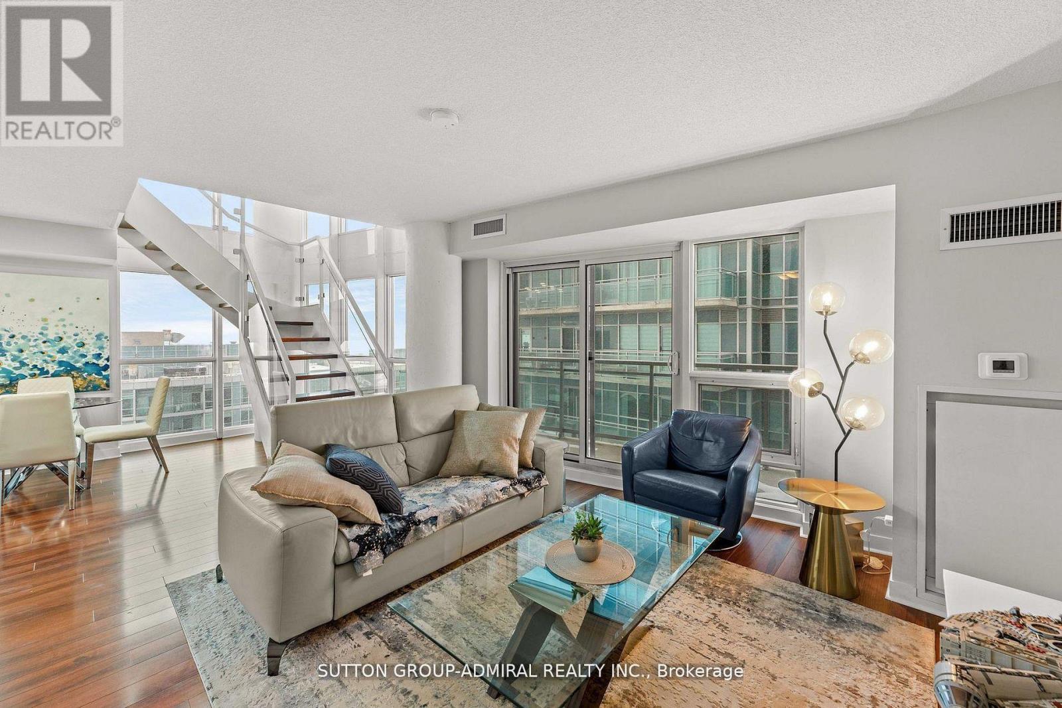
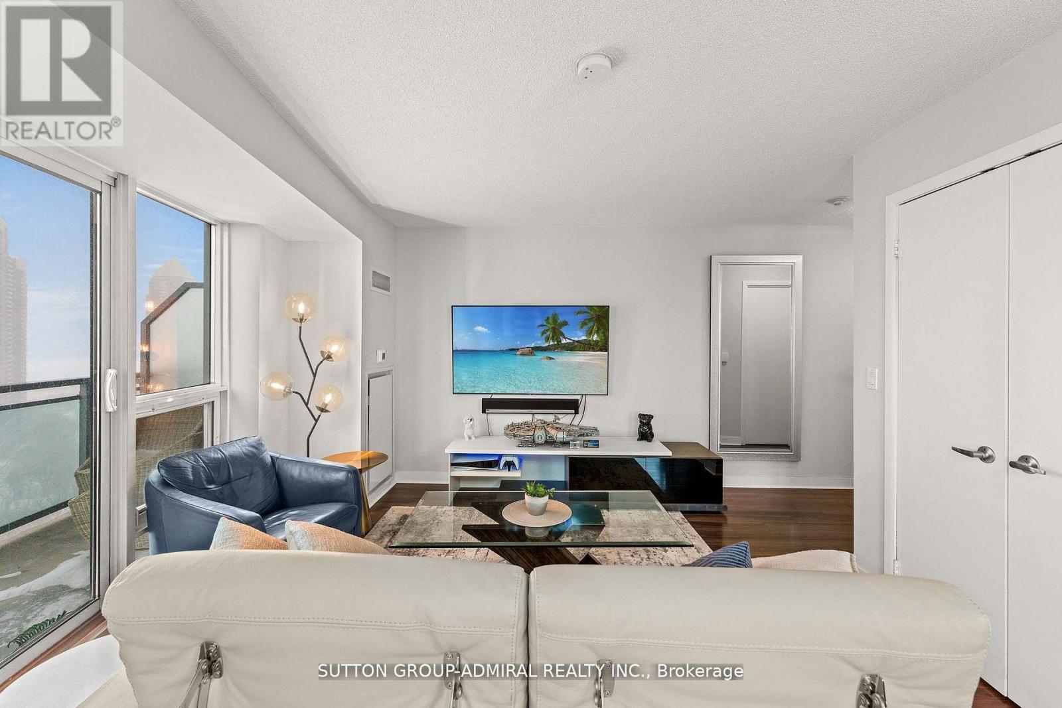
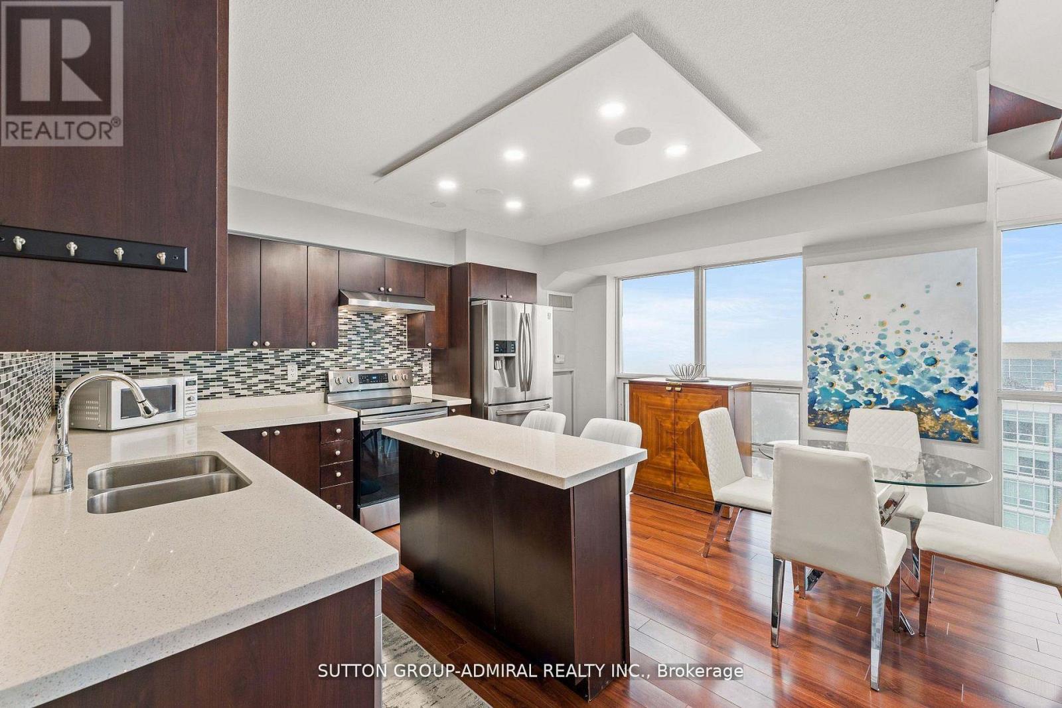
Top 5 Reasons You'll Fall in Love with this Home: 1. A bright corner suite offering over 1,000 sqft of thoughtfully designed space with soaring floor-to-ceiling windows, 9' ceilings, and sweeping views of the lake, city, and Mimico Creek Park. 2. An open-concept layout made for entertaining, with a seamless flow between the kitchen, living, and dining areas that's perfect for hosting or unwinding. 3. A kitchen featuring a modern design and lake views right from the window, bringing natural light and scenery into your daily routine. 4. A spacious balcony with skyline views, where you can enjoy summer evenings overlooking the city and taking in the lights. 5. Resort-style living in a prime Mimico location, in a well-managed, amenity-rich building with a rooftop terrace, outdoor pool, sauna, gym, media/theatre room, party and billiards rooms, all just steps to waterfront trails, transit, shops, and quick access to downtown.
Map data © OpenStreetMap contributors
No open houses are scheduled for this home.
Can't make it? Request a private viewing.
| Primary Bedroom | Second level | 4.08 x 3.63 m |
| Bathroom | Second level | 1.57 x 3.34 m |
| Kitchen | Main level | 4.05 x 3.22 m |
| Living room | Main level | 3.08 x 3.77 m |
| Dining room | Main level | 4.06 x 3.02 m |
| Foyer | Main level | 1.43 x 1.88 m |
| Bedroom 2 | Second level | 2.96 x 2.89 m |
| Bathroom | Main level | 1.45 x 2.23 m |




