
 For rent 50
$4,000/mo
4+1 bed4 bath2,000–2,500 sq ft
44 Bankview Circle
West Humber-Clairville, Toronto
1 month agoMLS® W13724672
ROYAL LEPAGE SIGNATURE REALTY
157 Darlingside Drive #Main Floor
West Hill, Toronto, Ontario M1E3P4
For rent· Added
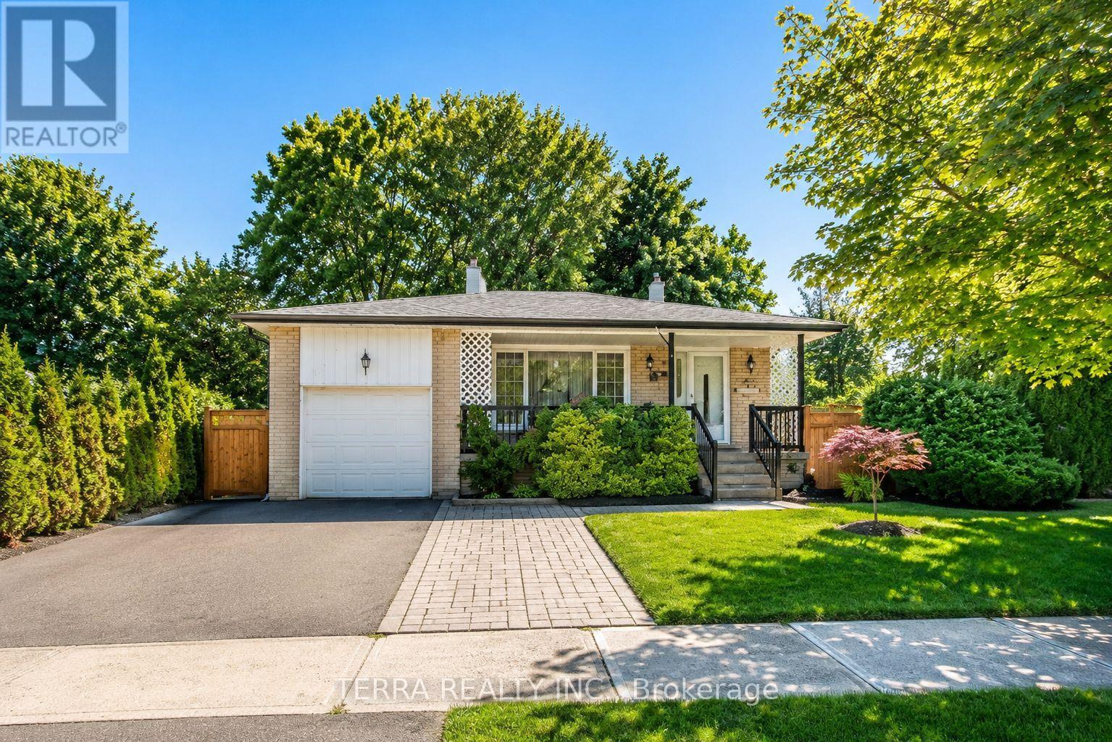
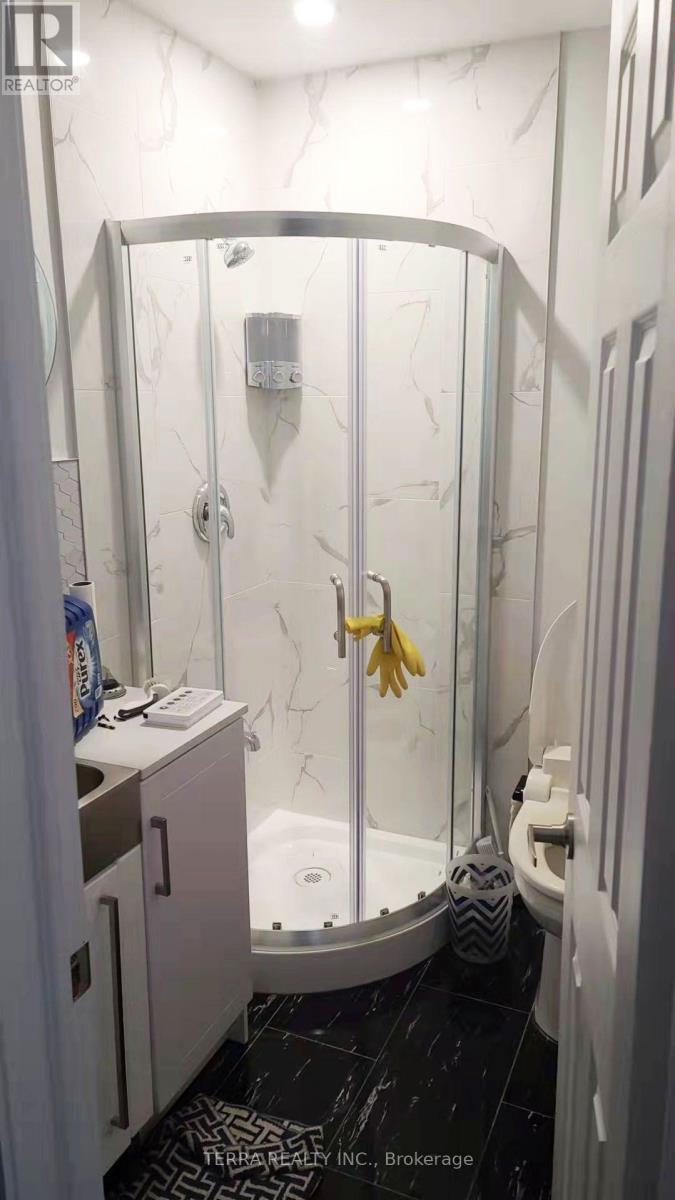
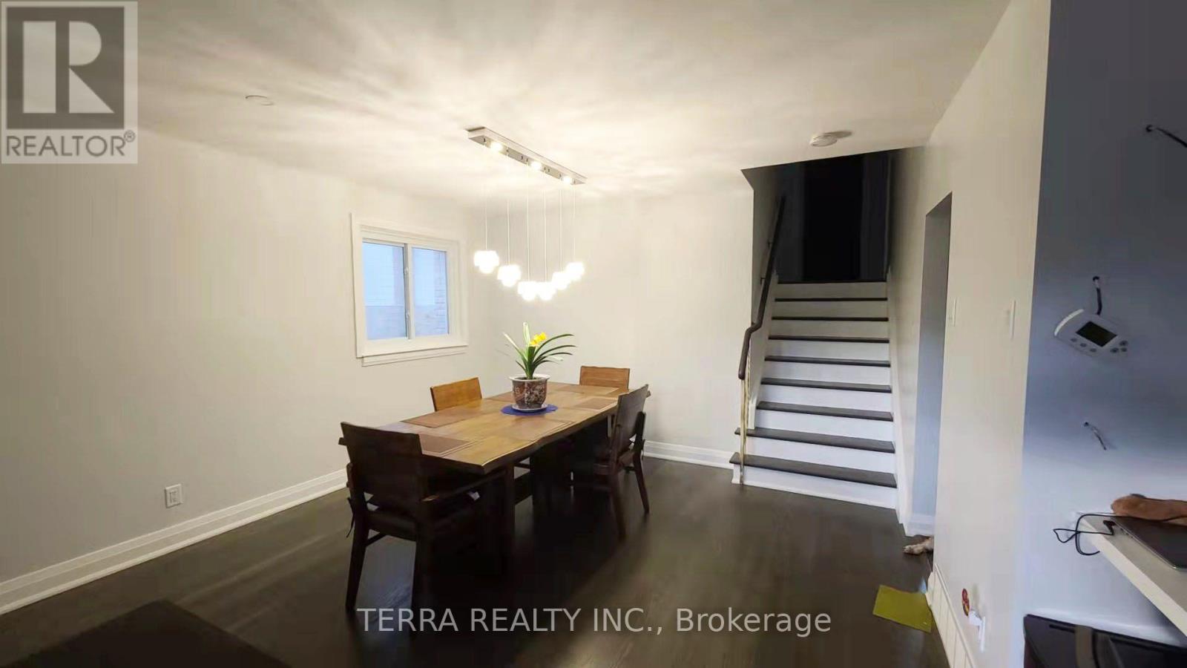
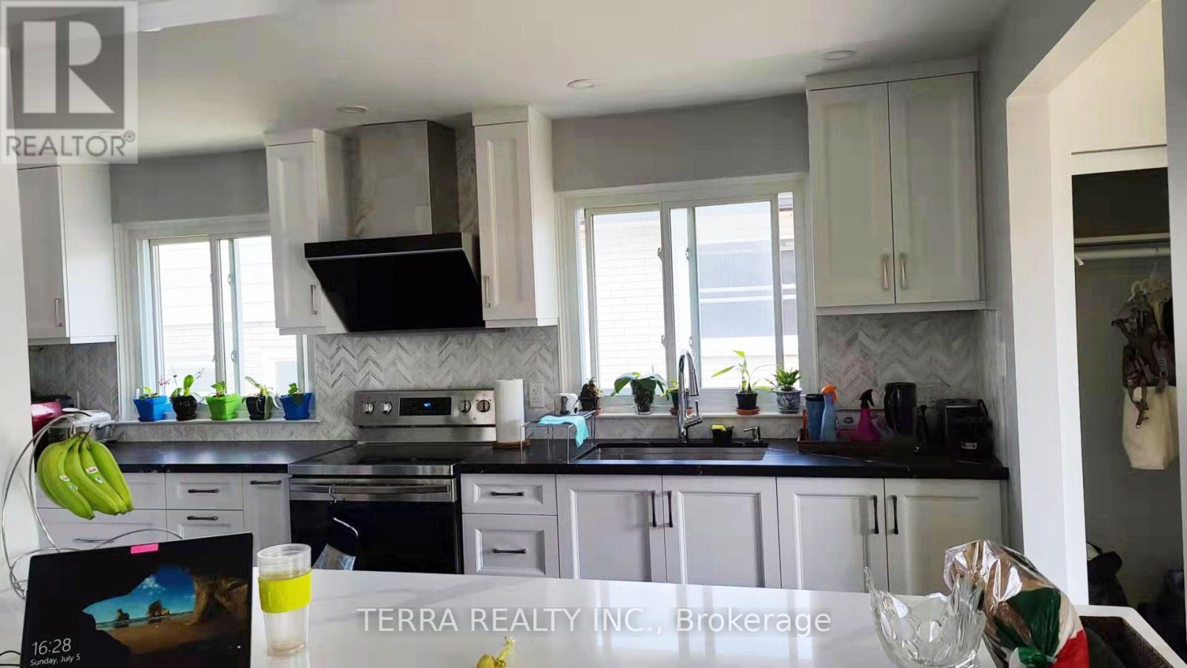
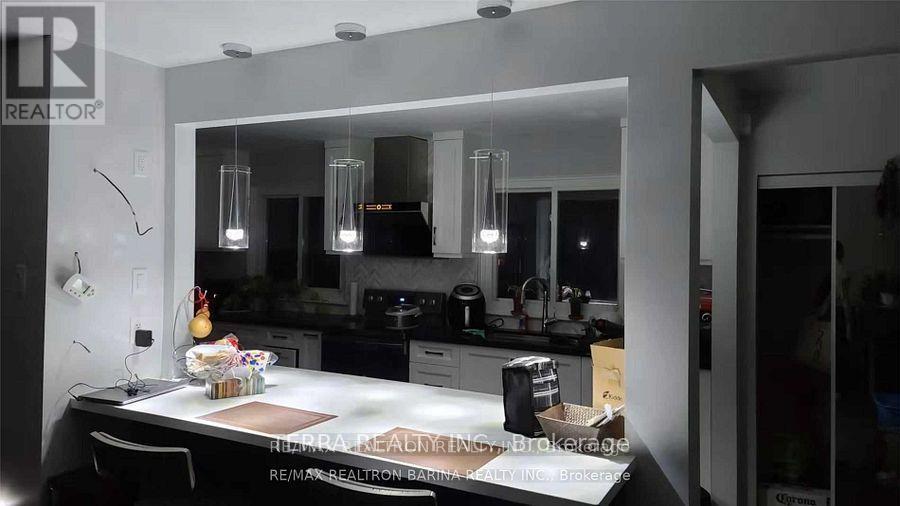
Located in the Heart Of Prime West Hill! This Lovely Home Is Bright & Spacious, 4 Bedrooms And 2 Baths, Fully Renovated W/$$$ Spent! Spilt layout adds the convenience of living. Modern Kitchen Features: Center Island, Custom Cupboards, Newer Appl. Hardwood Flooring Thr-Out.. Family Room With Fireplace And Walkout To Large Backyard. Brand New Deck Awaits For Summer Entertainment.Excellent Location, Walking Distance To Schools, Transit, Parks, Lake ,Community Center, Library, Close To 401 And Go Station.
Map data © OpenStreetMap contributors
No open houses are scheduled for this home.
Can't make it? Request a private viewing.
| Living room | Main level | 6.42 x 4.52 m |
| Dining room | Main level | 6.42 x 4.52 m |
| Kitchen | Main level | 5.09 x 2.96 m |
| Primary Bedroom | Upper Level | 4.34 x 3.34 m |
| Bedroom 2 | Upper Level | 3.45 x 2.24 m |
| Bedroom 3 | Upper Level | 3.45 x 2.41 m |
| Bedroom 4 | Lower level | 4.39 x 2.91 m |
| Family room | Lower level | 6.79 x 3.88 m |




