
 For rent 50
$2,950/mo
1+2 bed2 bath700–1,100 sq ft
37 Seventeenth Street
New Toronto, Toronto
1 month agoMLS® W13765714
ROYAL LEPAGE REAL ESTATE SERVICES LTD.
158 Dovercourt Road
Trinity-Bellwoods, Toronto, Ontario M6J3C4
For rent· Added
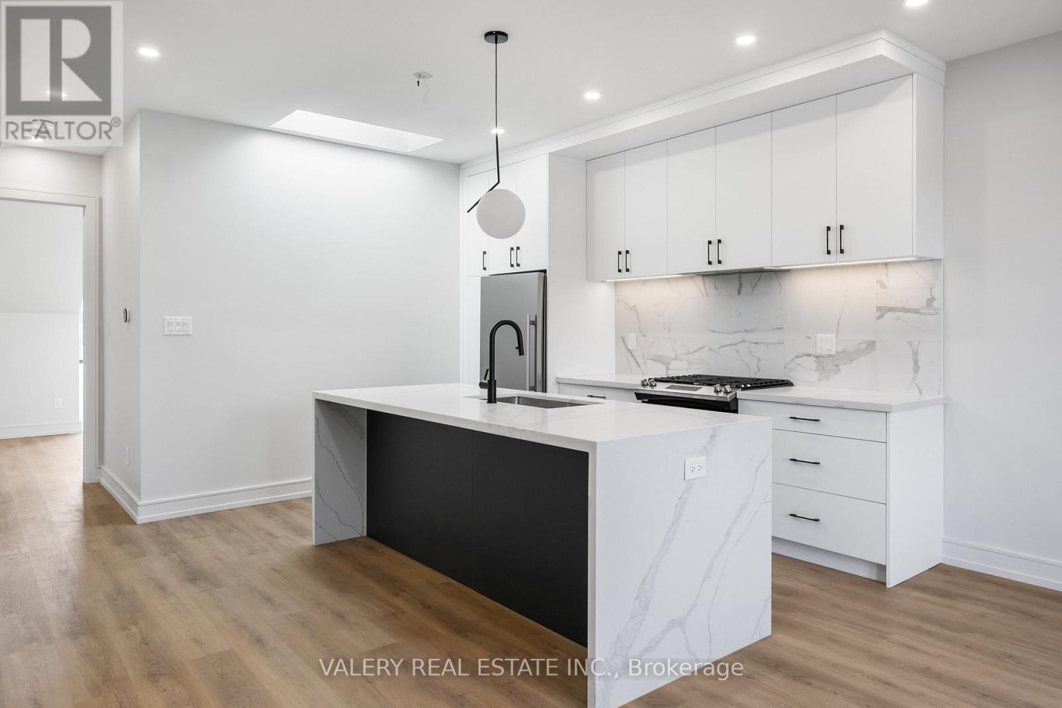
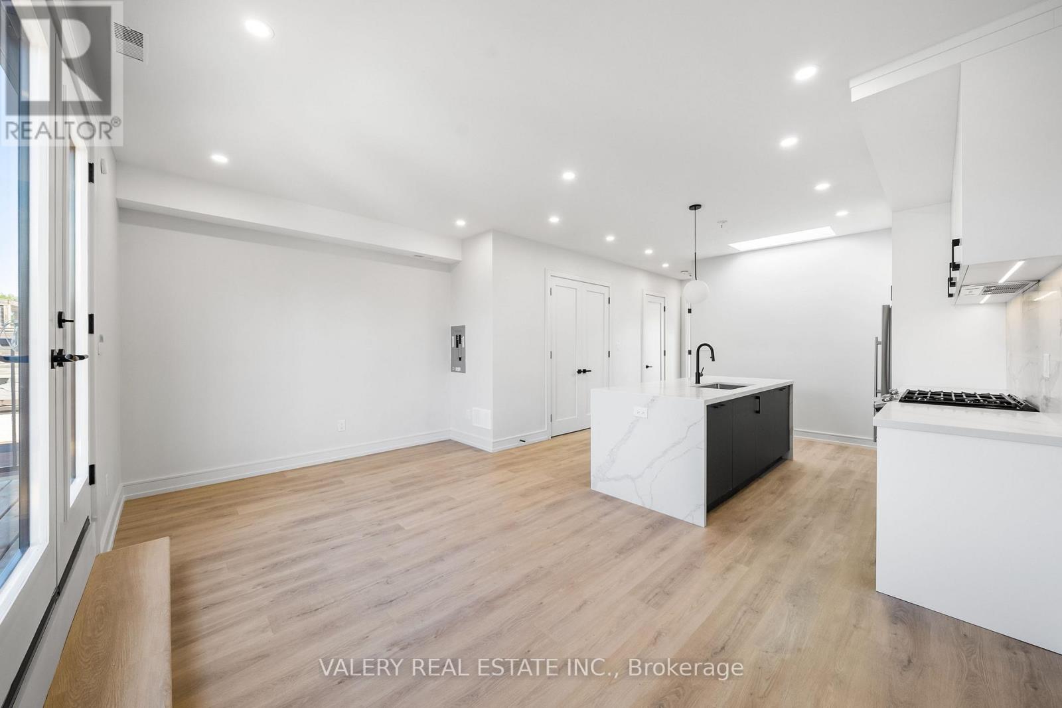
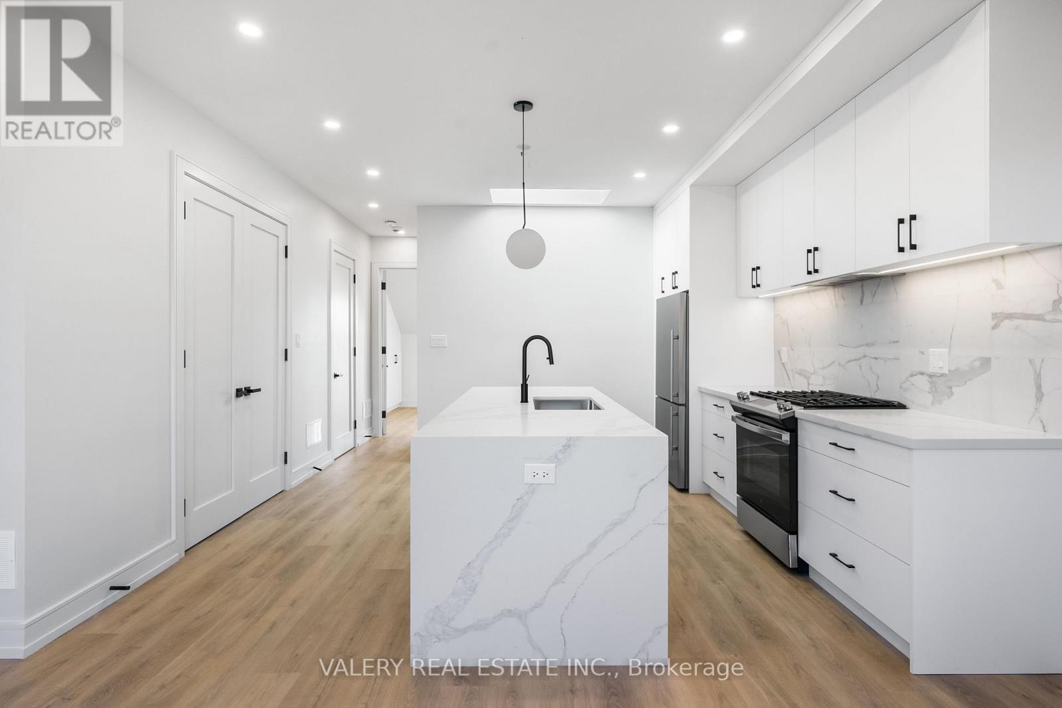
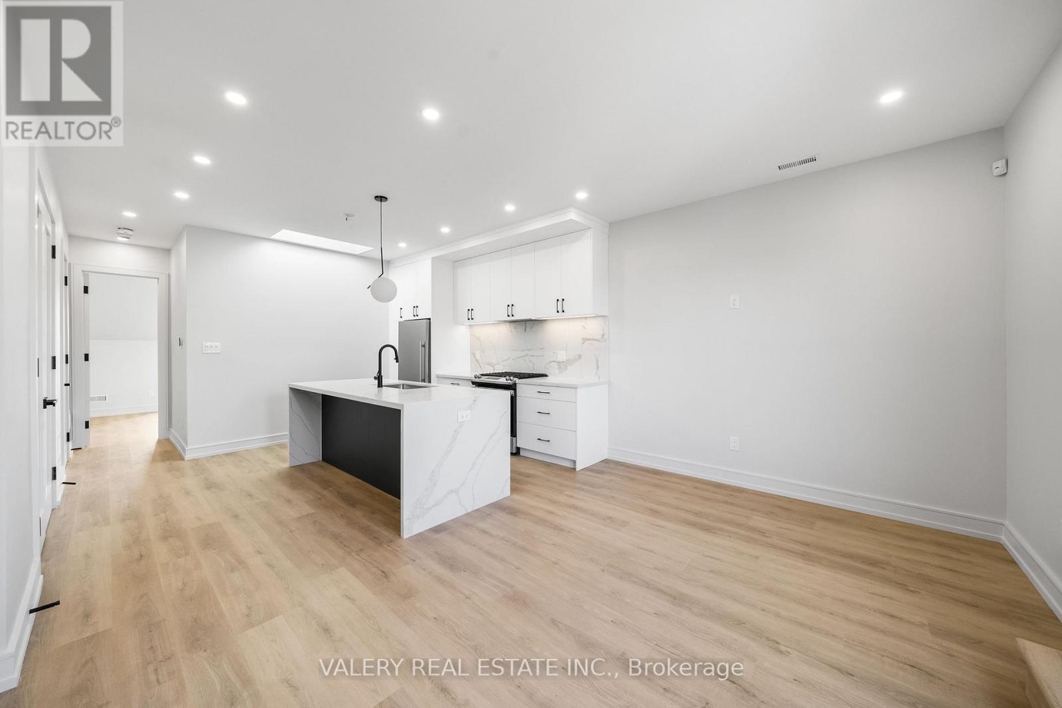
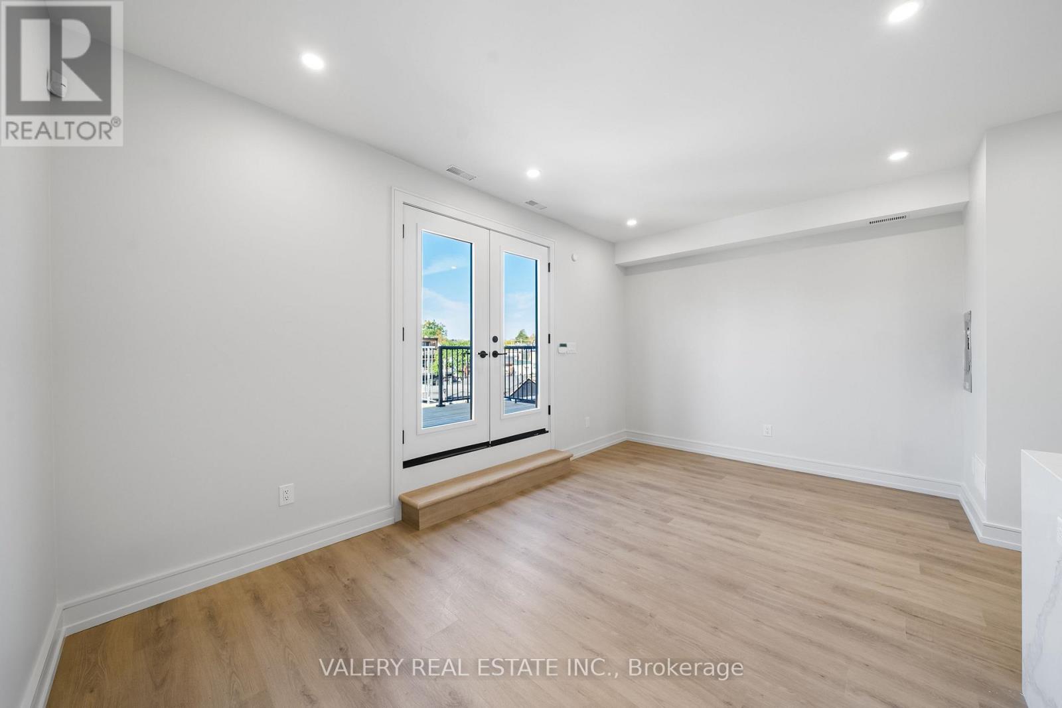
Ten-foot ceilings and the kind of light that energizes your lifestyle. One expansive bedroom has a seven-foot dormer window that frames the CN Tower, the city view you'll take in every morning along with a spa inspired ensuite. The living space opens onto a 200-square-foot private terrace where the golden hour lasts longer than it should and a glass of wine feels like a plan. Wide-plank flooring runs warm through the entire unit. The extra large chefs kitchen is generous with real counter space, room to have friends over and finished with the kind of detail you notice the second week, not just the first walkthrough. Custom built in closets that actually fit a wardrobe. In-suite laundry. A powder room. And more natural light than most people get in twice the square footage. This is the unit you stop searching for.
Map data © OpenStreetMap contributors
No open houses are scheduled for this home.
Can't make it? Request a private viewing.
| Primary Bedroom | Third level | 5 x 6 m |
| Bathroom | Third level | 3 x 2 m |
| Living room | Third level | 6 x 6 m |
| Kitchen | Third level | 5 x 6 m |
| Bathroom | Third level | 1 x 2 m |




