 For sale 50
$818,868
2 bed2 bath700–1,100 sq ft
25 Allenby Avenue
Elms-Old Rexdale, Toronto
21 days agoMLS® W13820420
GET SOLD REALTY INC.
158 Front Street East #2604
Moss Park, Toronto, Ontario M5A0K9
For sale· Added
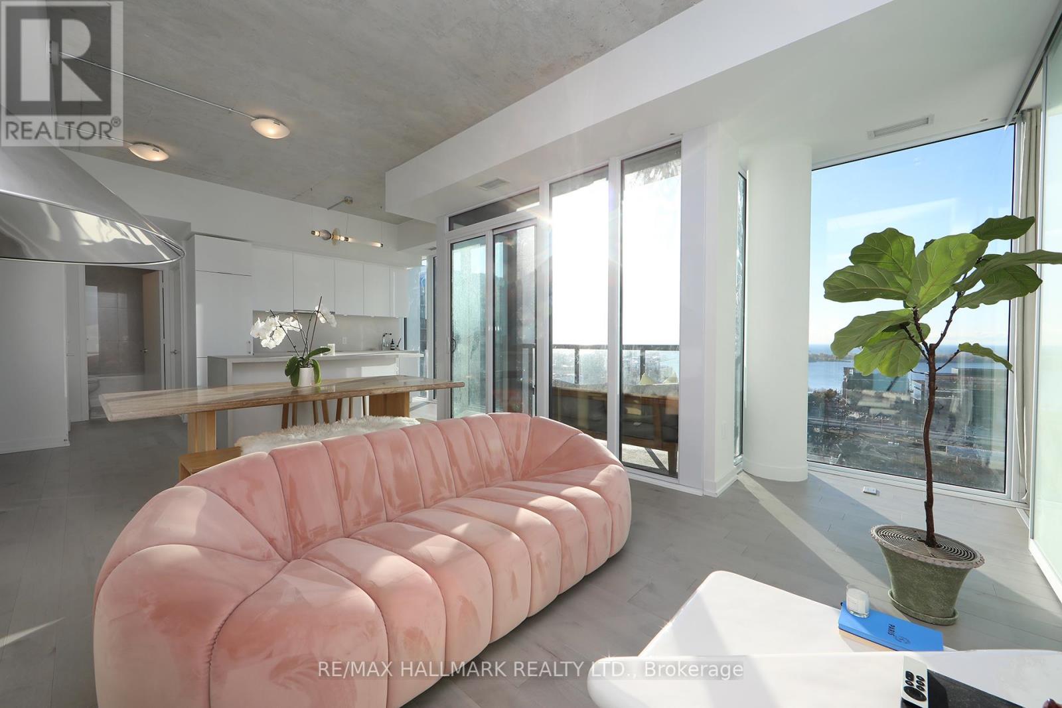
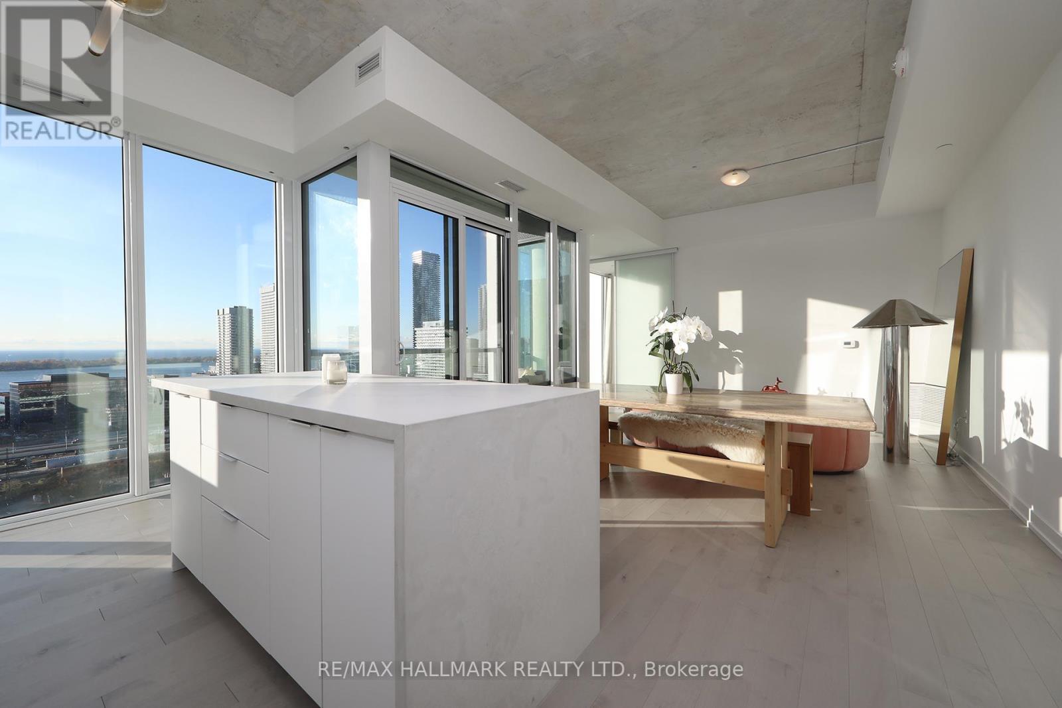
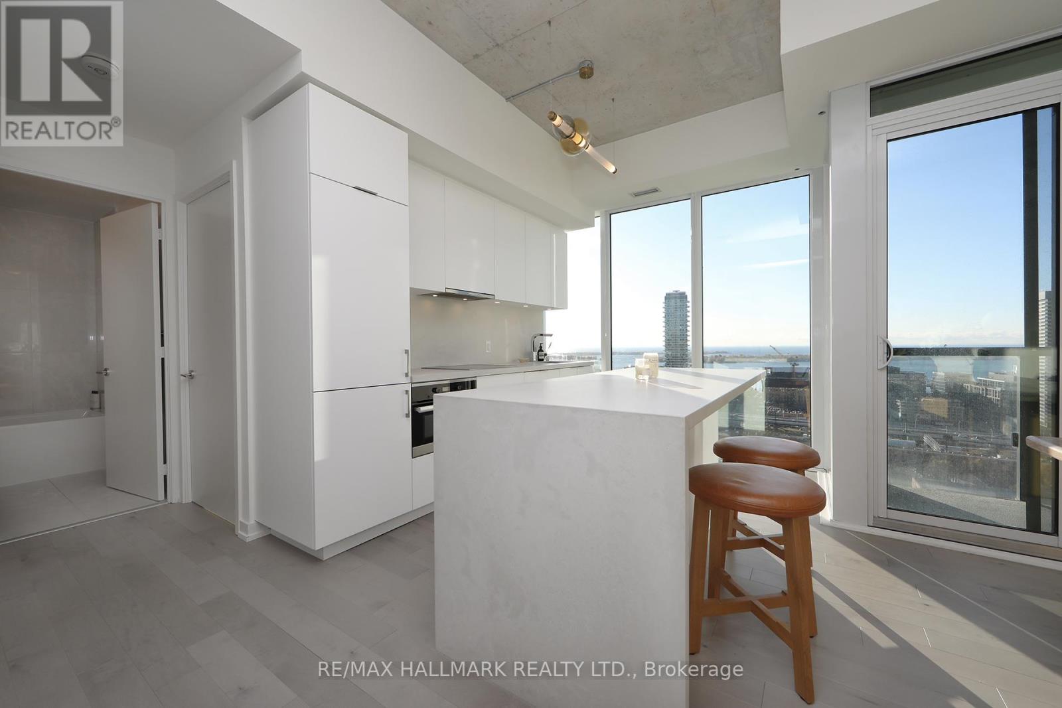
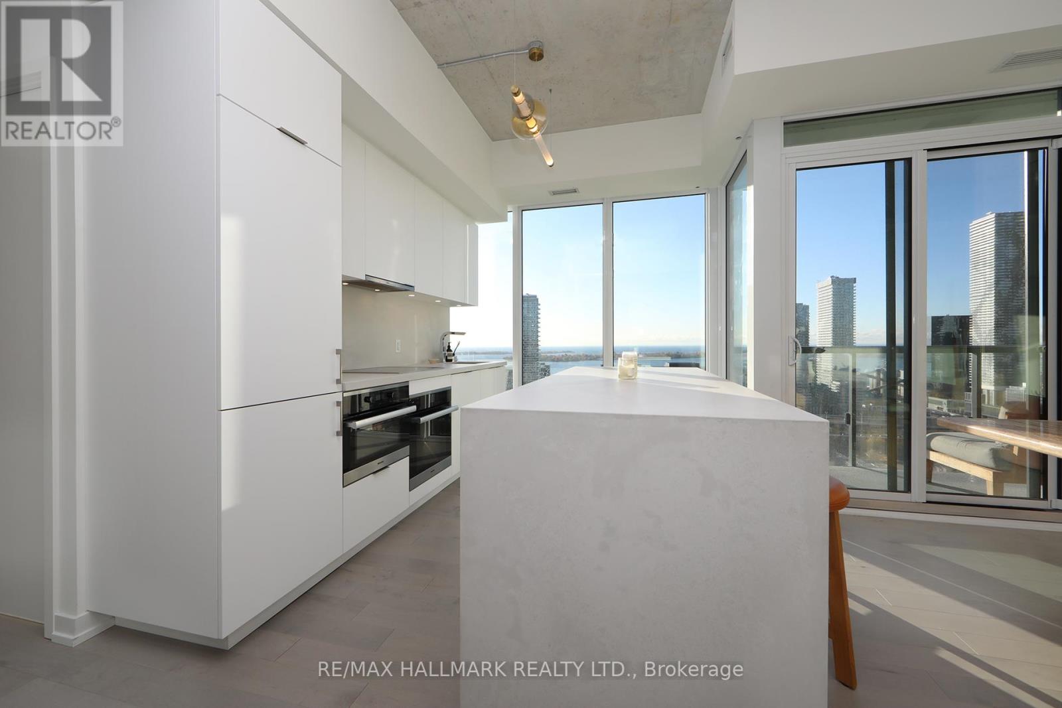
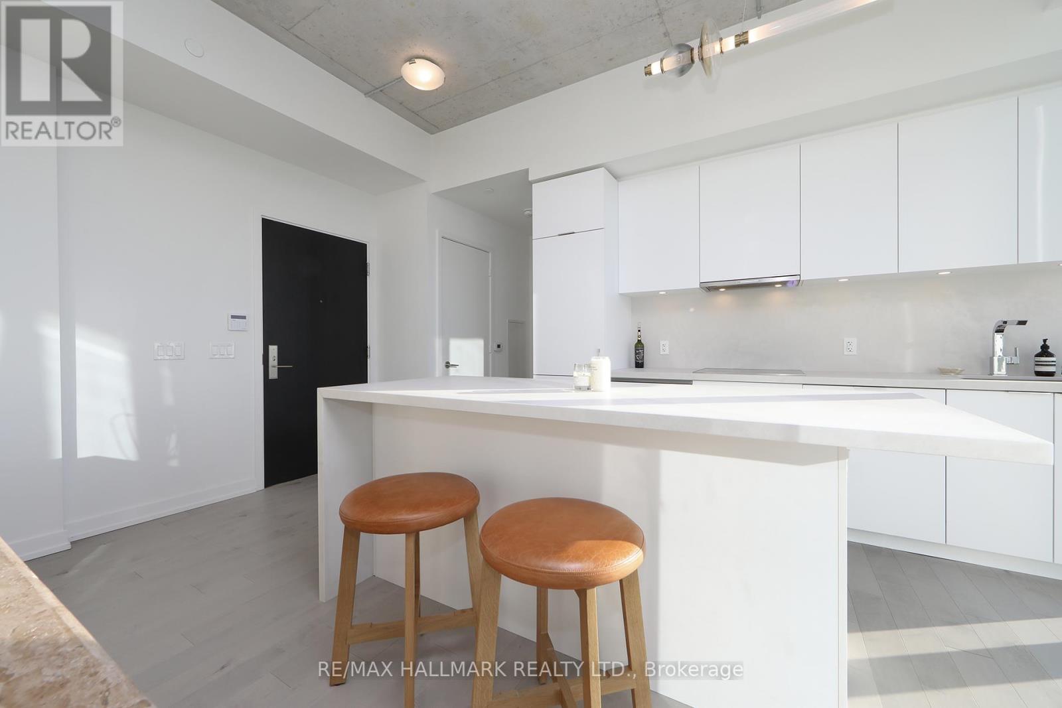
Welcome to an exceptional penthouse residence at St. Lawrence Condos, one of only four penthouses in the tower! Offering breathtaking, unobstructed south-facing views of Lake Ontario and the city skyline, this beautifully upgraded suite features approximately $76,000 in enhancements and a truly distinctive design. Soaring 10-foot exposed concrete ceilings, exclusive to this unit within the building, and expansive floor-to-ceiling windows throughout create a bright, airy, loft-inspired living space. The stunning contemporary kitchen showcases premium Miele appliances, including an induction cooktop, and an elegant Caesarstone island, perfect for entertaining. Beautiful gelato maple hardwood flooring flows throughout, complemented by custom-built wardrobes in both bedrooms, including a spacious primary walk-in closet. The versatile second bedroom offers spectacular lake views and is equally suited as a sophisticated home office. Both bathrooms feature luxurious Nuheat heated flooring for year-round comfort. Additional highlights include pre-wiring for motorized window coverings, allowing buyers the flexibility to install their preferred blinds or shades, a Samsung front-load washer and dryer, underground parking with a dedicated EV charger, and a storage locker. Internet is conveniently included in the monthly maintenance fees. Perfectly situated in the heart of the St. Lawrence neighbourhood, just steps from the iconic St. Lawrence Market, Distillery District, exceptional restaurants, cafes, grocery stores, transit, and everything downtown Toronto has to offer. A rare opportunity to own a truly distinctive penthouse combining architectural character, modern luxury, and spectacular lake views!
Map data © OpenStreetMap contributors
No open houses are scheduled for this home.
Can't make it? Request a private viewing.
| Kitchen | Flat | 3.86 x 4.9 m |
| Living room | Flat | 7.2 x 5 m |
| Dining room | Flat | 5.01 x 4.8 m |
| Primary Bedroom | Flat | 3.38 x 3.13 m |
| Bedroom 2 | Flat | 2.77 x 3.29 m |