
 For rent 50
$2,950/mo
1+2 bed2 bath700–1,100 sq ft
37 Seventeenth Street
New Toronto, Toronto
1 month agoMLS® W13765714
ROYAL LEPAGE REAL ESTATE SERVICES LTD.
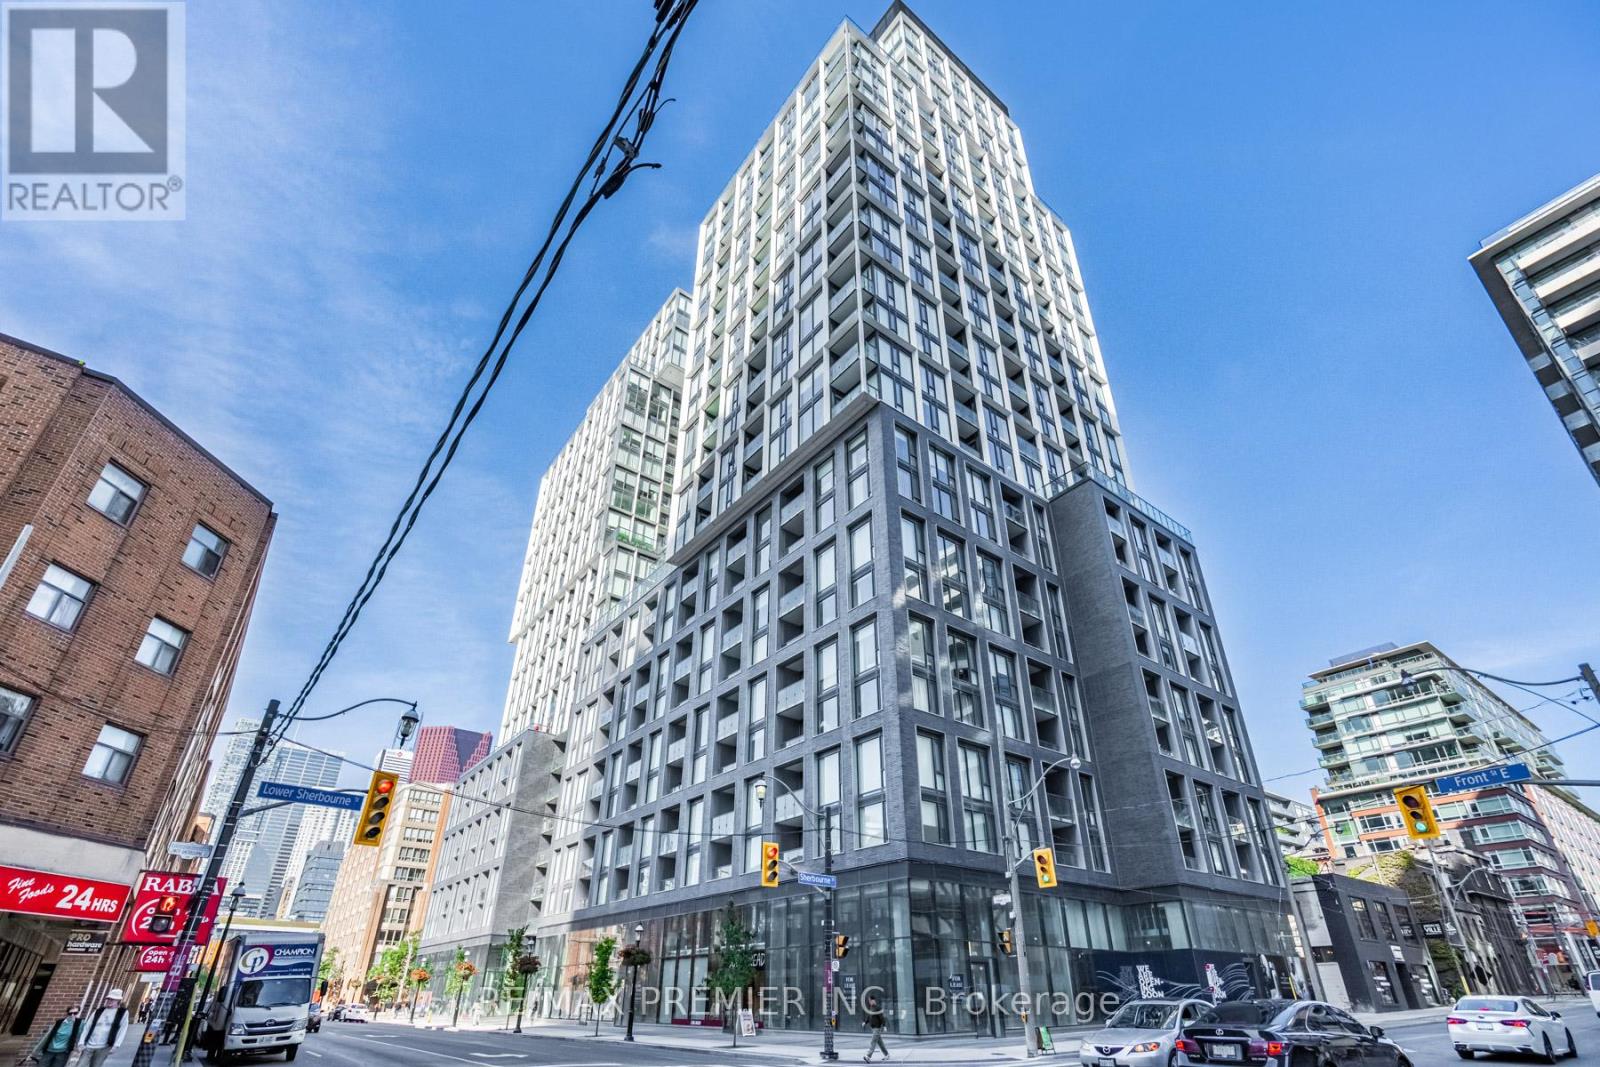
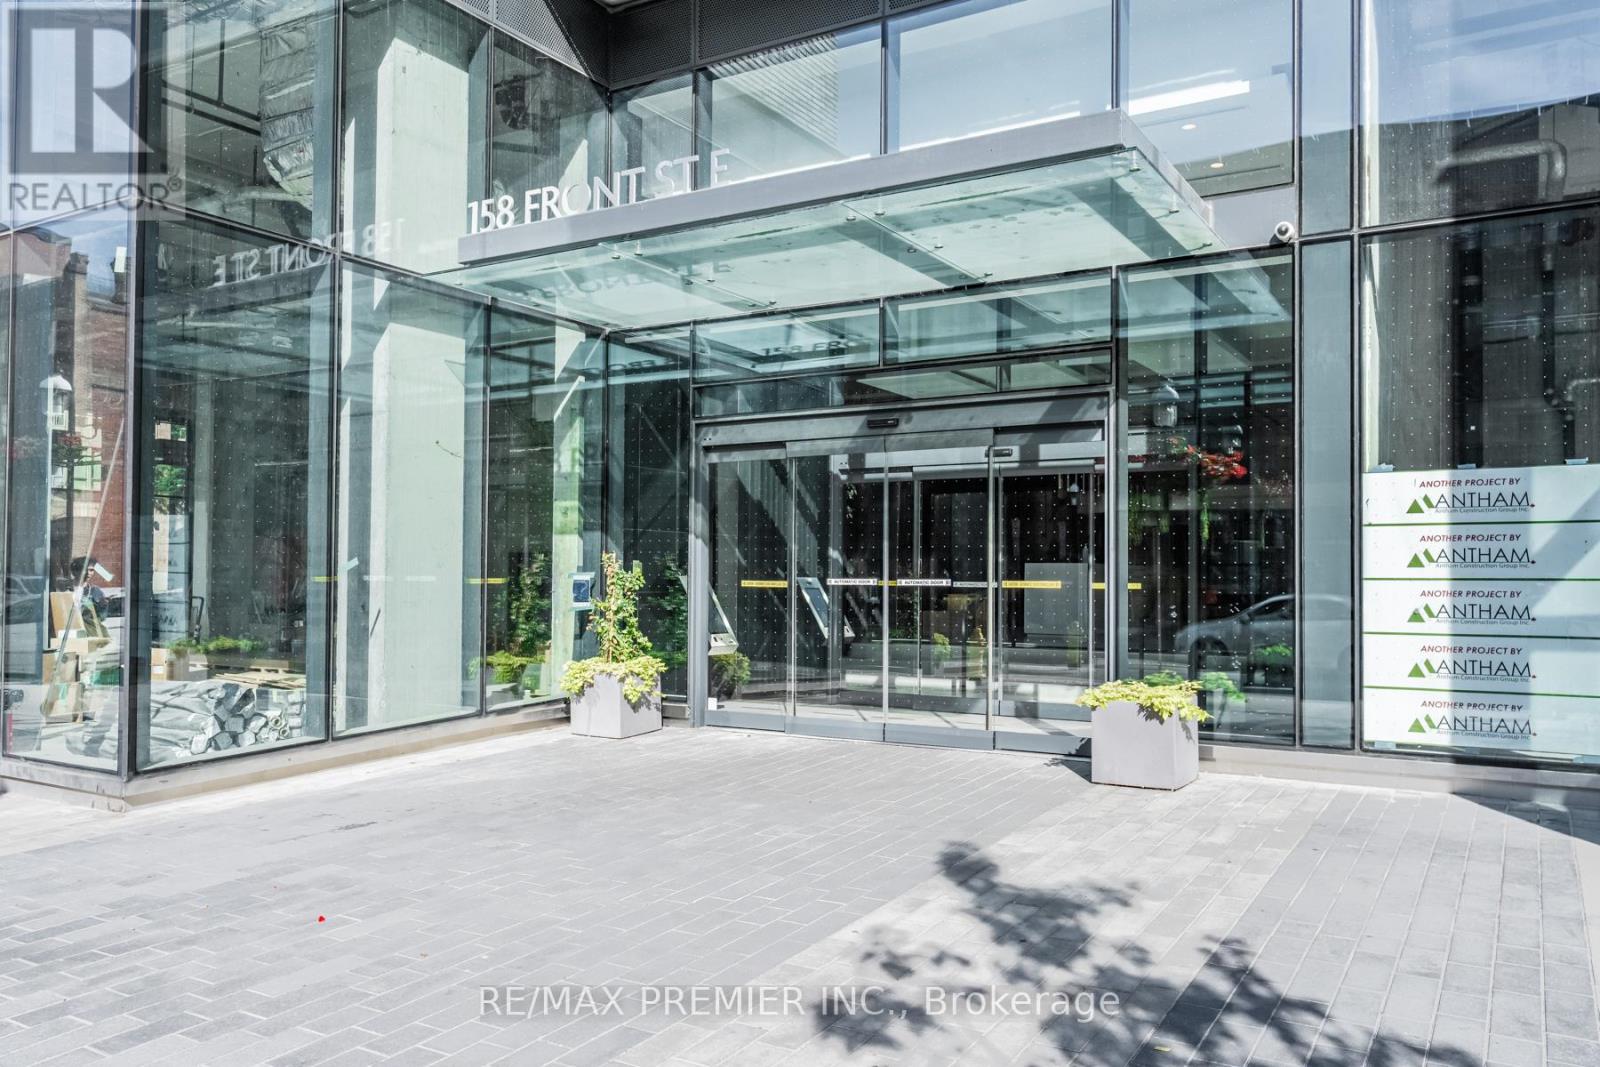
158 Front Street East #716
Moss Park, Toronto, Ontario M5A1E5
For rent· Added
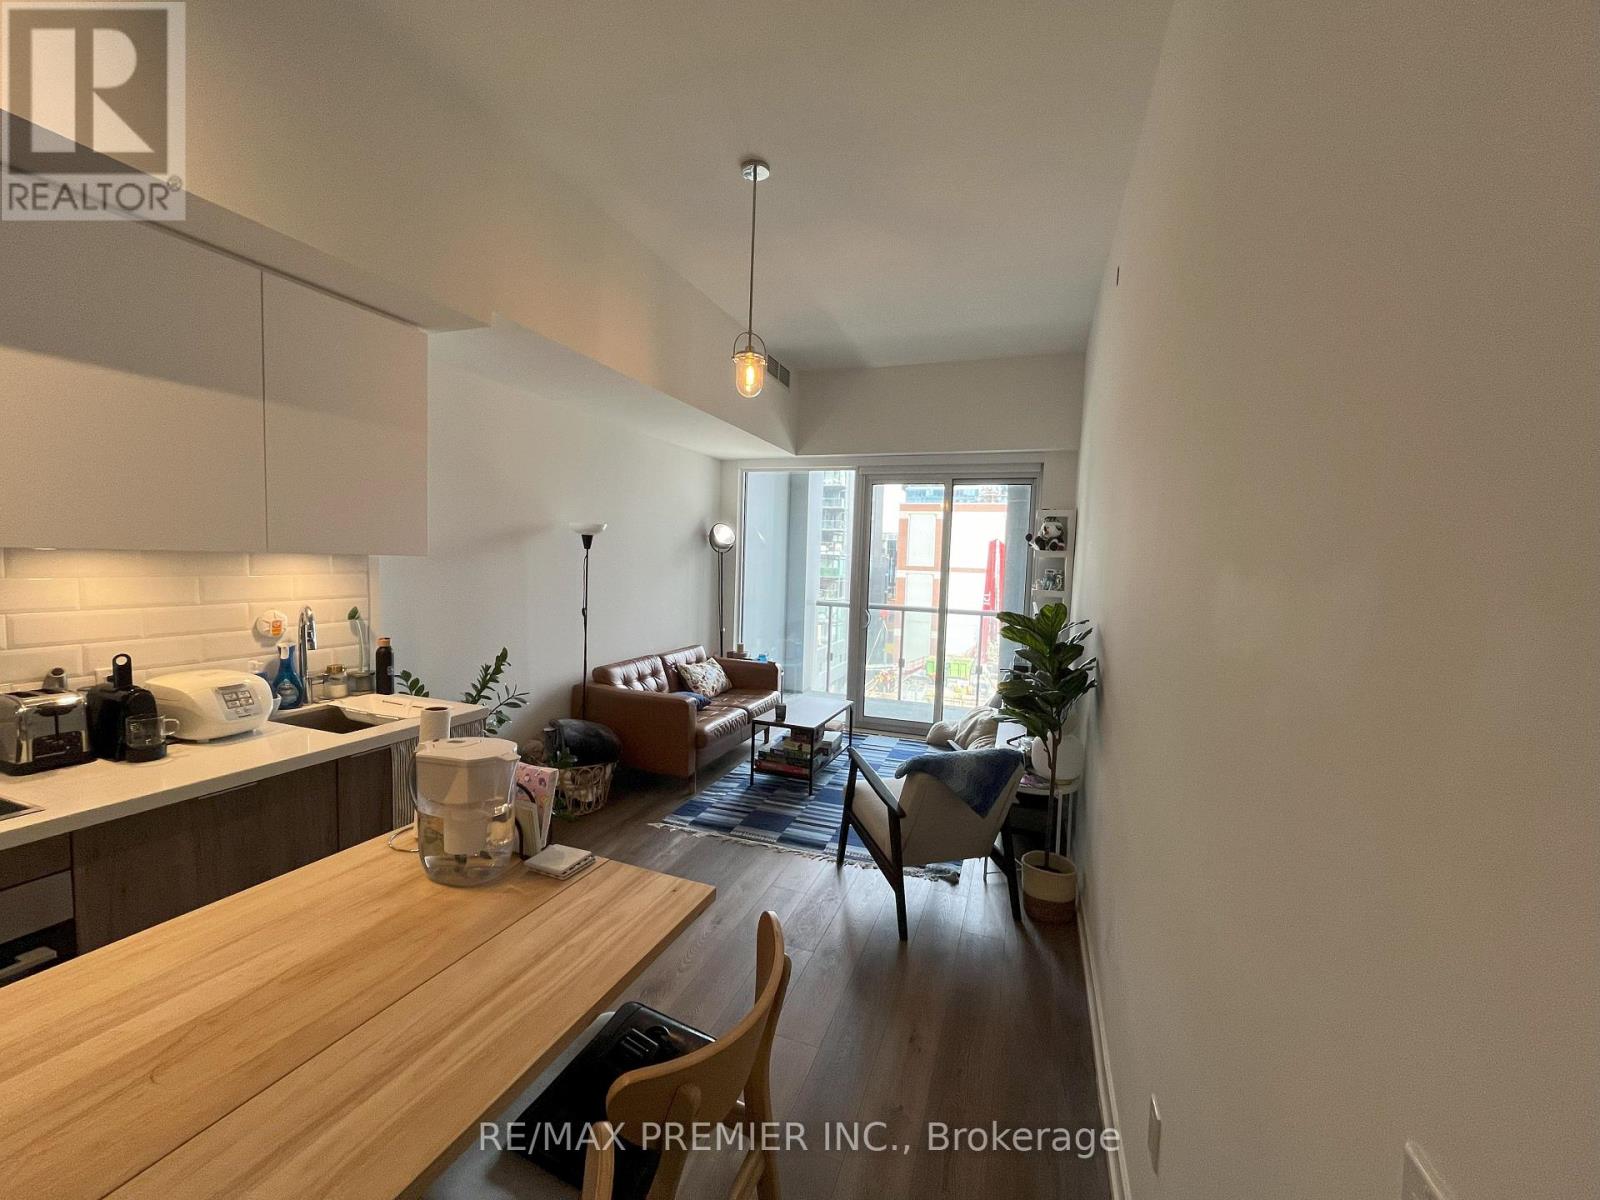
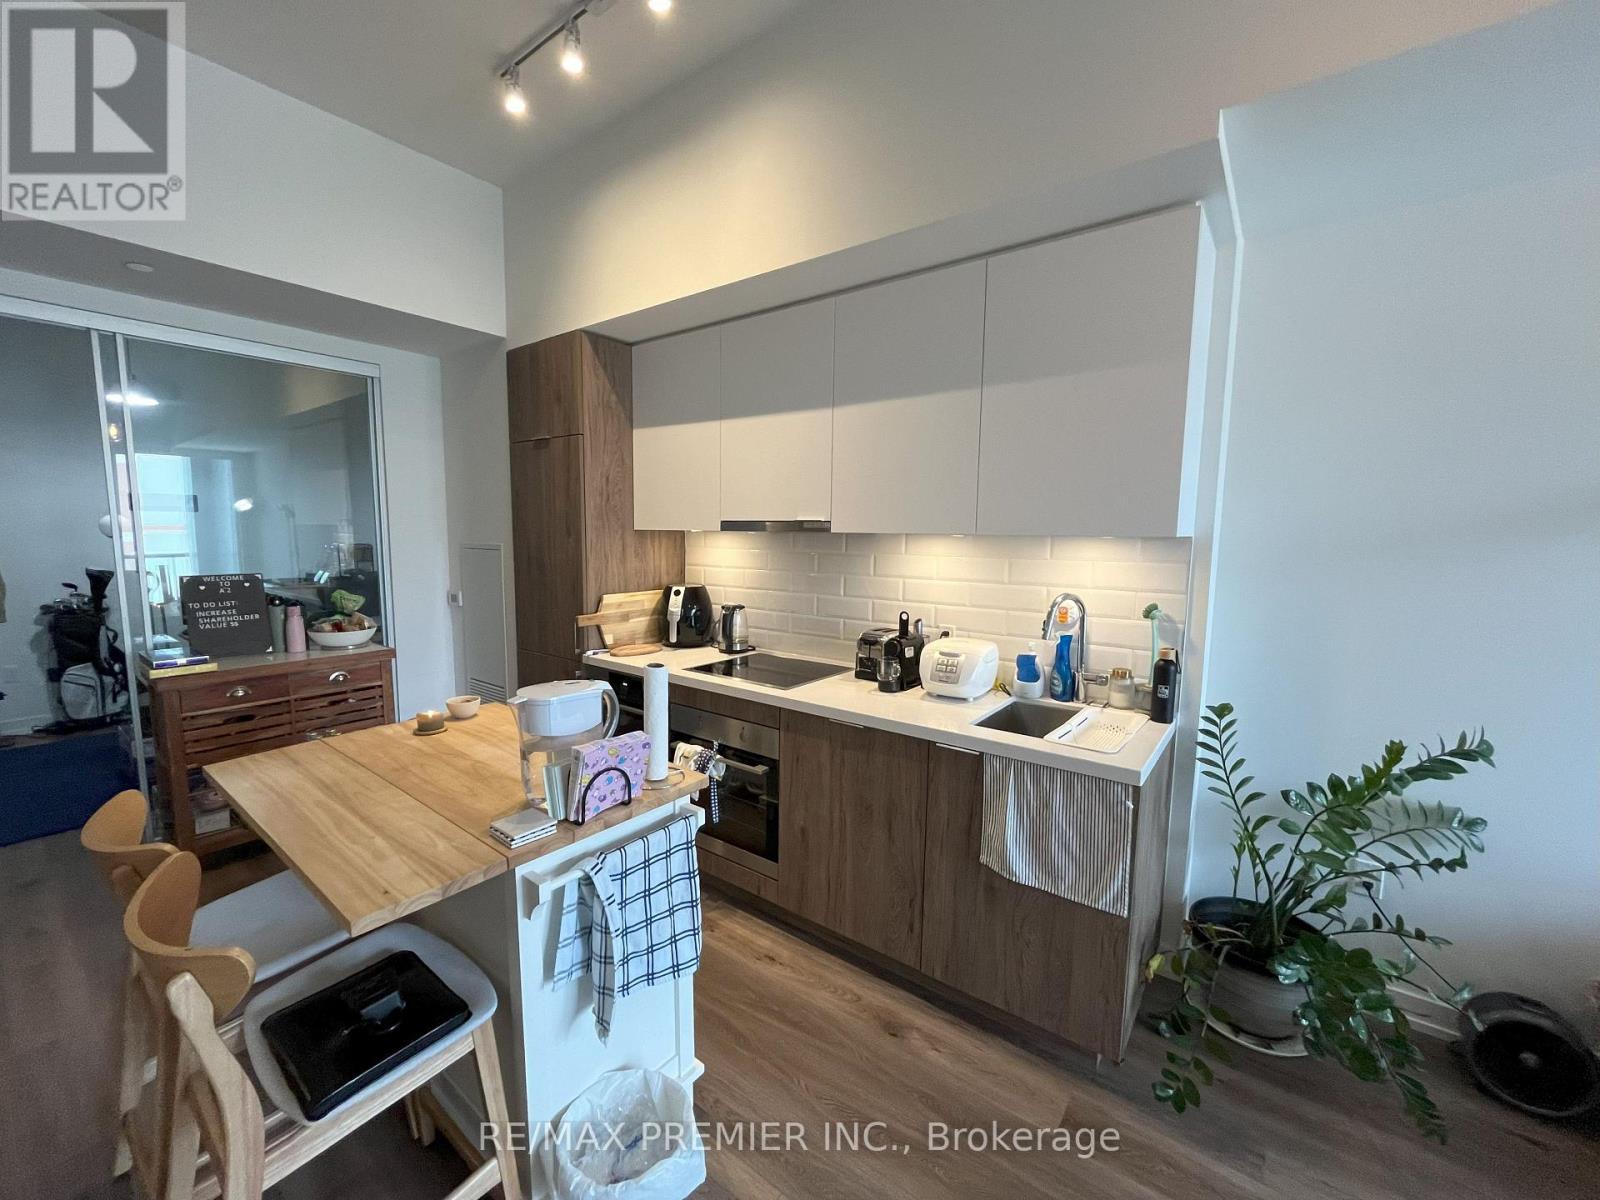
Welcome to the epitome of City living in this exquisite 2 bedroom, 1 bath condo nestled in a prestigious building that boasts unparalleled amenities. This carefully curated living space presents an ideal blend of sophistication and comfort, appealing to those with a discerning taste for upscale city living. The open-concept layout of this chic condo is flooded with natural light, creating an inviting ambiance that complements the sleek modern design. The two thoughtfully designed bedrooms offer a retreat from the vibrant city, while the pristine bathroom boasts contemporary finishes and a spa-like atmosphere. However, what truly sets this residence apart is its location within a building that stands as a testament to luxurious City living. Residents can indulge in a suite of unparalleled amenities, including a state-of-the-art fitness center, a rooftop oasis with breathtaking city views, and a stylish lounge for social gatherings.
Map data © OpenStreetMap contributors
No open houses are scheduled for this home.
Can't make it? Request a private viewing.
| Kitchen | Main level | 7.6 x 3.15 m |
| Living room | Main level | 7.6 x 3.15 m |
| Primary Bedroom | Main level | 2.92 x 2.99 m |
| Bedroom 2 | Main level | 3.05 x 2.9 m |
| Laundry room | Main level | 1.5 x 1.5 m |




