
 For sale 50
$564,900
1+1 bed1 bath600–699 sq ft
2885 Bayview Avenue #Ph 1501
Bayview Village, Toronto
13 days agoMLS® C13843678
CENTURY 21 INNOVATIVE REALTY INC.
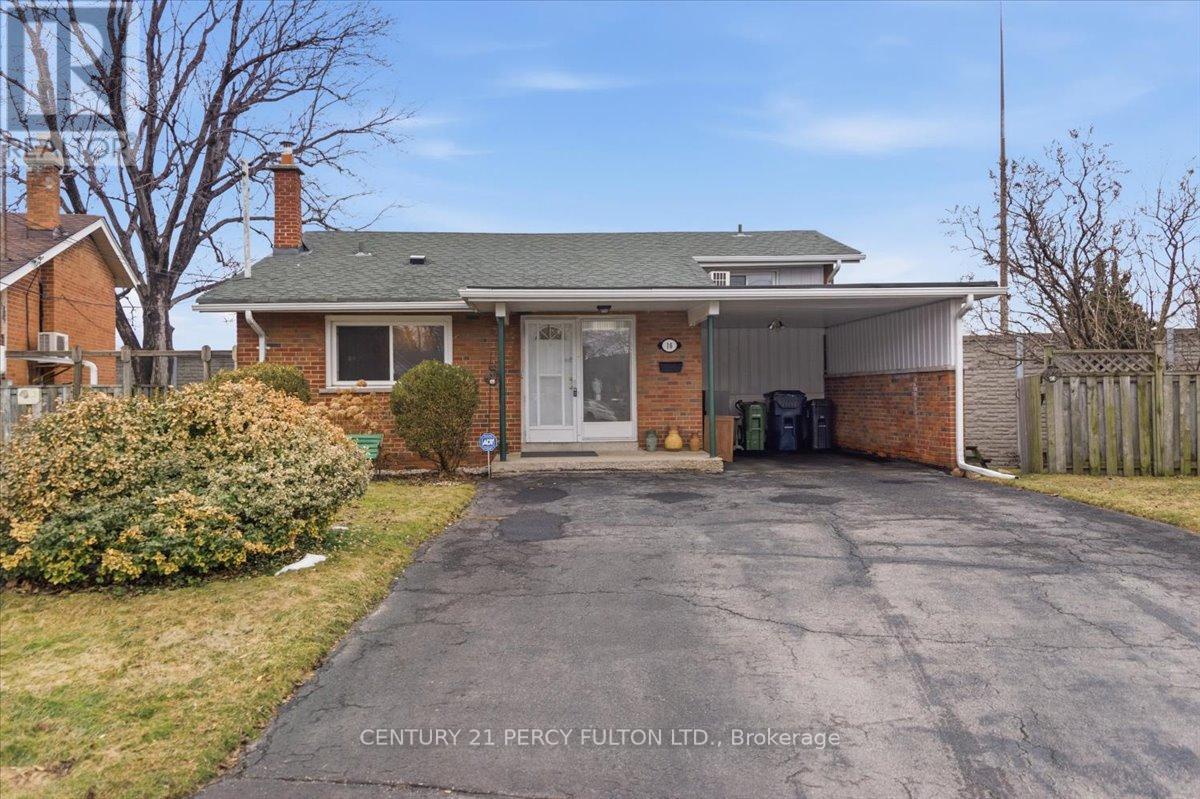
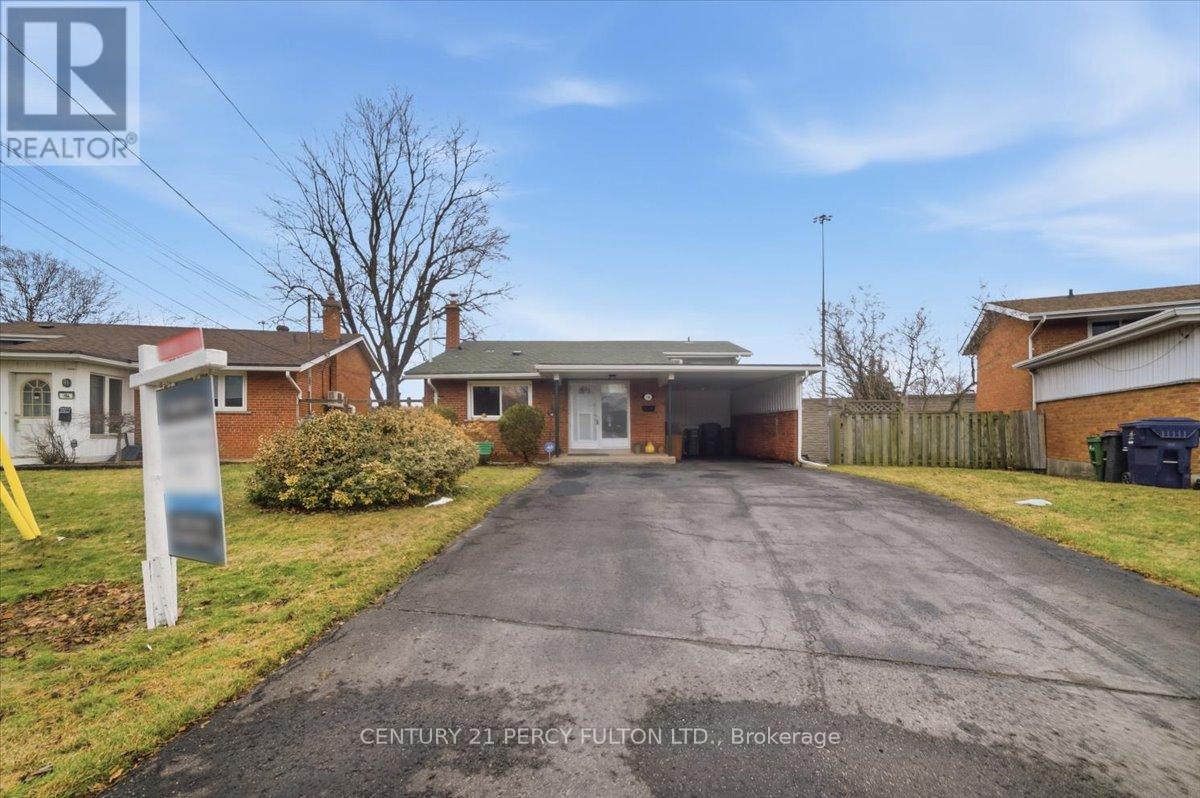
16 By-Pass Court
Tam O'Shanter-Sullivan, Toronto, Ontario M1T1L1
For sale· Added
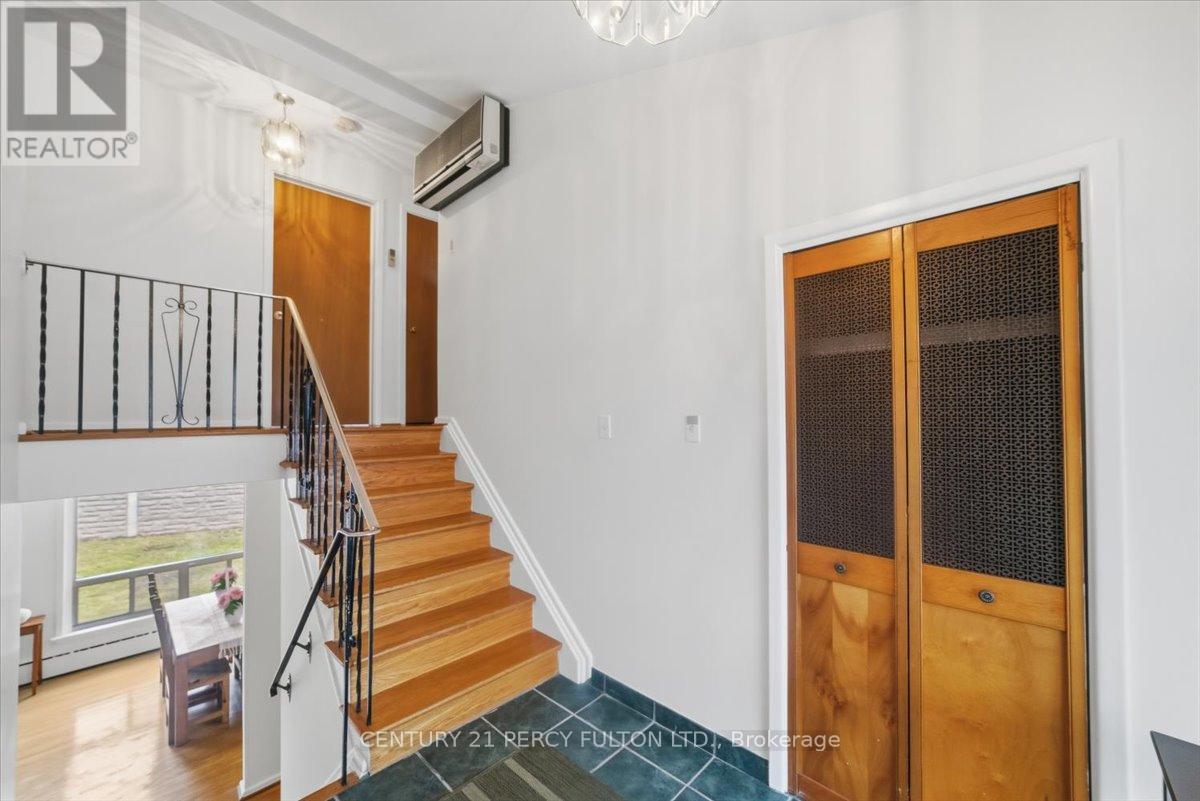
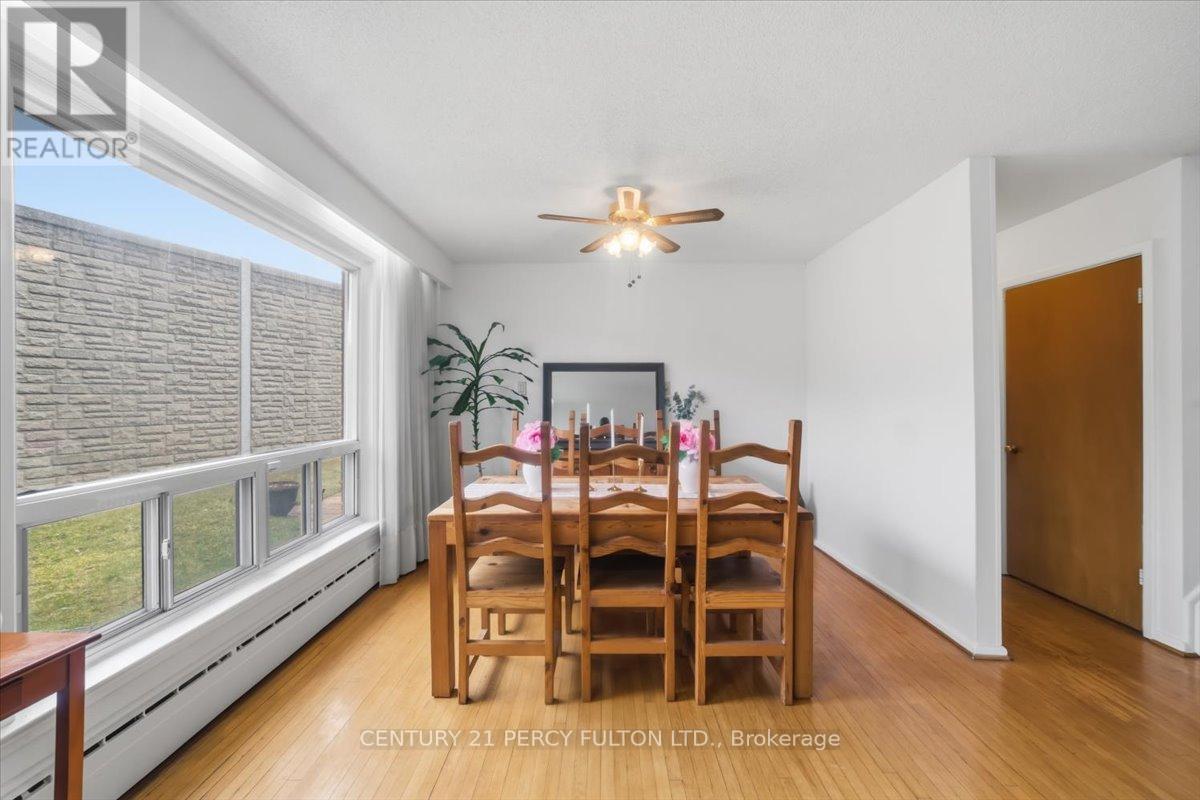
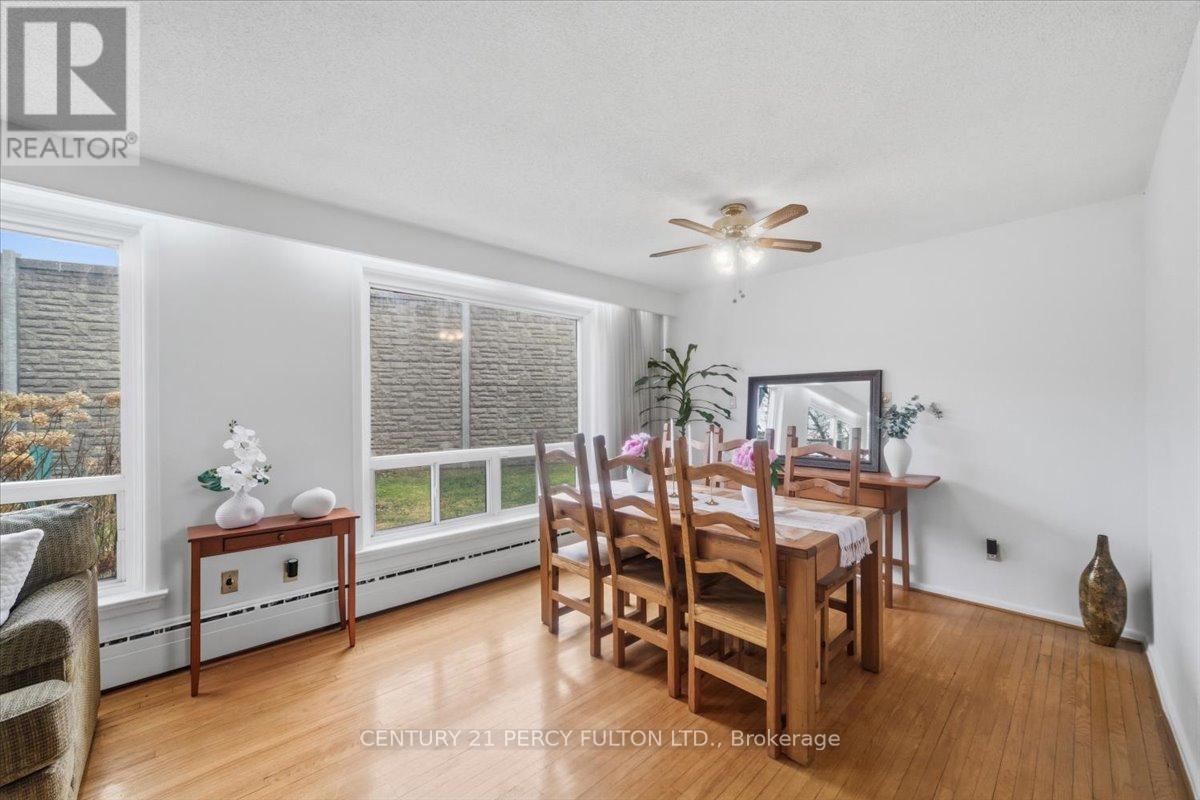
Nestled on a peaceful court in a highly desirable Scarborough neighborhood, this charming home combines comfort, privacy, and convenience. Perfect for families, first-time buyers, or investors, the property sits on a generous lot with mature trees, offering a tranquil suburban feel while remaining close to everything you need. Inside, a bright, freshly painted layout features spacious principal rooms, large windows that fill the home with natural light, and a warm, inviting atmosphere throughout. The living and dining areas are ideal for everyday living or entertaining, while the well-appointed kitchen provides ample storage. Upstairs, comfortable bedrooms with generous closet space accommodate growing families or a home office. Outside, a private backyard offers room for gardening, play, or summer gatherings. With minimal traffic on the quiet court, this home ensures a safe environment for children. Conveniently located near top-rated schools, parks, shopping, transit, and highways, it delivers exceptional value in a family-friendly community.
Map data © OpenStreetMap contributors
No open houses are scheduled for this home.
Can't make it? Request a private viewing.
| Bedroom 3 | Upper Level | 11.4 x 11.5 m |
| Bedroom 4 | Upper Level | 9.8 x 11.5 m |
| Primary Bedroom | Upper Level | 13.3 x 10.3 m |
| Utility room | Basement | 22.6 x 12.6 m |
| Living room | Ground level | 13.6 x 14.9 m |
| Dining room | Ground level | 9.4 x 11.9 m |
| Kitchen | Ground level | 11.4 x 11.5 m |
| Bedroom 2 | Upper Level | 10.1 x 14.9 m |




