
 For rent 50
$3,200/mo
1+1 bed2 bath800–899 sq ft
2119 Lake Shore Boulevard West #217
Mimico, Toronto
26 days agoMLS® W13794744
RIGHT AT HOME REALTY
160 Carsbrooke Road #20
Etobicoke West Mall, Toronto, Ontario M9C1G9
For rent· Added
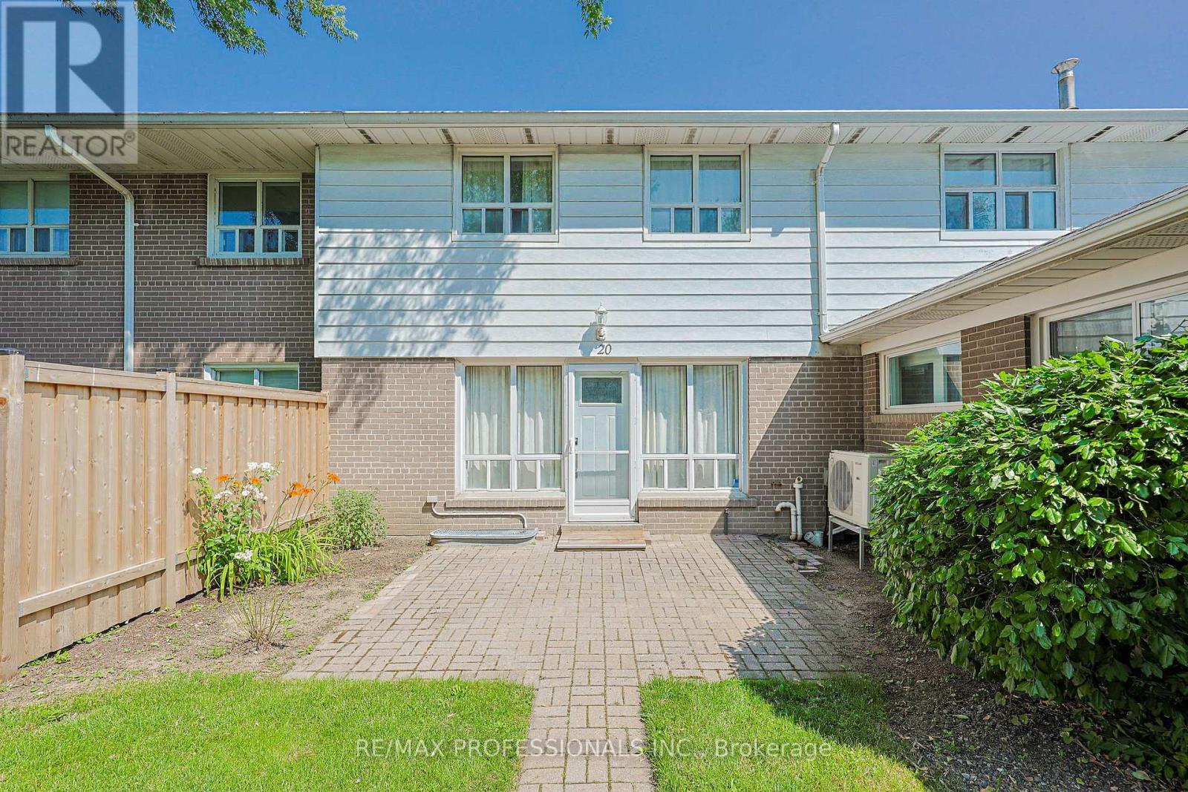
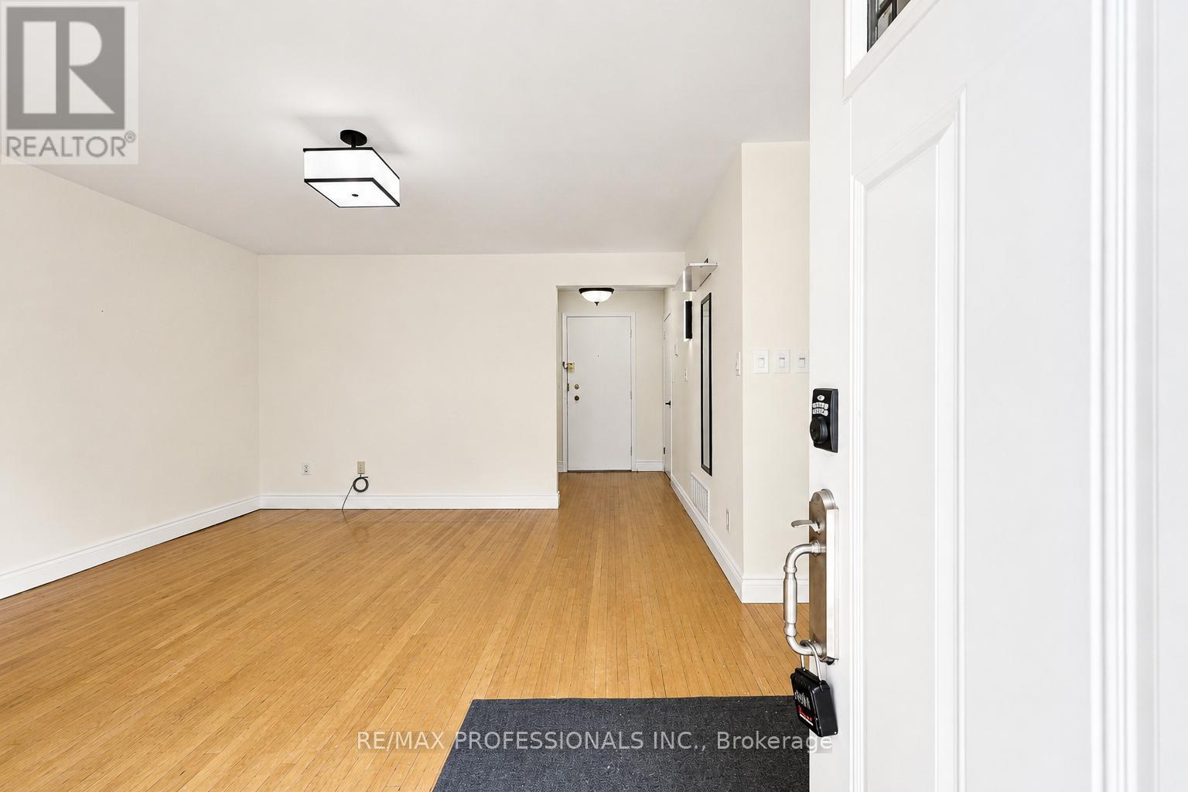
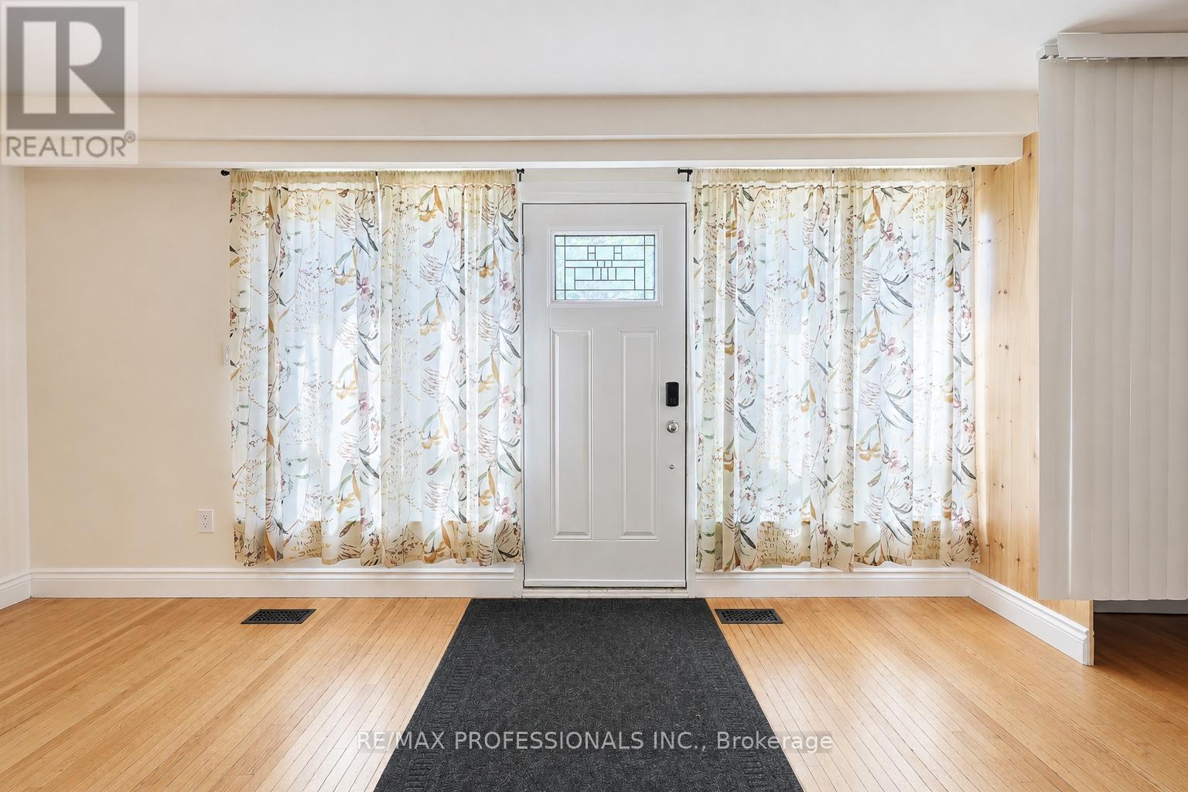
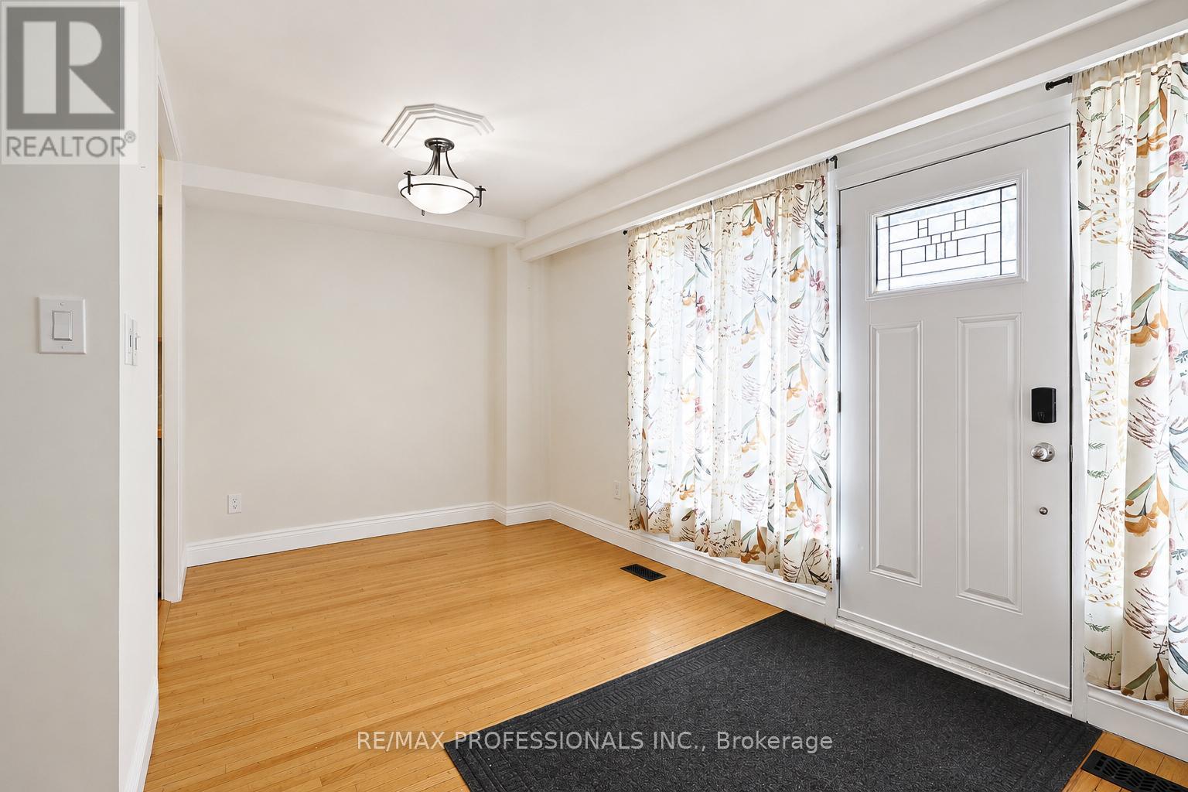
Property also listed for sale. Can purchase with only $50k down. No mortgage approval required! Spacious 2-bedroom townhouse in West Etobicoke and a fantastic alternative to condo living. Offering the space, privacy, and functionality of a traditional house, this charming home spans three levels, including a finished basement, main floor, and upper level, giving you room to live, work, and grow. With an entrance accessible right from the outside and cinder block walls between your neighbours, this house features a recently updated kitchen and a renovated bathroom. Enjoy walking distance to broadacres school, Nativity of our lord catholic school and a TTC bus stop just steps from your door offering direct line to Kipling Station for an easy commute. Major highways, shopping, parks, and Toronto Pearson International Airport are all just minutes away, making this an ideal location for busy professionals and families alike.This home offers outstanding value in a location that keeps you connected to everything you need. Don't miss this exceptional opportunity!
Map data © OpenStreetMap contributors
No open houses are scheduled for this home.
Can't make it? Request a private viewing.
| Living room | Main level | 4.8 x 4.07 m |
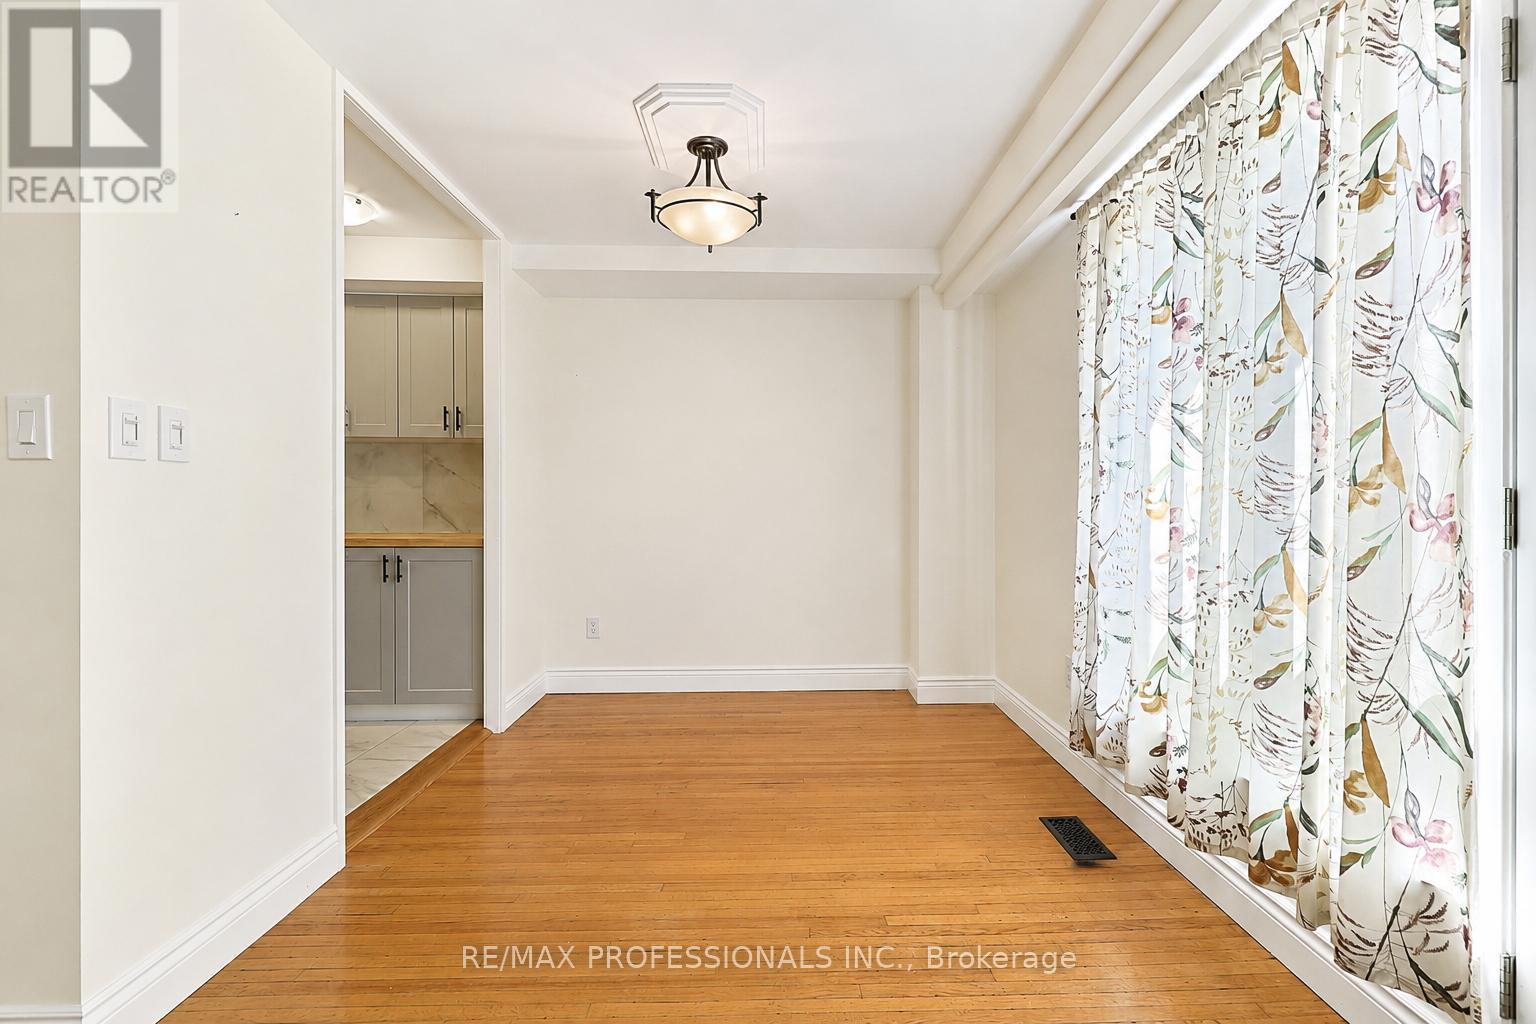
| Dining room | Main level | 2.59 x 2.46 m |
| Kitchen | Main level | 4.17 x 3.45 m |
| Primary Bedroom | Upper Level | 4.87 x 3.15 m |
| Bedroom | Upper Level | 4.8 x 3.15 m |
| Bathroom | Upper Level | 2.21 x 2.4 m |
| Den | Upper Level | 2 x 2 m |
| Recreational, Games room | Lower level | 5.87 x 3.97 m |
| Laundry room | Lower level | 6.83 x 2.67 m |




