
 For sale 50
$349,000
2 bed1 bath700–799 sq ft
100 Dundalk Drive #817
Dorset Park, Toronto
12 days agoMLS® E13849418
RE/MAX CROSSROADS REALTY INC.
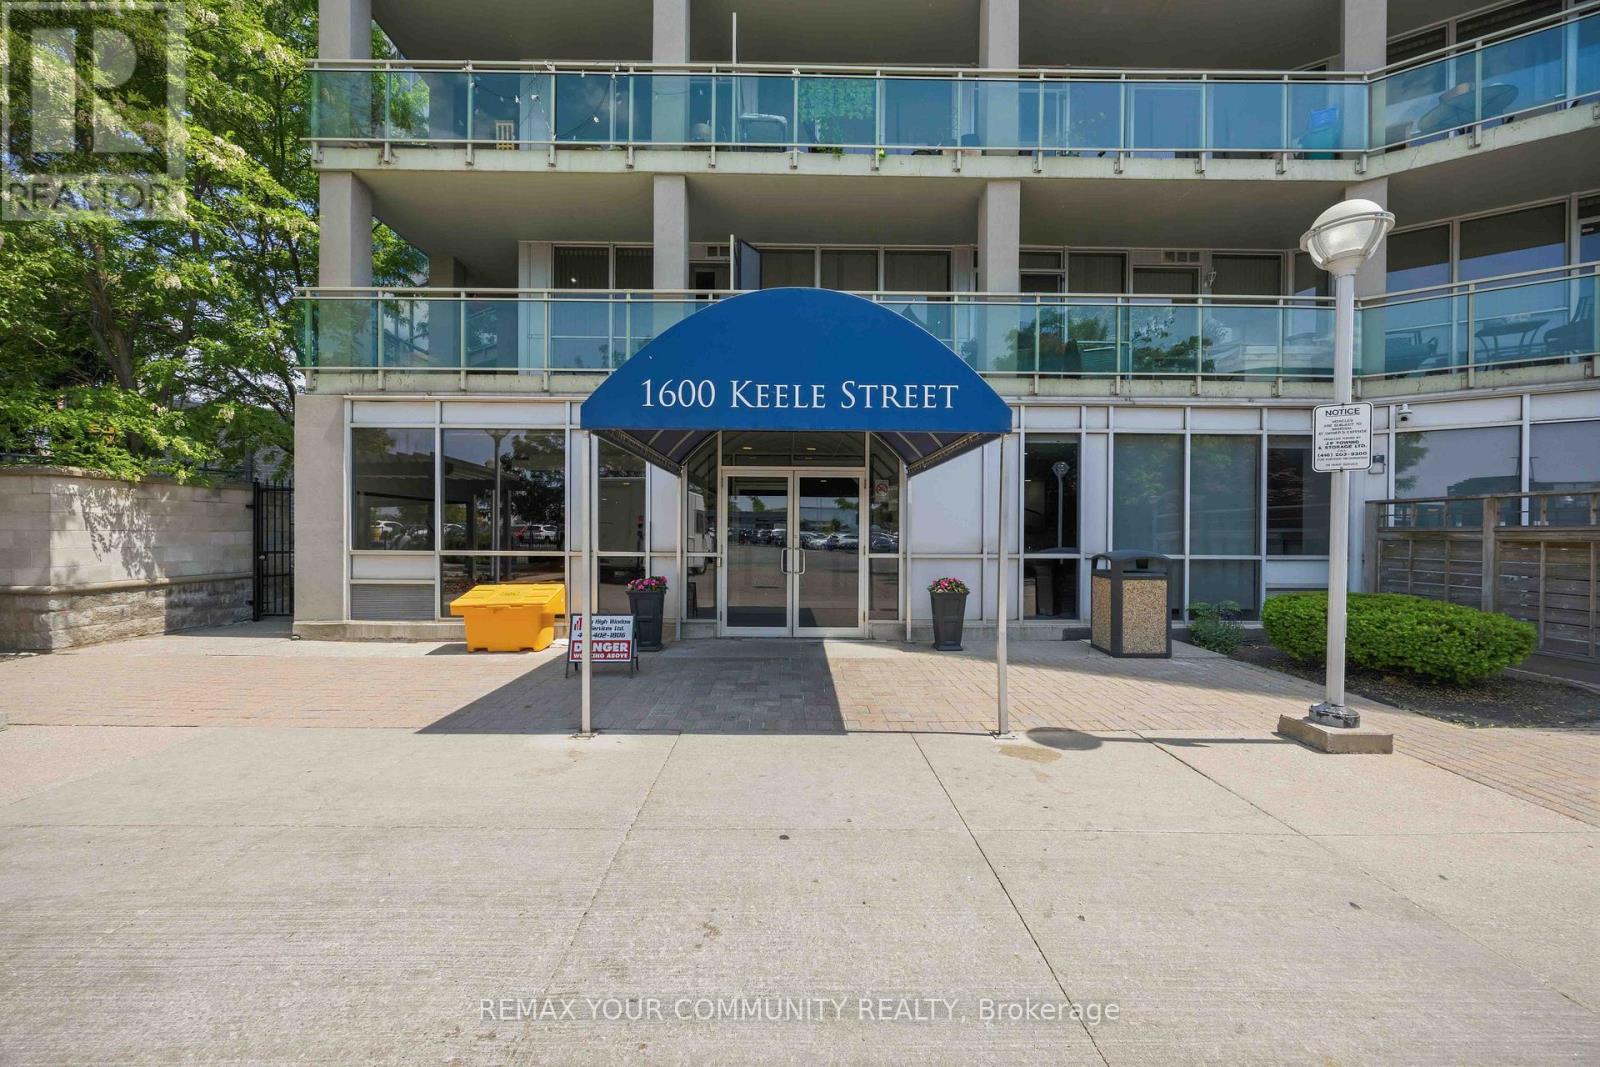
1600 Keele Street #502
Keelesdale-Eglinton West, Toronto, Ontario M6N5J1
For sale· Added
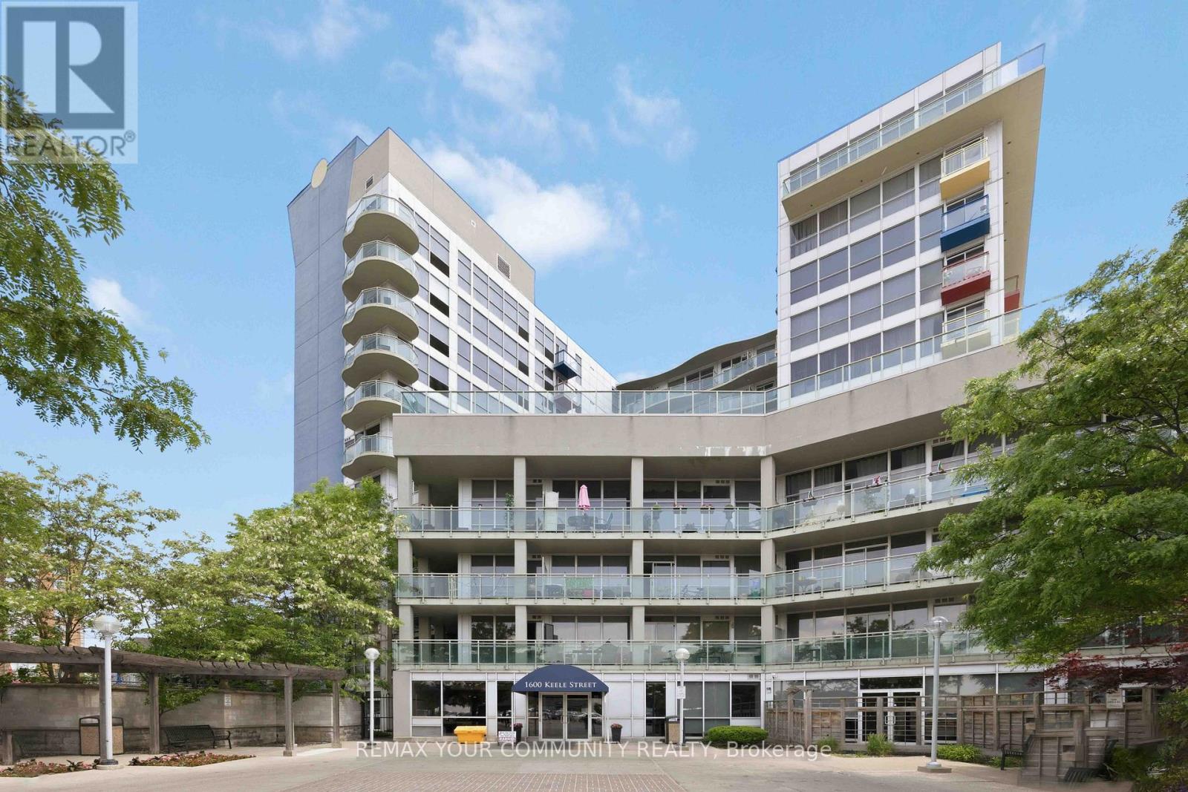
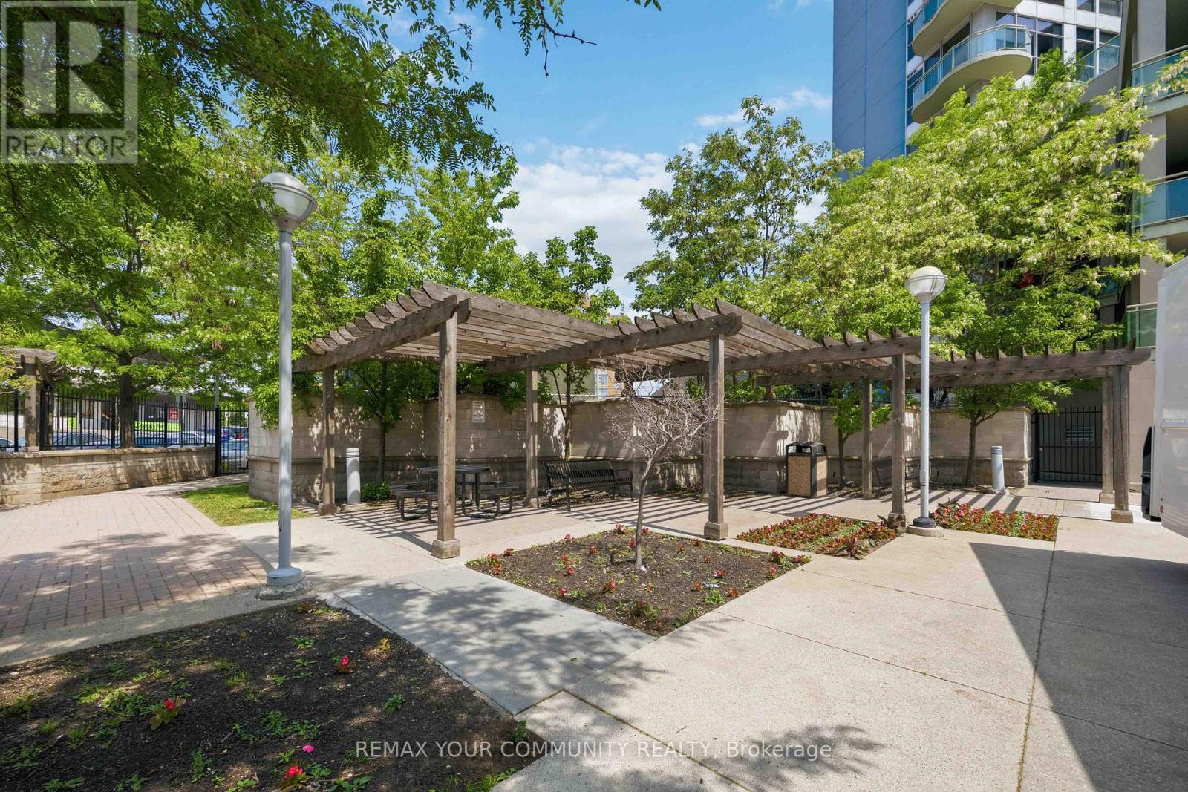
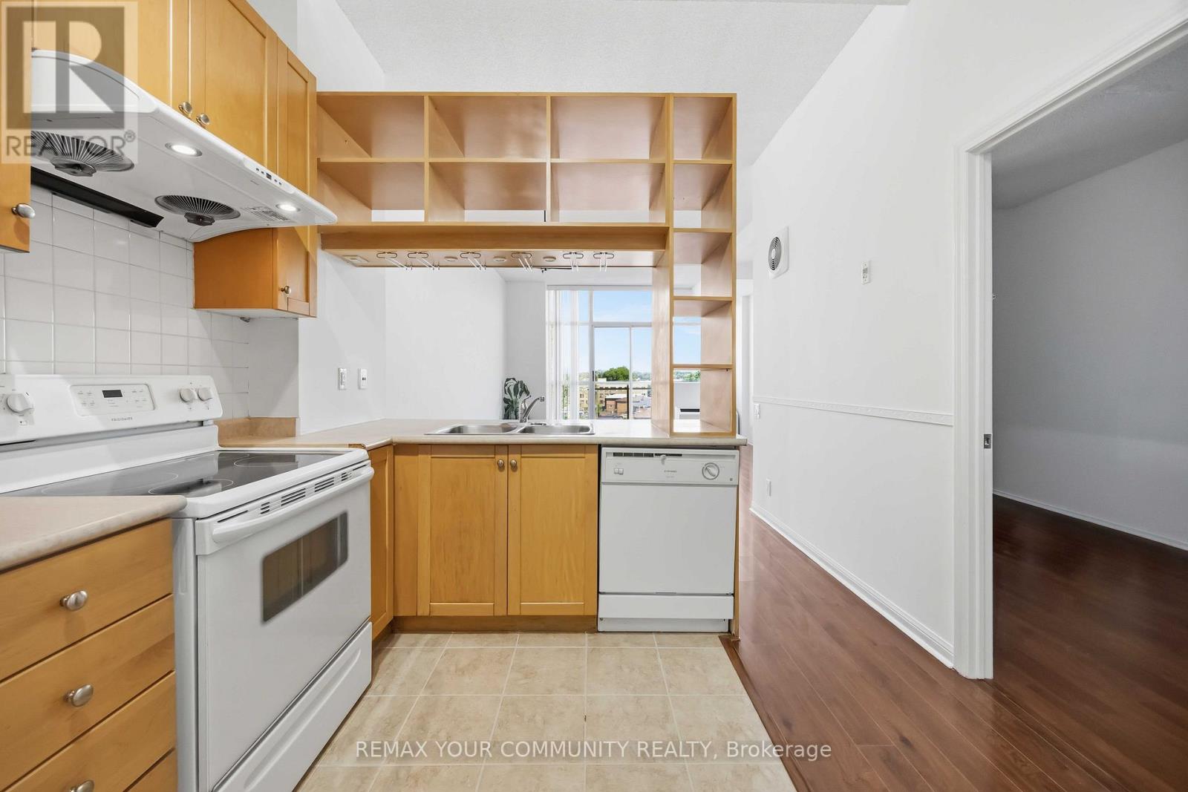
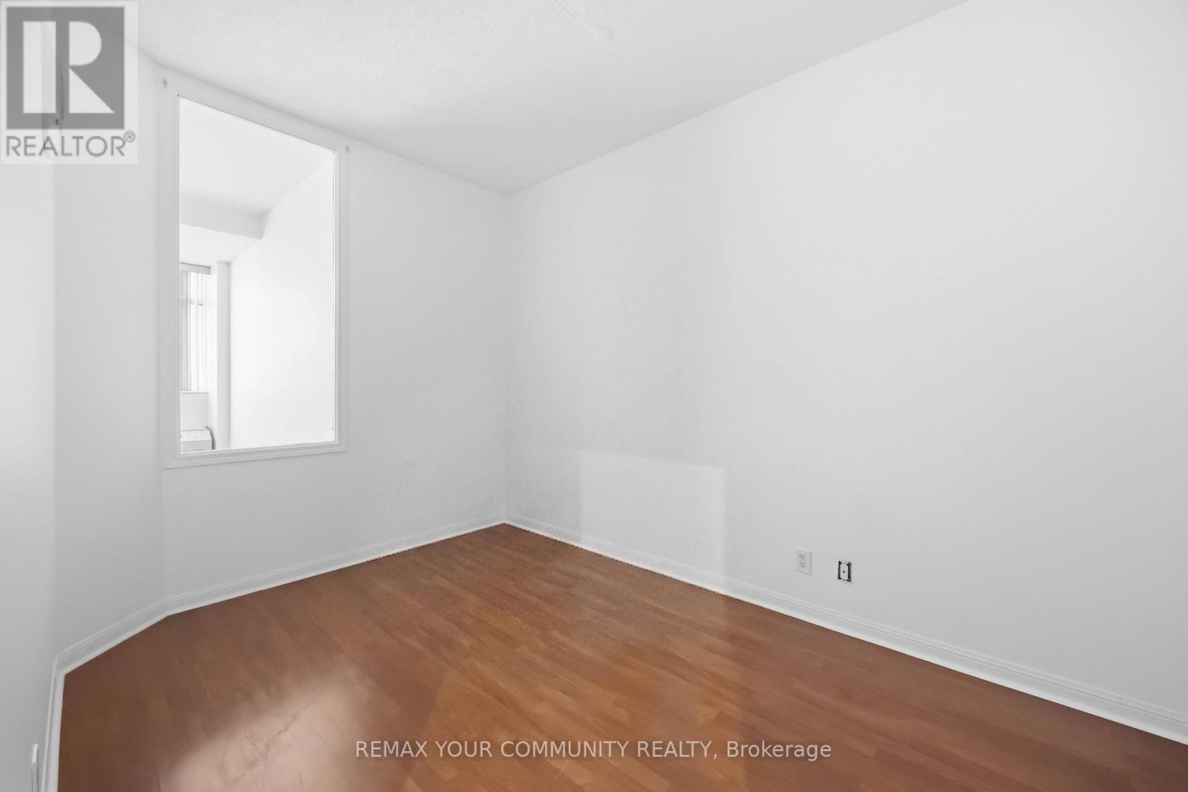
Welcome to Unit 502 at Solara Condominiums. This bright and spacious 720 sq. ft. two-bedroom suite offers the perfectblend of comfort and convenience, complete with parking, a locker, and a private balcony.Featuring a functional open-concept layout, large windows that fill the space with natural light, and fresh paintthroughout, this move-in-ready home is ideal for first-time buyers, downsizers, or investors.Residents enjoy excellent building amenities, including a beaulifully landscaped garden, fitness centre, meeting rooms,and 24-hour security. Located in an unbeatable transit-friendly neighbourhood, you're just steps from grocery stores,restaurants, banks, and multiple transit options, including TTC, GO Transit, and the Eglinton LRT. Enjoy urbanconvenience with everything you need right at your doorstep.
Map data © OpenStreetMap contributors
No open houses are scheduled for this home.
Can't make it? Request a private viewing.
| Living room | Main level | 4 x 4.3 m |
| Dining room | Main level | 2.45 x 2.9 m |
| Kitchen | Main level | 3.24 x 3 m |
| Primary Bedroom | Main level | 4.38 x 2.5 m |
| Bedroom 2 | Main level | 3.36 x 1.96 m |
| Bathroom | Main level | 1.55 x 2.5 m |
| Foyer | Main level | 2.17 x 1.09 m |




