
 For rent 50
$2,950/mo
1+2 bed2 bath700–1,100 sq ft
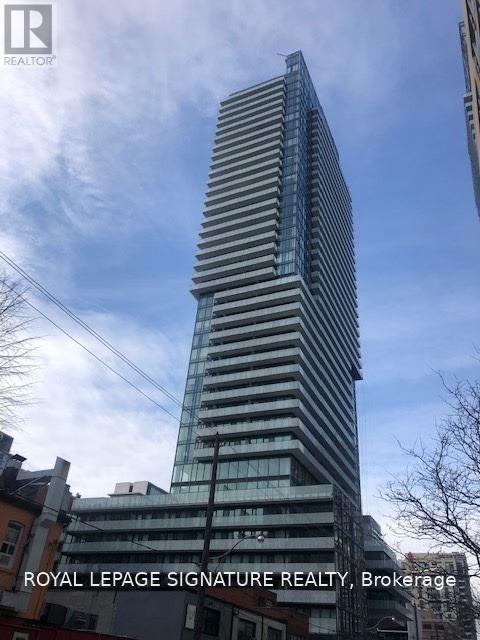
37 Seventeenth Street
New Toronto, Toronto
1 month agoMLS® W13765714
ROYAL LEPAGE REAL ESTATE SERVICES LTD.
161 Roehampton Avenue #3310
Mount Pleasant West, Toronto, Ontario M4P0C8
For rent· Added
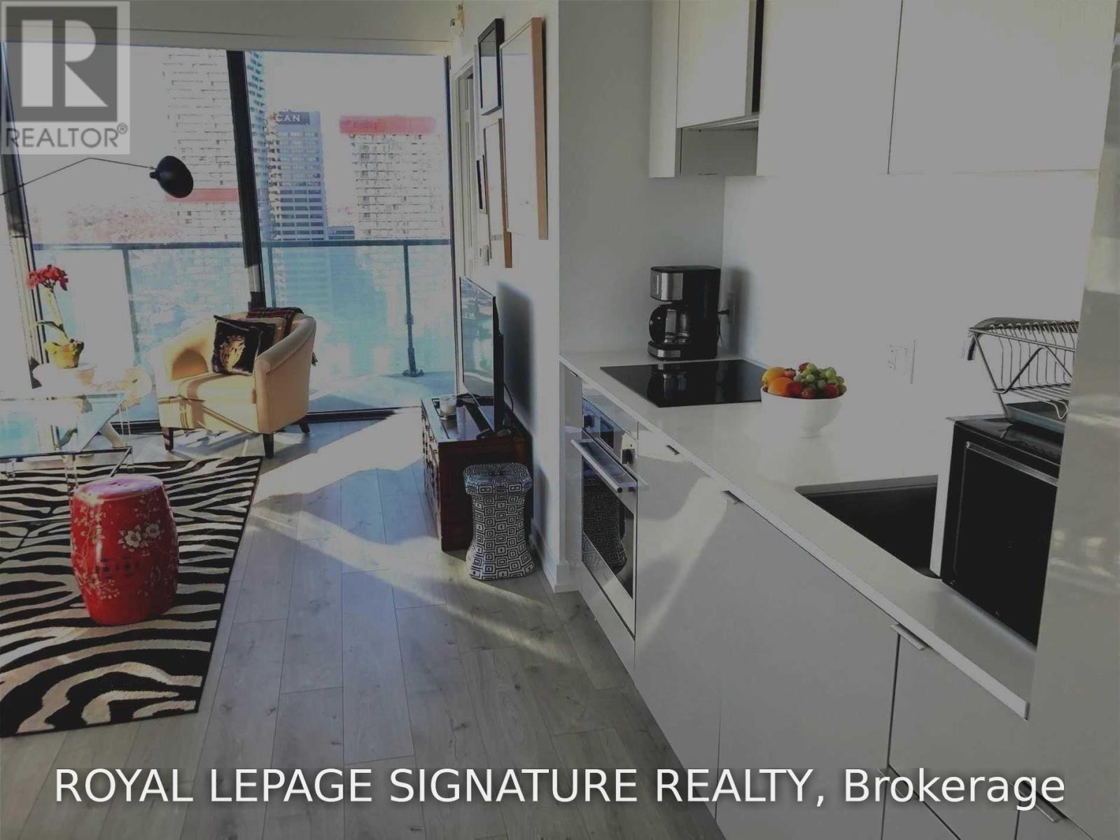
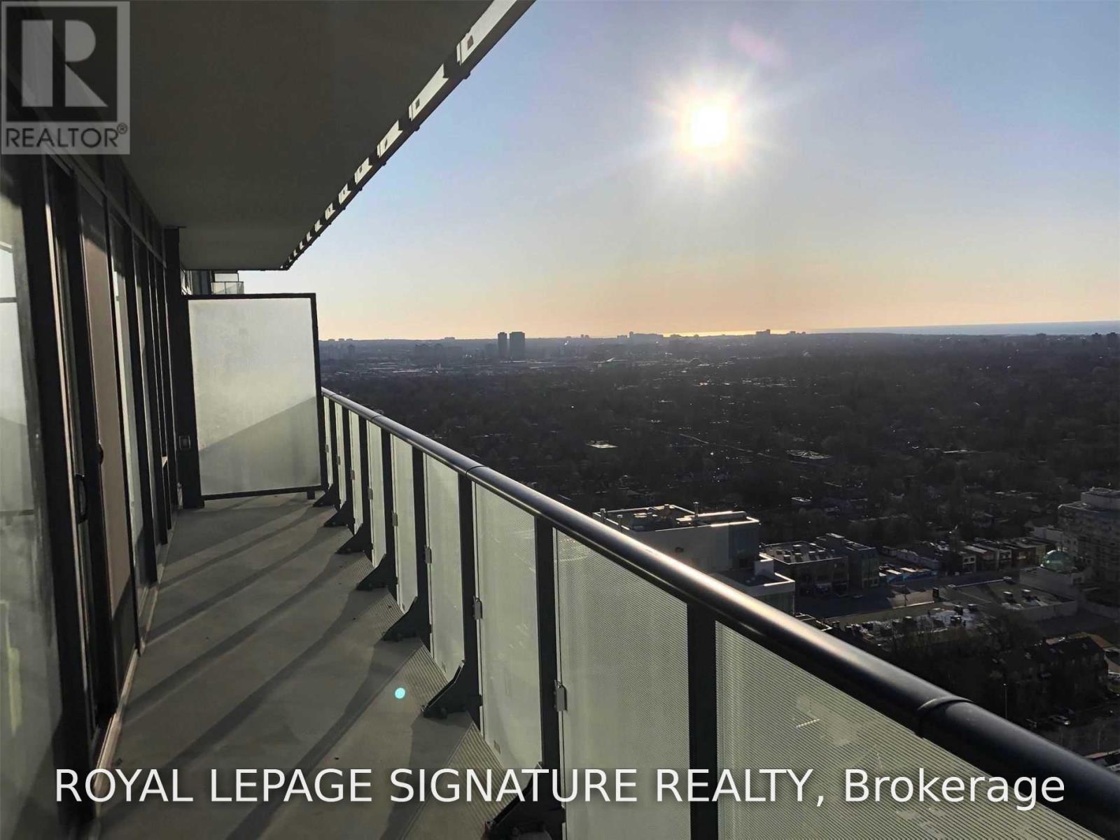
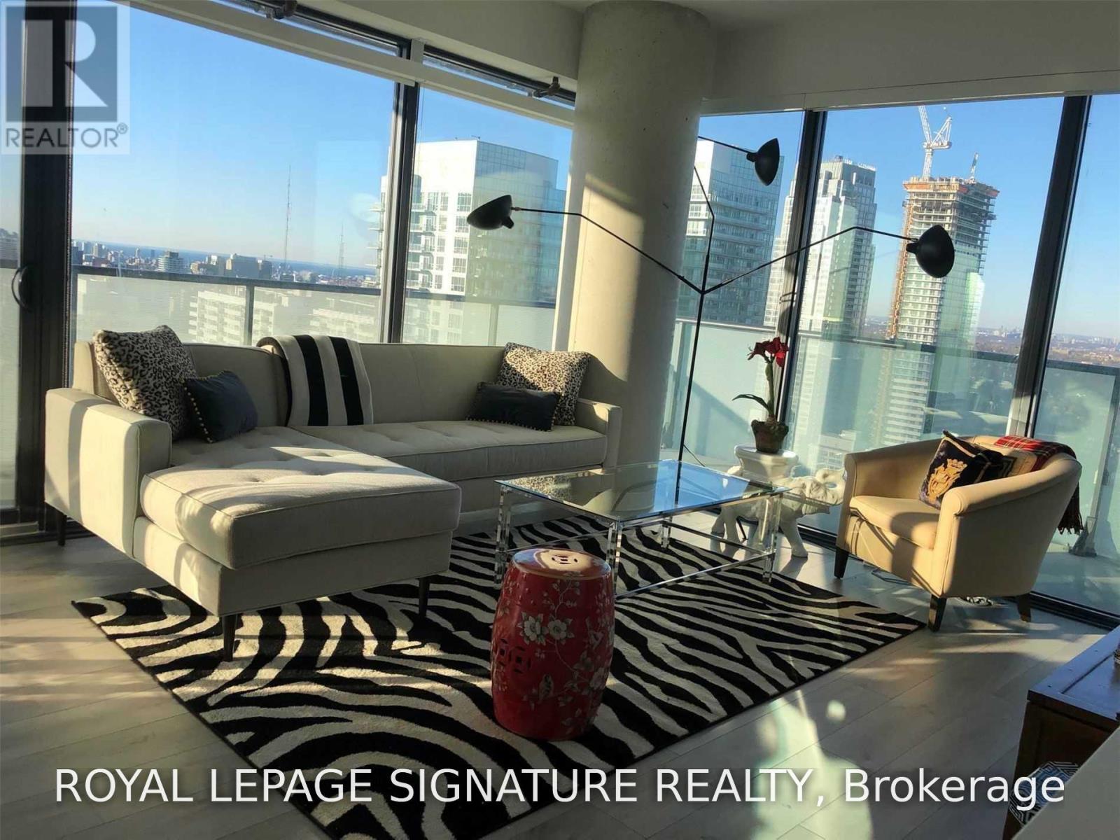
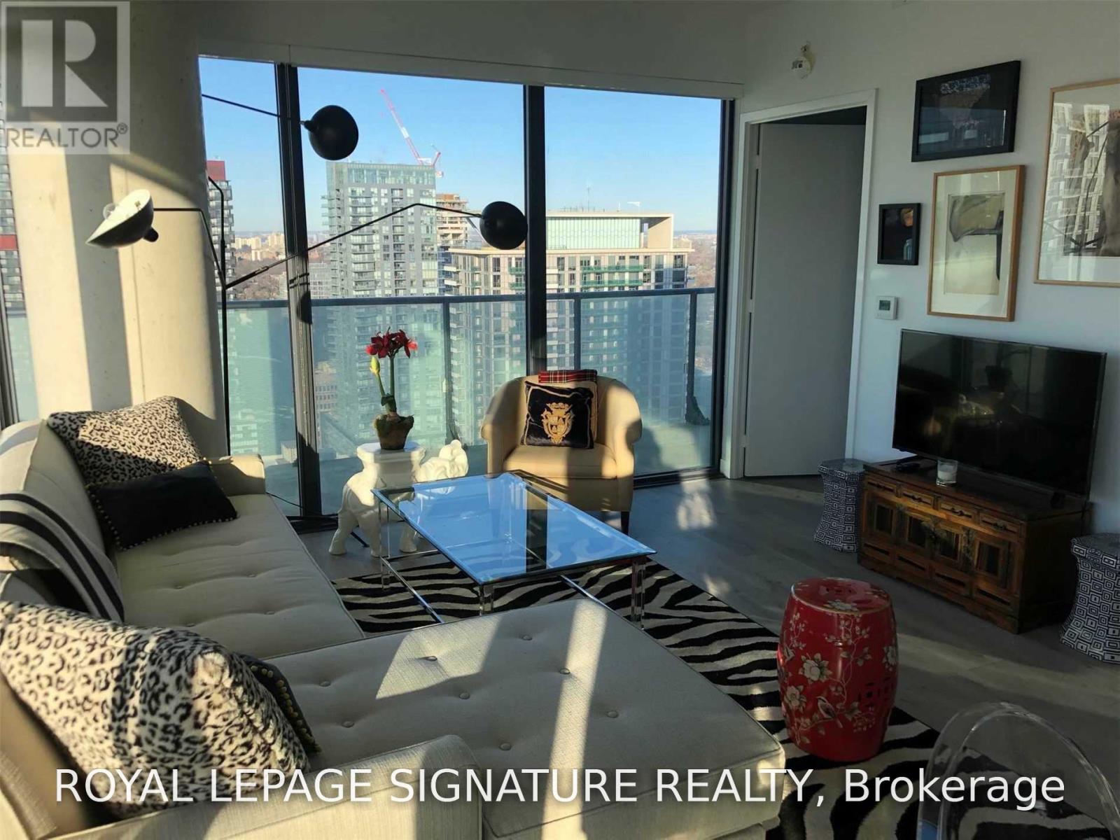
Welcome To This Beautiful 2-bed, 2-bath corner suite features a luxurious split floor plan,laminate floor throughout and floor-to-ceiling windows in every room. The sleek kitchen offers integrated built-in appliances, upgraded quartz counters and elevated backsplash. The open-concept living/dining area is ideal for entertaining and walks out to a private wrap-around balcony with unobstructed south city and lake views, plus endless sunrises. The primary suite includes a double closet, floor-to-ceiling windows overlooking the private balcony, and a 4-piece spa-inspired ensuite with a 2-in-1 shower/tub and ample room for your skincare collection. The second bedroom features a walk-in closet, balcony-facing floor-to-ceiling windows, and a 4-piece guest bath with a glass shower stall, spa finishes and generous storage. Includes 1 underground parking space.Welcome home!
Map data © OpenStreetMap contributors
No open houses are scheduled for this home.
Can't make it? Request a private viewing.
| Living room | Main level | 5.98 x 3.67 m |
| Dining room | Main level | 5.98 x 3.67 m |
| Kitchen | Main level | 3.67 x 1.82 m |
| Primary Bedroom | Main level | 3.06 x 2.77 m |
| Bedroom 2 | Main level | 2.8 x 2.77 m |




