
 For sale 50
$915,000
2 bed2 bath800–899 sq ft
460 Adelaide Street East #Ph203
Moss Park, Toronto
11 days agoMLS® C13854602
CENTURY 21 LEADING EDGE REALTY INC.
166 Caledonia Road
Corso Italia-Davenport, Toronto, Ontario M6E4S7
For sale· Added
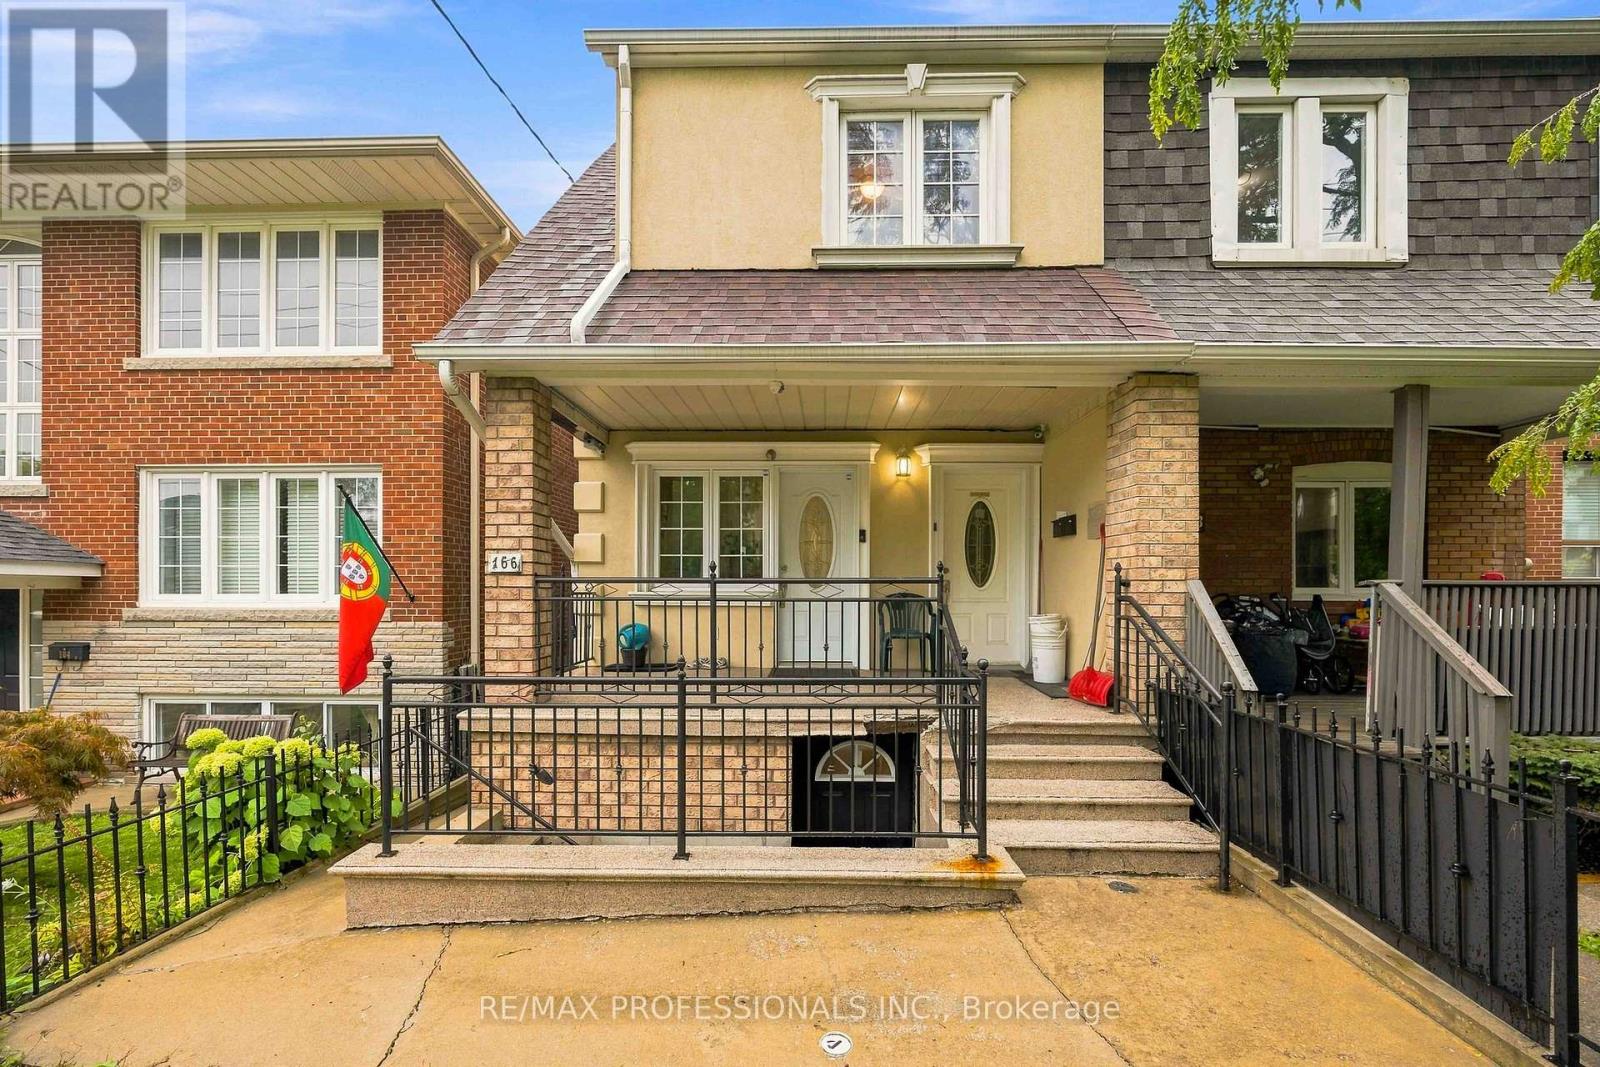
5 units! Incredible opportunity to own a multiplex, steps from St Clair featuring Two 2-bedroom units and Three bachelor units. Live rent free in one unit and rent out the rest or add 5 doors to your portfolio and have a cash flowing rental property. Four units empty on completion, Upstairs two bedroom unit currently rented at $2,100 per month with parking at a premium in this location. Enjoy your private, clean and spacious garage at the rear, with even more rental potential, total rental potential in current condition is $8500 or renovate to increase. Don't miss your chance to see this one before it's gone.
Map data © OpenStreetMap contributors
No open houses are scheduled for this home.
Can't make it? Request a private viewing.
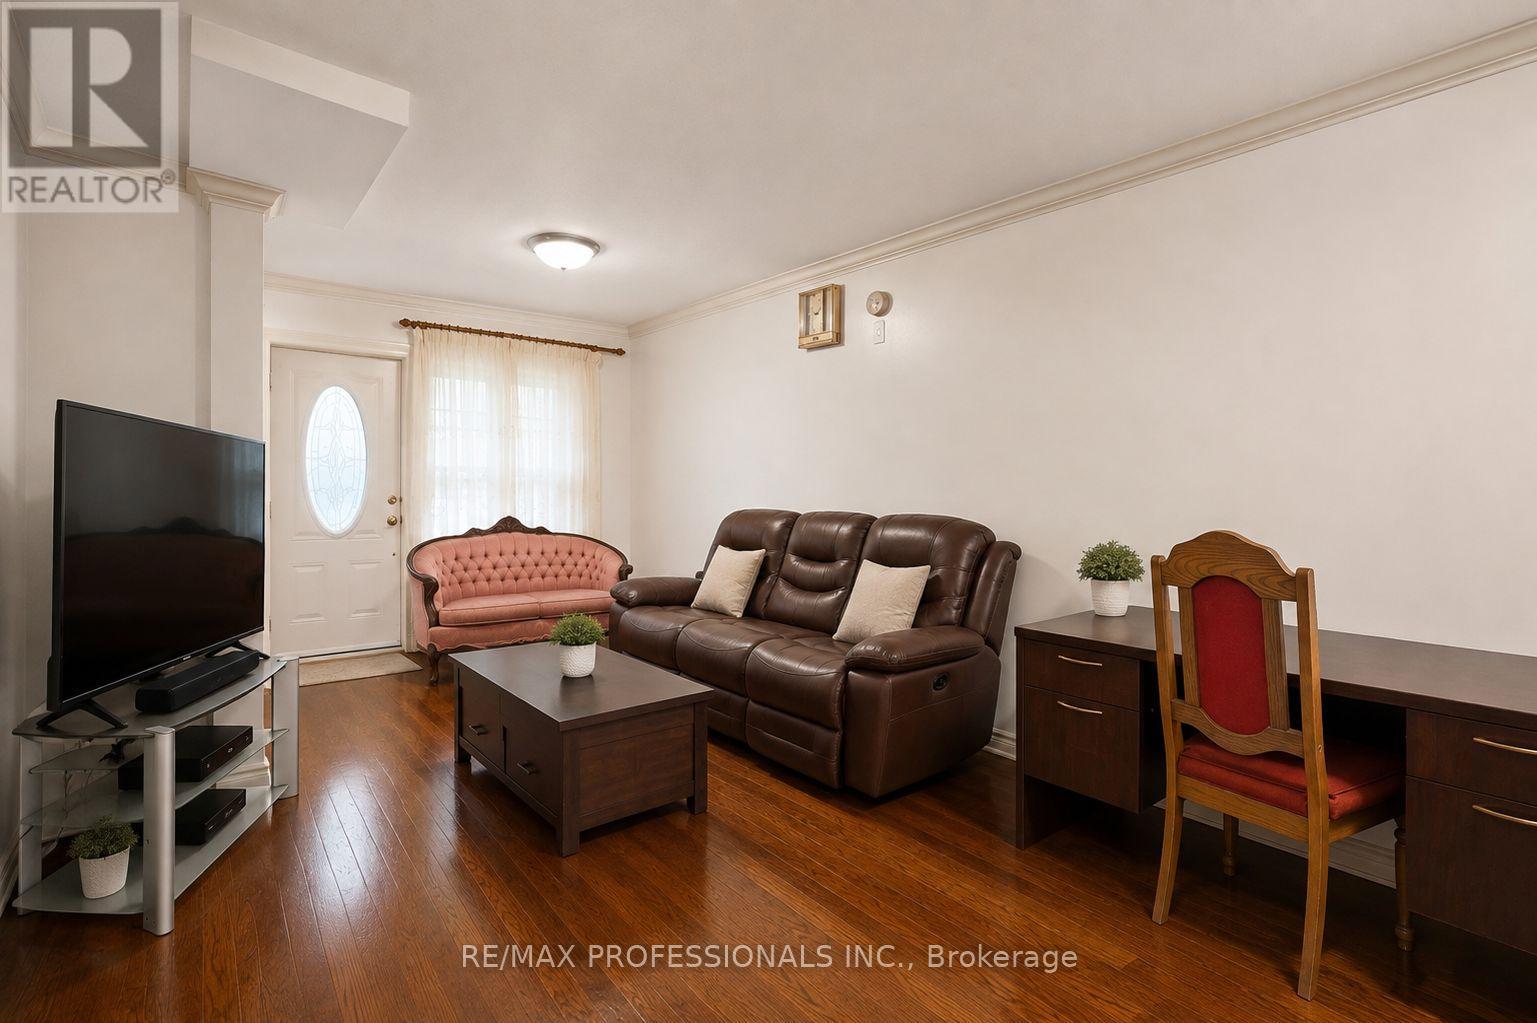
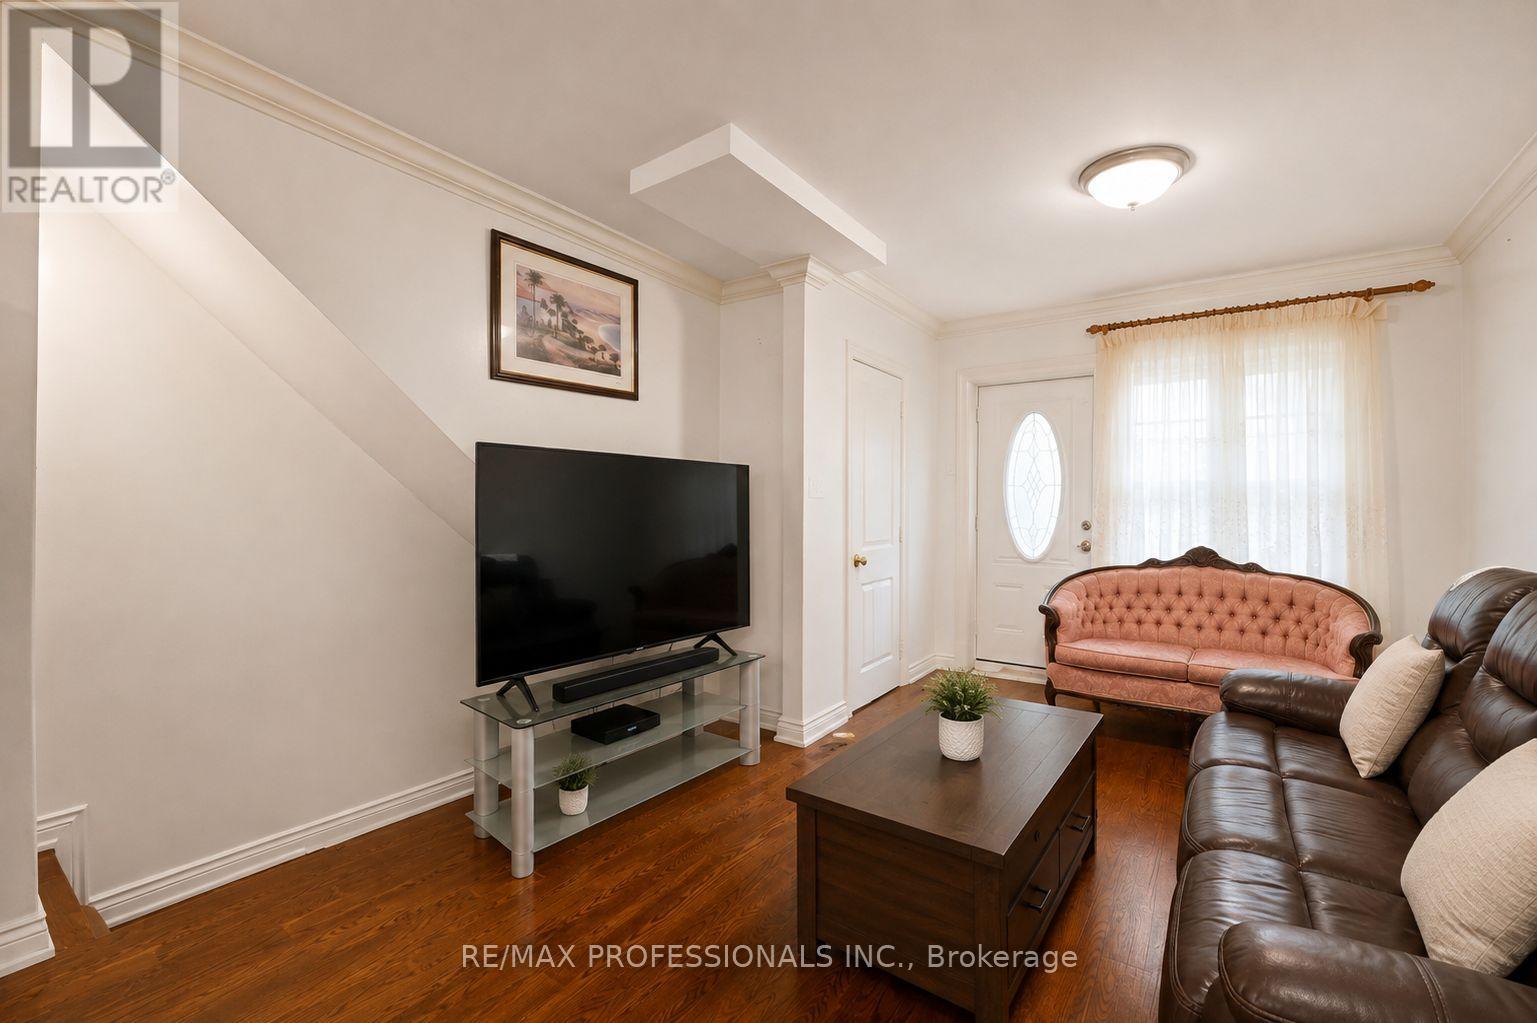
| Living room | Main level | 4.32 x 3.46 m |
| Living room | Basement | 3.03 x 4.54 m |
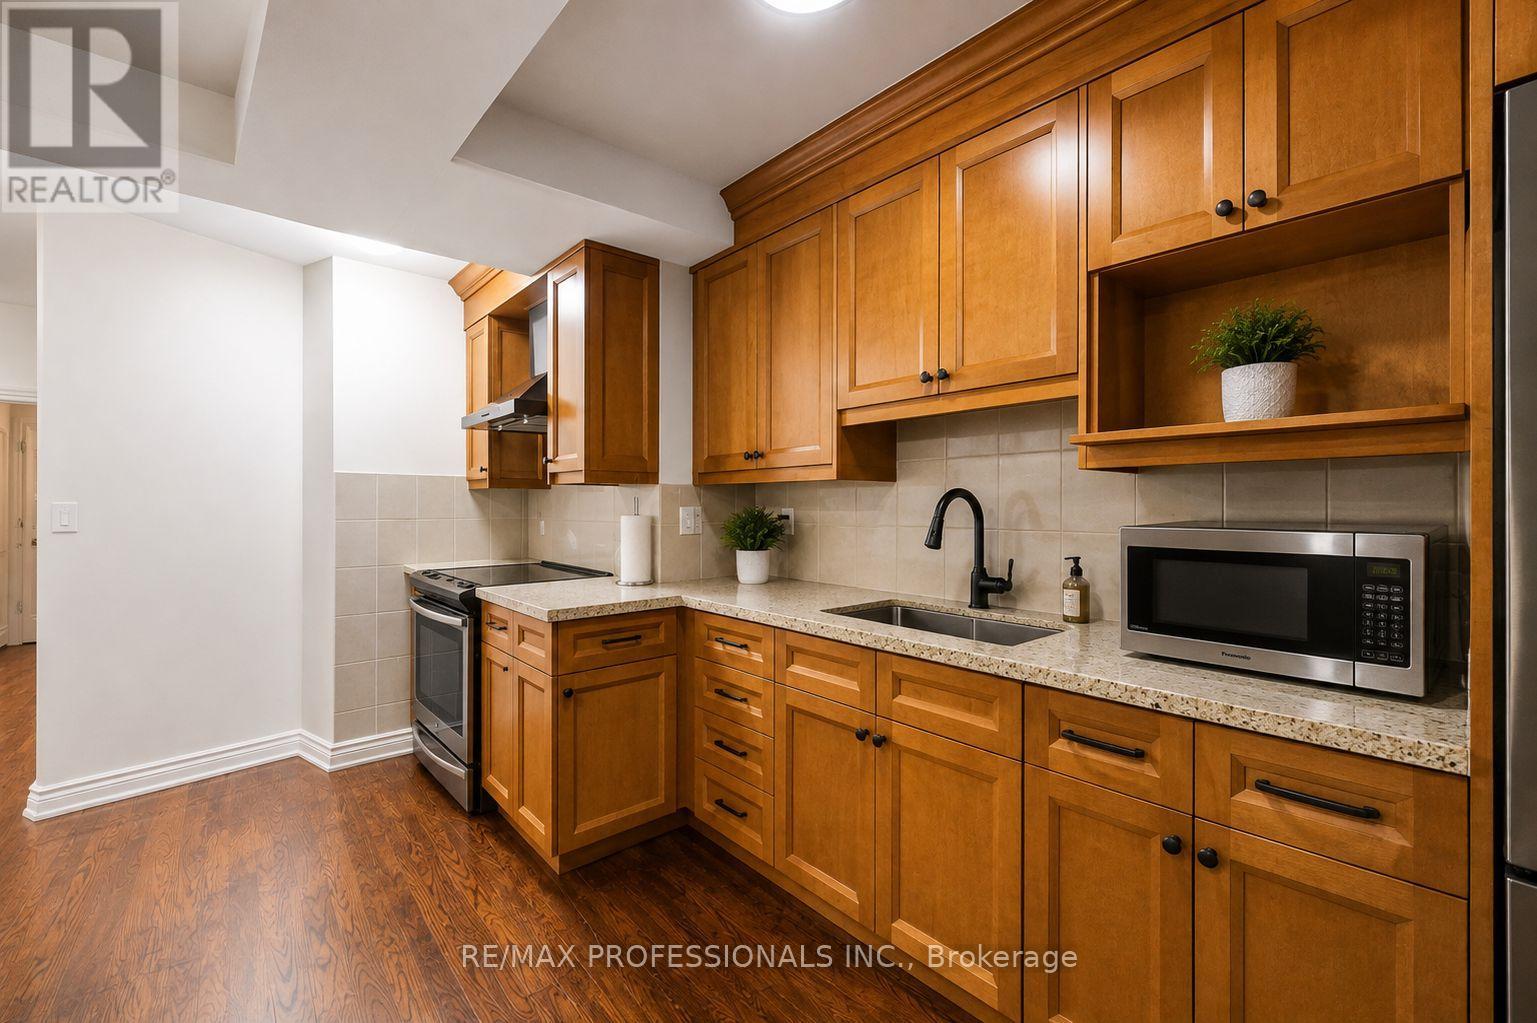
| Kitchen | Basement | 1.8 x 3.3 m |
| Bedroom | Basement | 3.21 x 2.68 m |
| Kitchen | Basement | 4.2 x 2.21 m |
| Living room | Basement | 3.68 x 3.41 m |
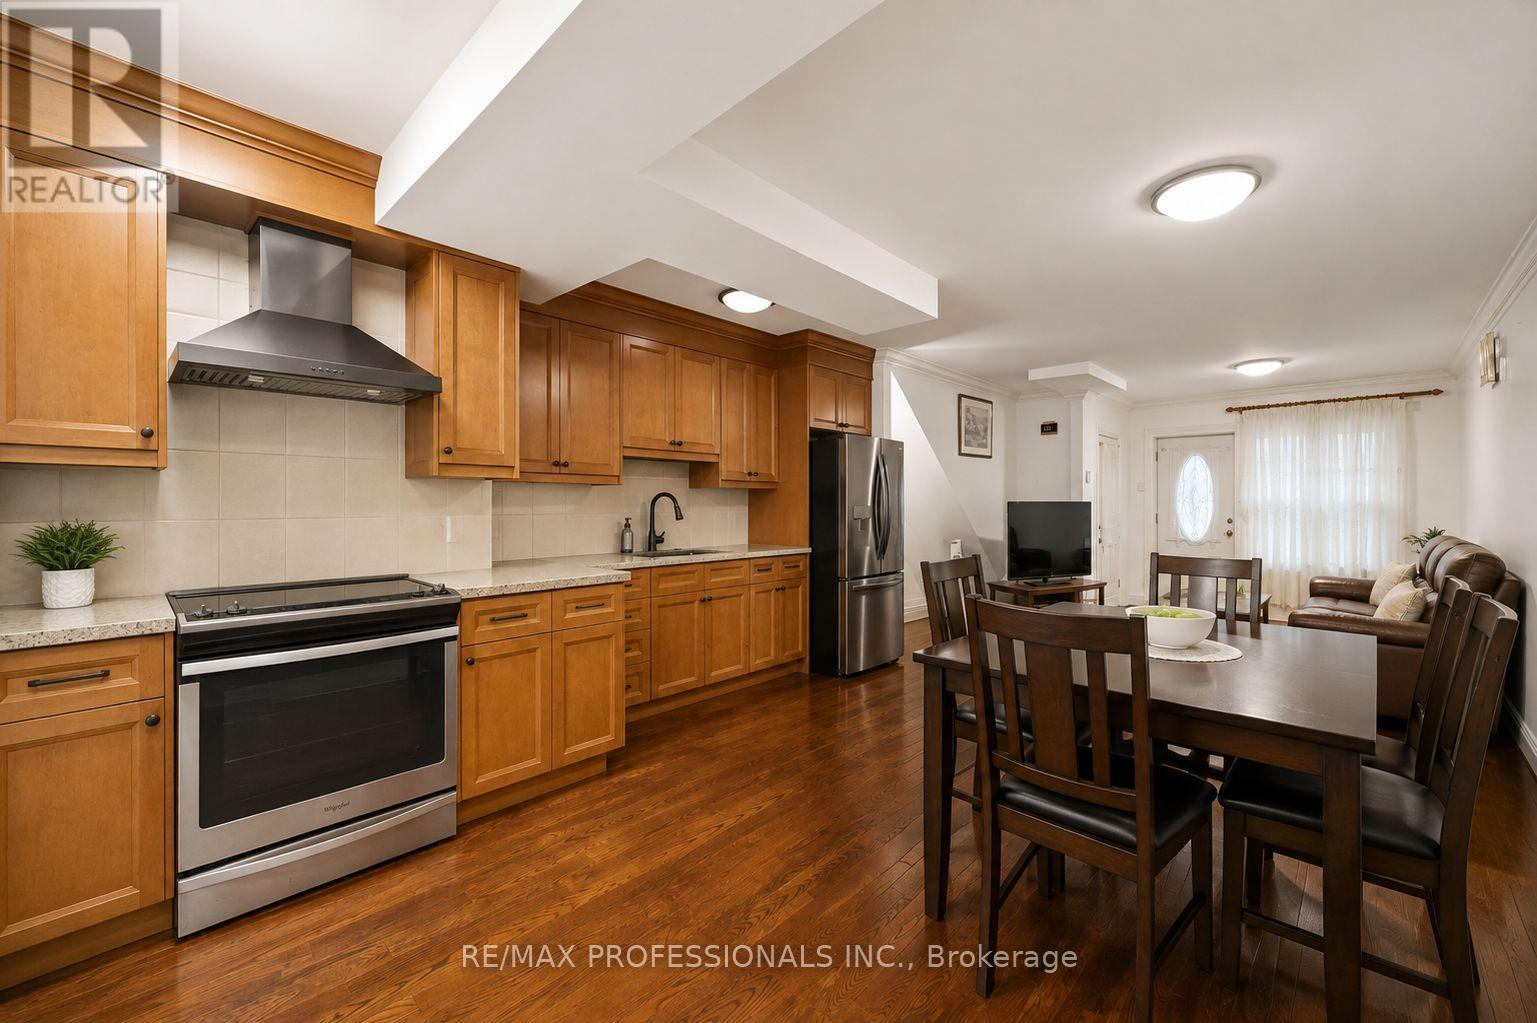
| Kitchen | Main level | 4.75 x 4.37 m |
| Primary Bedroom | Main level | 3.91 x 3.7 m |
| Bedroom 2 | Main level | 3.13 x 2.61 m |
| Living room | Second level | 4.9 x 3.23 m |
| Kitchen | Second level | 3.23 x 2.75 m |
| Bedroom | Second level | 3.16 x 3.97 m |
| Bedroom 2 | Second level | 3.03 x 3.05 m |
| Living room | Second level | 3.61 x 3.41 m |
| Kitchen | Second level | 2.33 x 2.83 m |




