 For rent 50
$12,800/mo
7 bed5 bath3,500–5,000 sq ft
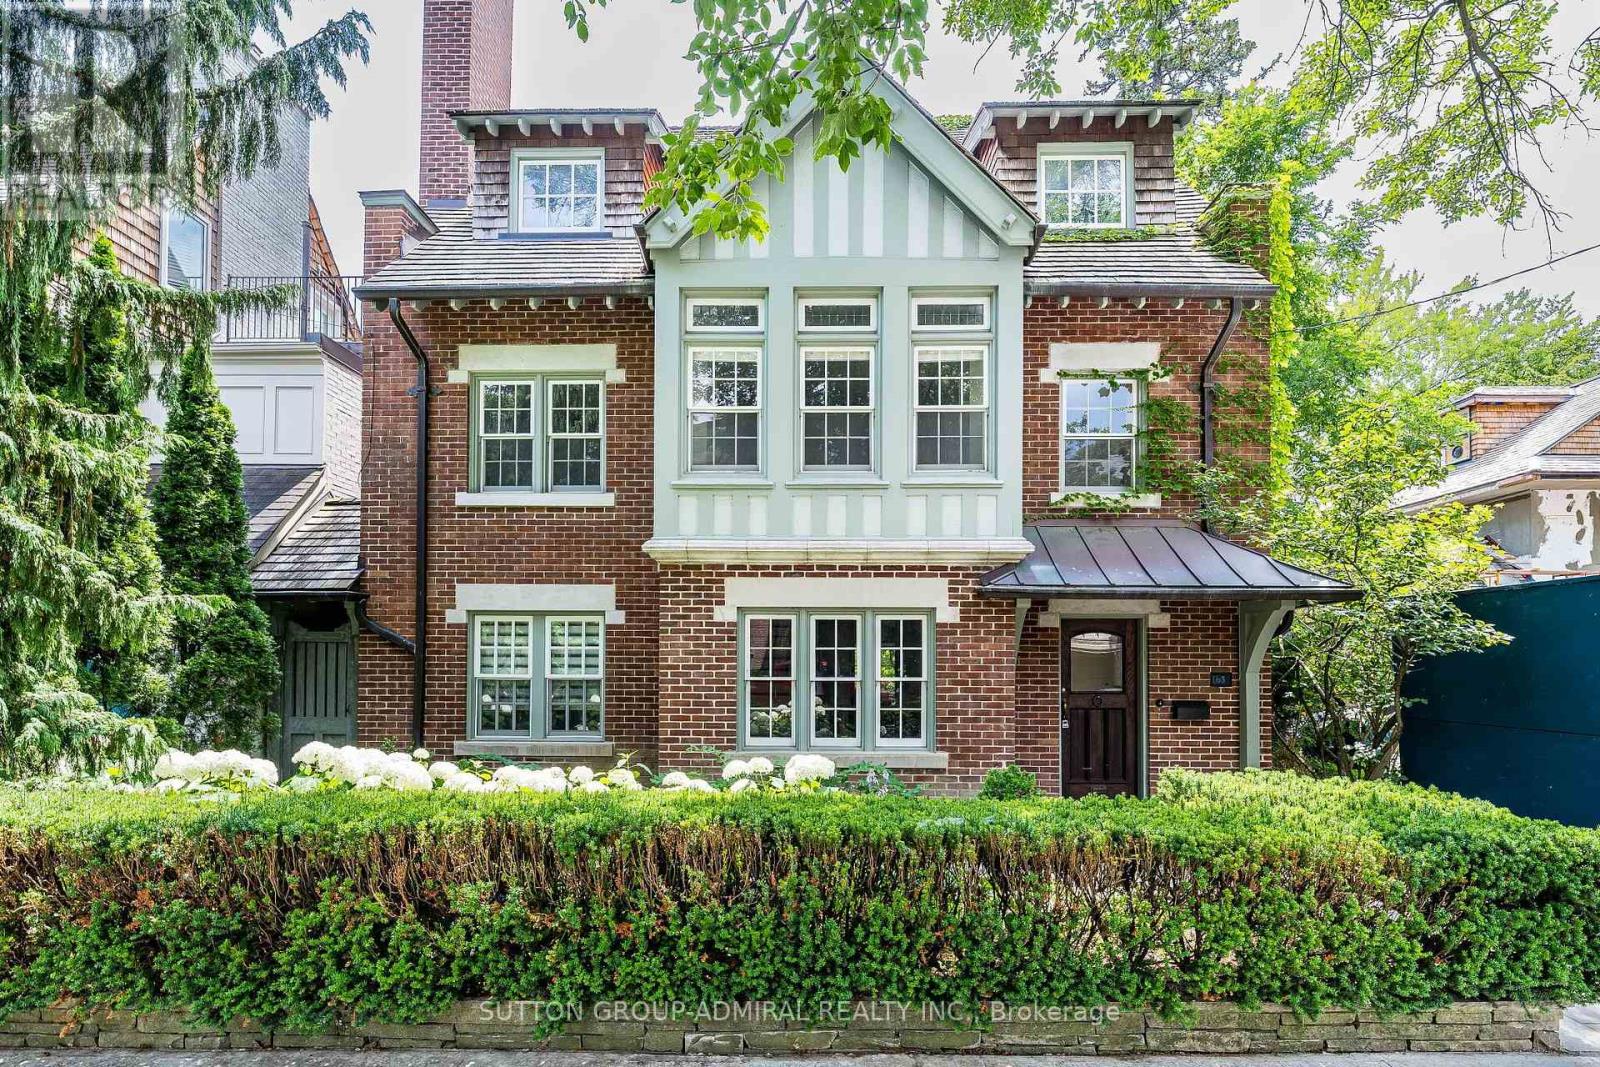
63 Highland Avenue
Rosedale-Moore Park, Toronto
1 month agoMLS® C13731350
SUTTON GROUP-ADMIRAL REALTY INC.
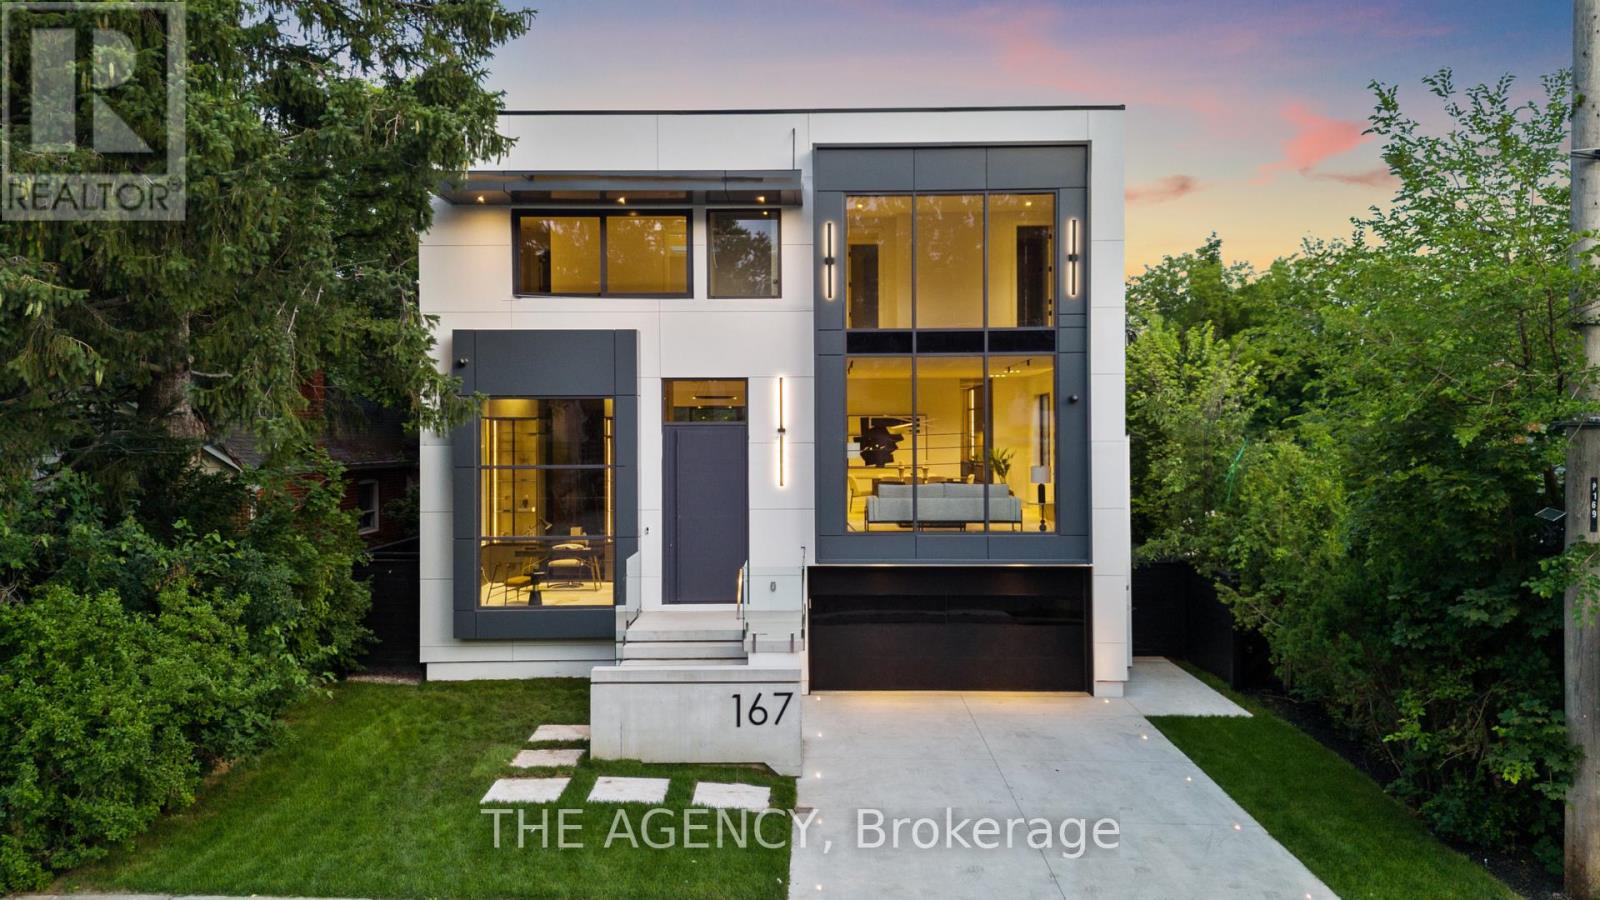
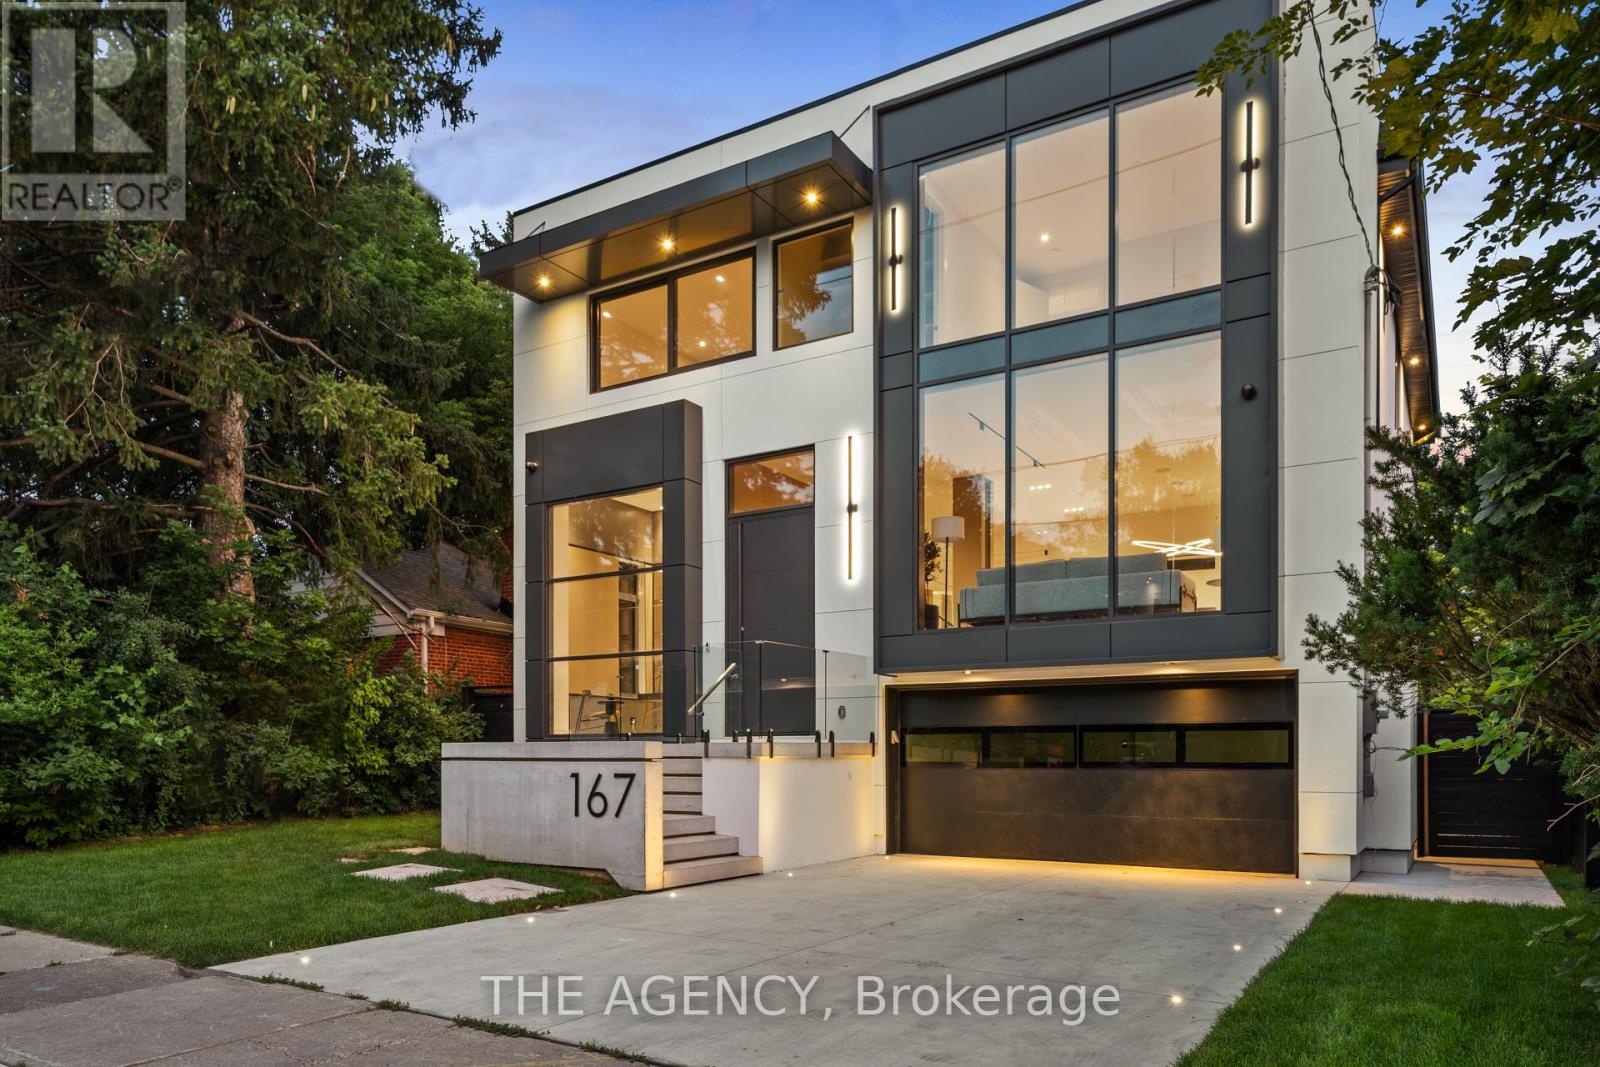
167 Harlandale Avenue
Lansing-Westgate, Toronto, Ontario M2N1P5
For rent· Added
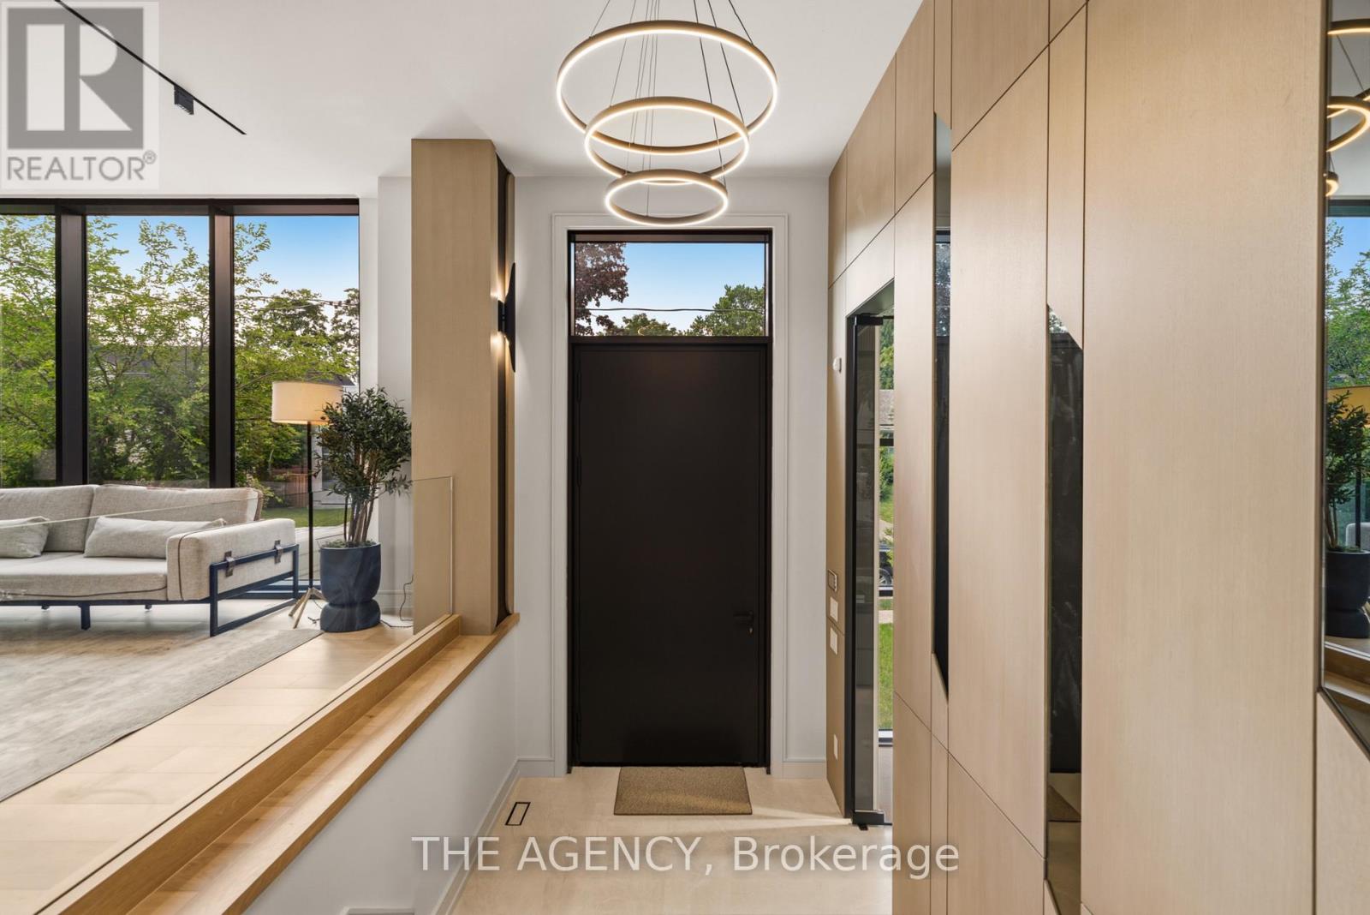
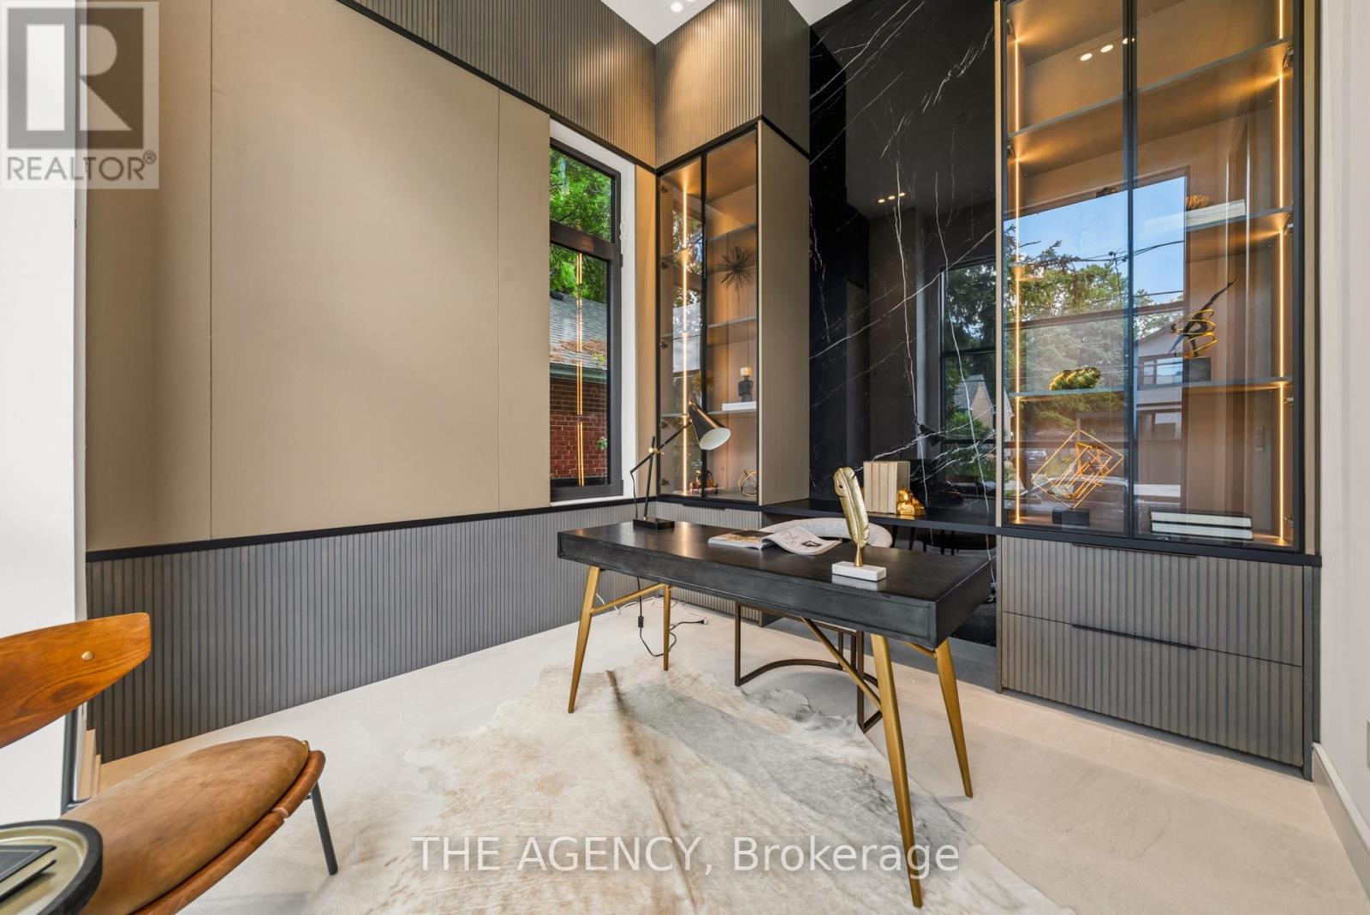
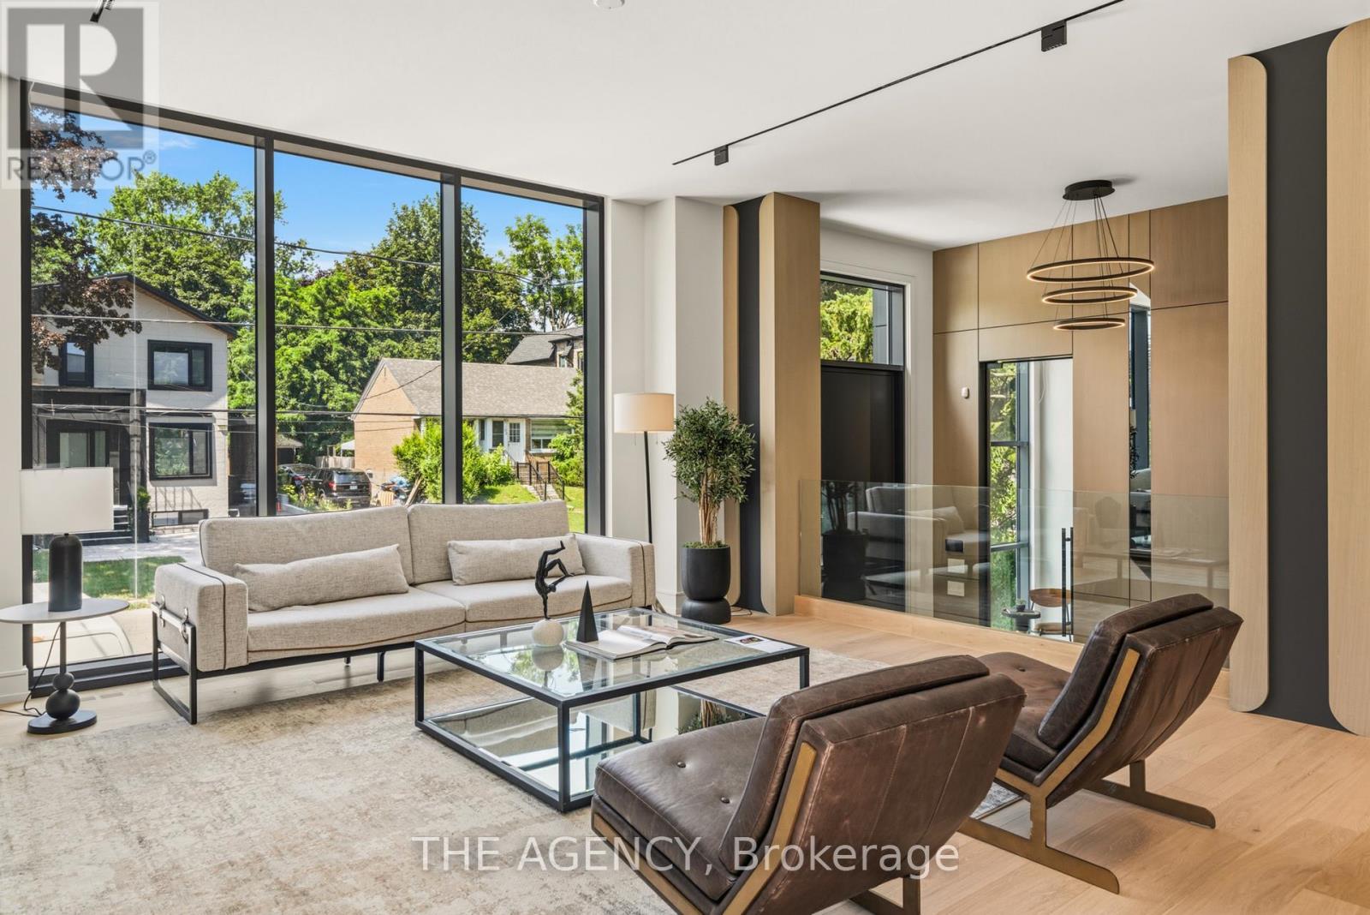
Welcome to 167 Harlandale, a beautifully designed custom residence offering exceptional space, privacy, and comfort in the heart of Uptown Yonge & Sheppard. Set on a generous 50-foot lot, this impressive home features four spacious bedrooms, each with its own ensuite and walk-in closet, providing comfort and privacy for the entire family. The main level offers bright, open-concept living and dining spaces, a large family room overlooking the backyard, a designer kitchen with premium appliances, and a private home office.The finished lower level provides additional living and entertaining space, complete with a custom bar and climate-controlled wine room. Enjoy seamless indoor-outdoor living with a private deck and landscaped backyard. Additional conveniences include a private elevator, radiant heated floors, smart-home features, integrated speakers, extensive storage, and ample parking. Located on a quiet, tree-lined street close to Yonge Street, Sheppard Avenue, transit, shopping, restaurants, and top schools, this is an exceptional opportunity to lease a spacious and fully equipped luxury family home in one of Uptown Toronto's most sought-after communities.
Map data © OpenStreetMap contributors
No open houses are scheduled for this home.
Can't make it? Request a private viewing.
| Bedroom | Basement | 10 x 10 m |
| Bedroom 4 | Second level | 12 x 11 m |
| Living room | Main level | 25 x 17 m |
| Bedroom 3 | Second level | 13 x 13 m |
| Dining room | Main level | 25 x 18 m |
| Bedroom 2 | Second level | 14 x 13 m |
| Kitchen | Main level | 20 x 10 m |
| Primary Bedroom | Second level | 20 x 18 m |
| Recreational, Games room | Basement | 26 x 8 m |
| Family room | Main level | 20 x 18 m |
| Office | Main level | 10 x 12 m |