
 For sale 50
$735,000
2 bed2 bath1,000–1,199 sq ft
240 Scarlett Road West #413
Rockcliffe-Smythe, Toronto
22 days agoMLS® W13809188
ROYAL LEPAGE WEST REALTY GROUP LTD.
17 Amberjack Boulevard
Woburn, Toronto, Ontario M1H2J2
For sale· Added
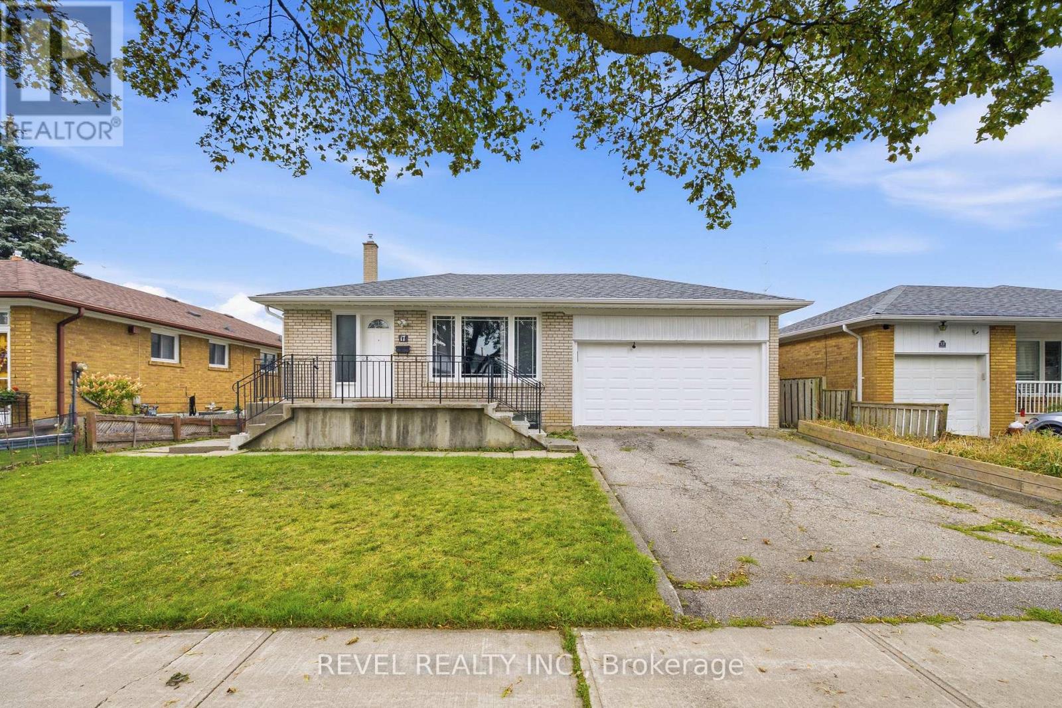
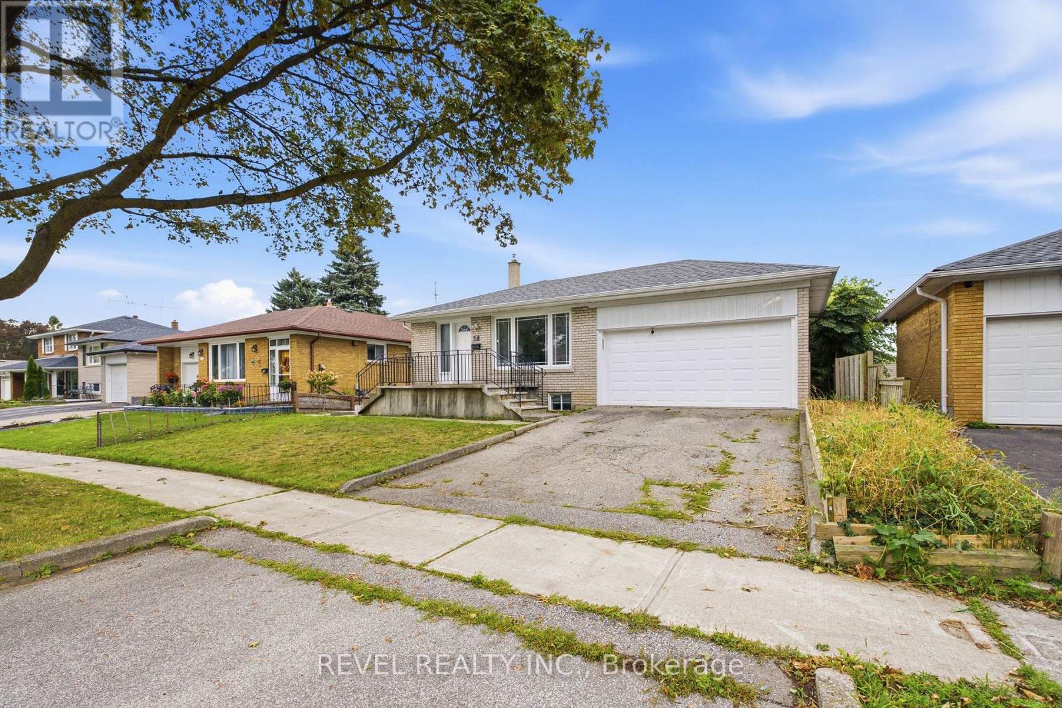
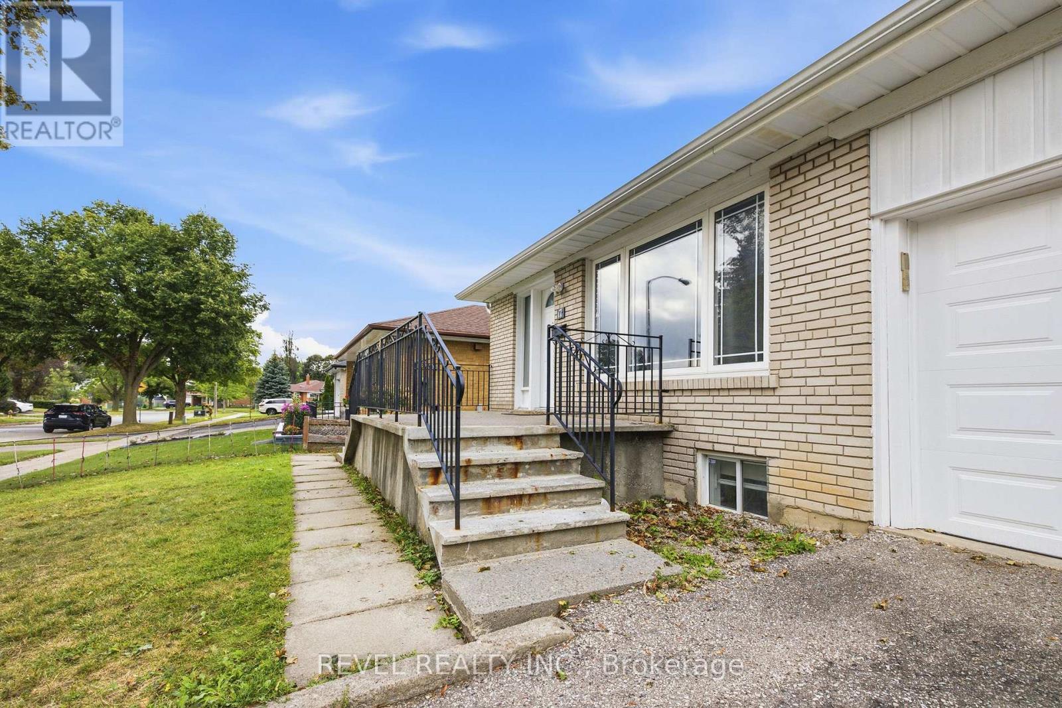
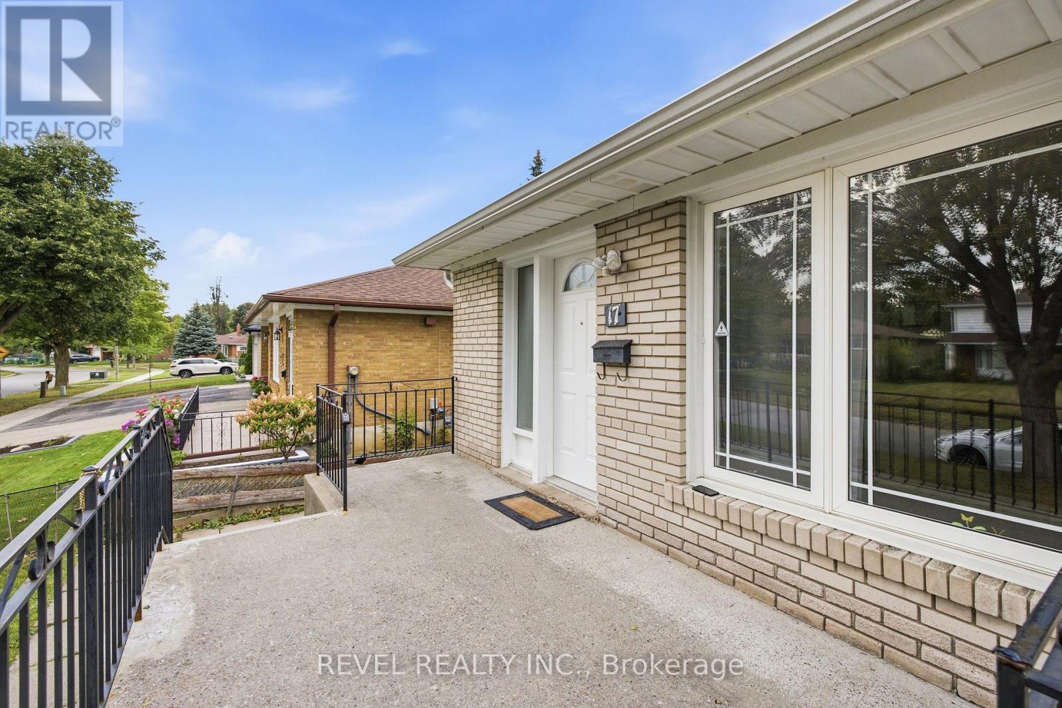
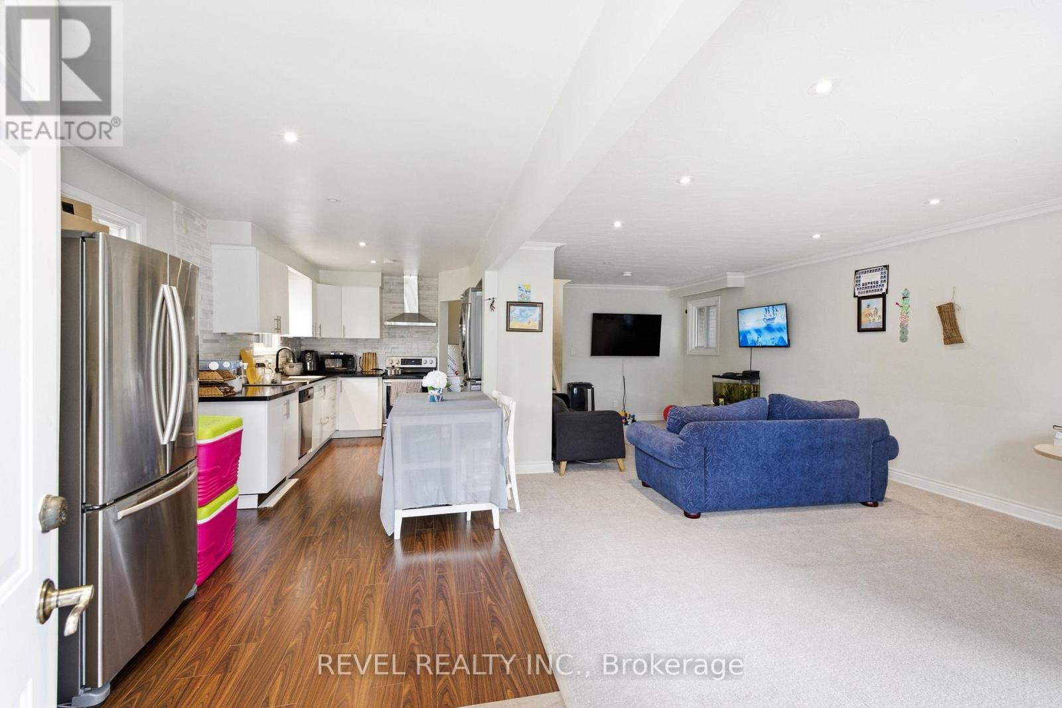
Welcome to 17 Amberjack Blvd, a versatile detached 4-level backsplit situated on a generous 50 x 110 ft lot in an established Scarborough neighbourhood. Offering a 3-bedroom upper unit and a finished 2-bedroom lower unit with separate entrance, two kitchens and separate laundry facilities, this home is ideal for multi-generational living or buyers seeking excellent income potential. The upper unit is currently generating $2,900/month, while the lower level was previously rented for $1,800/month, representing approximately $4,700/month in combined rental potential. Both levels have been freshly painted, with updated light fixtures, a new kitchen exhaust fan and updated flooring in one room. Conveniently located near TTC, Highway 401, Scarborough Town Centre, schools, parks, shopping, restaurants and everyday amenities, this property offers space, flexibility and outstanding potential for investors, first-time buyers or extended families.
Map data © OpenStreetMap contributors
No open houses are scheduled for this home.
Can't make it? Request a private viewing.
| Living room | Main level | 4.48 x 3.86 m |
| Dining room | Basement | 0.1 x 0.1 m |
| Dining room | Main level | 3.24 x 2.93 m |
| Kitchen | Main level | 5.8 x 2.45 m |
| Eating area | Main level | 5.8 x 2.45 m |
| Primary Bedroom | Upper Level | 4.12 x 3.27 m |
| Bedroom 2 | Upper Level | 3.98 x 3.19 m |
| Bedroom 3 | Upper Level | 3.11 x 2.81 m |
| Bedroom 4 | Lower level | 3.19 x 3.09 m |
| Family room | Lower level | 7.47 x 3.59 m |
| Kitchen | Basement | 0.1 x 0.1 m |




