
 For rent 50
$2,850/mo
1+1 bed1 bath600–699 sq ft
1030 King Street West #230
Niagara, Toronto
26 days agoMLS® C13799194
ROYAL LEPAGE SIGNATURE REALTY
17 Bathurst Street #1716
Waterfront Communities C1, Toronto, Ontario M5V0N1
For rent· Added
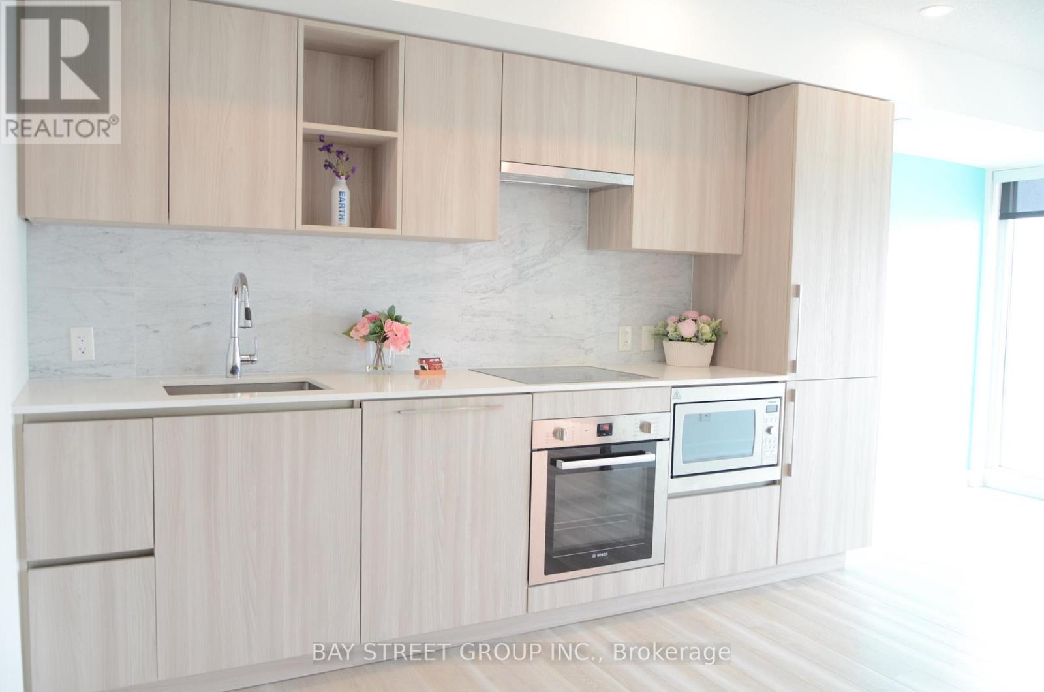
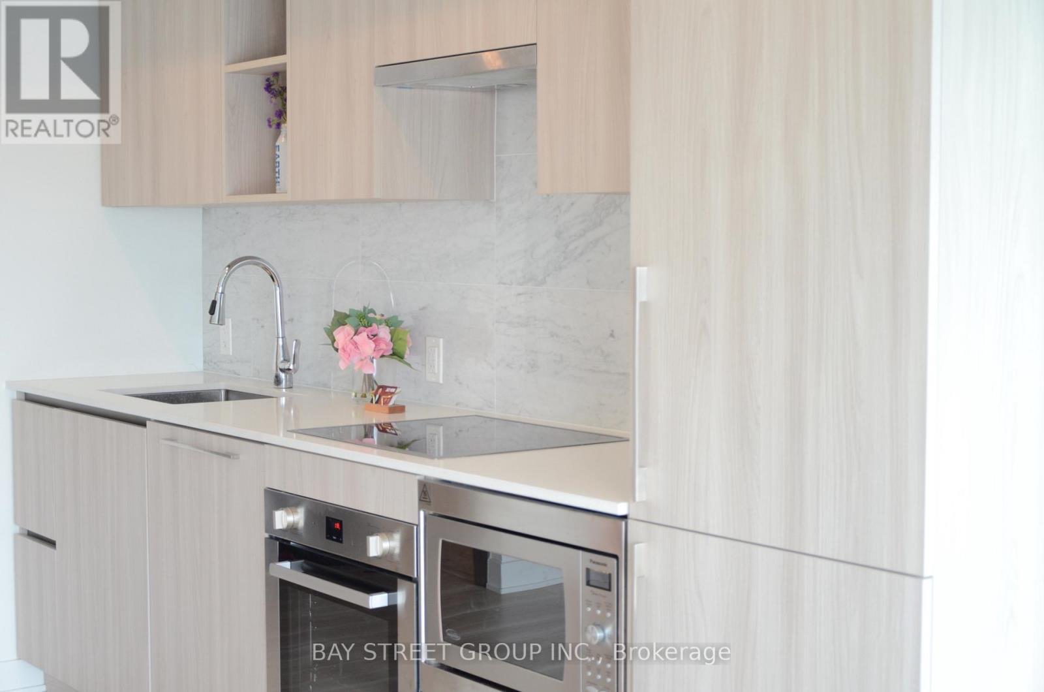
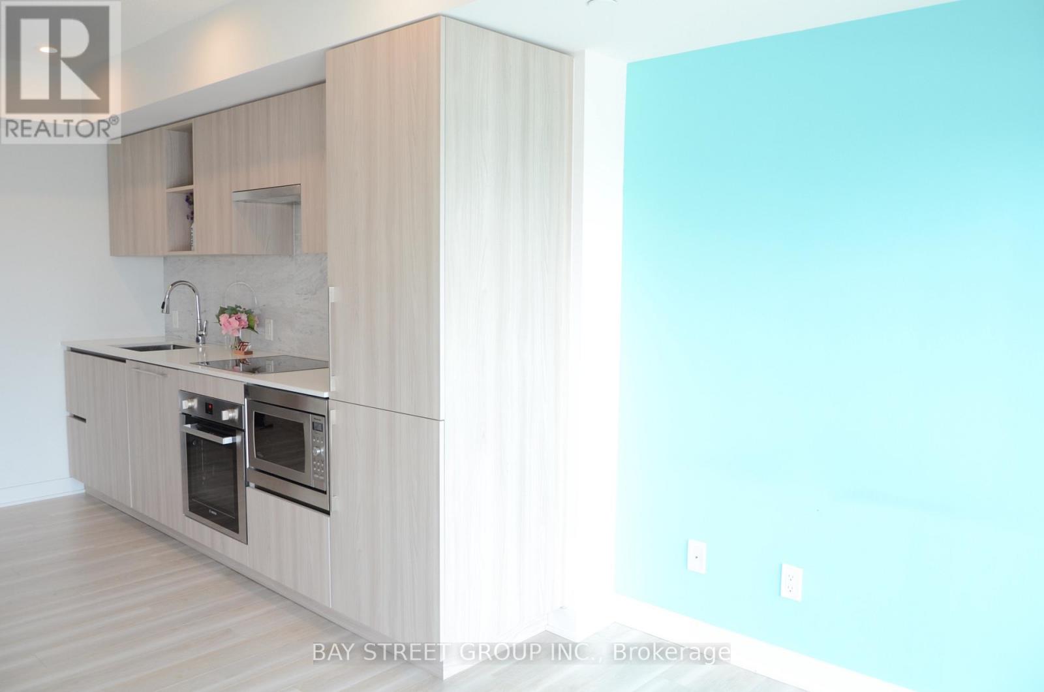
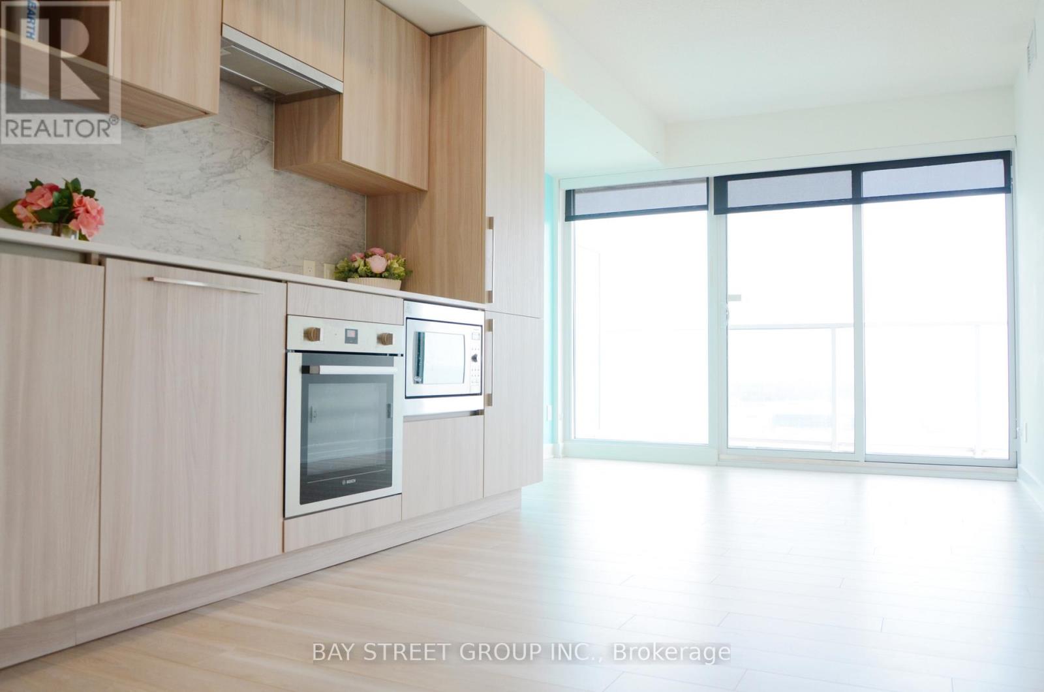
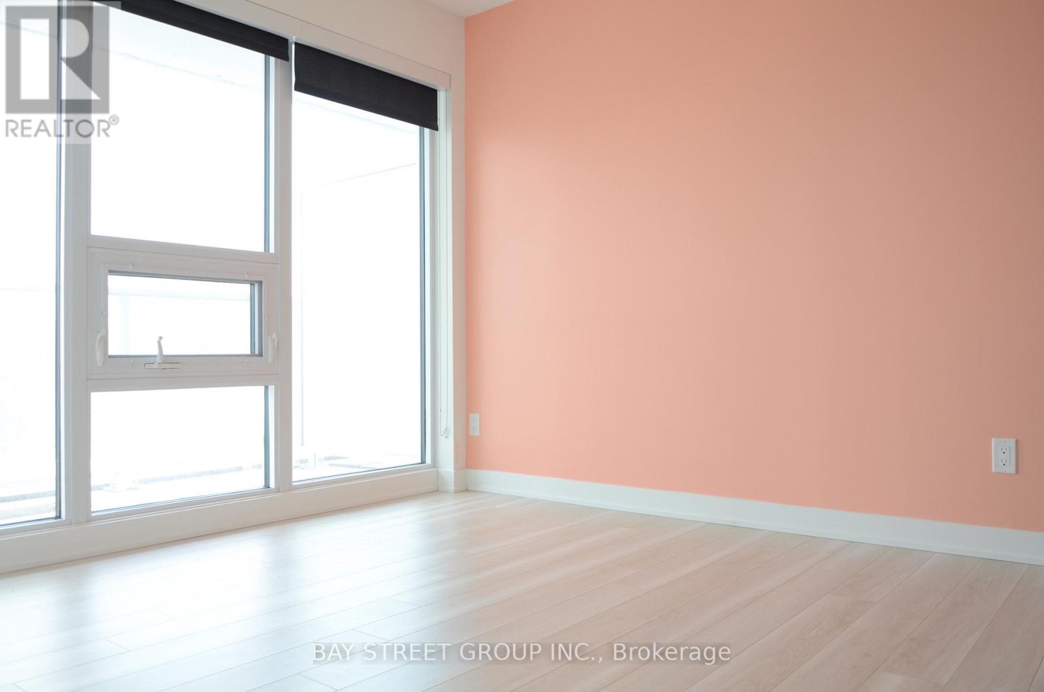
Spacious Bright Southeast-Facing Unit Nested In The Highly Desirable Waterfront Neighbourhood Overlooking Fabulous Lake View. Large Window Enjoying The Sunshine And Night Scene Of The City All Year Round. Den Can Be Used As 2nd Bedroom. Modern Open Concept Kitchen With Built-In Storage, Bosch Integrated Appliances And Quartz Counter. Building Amenities: Concierge, Gym, Sauna, Indoor Swimming Pool, Movie Theatre, Karaoke, Mini Golf, Guest Suites, Party/Meeting Room, Rooftop Deck/Garden, Children Playground, Bike Storage, Visitor Parking. Living Near Loblaws Superstore, Shoppers, Delicious Restaurants, Starbucks, Bubble Tea Shop, LCBO, Banks, Schools, Big Sports Arenas, Large Parks In Front Of The Lake, And So Much More.
Map data © OpenStreetMap contributors
No open houses are scheduled for this home.
Can't make it? Request a private viewing.
| Living room | Main level | 3.08 x 2.26 m |
| Kitchen | Main level | 3.35 x 2.26 m |
| Dining room | Main level | 2.26 x 3.35 m |
| Primary Bedroom | Main level | 3.05 x 2.8 m |
| Den | Main level | 2.85 x 1.8 m |




