
 For sale 50
$569,000
3 bed2 bath1,000–1,199 sq ft
455 Sentinel Road #1410
York University Heights, Toronto
5 months agoMLS® W13028024
ROYAL LEPAGE TERREQUITY REALTY
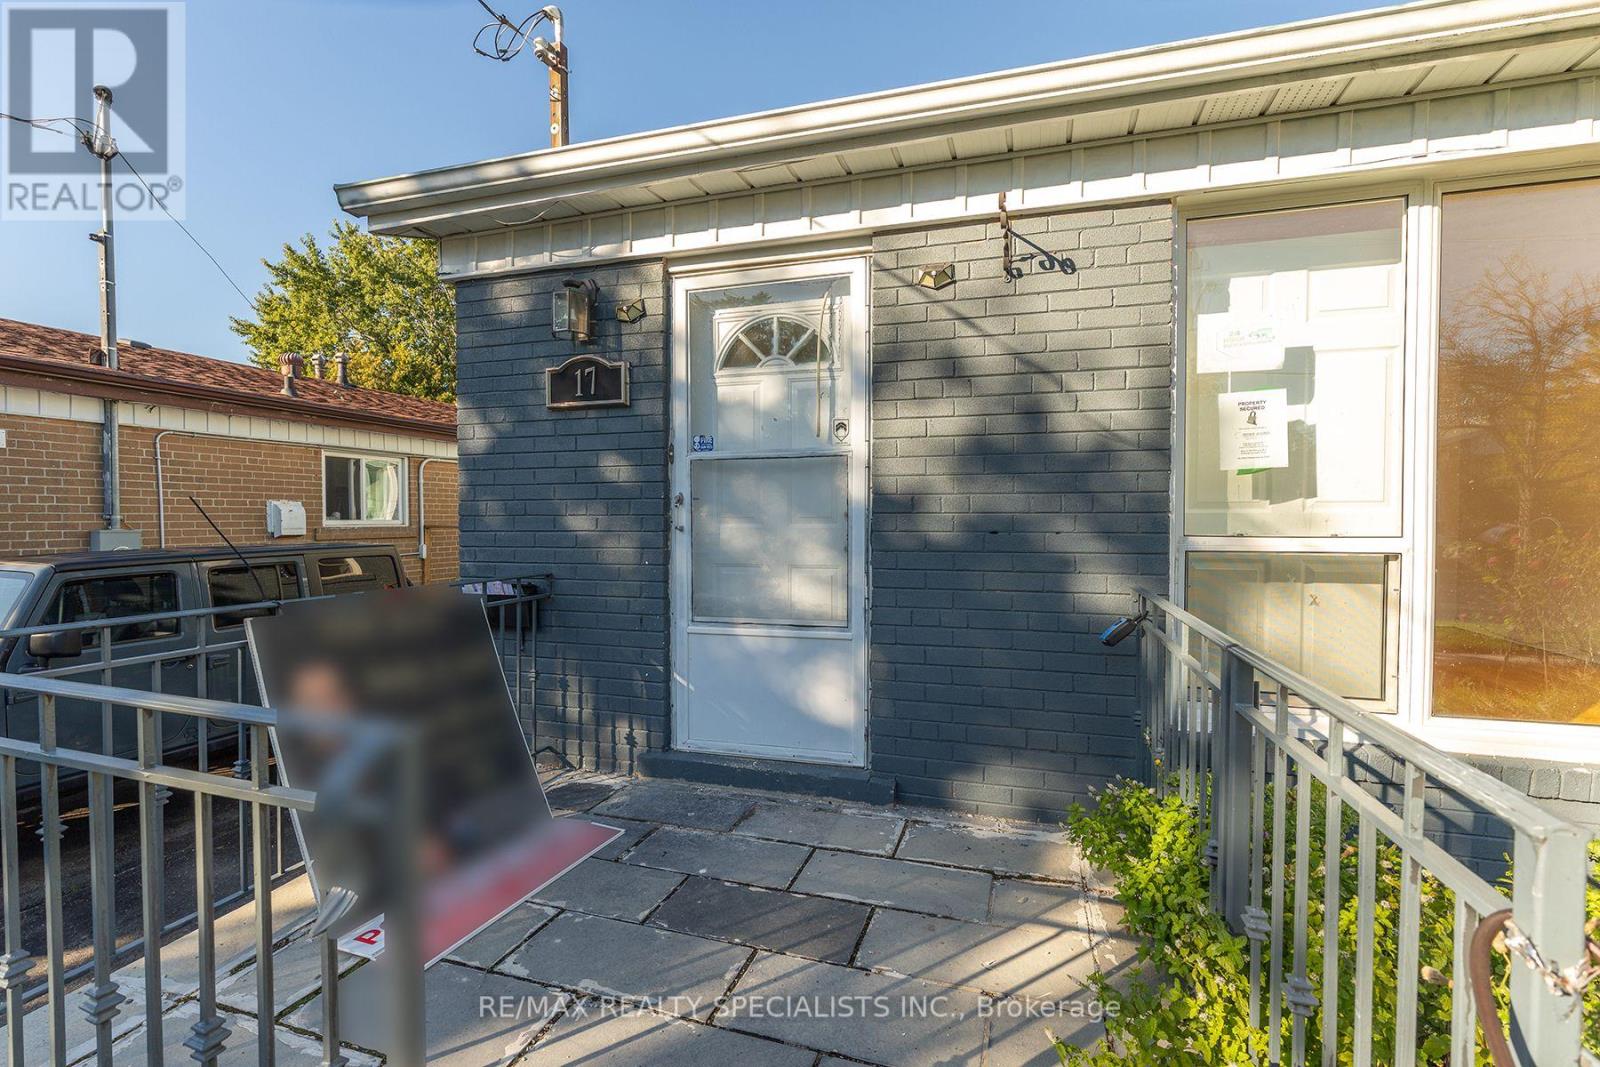
17 Huddleston Court
Clairlea-Birchmount, Toronto, Ontario M1L4L1
For sale· Added
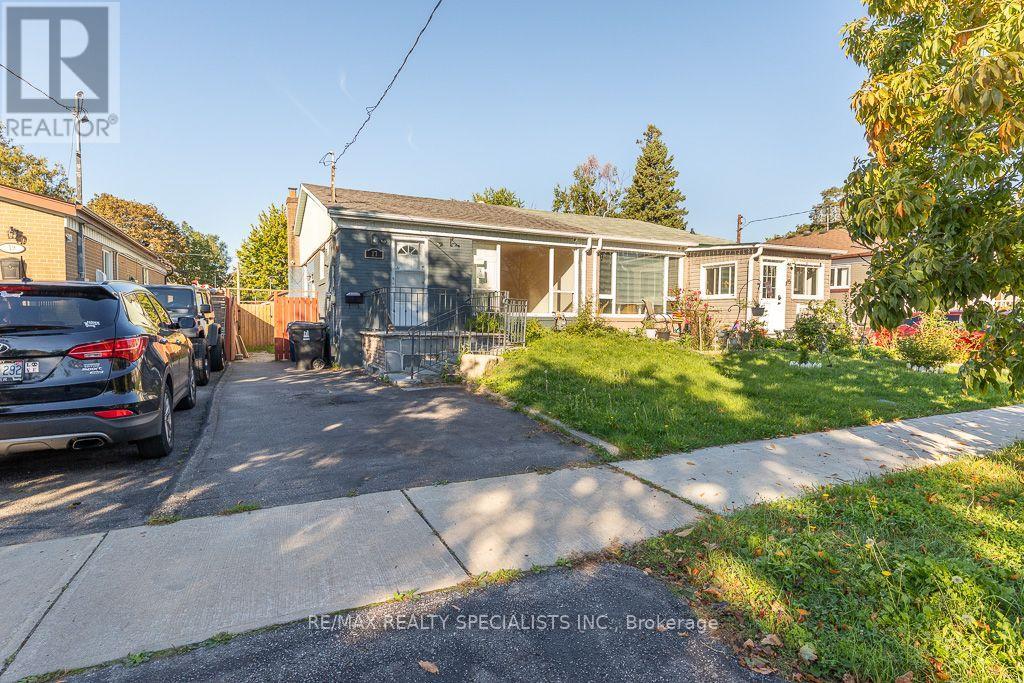
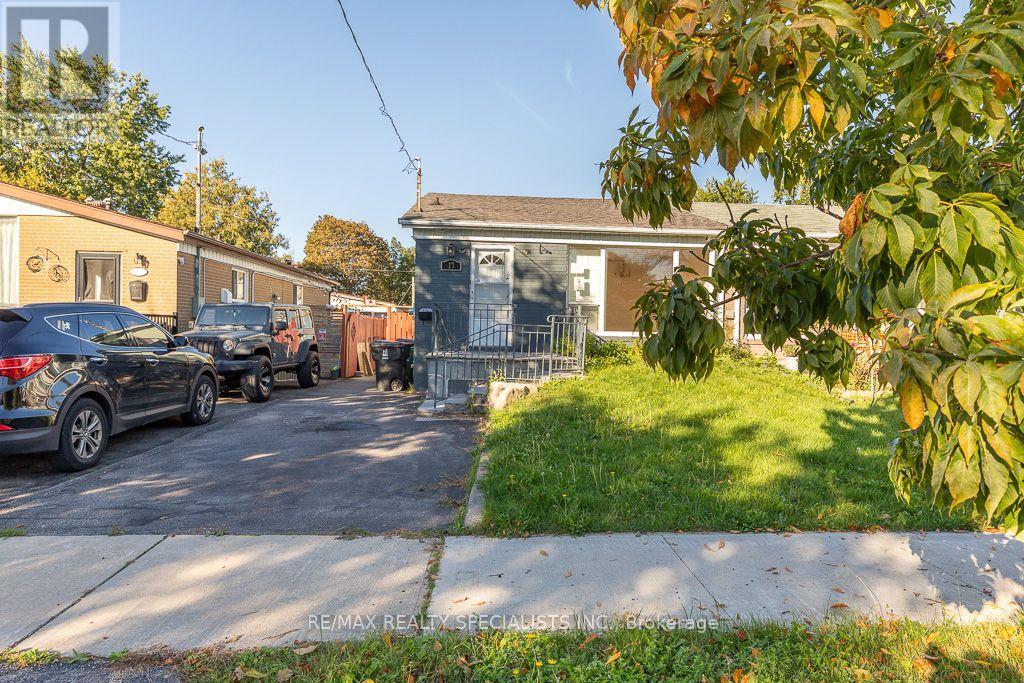
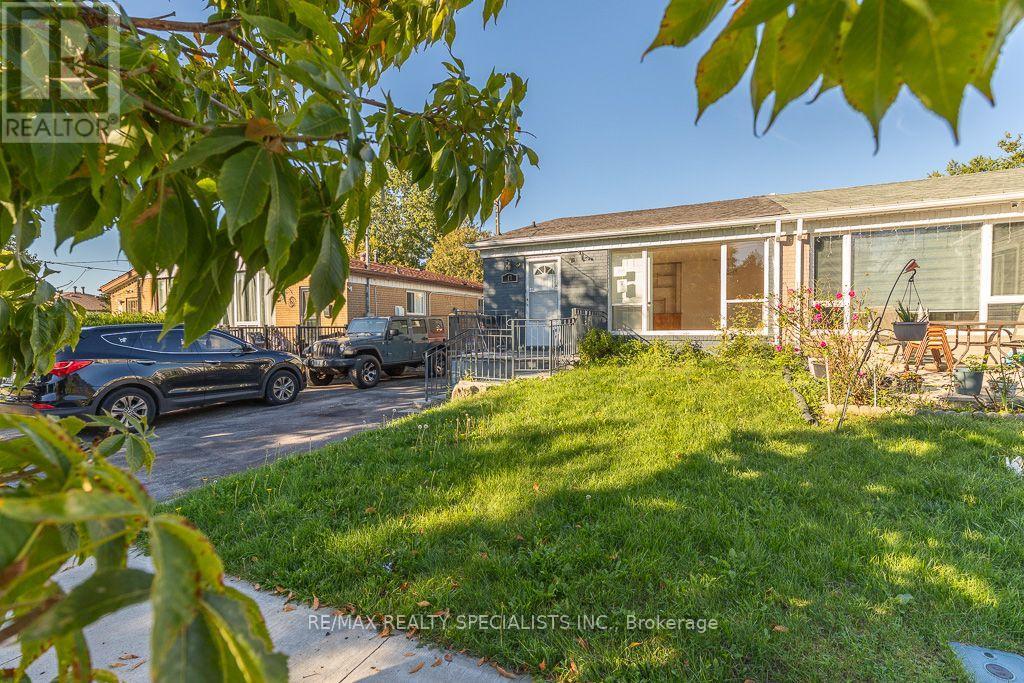
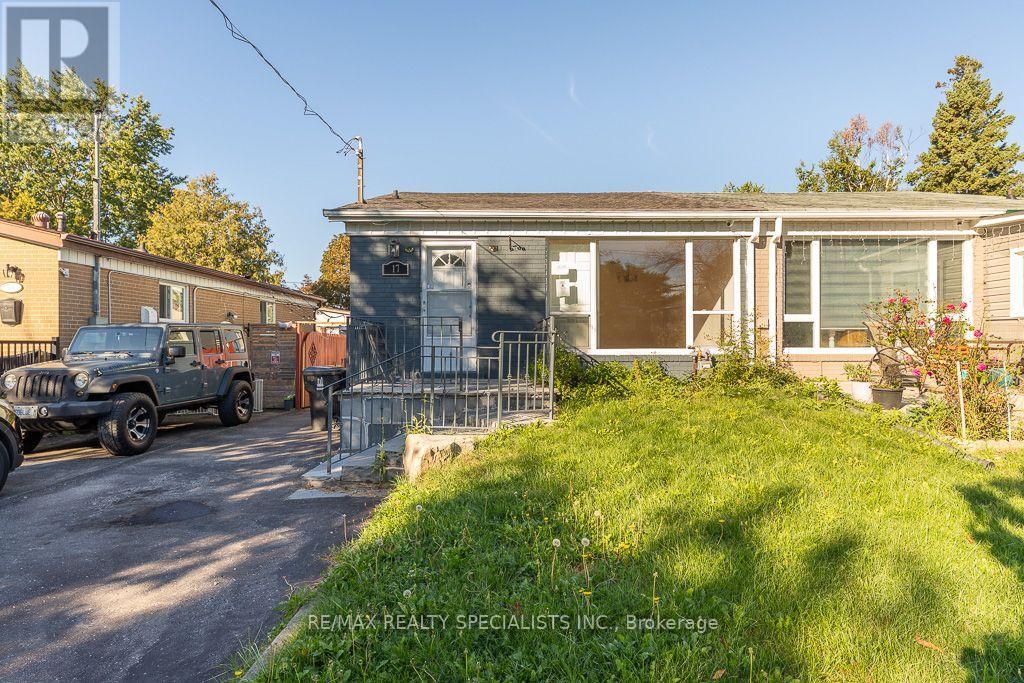
POWER OF SALE - SOLD AS IS/WHERE IS Semi-detached bungalow located in the Clairlea- Birchmount area of Scarborough. The property features 3 bedrooms on the main floor and is conveniently located near schools, parks, public transit and other local amenities. Property is being sold pursuant to a Power of Sale. The property is being sold in its present condition, "as is, where is," without representations or warranties by the Seller, except as may be expressly provided in the Agreement of Purchase and Sale. Buyer and Buyer's agent are advised to conduct their own independent due diligence regarding the property, including measurements, taxes, zoning, permitted use, property condition, room dimensions, parking, fixtures/chattels, rental status, and any other matters material to the Buyer. No representations or warranties are made by the Seller regarding the condition, history, renovations, permits, compliance, or suitability of the property. Buyer to satisfy themselves with respect to all information and to make their own inquiries with the appropriate authorities.
Map data © OpenStreetMap contributors
No open houses are scheduled for this home.
Can't make it? Request a private viewing.
| Great room | Ground level | 5.38 x 3.37 m |
| Kitchen | Ground level | 3.33 x 2.66 m |
| Primary Bedroom | Ground level | 3.99 x 2.31 m |
| Bedroom 2 | Ground level | 2.84 x 2.73 m |
| Bedroom 3 | Ground level | 3.77 x 2.78 m |
| Recreational, Games room | Basement | 6.2 x 2.45 m |
| Bedroom 5 | Basement | 3.83 x 3.09 m |
| Bedroom 5 | Basement | 3.14 x 2.61 m |
| Kitchen | Basement | 3.12 x 2.87 m |




