
 For sale 50
$749,900
2 bed1 bath700–1,100 sq ft
391 Jones Avenue
Blake-Jones, Toronto
2 months agoMLS® E13645214
COLDWELL BANKER RONAN REALTY
17 Loney Avenue
Downsview-Roding-CFB, Toronto, Ontario M3L1G4
For sale· Added
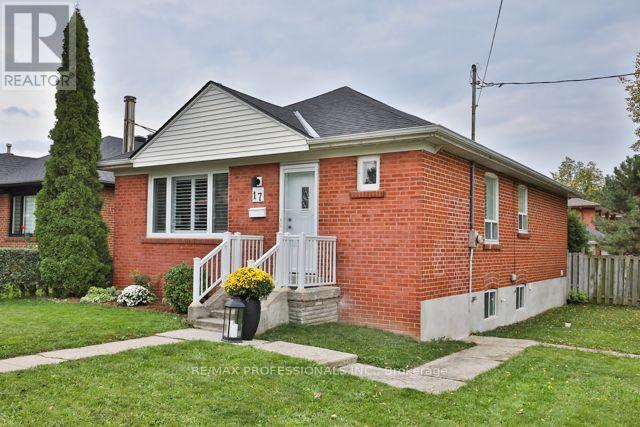
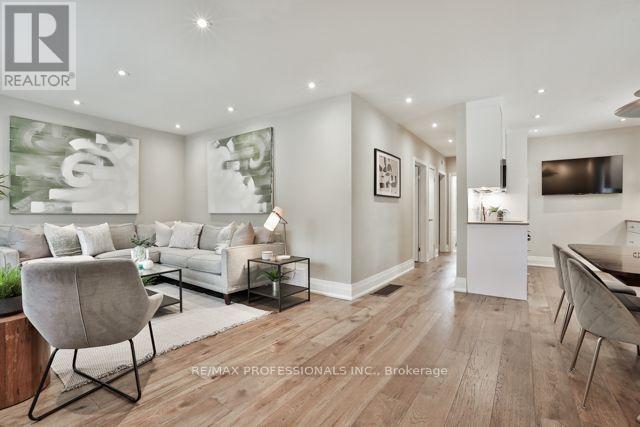
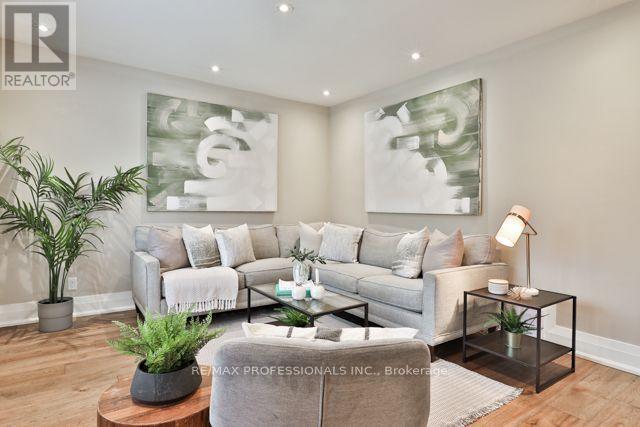
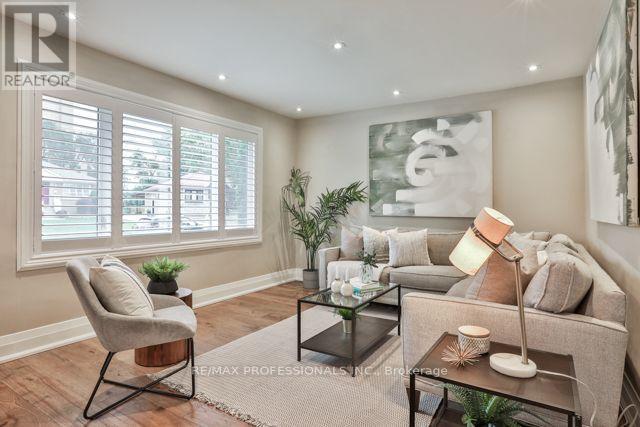
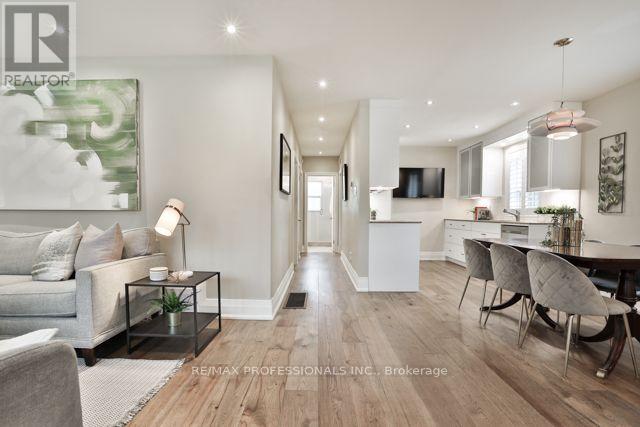
Rarely do you find renovations of this quality in a home under $1 Million! Set back in a quiet enclave of detached homes is 17 Loney Avenue, a 3 bedroom/2 bathroom home that has undergone substantial renovations over the last 6 years. The main floor was redone in late 2020 to create an open concept space perfect for raising a young family or entertaining; new hickory hardwood floors, pot lights; a new kitchen with updated plumbing, high quality wood cabinets, quartz countertops and built-in appliances; a new bathroom boasting Coeco concrete porcelain tiles and a large walk in shower; and wide-louver California shutters throughout. Downstairs is a large, open rec room with wet bar, a newer (2021) bathroom with the same Coeco tiles and another large walk in shower, and a separate laundry room with a stacked washer and dryer, new in 2025. There is an existing walk-out to the rear yard setting up a perfect opportunity to create an in-law suite or even a rental unit - the existing ceiling height is a generous 7'11. Outside, the rear deck was just updated with a weather resistant coating and re-built handrail and a new gazebo cover. The deck also boasts a gas hook up for easy bbq'ing! The fully fenced rear yard provides direct access to the double block garage and double private drive. Both the house and garage roofs were stripped and re-shingled in 2024 with new gutters and soffits added to the garage. New A/C and a new rental Hot Water Tank were added earlier this year. Loney Avenue is just a short stroll to two major transit corridors and offers easy access to highways 401, 400, and 427; as well as UP Express, and Weston GO. Close to Yorkdale Mall, Costco, grocery stores, schools, and several nearby parks. See attachments for full list of upgrades.
Map data © OpenStreetMap contributors
No open houses are scheduled for this home.
Can't make it? Request a private viewing.
| Living room | Main level | 5.66 x 3.63 m |
| Dining room | Main level | 2.9 x 2.9 m |
| Kitchen | Main level | 2.8 x 2.76 m |
| Primary Bedroom | Main level | 3.28 x 3.28 m |
| Bedroom | Main level | 3.4 x 2.74 m |
| Bedroom | Main level | 3.45 x 2.87 m |
| Recreational, Games room | Lower level | 10.87 x 5.74 m |




