 For sale 50
$930,000
2+1 bed3 bath1,200–1,399 sq ft
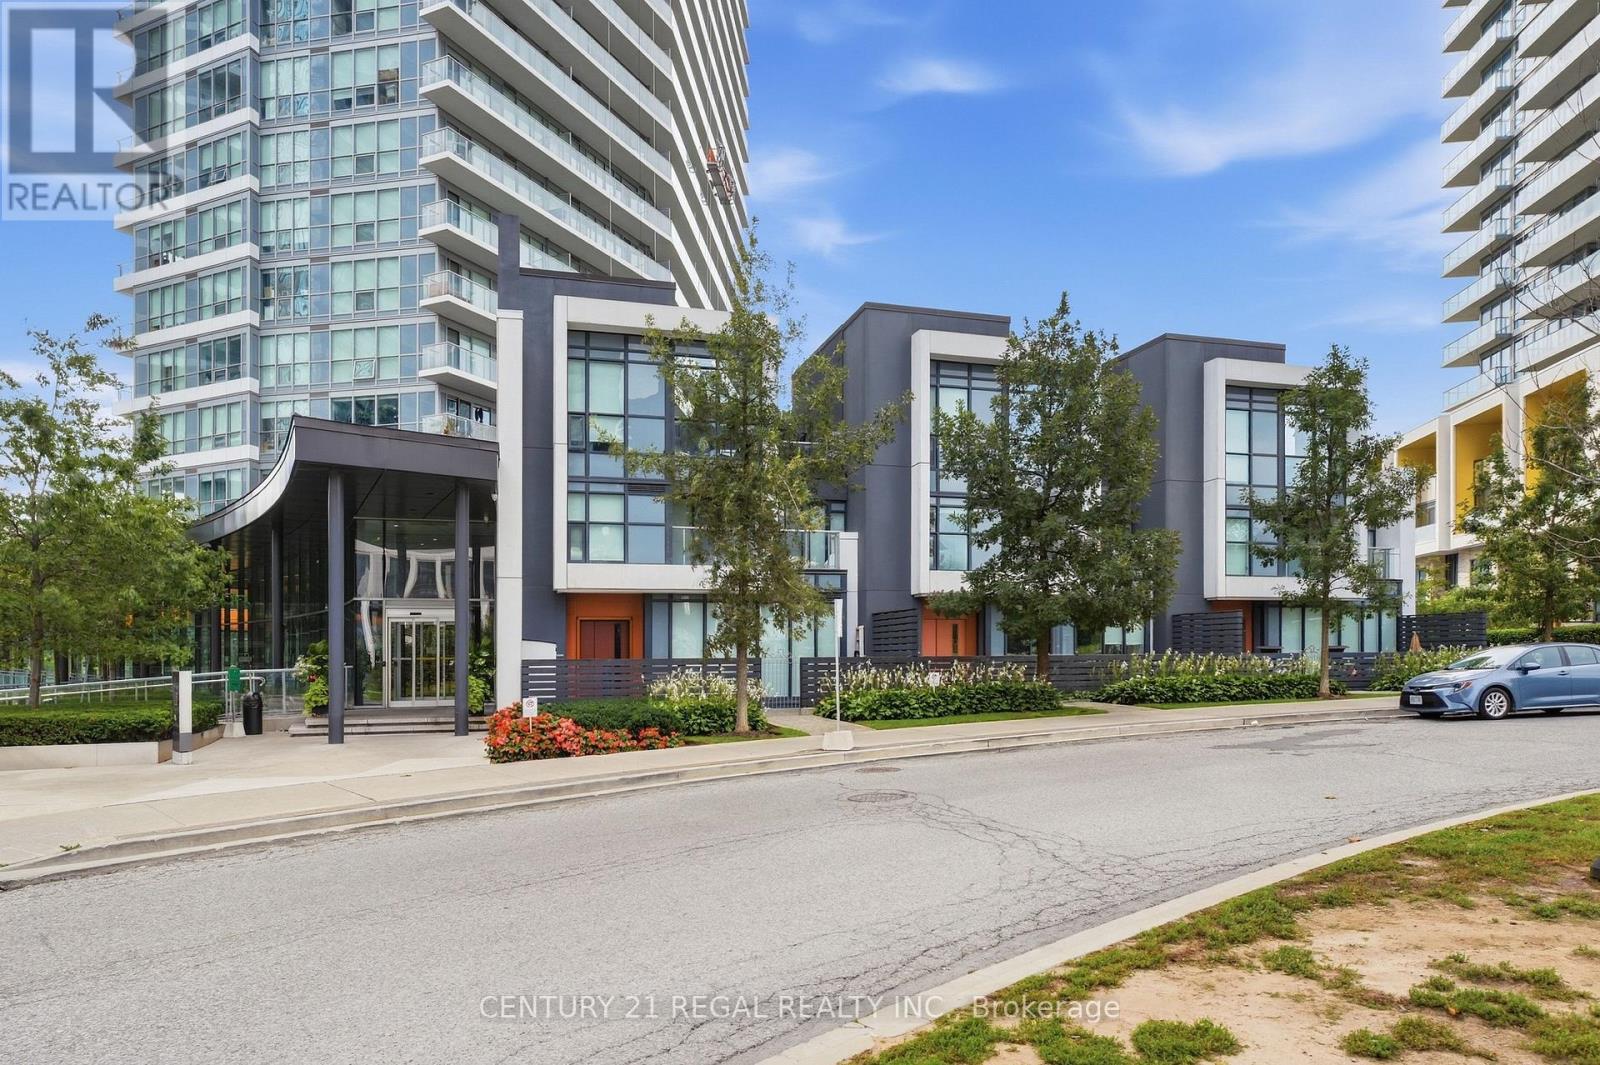
113 Mcmahon Drive #Th07
Bayview Village, Toronto
21 days agoMLS® C13815102
CENTURY 21 REGAL REALTY INC.
17 Matthew Court
Princess-Rosethorn, Toronto, Ontario M9B0C1
For sale· Added
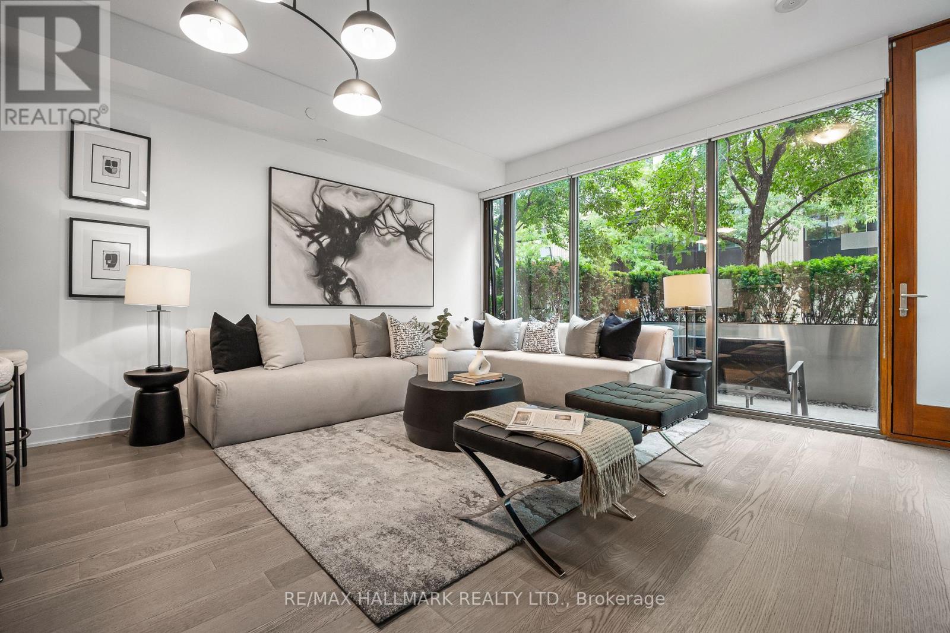
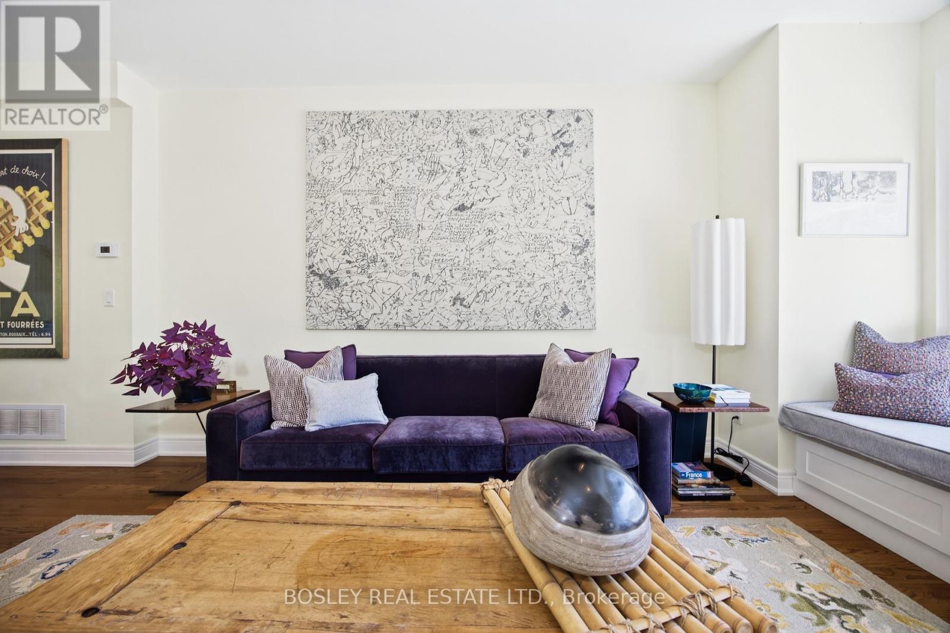
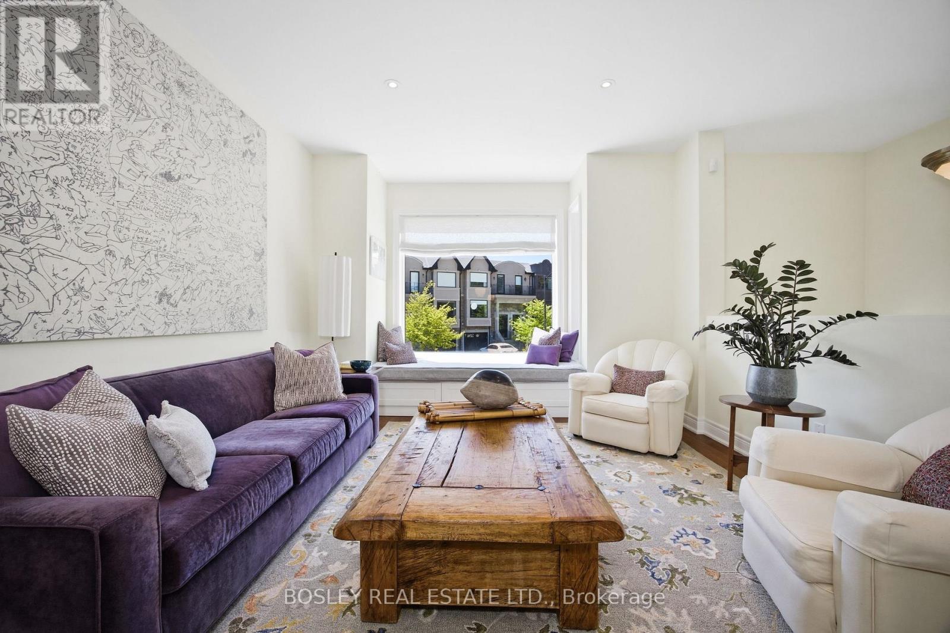
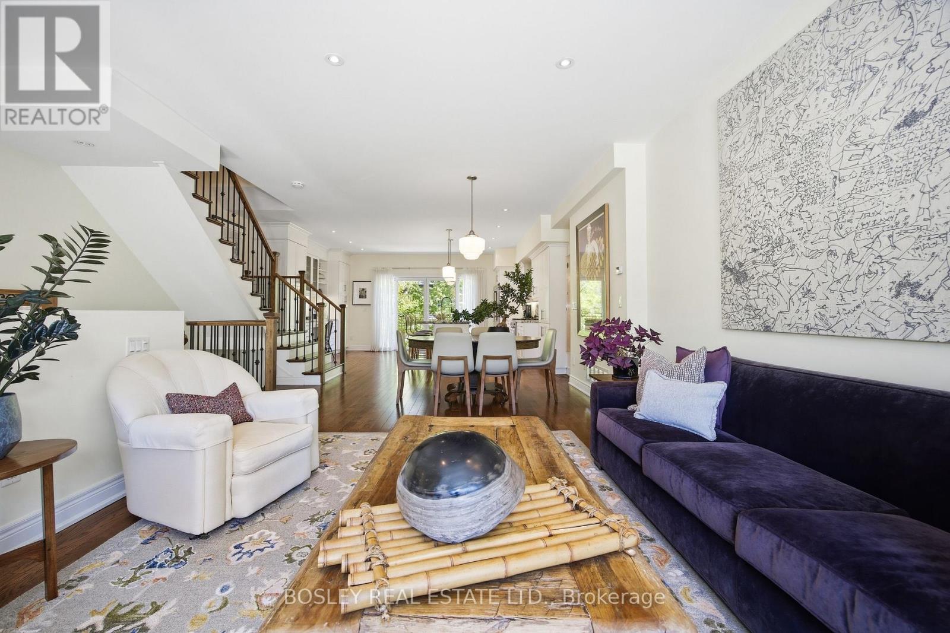
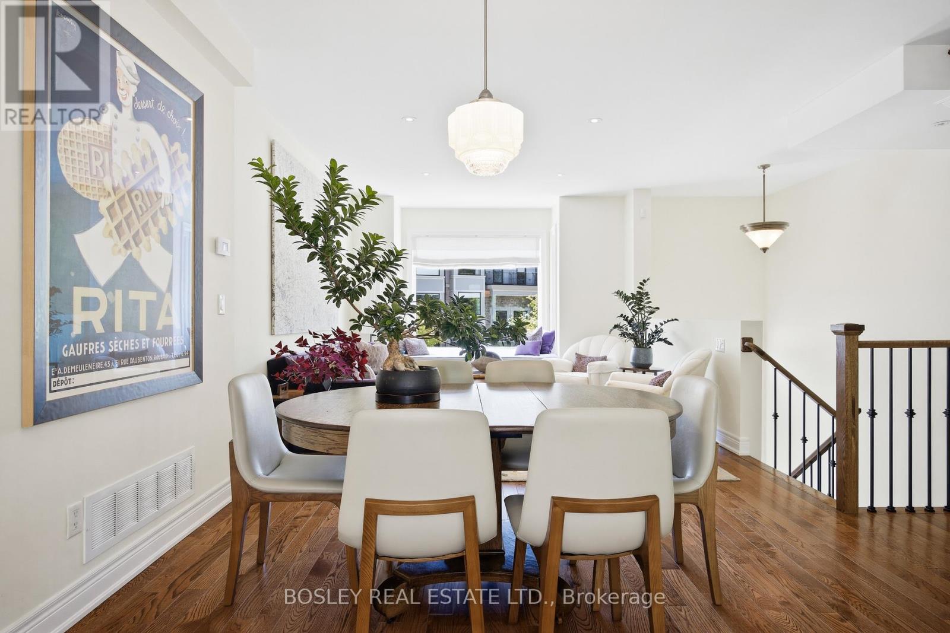
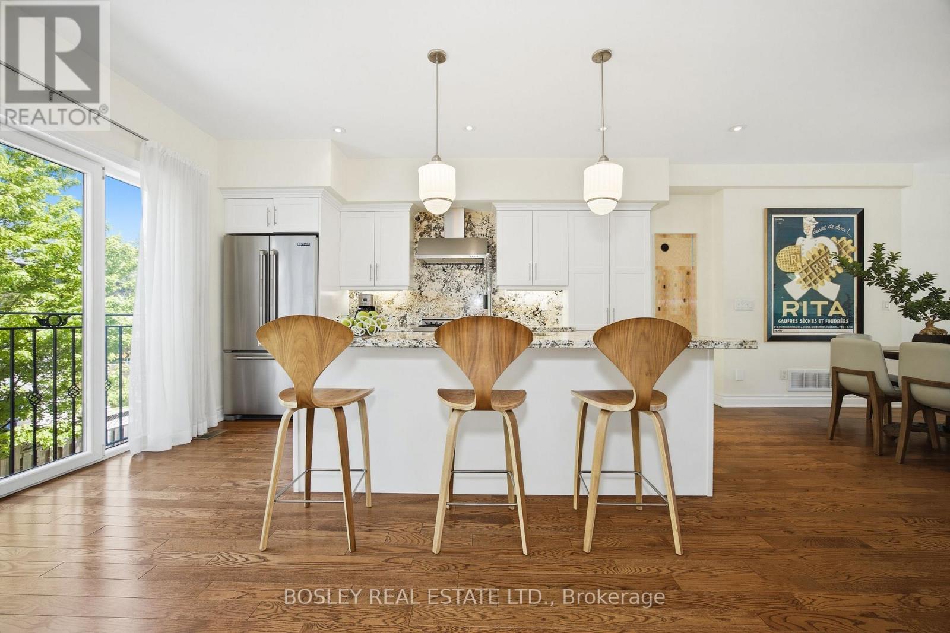
Start Loving Your Living at 17 Matthew Court! A rare opportunity in prestigious Princess-Rosethorn! Tucked within an exclusive enclave of townhomes, this beautifully appointed 3-bedroom residence delivers sophisticated, turnkey living across three impressive levels. Meticulously maintained by the original owners, it features 9-foot ceilings, gorgeous, upgraded hardwood, custom granite, wrought-iron details, quality builder upgrades and expansive principal rooms filled with natural light. A fabulous, functional floor plan with three full bathrooms makes everyday living and entertaining effortless, with floor to ceiling glass that connects the indoors to serene outdoor space. The lower-level walkout opens to a private patio surrounded by mature trees-your own peaceful urban sanctuary. Beautifully maintained. Exceptionally located. Completely move-in ready. Discover the Lifestyle. Start Loving Your Living.
Map data © OpenStreetMap contributors
No open houses are scheduled for this home.
Can't make it? Request a private viewing.
| Kitchen | Main level | 5.71 x 5.35 m |
| Foyer | Main level | 1.77 x 3.16 m |
| Bedroom 3 | Upper Level | 2.73 x 2.74 m |
| Living room | Main level | 3.9 x 5.24 m |
| Bedroom 2 | Upper Level | 2.87 x 4.86 m |
| Family room | Lower level | 5.73 x 5.36 m |
| Dining room | Main level | 4.34 x 1.77 m |
| Bedroom | Upper Level | 3.64 x 4.62 m |