
 For rent 50
$2,950/mo
1+2 bed2 bath700–1,100 sq ft
37 Seventeenth Street
New Toronto, Toronto
1 month agoMLS® W13765714
ROYAL LEPAGE REAL ESTATE SERVICES LTD.
17 Ruddington Drive #701
Bayview Woods-Steeles, Toronto, Ontario M2K0A8
For rent· Added
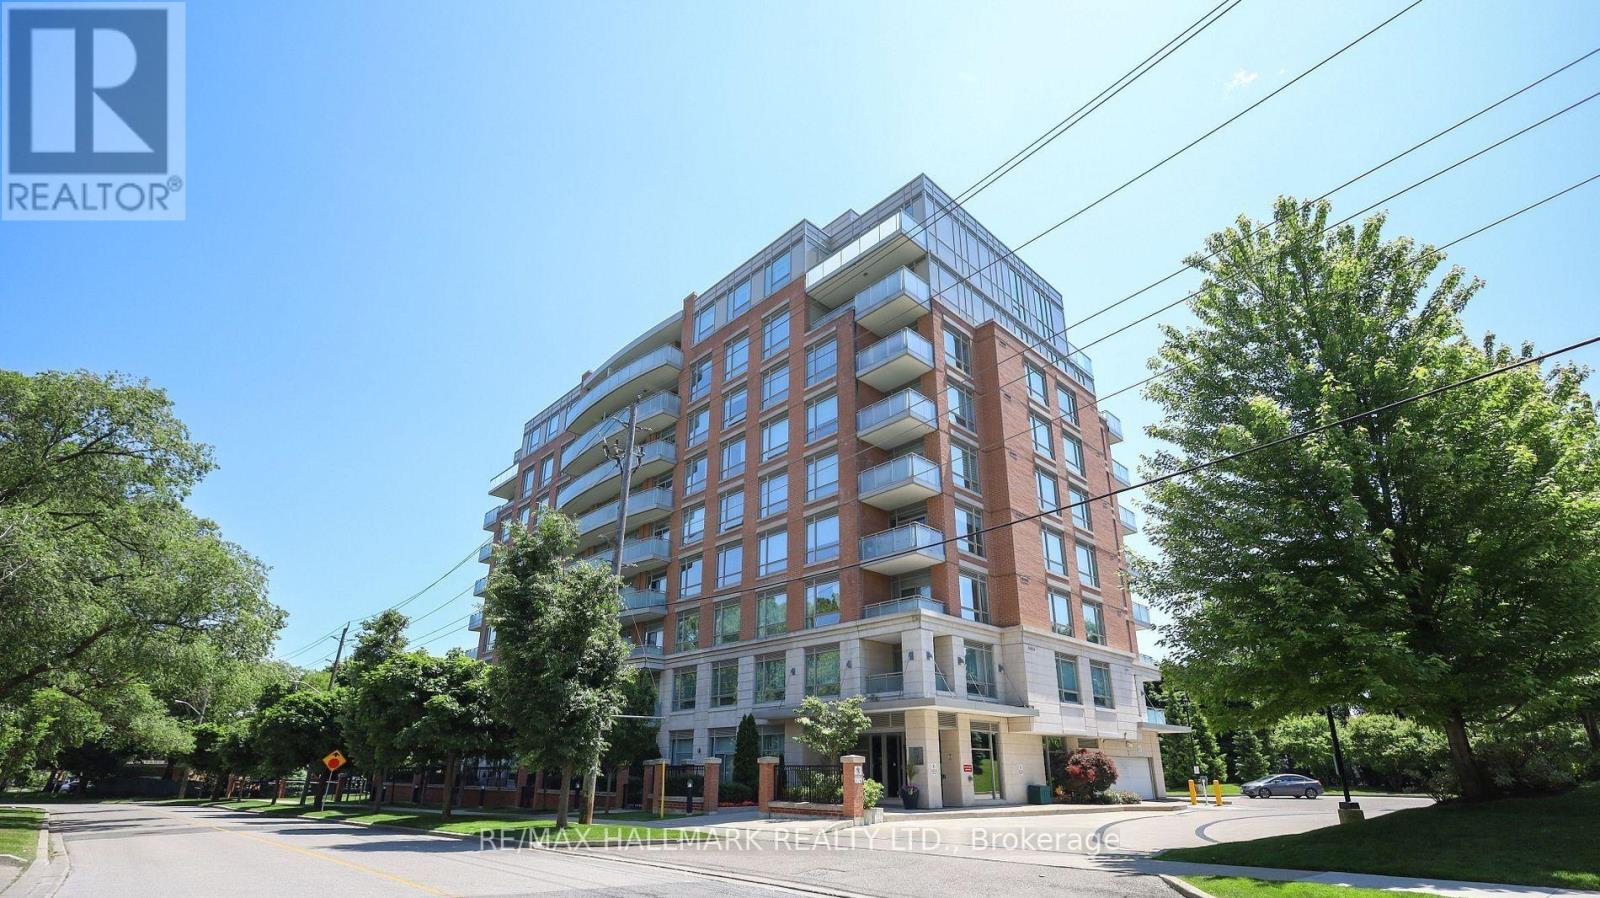
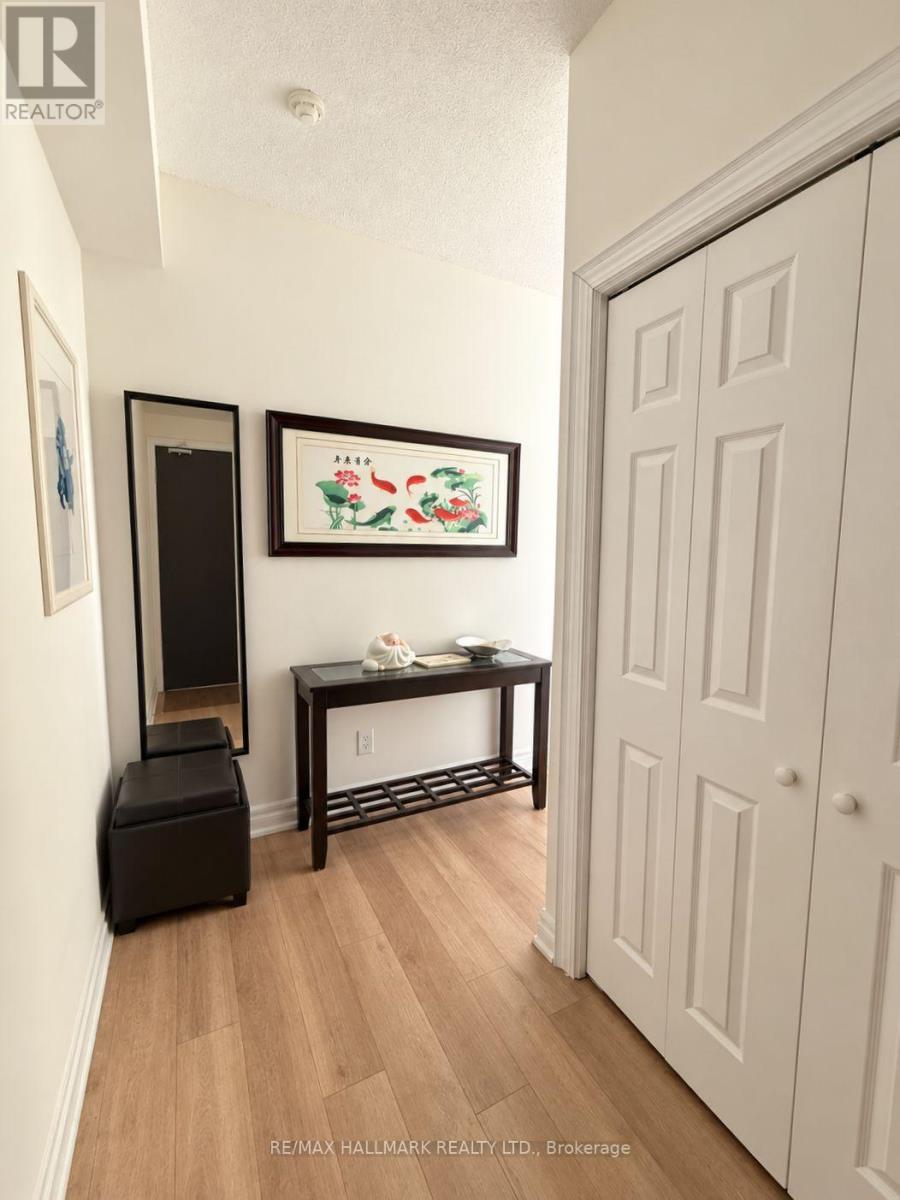
Welcome To Willow Park On Bayview! This Exceptional 1,000+ Sq Ft 2+1, 2 Bath North-Facing Suite Offers An Ideal Blend Of Space, Comfort & Sophistication. Featuring Soaring Ceilings, Laminate Floors & Expansive Floor-To-Ceiling Windows, This Bright & Spacious Suite Offers A Fantastic, Well-Designed Layout. The Updated Kitchen Features Granite Countertops, Stainless Steel Appliances, A Convenient Breakfast Bar & Ample Cabinetry For Excellent Storage. The Open-Concept Living & Dining Area Walks Out To A Huge Private Balcony With Clear North-Facing Views, Perfect For Relaxing Or Entertaining. A Large Separate Den/Library Provides The Perfect Space For A Home Office, Reading Room Or Additional Living Area. Two Generously Sized Bedrooms Include A Spacious Primary Bedroom With A 4-Piece Ensuite & Walk-In Closet, Plus A Second Full Bathroom. Additional Highlights Include 1 Parking Space, Private Locker & Convenient Visitor Parking. Ideally Situated Close To Top-Rated Schools Including Steelesview Public School, Zion Heights Junior High & A.Y. Jackson Secondary School, As Well As Shopping, Dining, Golf, Major Highways & TTC/Subway Access. A Rare Opportunity To Enjoy A Spacious, Well-Designed Suite In A Highly Desirable Bayview Community.
Map data © OpenStreetMap contributors
No open houses are scheduled for this home.
Can't make it? Request a private viewing.
| Kitchen | Flat | 2.56 x 2.44 m |
| Dining room | Flat | 6.52 x 3.48 m |
| Living room | Flat | 6.55 x 3.51 m |
| Primary Bedroom | Flat | 3.72 x 3.26 m |
| Bedroom 2 | Flat | 3.11 x 3.08 m |
| Den | Flat | 3.11 x 1.92 m |




