 For sale 50
$1,388,000
4 bed3 bath2,500–3,000 sq ft
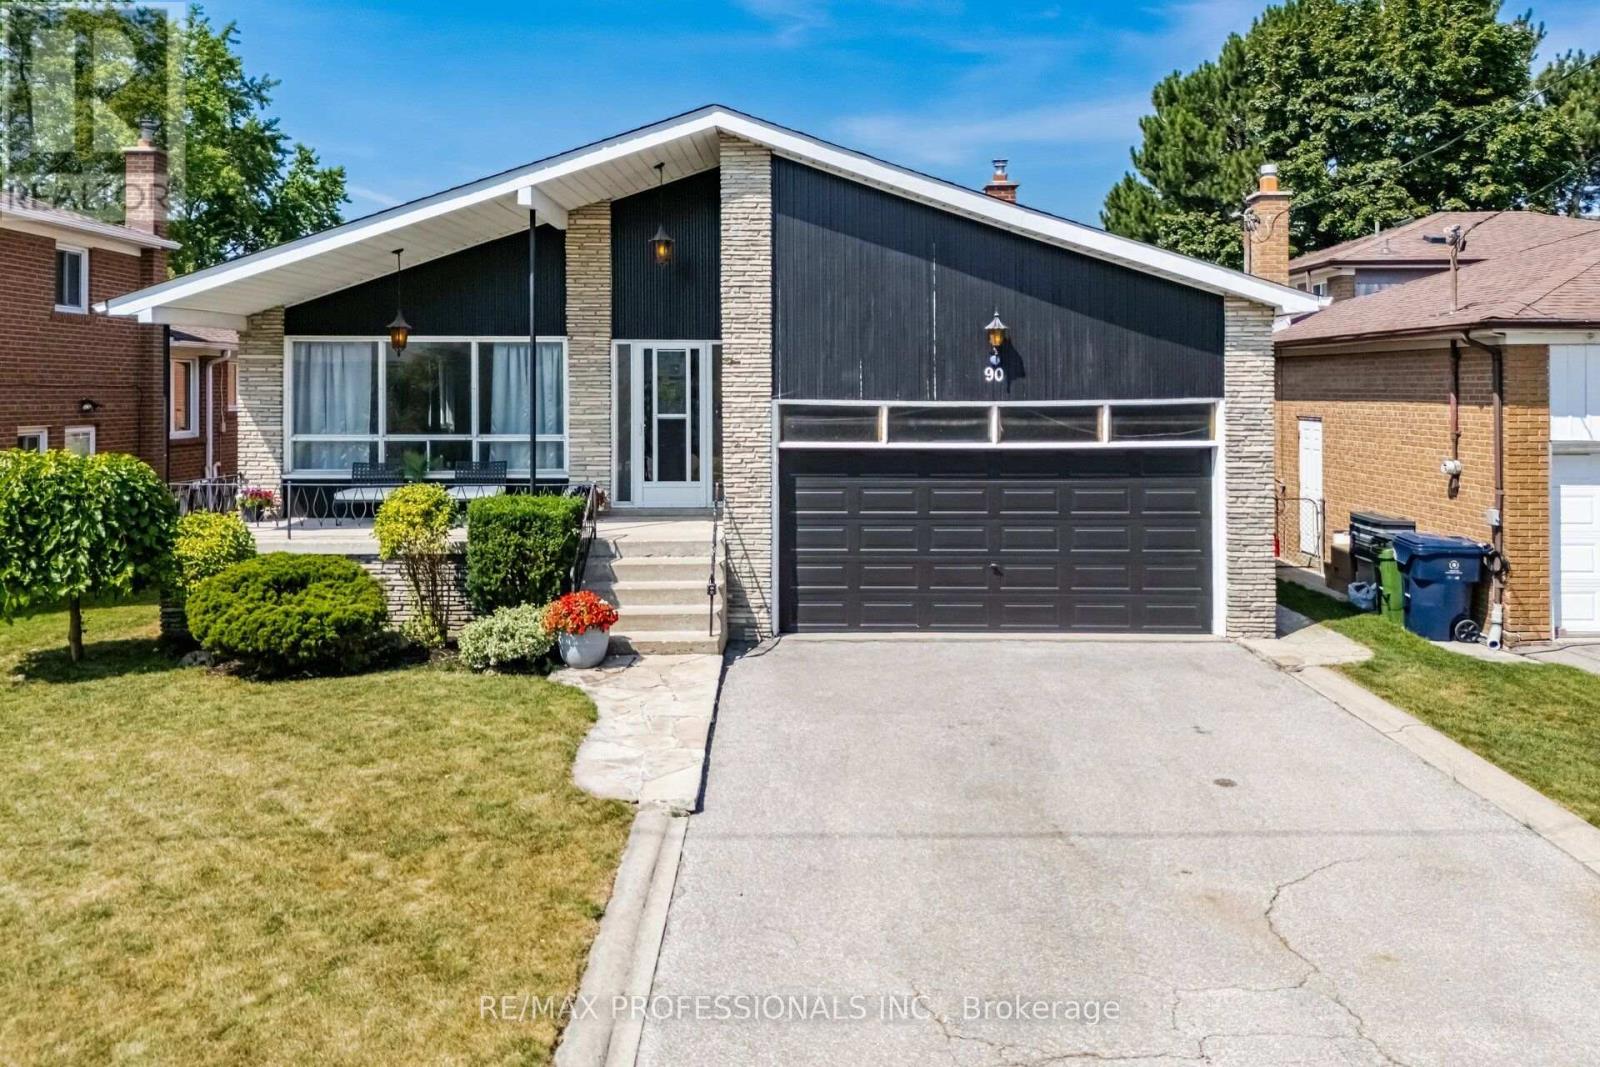
90 Peckham Avenue
Newtonbrook West, Toronto
11 days agoMLS® C13854300
RE/MAX PROFESSIONALS INC.
170 Avenue Road #811
Annex, Toronto, Ontario M5R0A4
For sale· Added
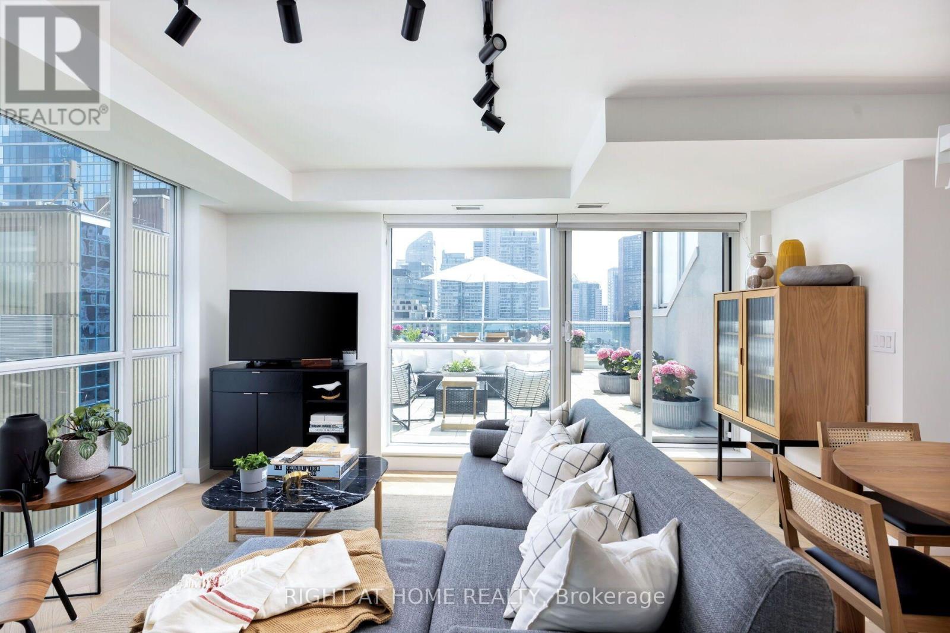
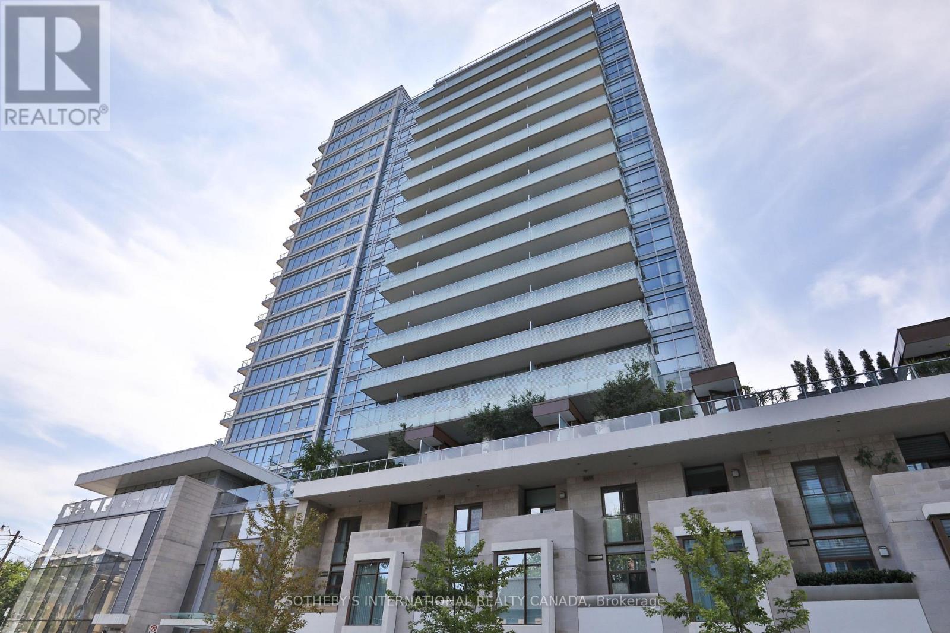
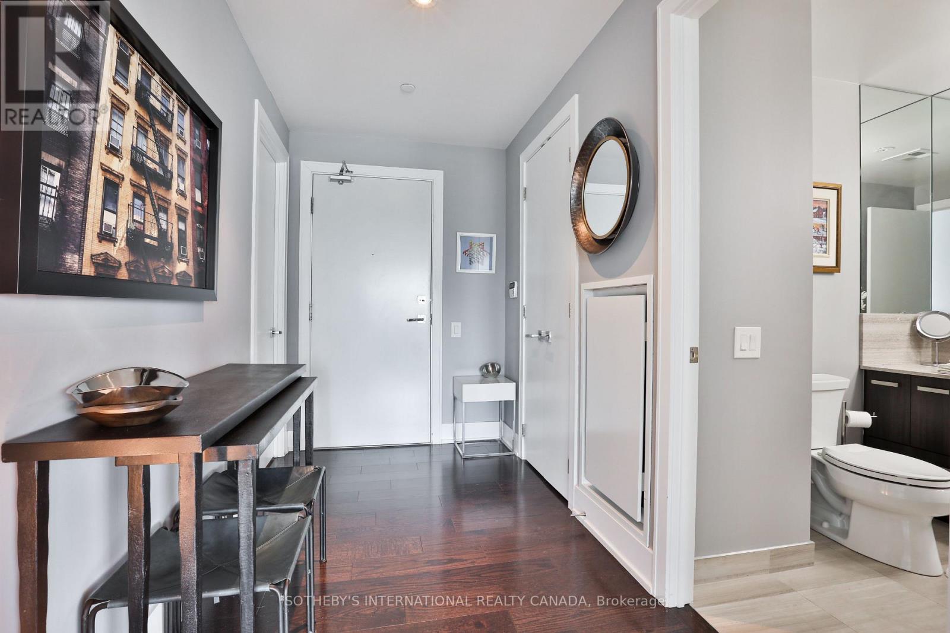
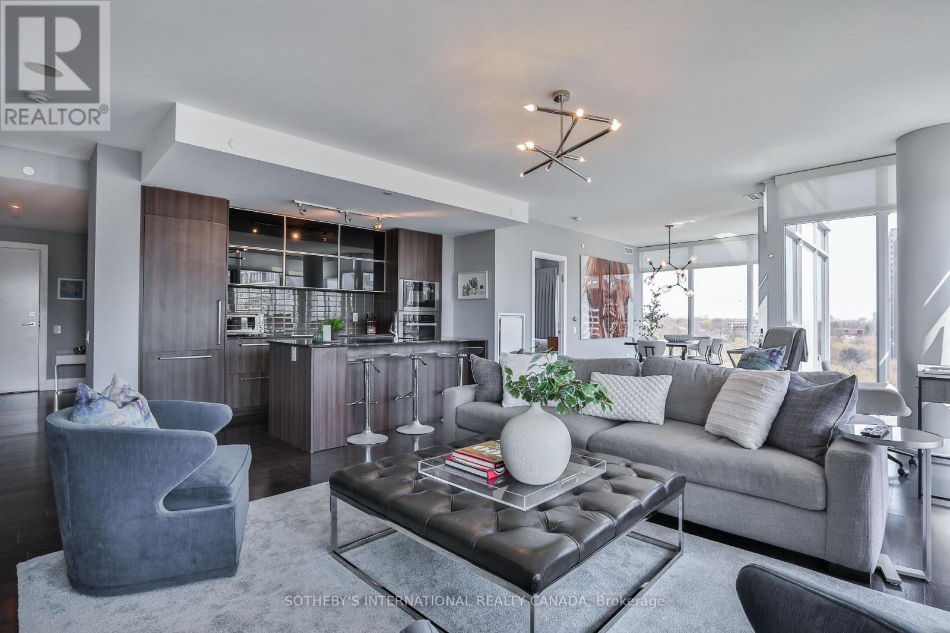
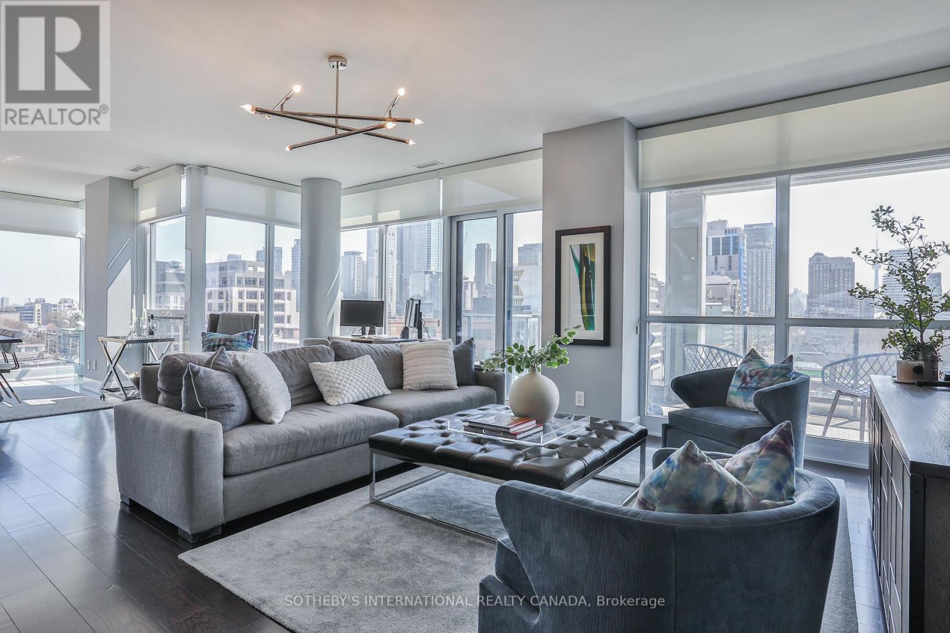
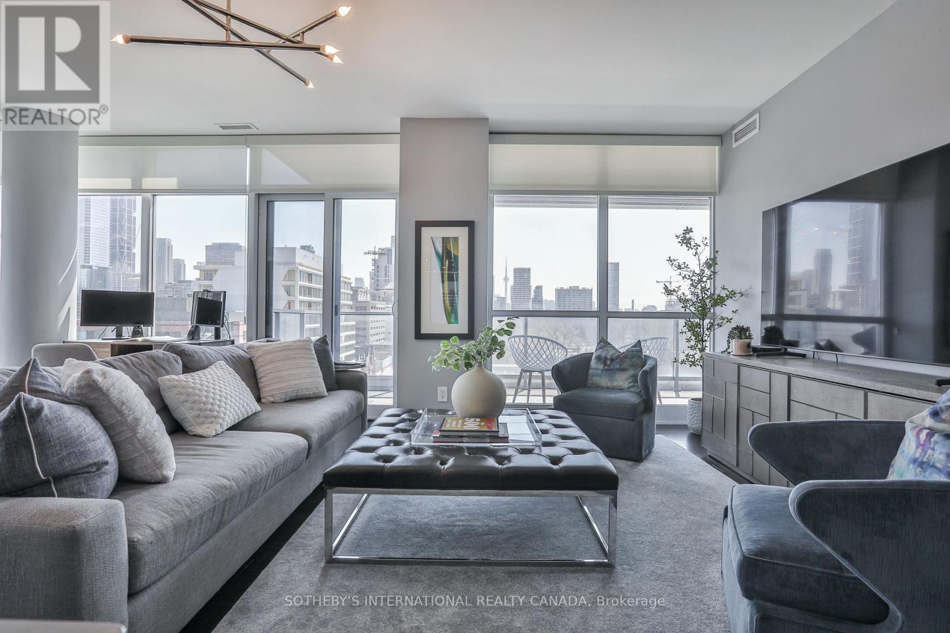
Welcome to Suite 811 at Pears on the Avenue - one of Avenue Road's most distinguished addresses. This spacious two-bedroom residence offers an open-concept layout, panoramic skyline and park views, and floor-to-ceiling windows that flood the living and dining areas with natural light. Hardwood floors and 9-foot ceilings add warmth and volume throughout. The kitchen is anchored by integrated Miele appliances, granite countertops, and a generous island - a natural gathering point whether you're cooking for two or hosting a crowd. The primary suite enjoys south-facing exposure, complete with a walk-in closet and a spa-like 5-piece ensuite. The second bedroom is equally impressive - oversized and privately positioned, with unobstructed east-facing views over Ramsden Park and its own 3-piece ensuite. A large south-facing terrace extends the living space outdoors, offering a rare private retreat above the city. Two side-by-side parking spots are included - a genuine rarity at this address. Building amenities are extensive: indoor pool, fitness centre, yoga studio, 24-hour concierge, party room, and a rooftop terrace with fireplace and barbecue. Steps from Yorkville Village, Summerhill, and the best of Avenue and Davenport - this is urban living with nothing left to compromise.
Map data © OpenStreetMap contributors
No open houses are scheduled for this home.
Can't make it? Request a private viewing.
| Primary Bedroom | Flat | 3.96 x 3.35 m |
| Living room | Flat | 6.63 x 5.18 m |
| Kitchen | Flat | 3.96 x 2.13 m |
| Dining room | Flat | 6.63 x 5.18 m |
| Bedroom 2 | Flat | 3.98 x 3.28 m |
| Foyer | Flat | 4.2 x 2.1 m |