 For sale 50
$818,868
2 bed2 bath700–1,100 sq ft
25 Allenby Avenue
Elms-Old Rexdale, Toronto
20 days agoMLS® W13820420
GET SOLD REALTY INC.
170 Gracefield Avenue
Maple Leaf, Toronto, Ontario M6L1L5
For sale· Added
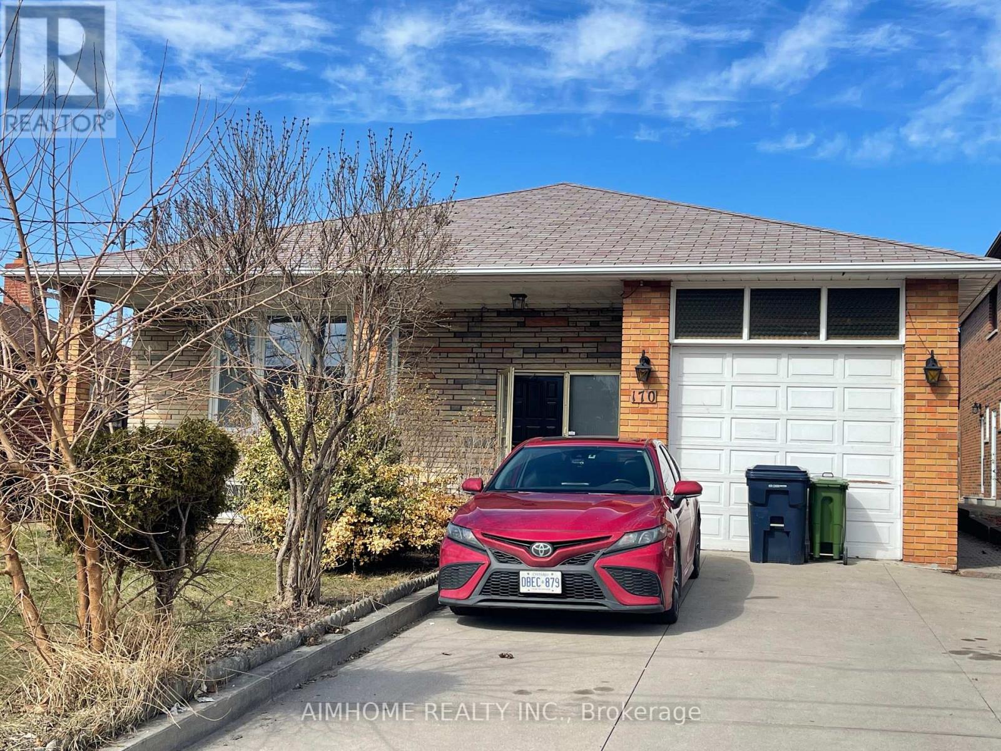
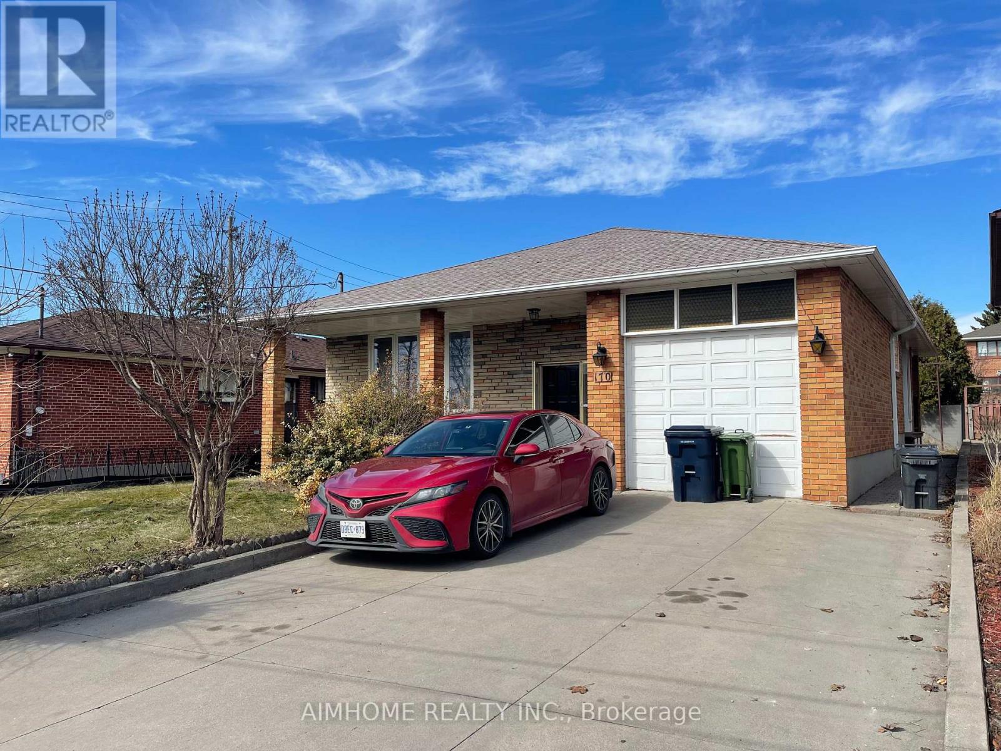
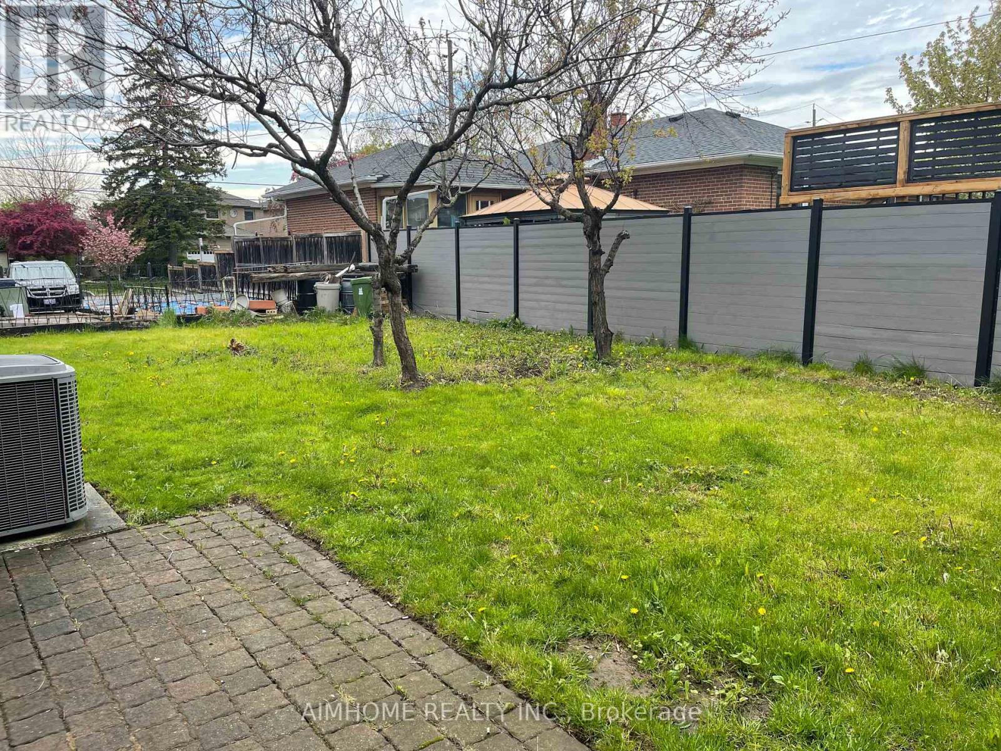
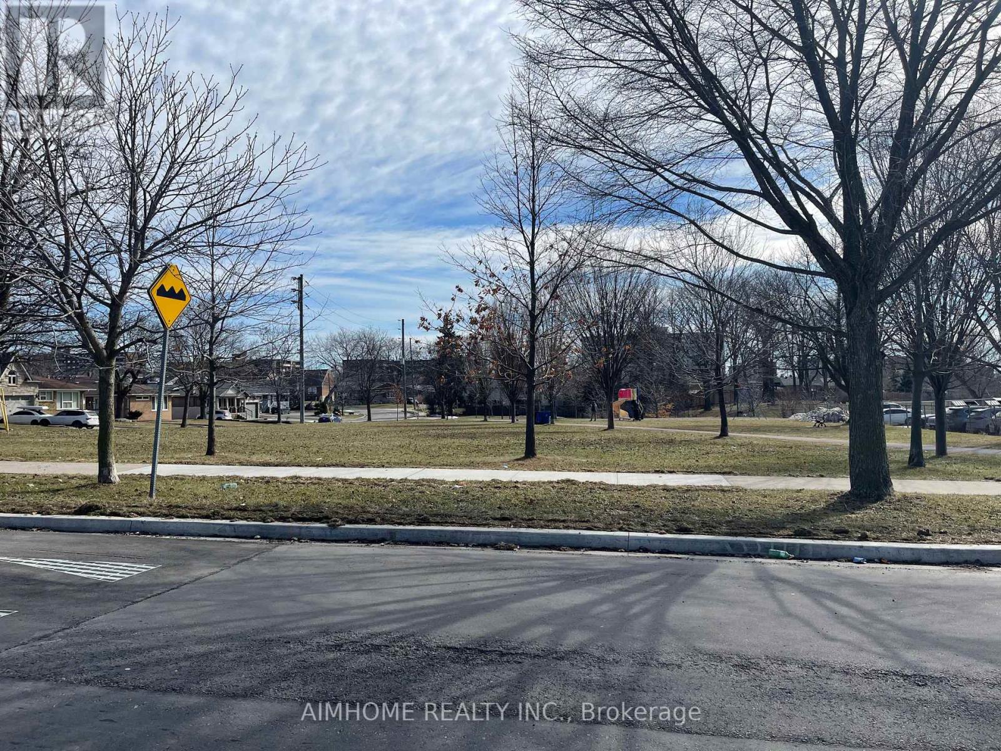
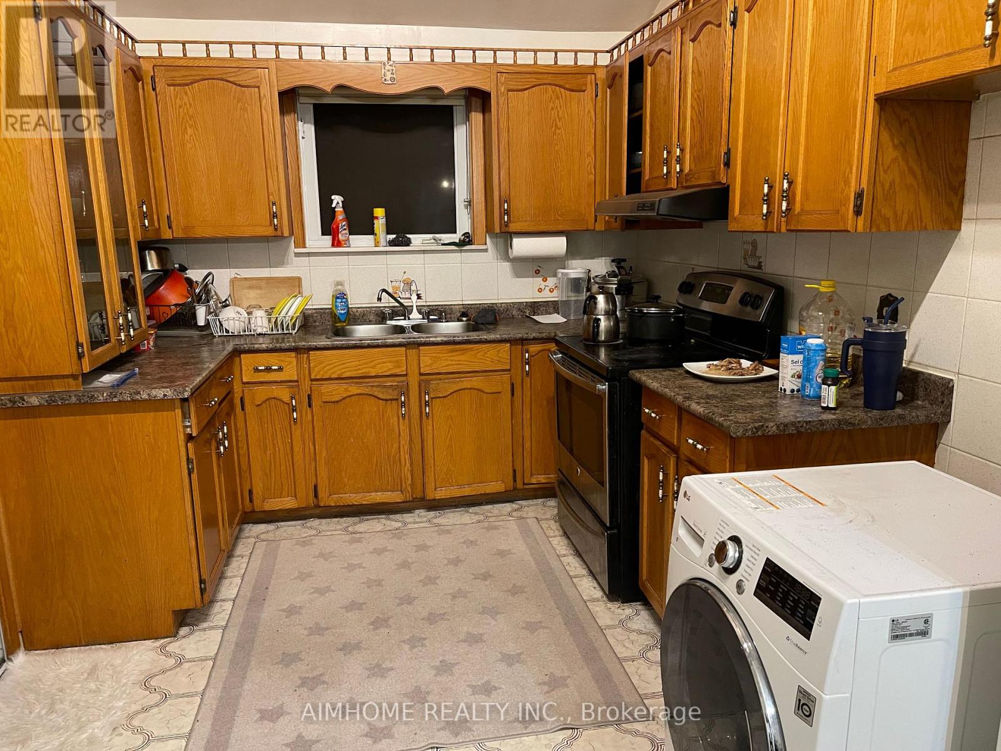
Priced To Sell! Income Generated Property! Two Suites Currently Leased For $4,800/Month, Utilities Extra. Proximity To Major Highway 401 And 400, Close To All Amenities, School At The Opposite Of The Street. A Detached Bungalow In A Large 55.77X108.68 Lot! Living And Renting! Main Floor 3 Cozy And Spacious Bedrooms, Sun Filled Living Room Combined With Dining Room, Eat In Kitchen With Access To Sunroom. Separated Entrance To The Basement Updated In 2021 With A Kitchen And Two Bedrooms And A Bathroom. The Large Bed Room Can Be Used As A Family Room Or A Office. Best For The First Time Home Buyers And Investors.
Map data © OpenStreetMap contributors
No open houses are scheduled for this home.
Can't make it? Request a private viewing.
| Kitchen | Lower level | 3.4 x 2.8 m |
| Laundry room | Lower level | 4 x 4 m |
| Bedroom | Main level | 3.95 x 2.95 m |
| Dining room | Main level | 2.7 x 4 m |
| Recreational, Games room | Lower level | 5.7 x 3.5 m |
| Living room | Main level | 3.7 x 5.3 m |
| Primary Bedroom | Main level | 4 x 3.4 m |
| Eating area | Main level | 4 x 3.35 m |
| Sunroom | Main level | 3.7 x 3.05 m |
| Family room | Lower level | 6 x 3.9 m |
| Kitchen | Main level | 3.35 x 2.75 m |
| Bedroom | Main level | 2.9 x 2.9 m |