
 For sale 50
$349,000
0 bed1 bath0–499 sq ft
19 Avondale Avenue #208
Willowdale East, Toronto
20 days agoMLS® C13820940
RE/MAX REALTY SERVICES INC.
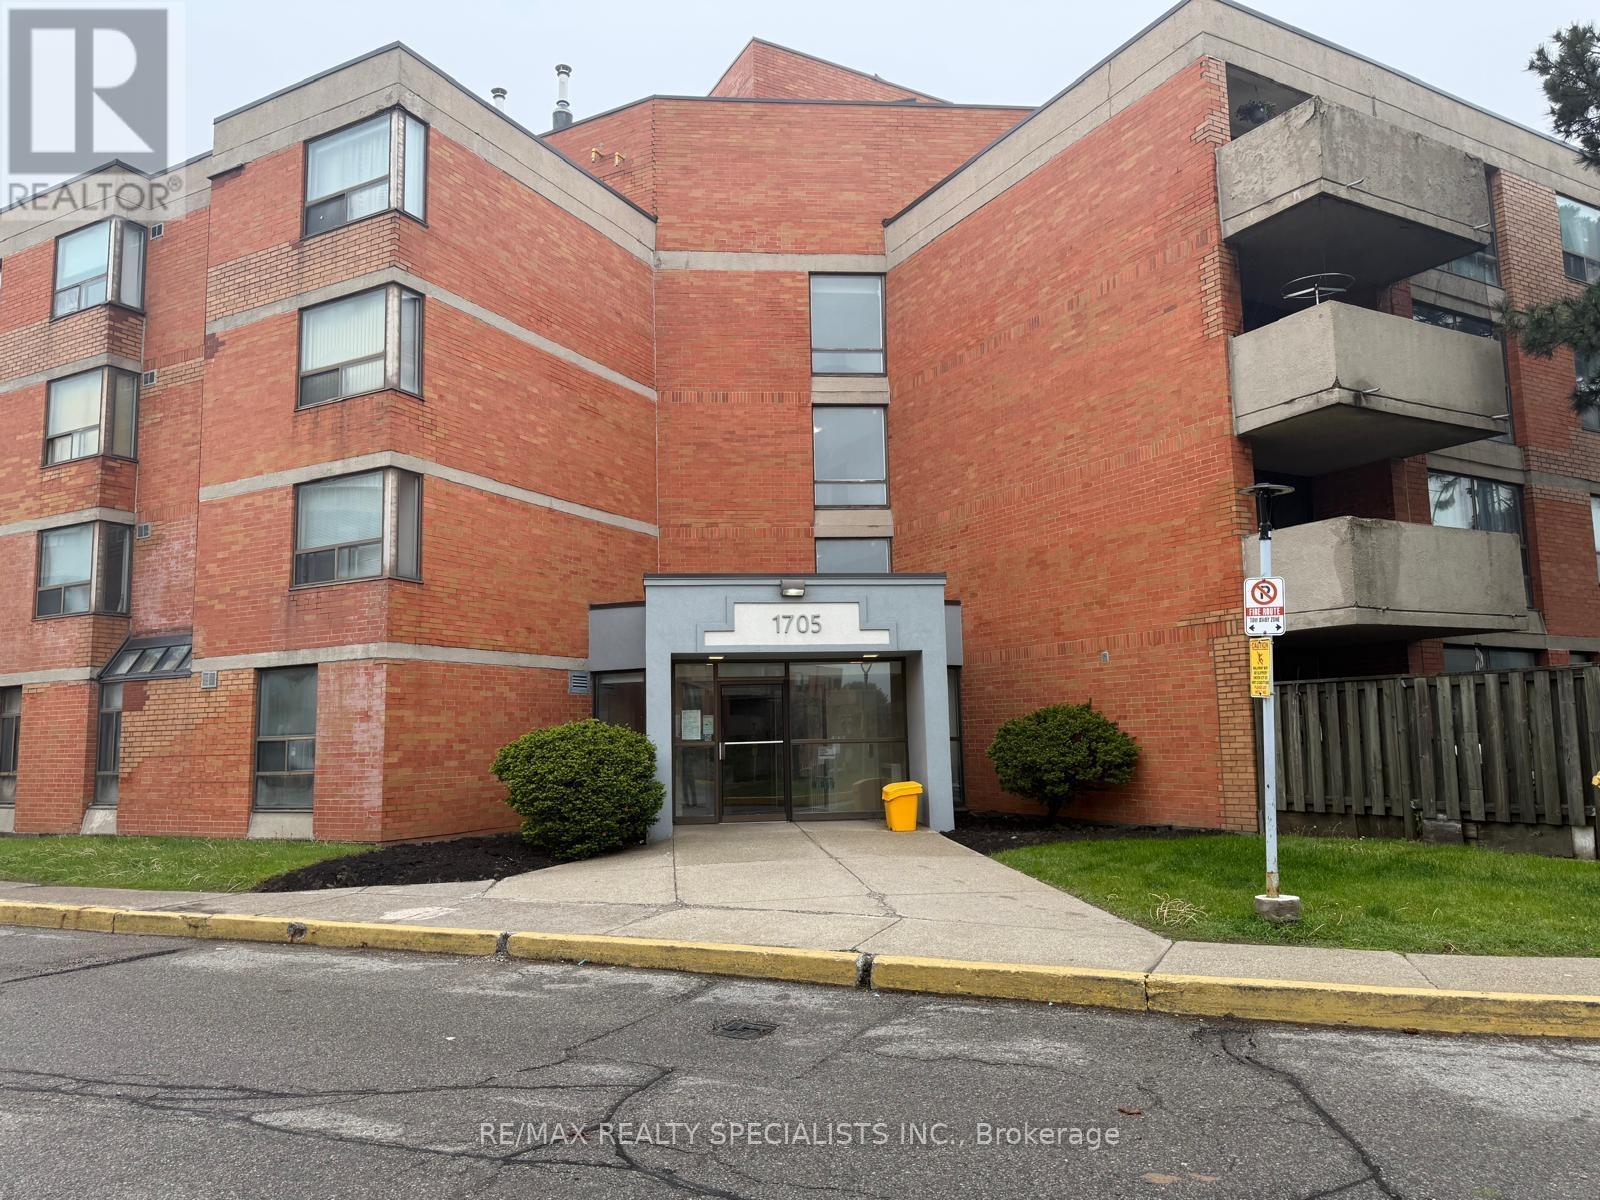
1705 Mccowan Road #103
Agincourt South-Malvern West, Toronto, Ontario M1S4L2
For sale· Added
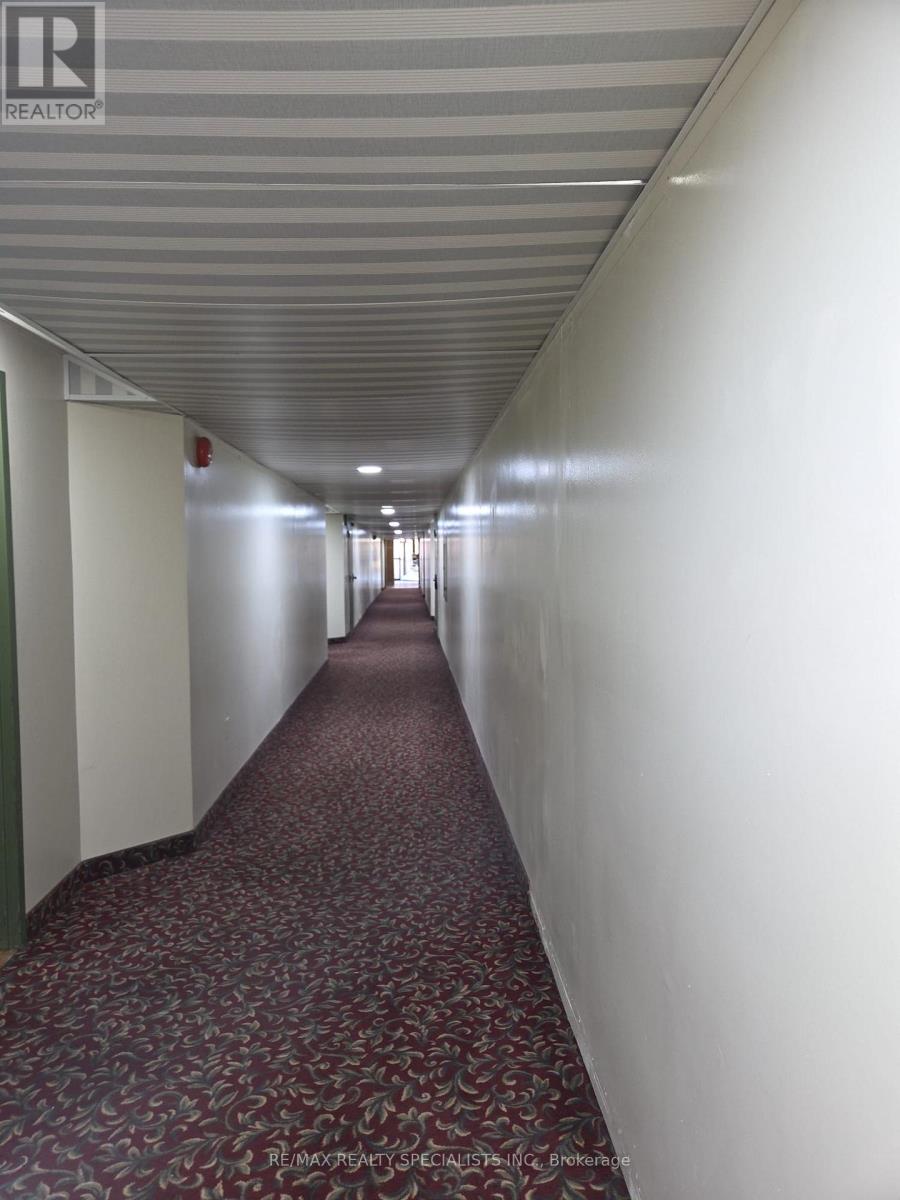
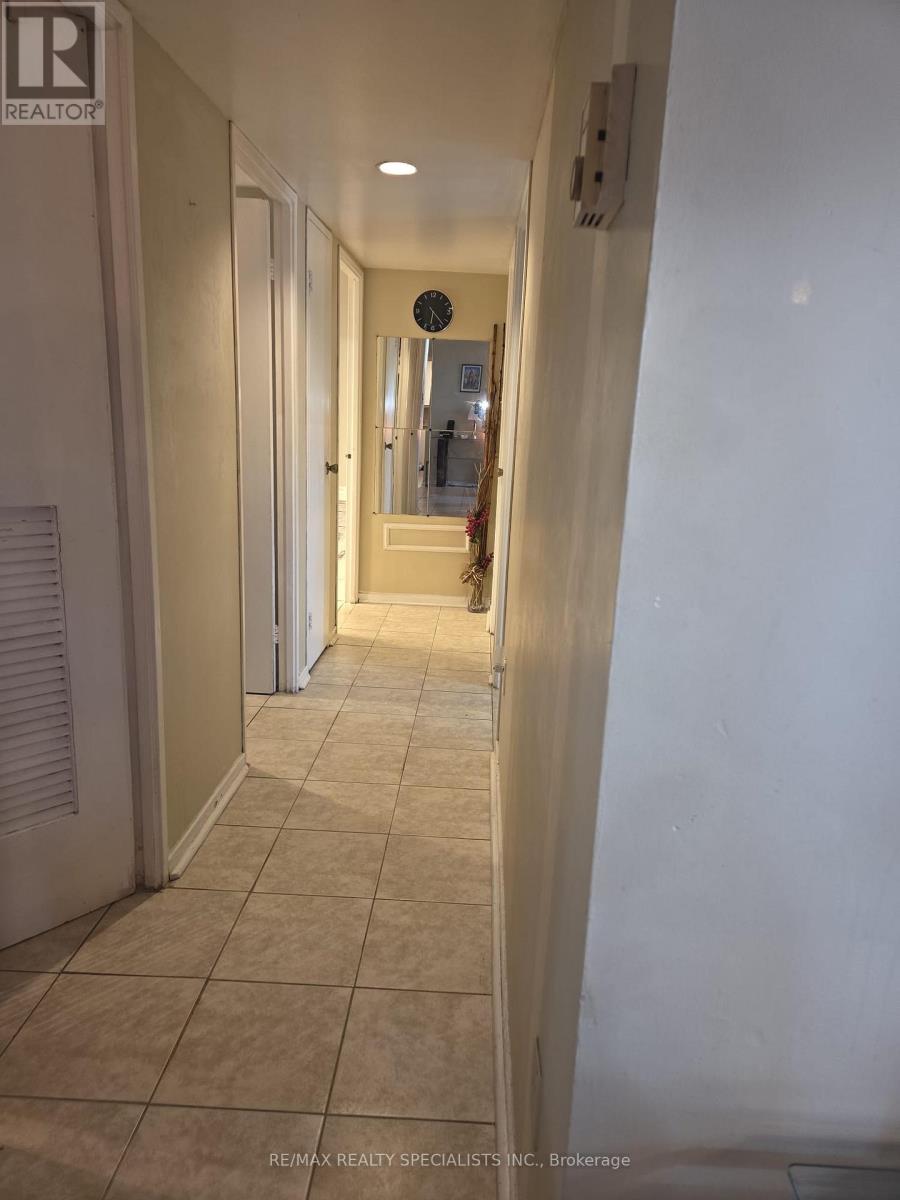
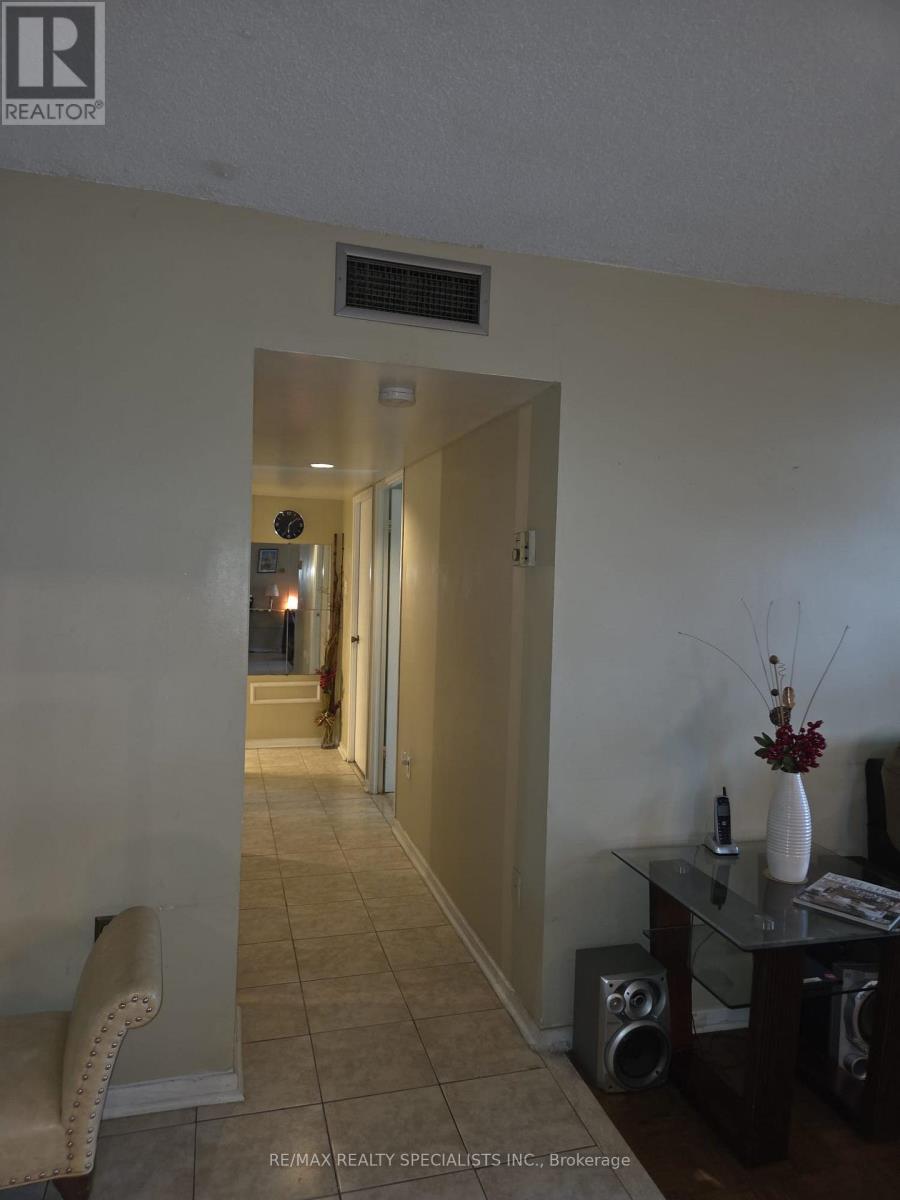
Fantastic opportunity to own in a prime Scarborough location! Conveniently situated close to Scarborough Town Centre, TTC transit, Highway 401, schools, parks, restaurants, shopping, grocery stores, and everyday amenities. Perfectly located for commuters and those seeking the convenience of city living in a well-established community. Located on the first floor, this unit offers the rare bonus of a private backyard space-an excellent feature for outdoor enjoyment, entertaining, or relaxing in your own outdoor setting. Functional layout with large windows providing plenty of natural light. Great potential to make it your own while enjoying all the benefits of this highly accessible and desirable neighbourhood. Ideal for first-time buyers, downsizers, or investors looking for excellent value in a central location.
Map data © OpenStreetMap contributors
No open houses are scheduled for this home.
Can't make it? Request a private viewing.
| Living room | Main level | 7.25 x 3.35 m |
| Dining room | Main level | 3 x 2.75 m |
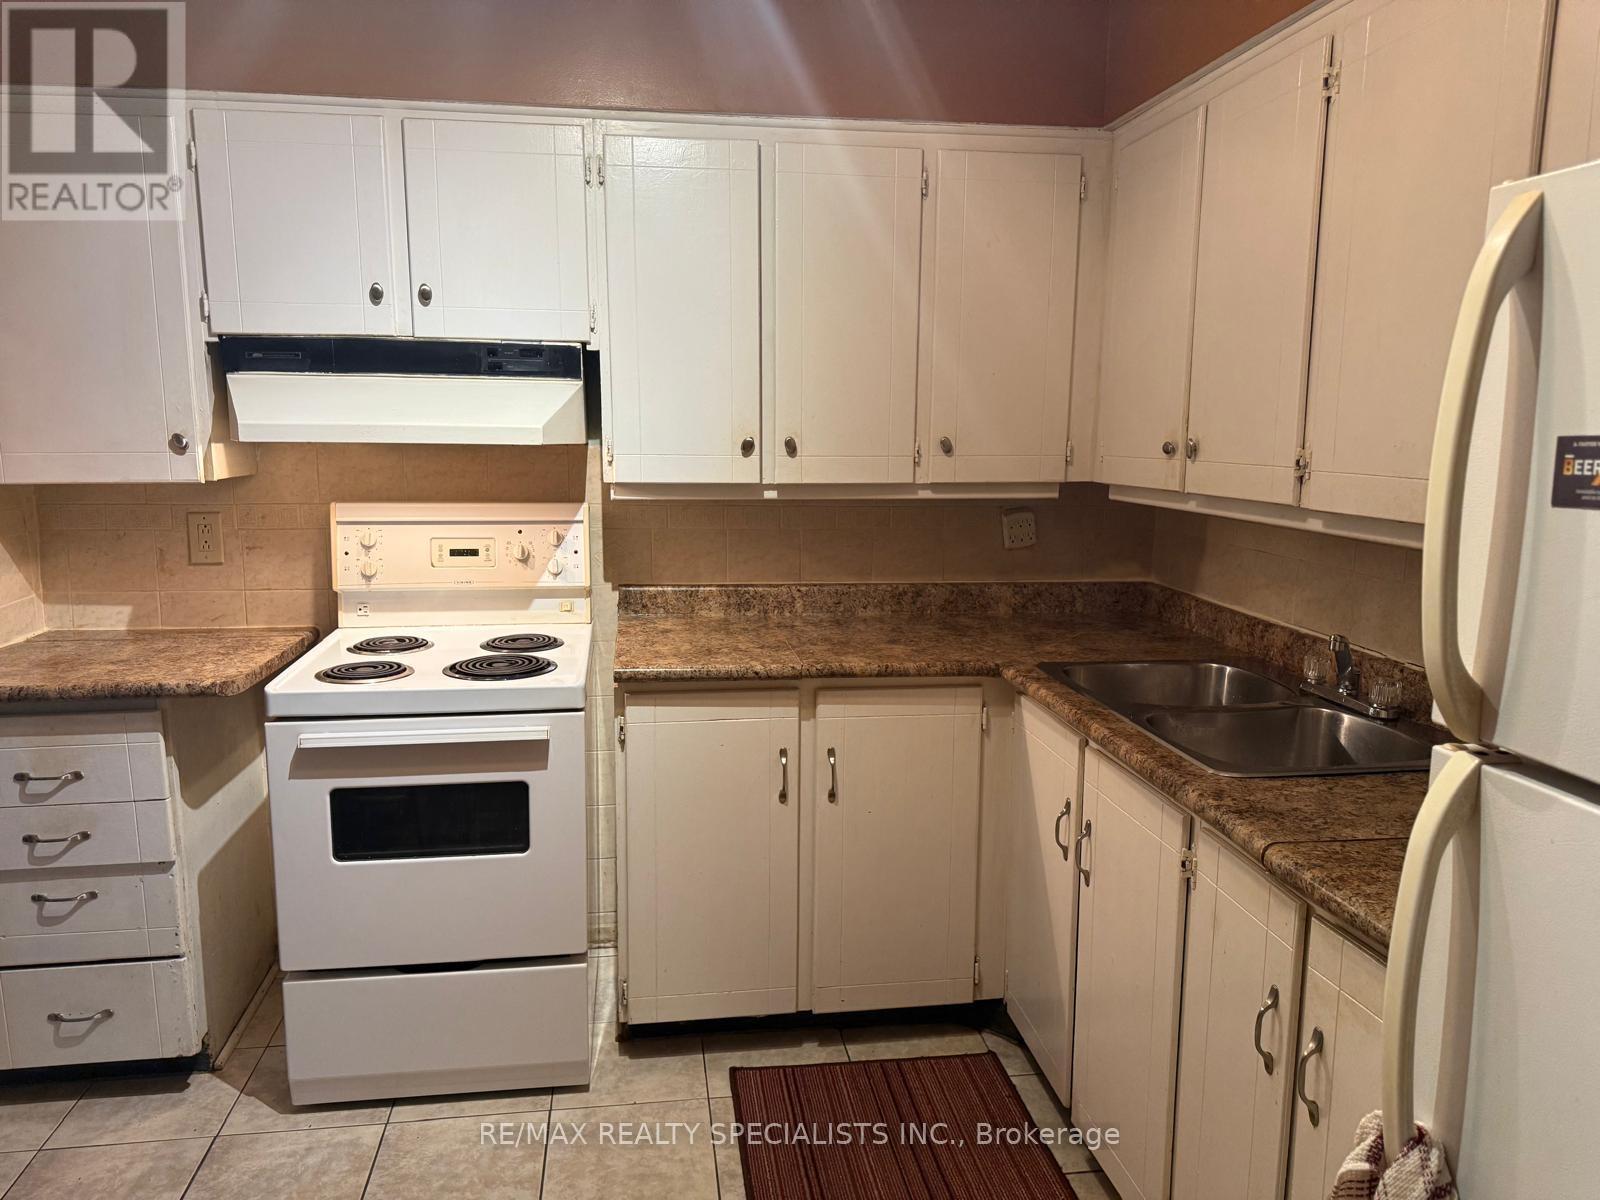
| Kitchen | Main level | 3.06 x 3.05 m |
| Primary Bedroom | Main level | 4.4 x 3.6 m |
| Bedroom 2 | Main level | 3.6 x 3 m |
| Laundry room | Main level | 4.4 x 3.6 m |




