 For sale 50
$1,774,900
3 bed2 bath1,100–1,500 sq ft
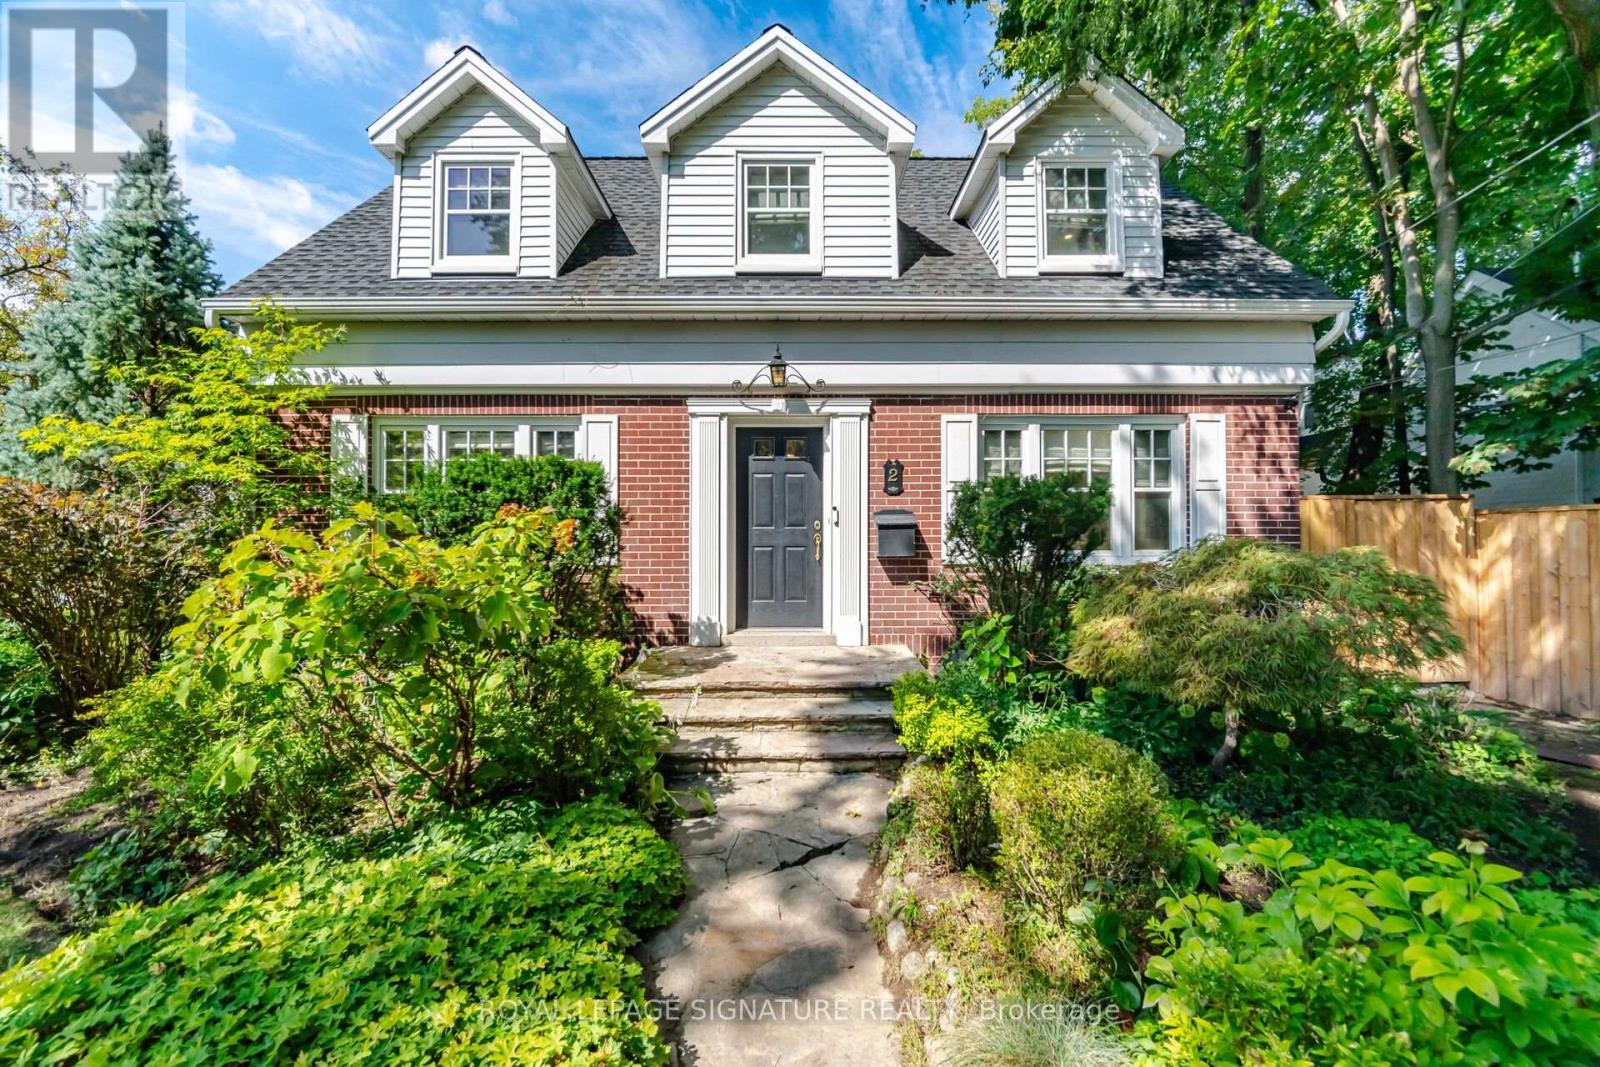
2 Wembley Avenue
Islington-City Centre West, Toronto
7 days agoMLS® W13866216
ROYAL LEPAGE SIGNATURE REALTY
174 Heward Avenue
South Riverdale, Toronto, Ontario M4M2T7
For sale· Added
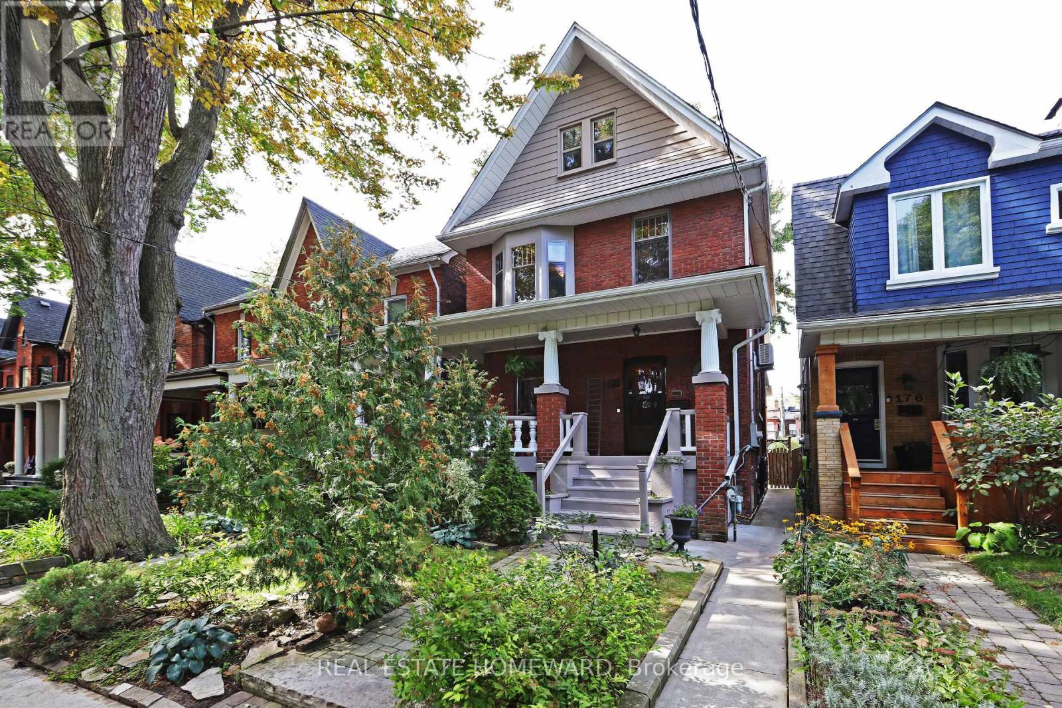
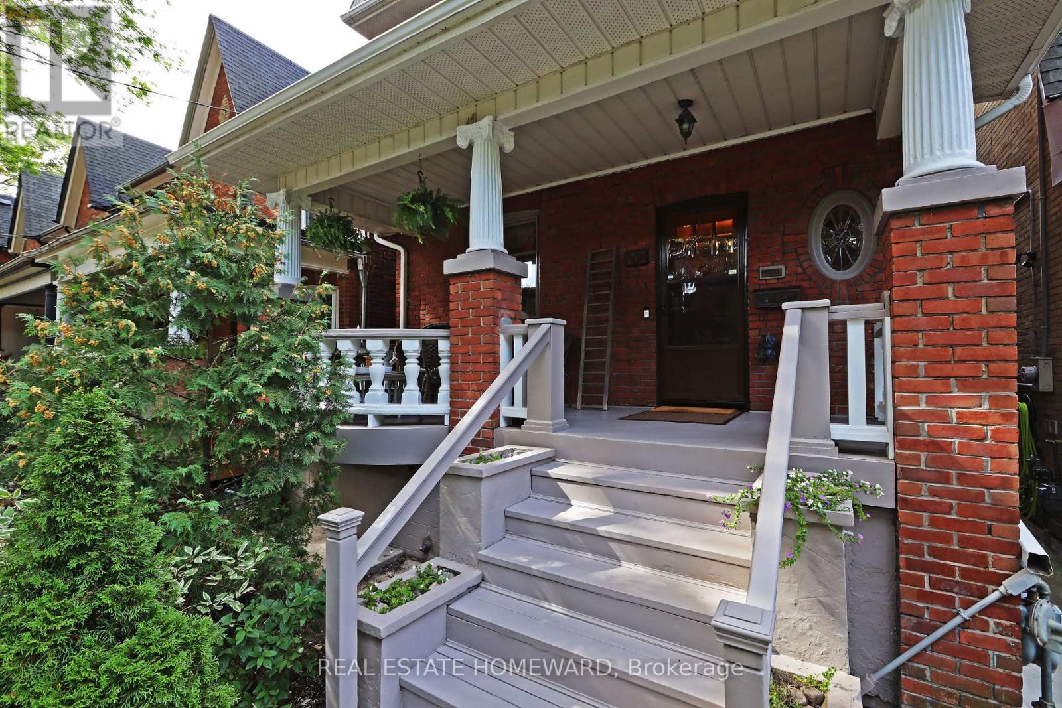
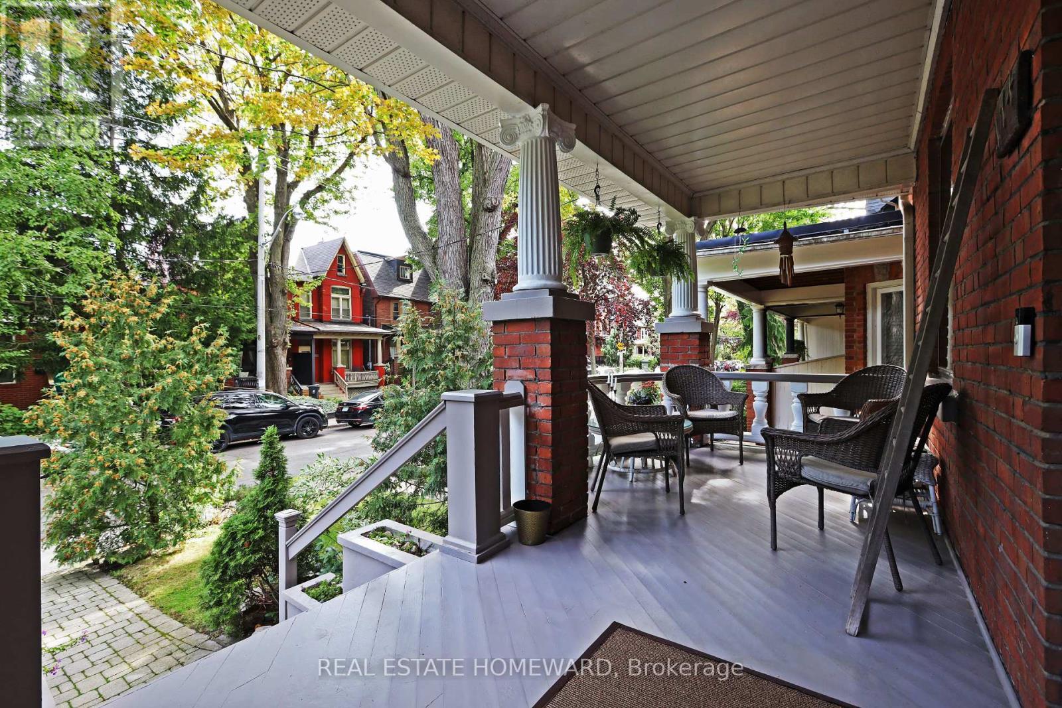
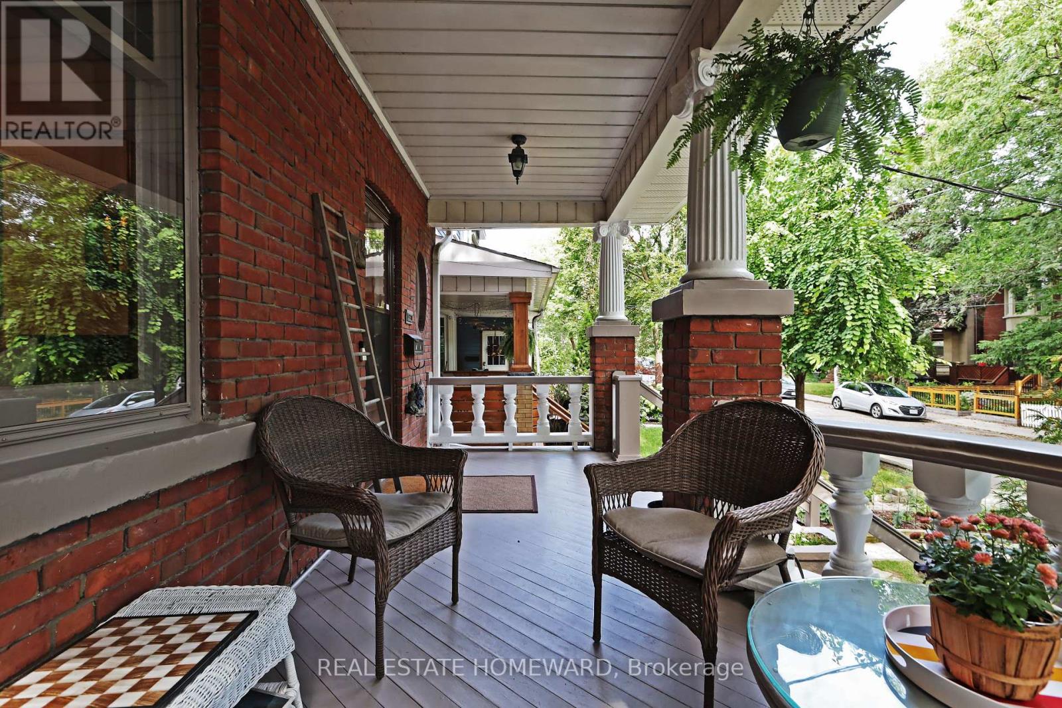
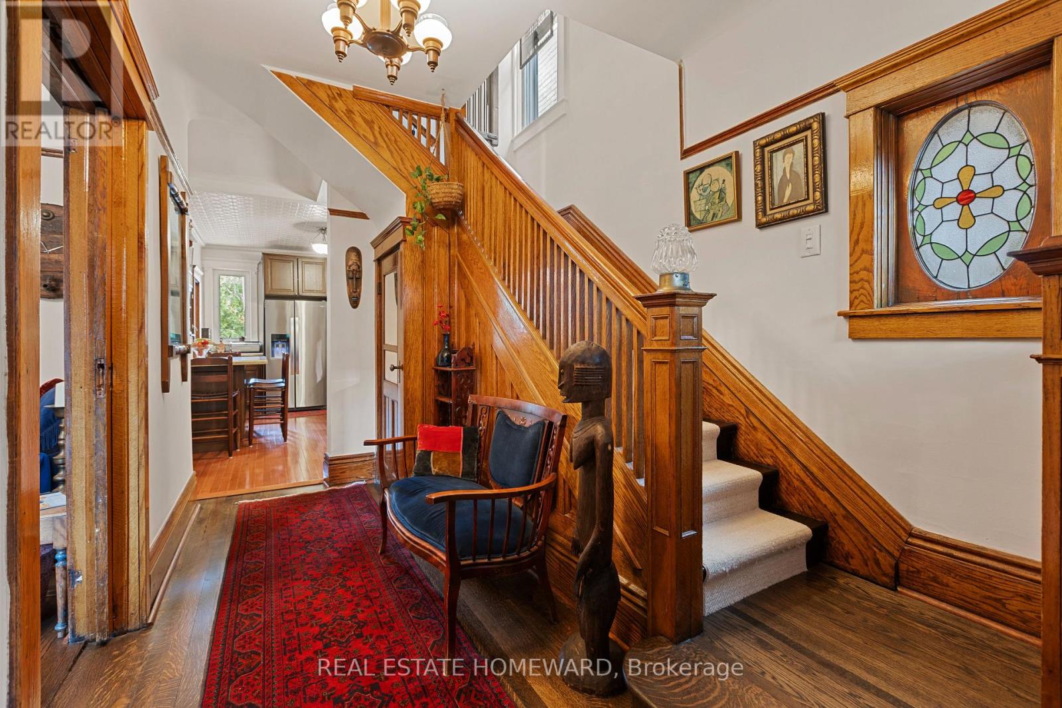
ONE OF A KIND! A remarkable century home in Leslieville with a professionally designed soundproof music studio! Welcome to the Grand Dame of Heward Avenue, one of Leslieville's most picturesque tree-lined streets. This charming 6-bedroom Edwardian has been lovingly restored, preserving exceptional period details including cove ceilings, stained glass, ceiling medallions, oak trim, quarter-sawn white oak and maple hardwood floors, decorative fireplaces and a gracious curved front porch with ornate original pillars and balusters. A true architectural time capsule, thoughtfully re-imagined for modern living, with fully updated mechanicals. Downstairs, discover the expansive soundproof floating music studio designed by Pilchner Schoustal Inc., featuring 9-foot ceilings, large windows and warm birchwood floors. A dream space for musicians, recording artists and creatives, it also offers endless possibilities as a recreation room, home theatre, office, gym or private in-law suite. Upstairs, two bedrooms have been converted to a family room and second-floor laundry. Both upper floors offer west-facing CN Tower views, while the third-floor primary suite features a full bathroom and adjoining bedroom, ideal for a nursery, office or dressing room. Set on a generous 25 x 118 ft. lot with a beautiful perennial garden and coveted two-car garage. Close to shops, restaurants, the Beach, Danforth, highways and downtown, plus it's in the catchment area for Riverdale CI and Morse PS (French Immersion)! New subway/GO transit hub slated for 2030. Note: laneway suite and expansion potential! A truly special home on a street known for wonderful neighbours, lively street parties and fantastic Halloween festivities!
Map data © OpenStreetMap contributors
No open houses are scheduled for this home.
Can't make it? Request a private viewing.
| Oct 12, 2026 | $2,349,000 | ▼ $150,000 |
| Oct 3, 2026 | $2,499,000 | First recorded price |
Price changes since Oct 3, 2026.
| Bedroom | Third level | 3.82 x 3.56 m |
| Kitchen | Main level | 5.06 x 2.95 m |
| Media | Basement | 9.02 x 5.49 m |
| Sunroom | Second level | 2.42 x 2.1 m |
| Bedroom | Second level | 3.25 x 3.07 m |
| Bedroom | Second level | 3.62 x 3.07 m |
| Primary Bedroom | Third level | 4.64 x 3.56 m |
| Bedroom | Second level | 3.99 x 3.1 m |
| Dining room | Main level | 5.08 x 3.29 m |
| Living room | Main level | 4.57 x 3.65 m |
| Bedroom | Second level | 5.08 x 3.1 m |