
 For sale 50
$564,900
1+1 bed1 bath600–699 sq ft
2885 Bayview Avenue #Ph 1501
Bayview Village, Toronto
13 days agoMLS® C13843678
CENTURY 21 INNOVATIVE REALTY INC.
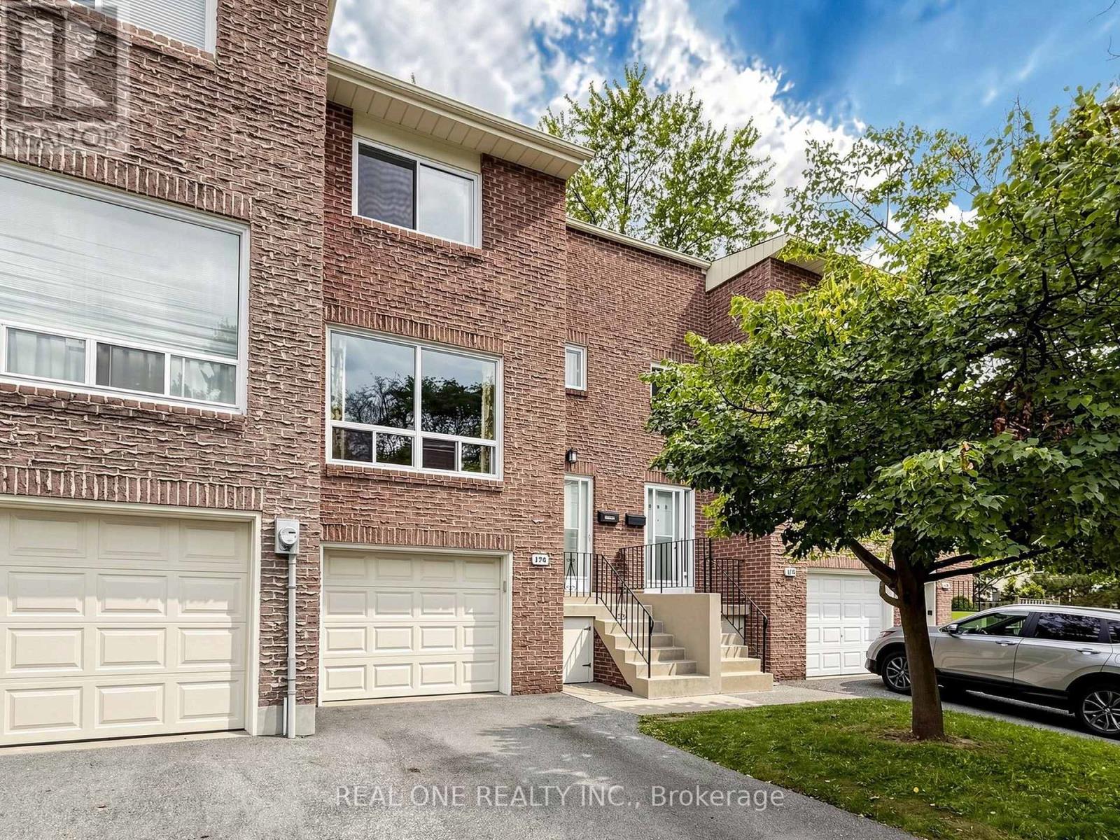
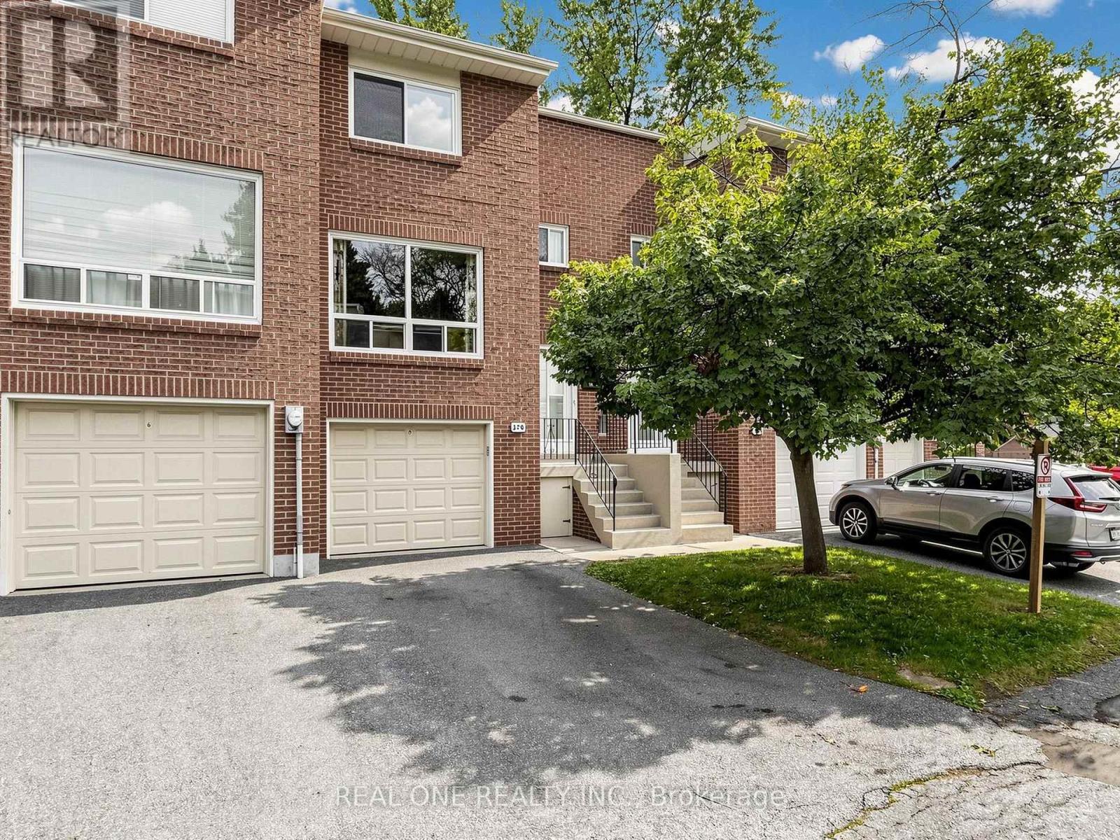
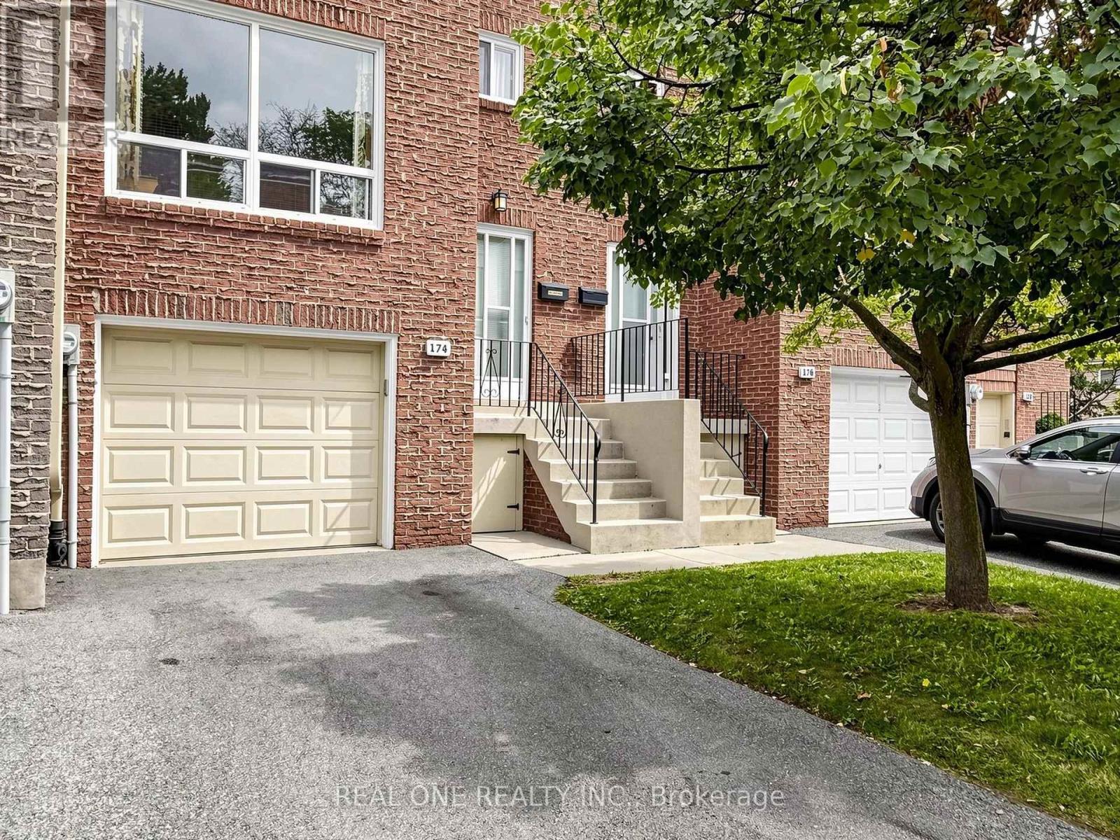
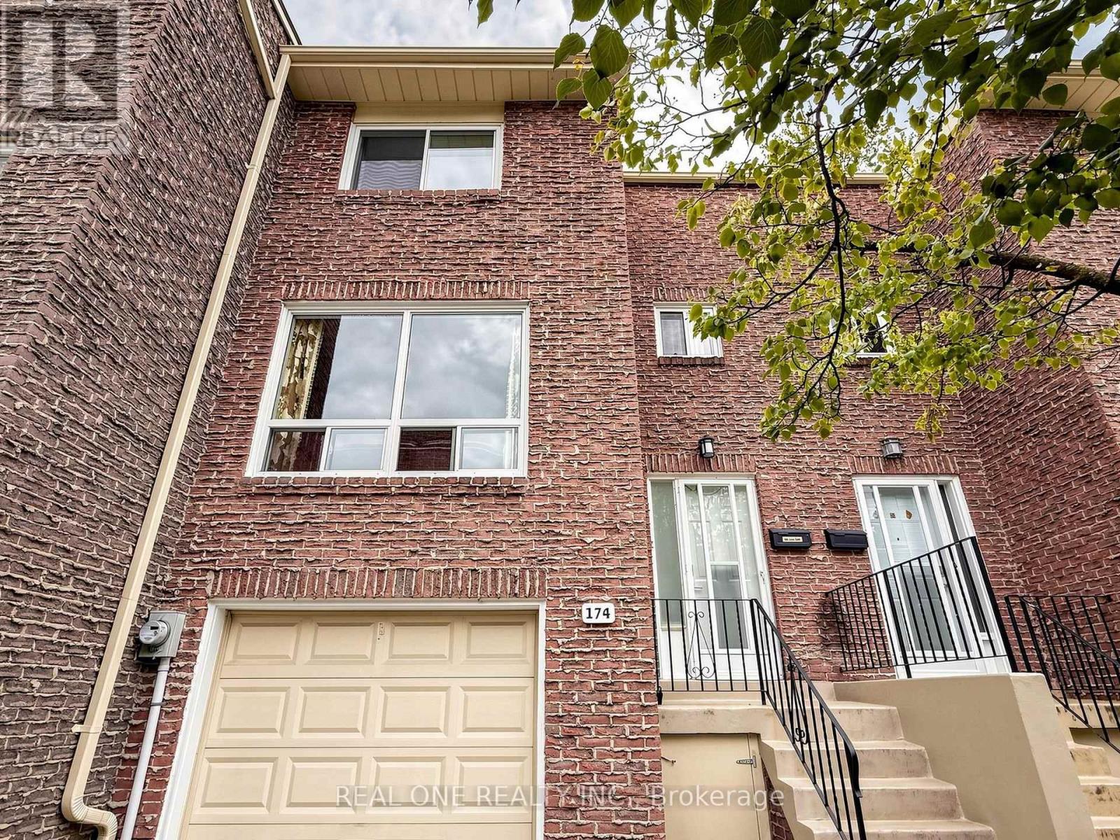
174 Rusty Crestway
Don Valley Village, Toronto, Ontario M2J2Y6
For sale· Added
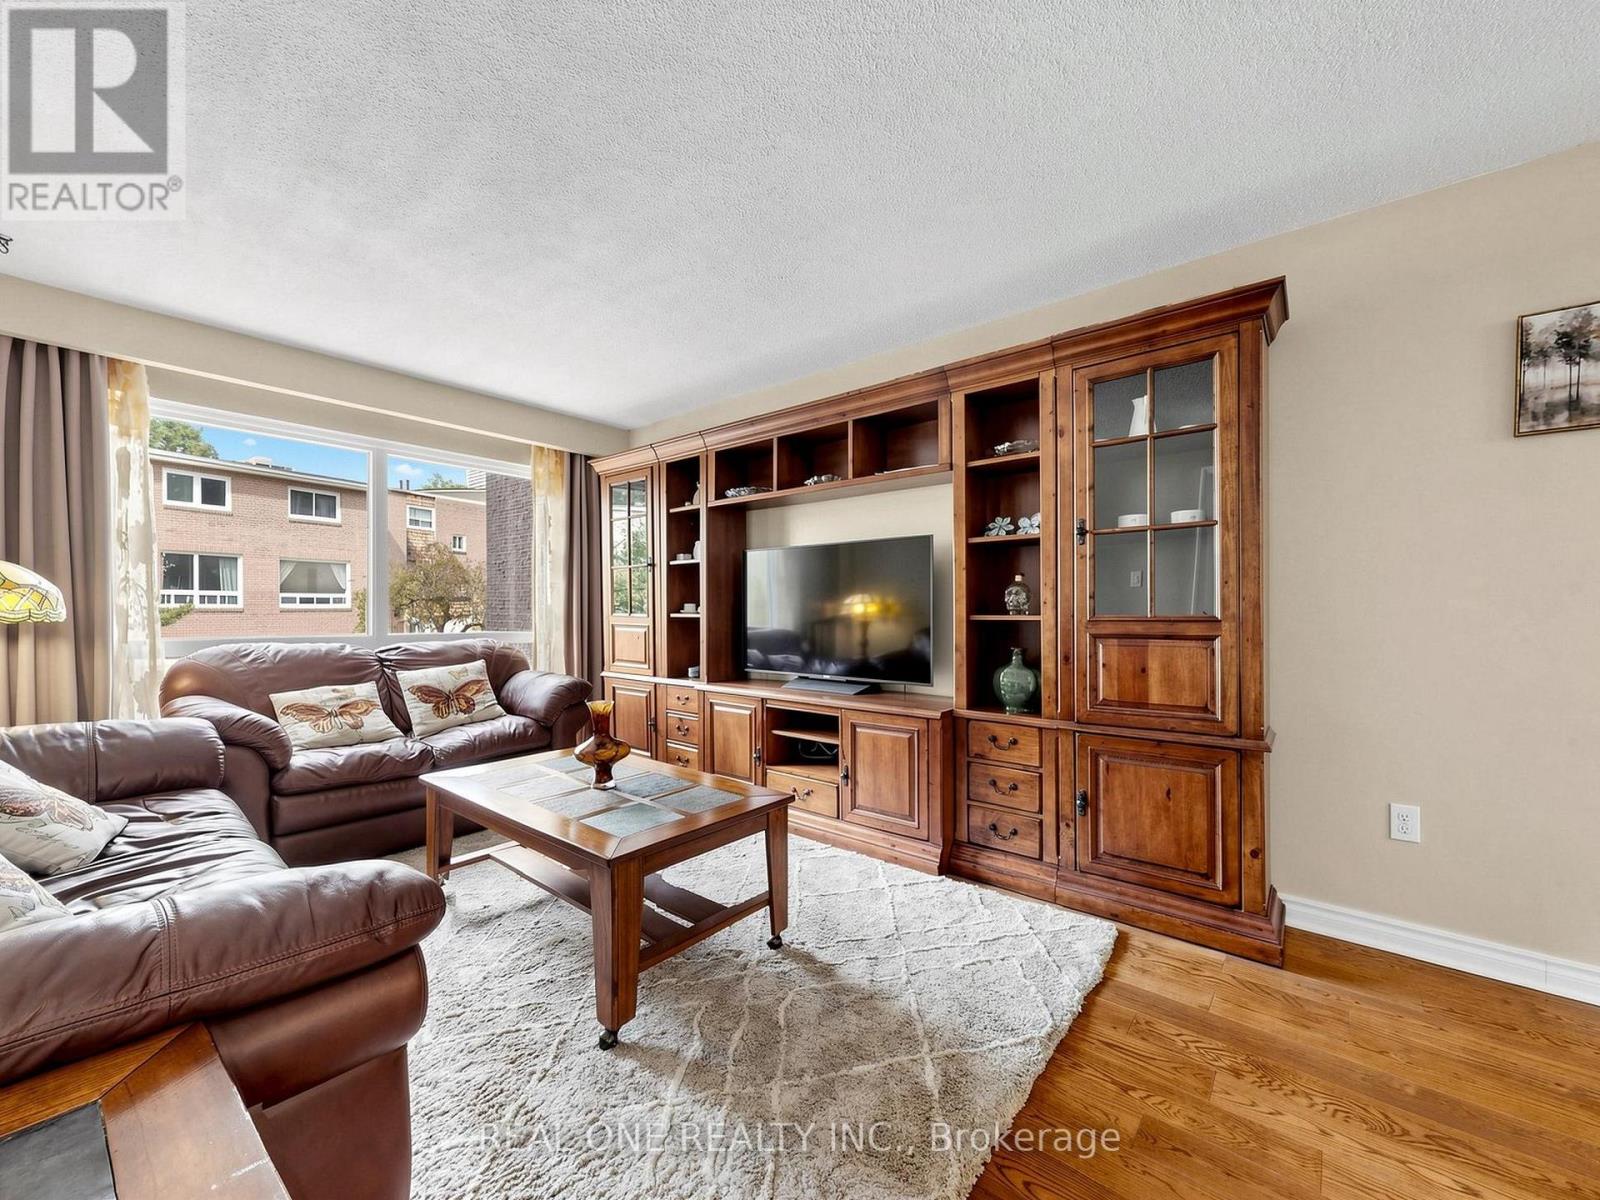
Elegant & Sun-Filled Townhome in Prime North York, Functional Layout, beautifully well maintained 3-bedroom townhome, nestled in one of North York's most sought-after communities. Upgraded Hardwood Floor In Living And Dining, New Hardwood Floor in 3 Sizable Bedrooms Upstairs & New Laminate Floor in Basement, 2 Bedrooms & Kitchen Facing South, Walkout Basement To Treed Yard, Close To School , Just steps from Fairview Mall & Subway ,Supermarket, Seneca College, Library, dining & parks, Public Transportation & major highways (404/DVP/401).1st Time Buyer's Dream and Great For Investment. Don't Miss This One, A rare opportunity to own a refined, move-in-ready home in a fabulous location. Buyer or Buyer Agent to verify the measurements. All furniture can be negotiated.
Map data © OpenStreetMap contributors
No open houses are scheduled for this home.
Can't make it? Request a private viewing.
| Oct 2, 2026 | $750,000 | ▲ $62,000 |
| Sep 19, 2026 | $688,000 | First recorded price |
Price changes since Sep 19, 2026.
| Living room | Main level | 6.2 x 3.45 m |
| Dining room | Main level | 3.52 x 2.81 m |
| Kitchen | Main level | 3.39 x 2.57 m |
| Primary Bedroom | Second level | 3.47 x 4.47 m |
| Bedroom 2 | Second level | 4.5 x 2.77 m |
| Bedroom 3 | Second level | 3.47 x 2.63 m |
| Recreational, Games room | Basement | 3.24 x 3.29 m |




