
 For rent 50
$3,200/mo
1+1 bed2 bath800–899 sq ft
2119 Lake Shore Boulevard West #217
Mimico, Toronto
26 days agoMLS® W13794744
RIGHT AT HOME REALTY
174 Thirtieth Street #MAIN
Alderwood, Toronto, Ontario M8W3C5
For rent· Added
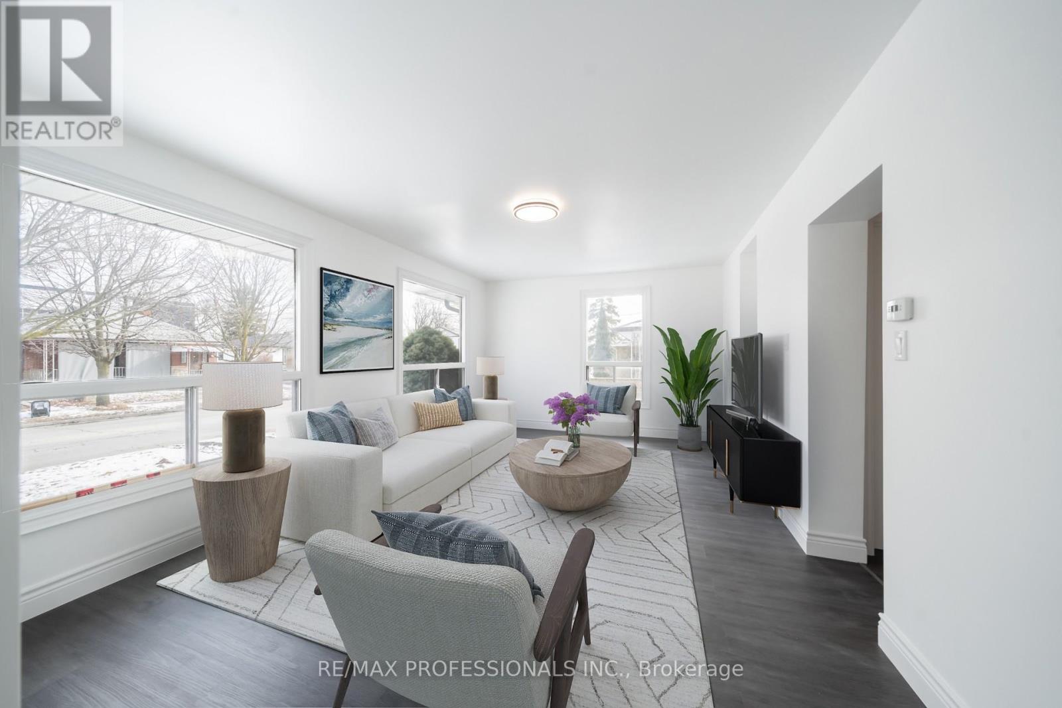
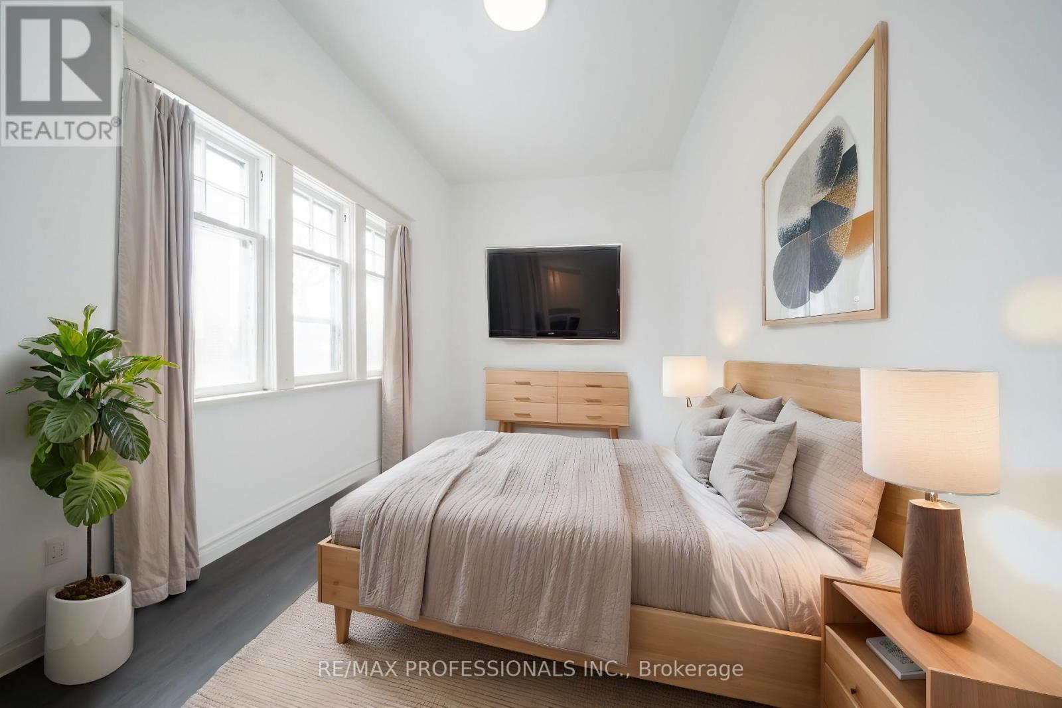
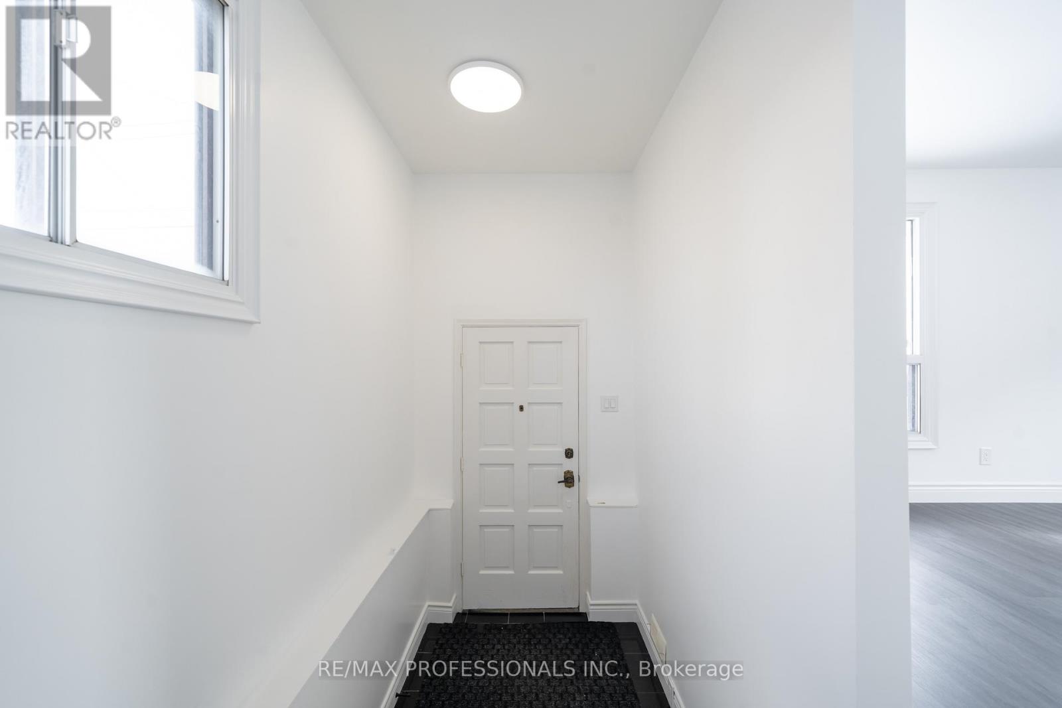
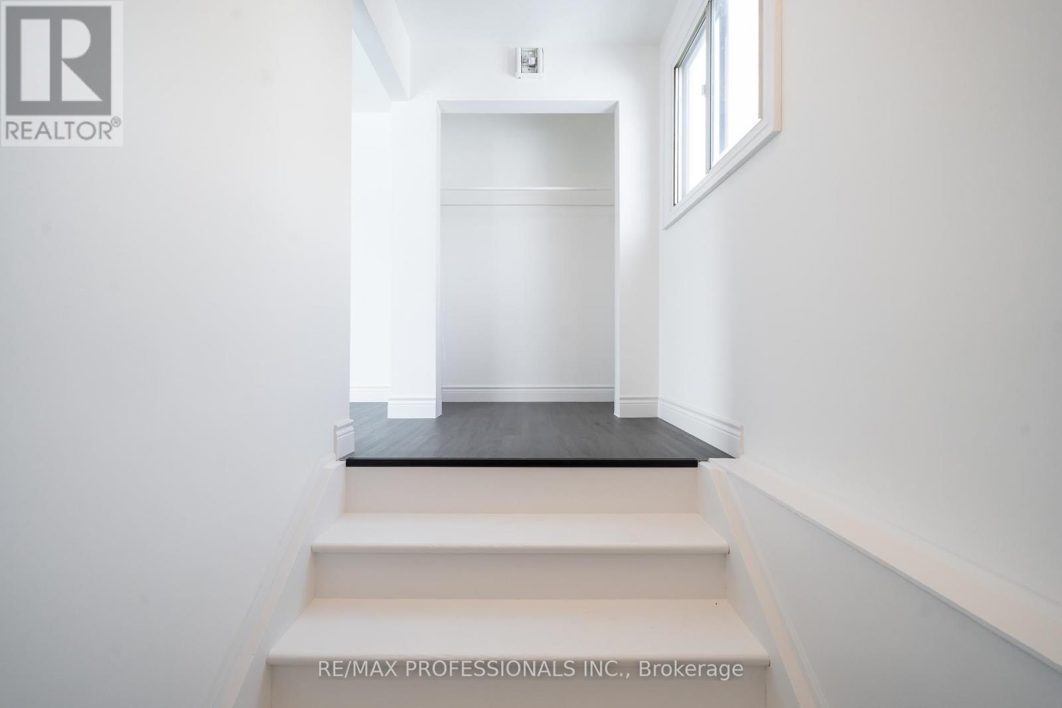
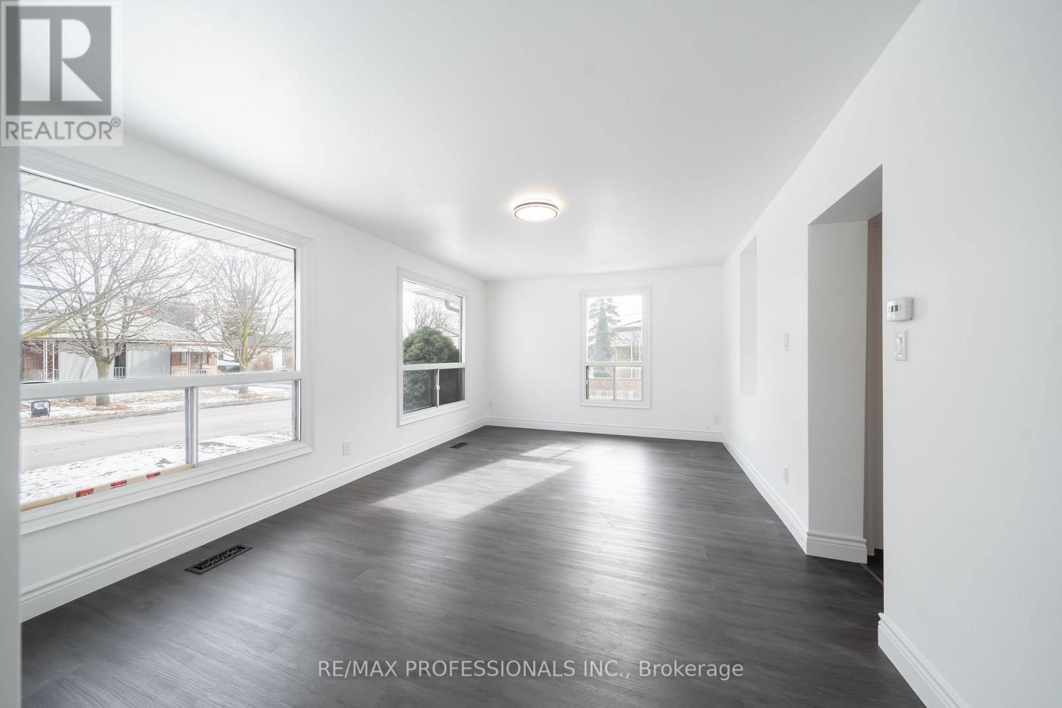
Bright and newly renovated 2-bedroom, 1-bathroom main floor unit with a fresh, modern feel throughout. The open-concept living space features two large east-facing picture windows offering plenty of natural light. The modern eat-in kitchen is complete with quartz countertops, ceramic flooring and four newer appliances. A renovated 4-piece bathroom features a deep soaker tub. Laminate flooring throughout completes this comfortable and inviting home. Includes one front yard parking space. Laundry is shared with the basement tenant. Tenant responsible for 65% of hydro, gas and water/waste utilities. Some photos have been virtually staged.
Map data © OpenStreetMap contributors
No open houses are scheduled for this home.
Can't make it? Request a private viewing.
| Living room | Main level | 5.44 x 3.64 m |
| Kitchen | Main level | 5.02 x 2.34 m |
| Primary Bedroom | Main level | 4.65 x 2.67 m |
| Bedroom 2 | Main level | 3.92 x 3.17 m |




