 For sale 50
$2,245,000
5+2 bed4 bath2,500–3,000 sq ft
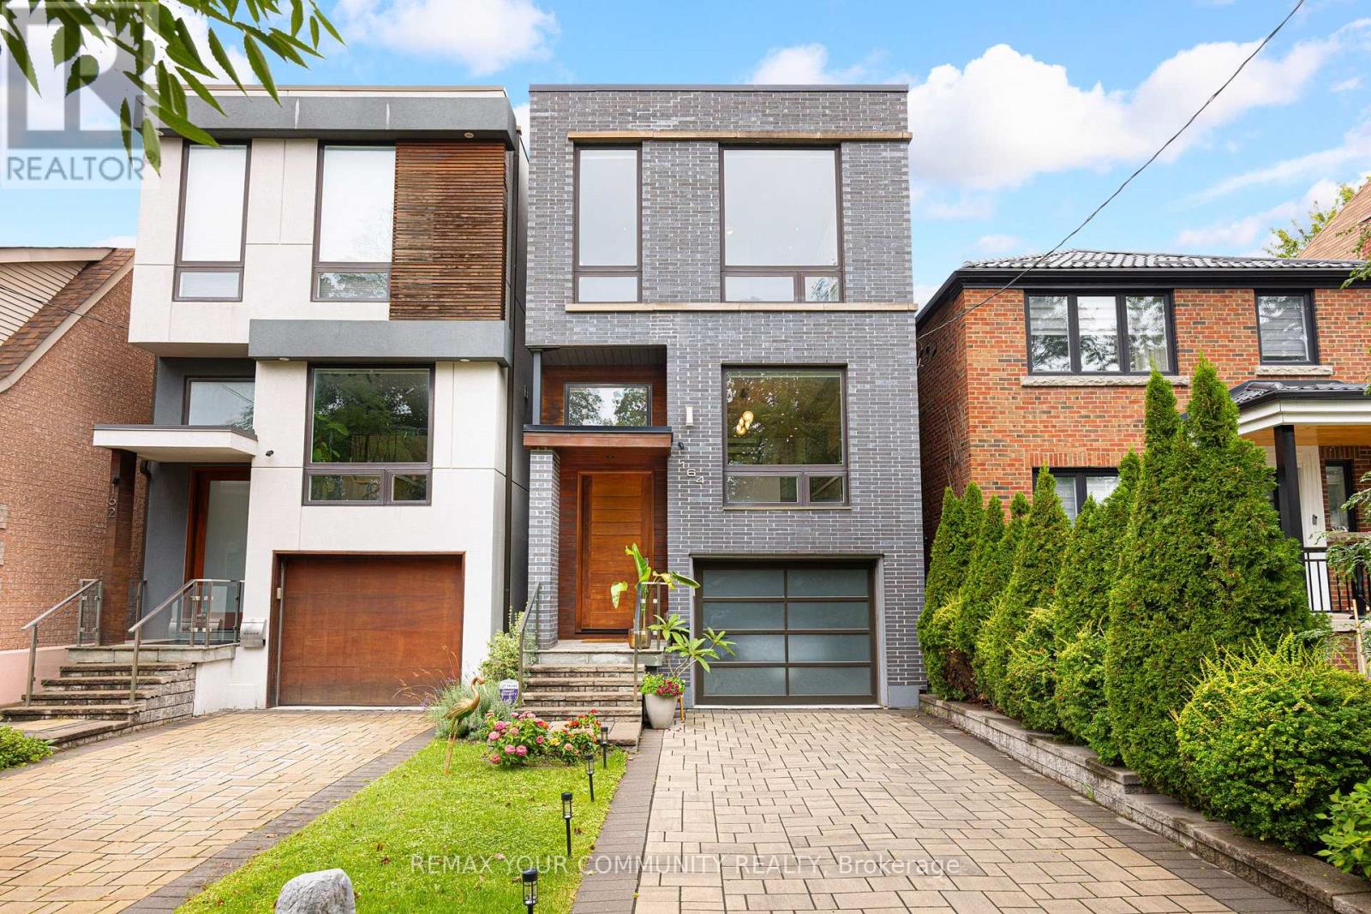
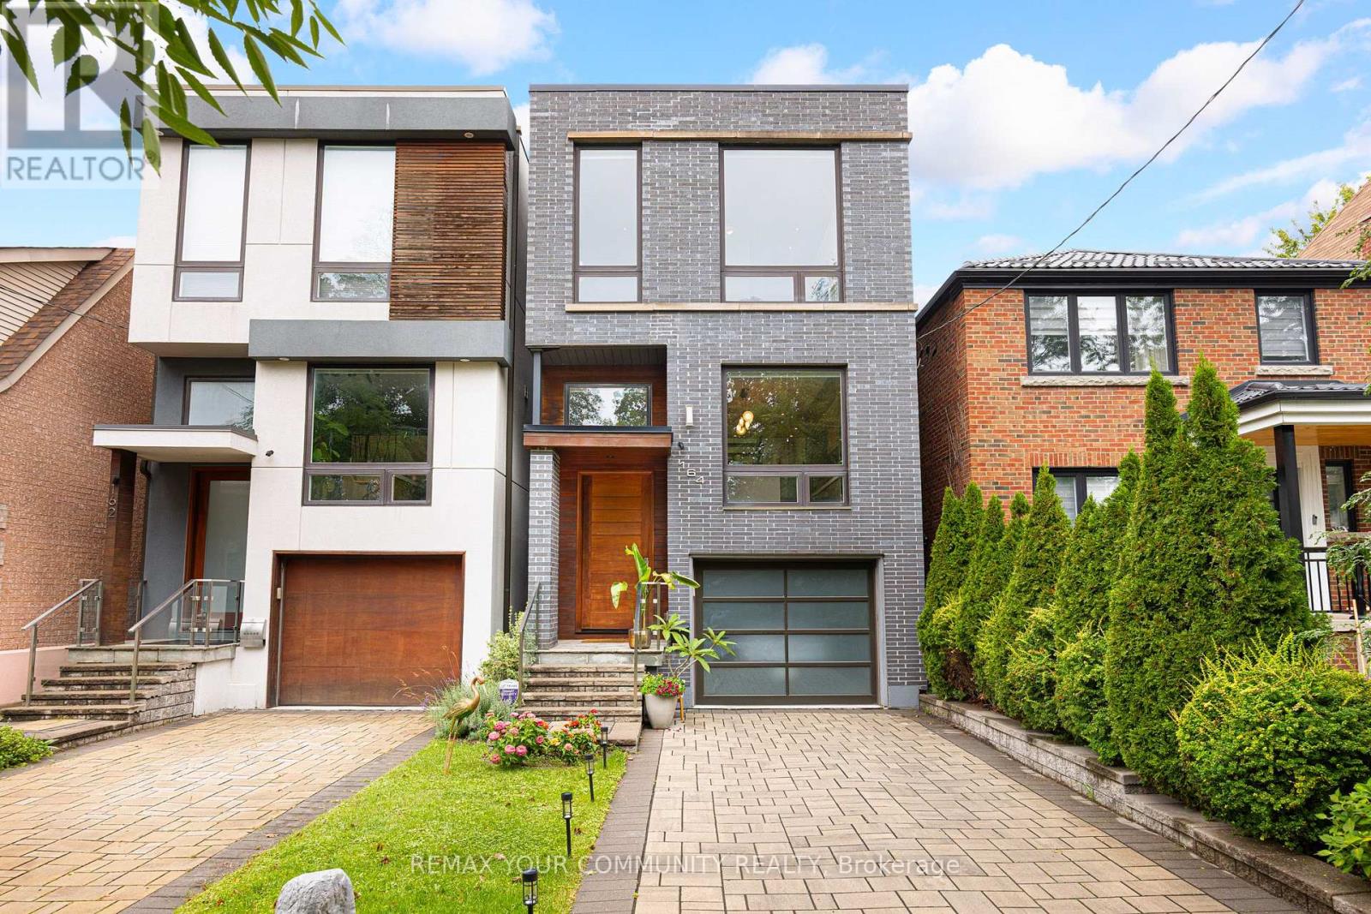
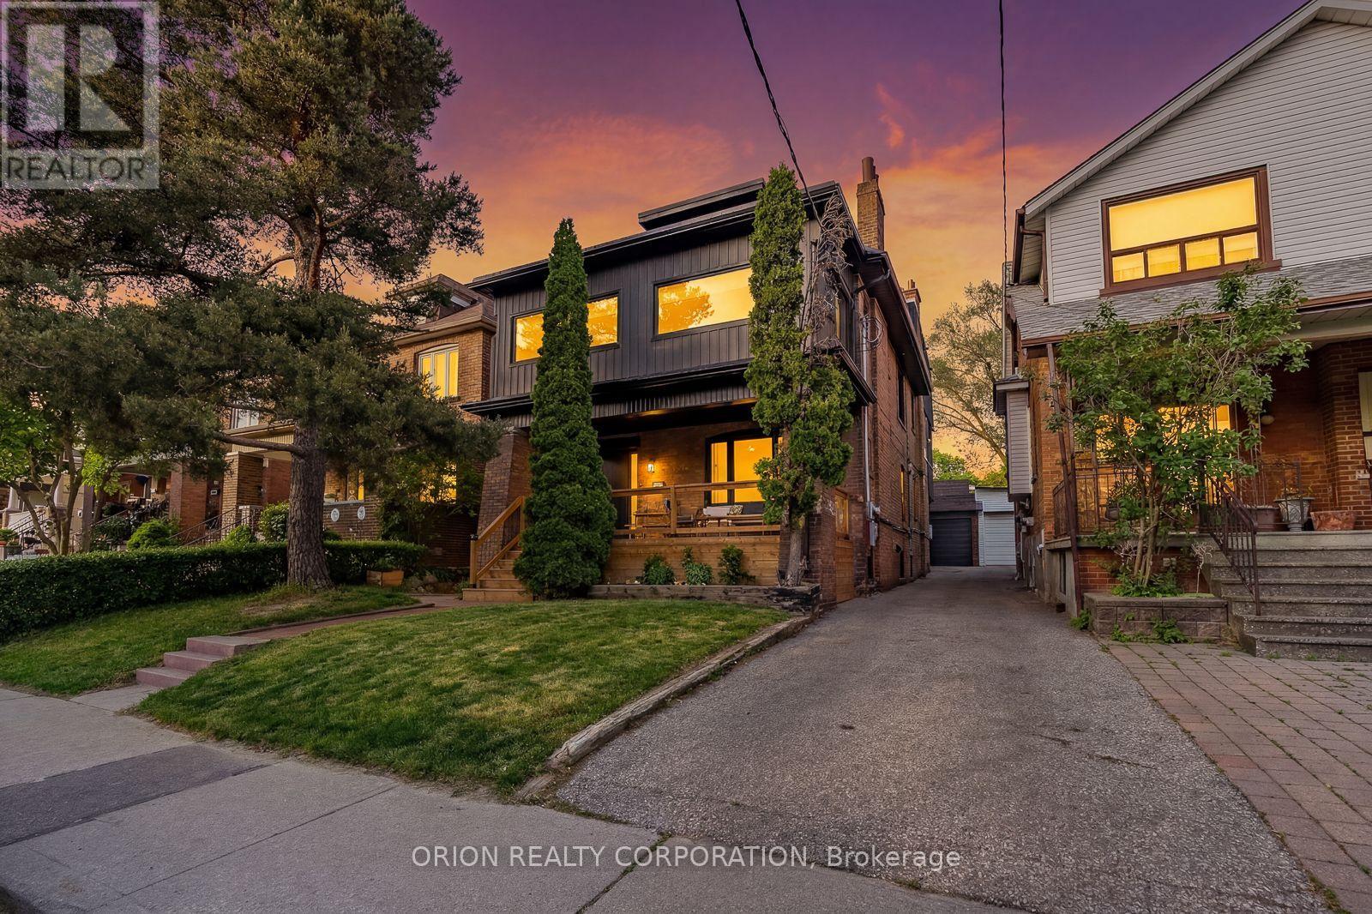
185 Glenholme Avenue
Oakwood Village, Toronto
7 days agoMLS® C13867018
ORION REALTY CORPORATION
175 Estelle Avenue
Willowdale East, Toronto, Ontario M2N5J2
For sale· Added
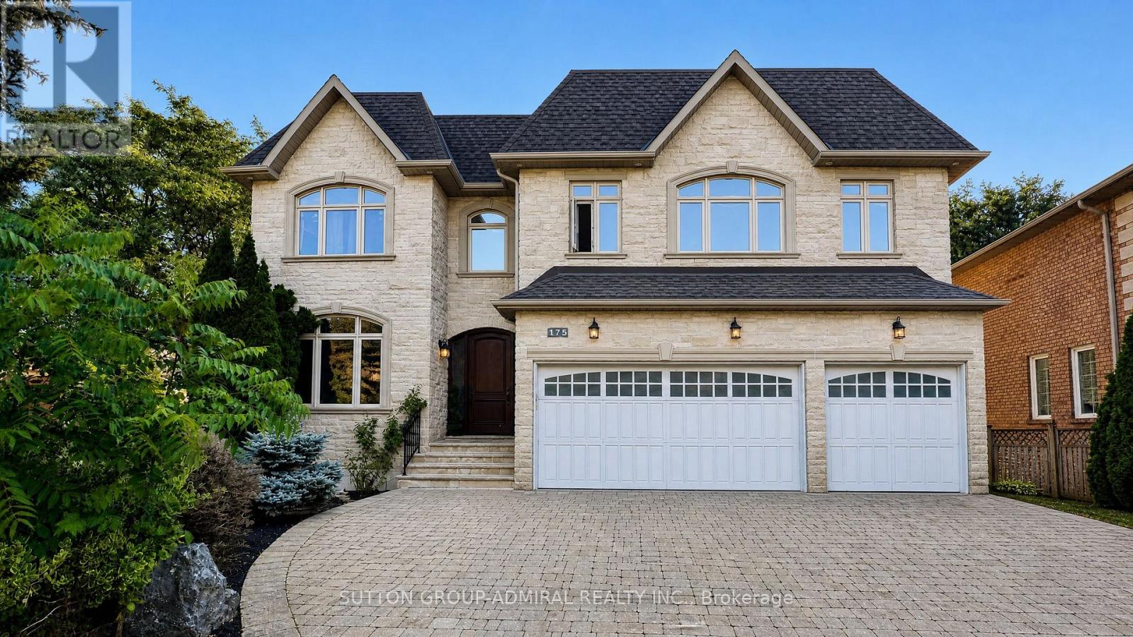
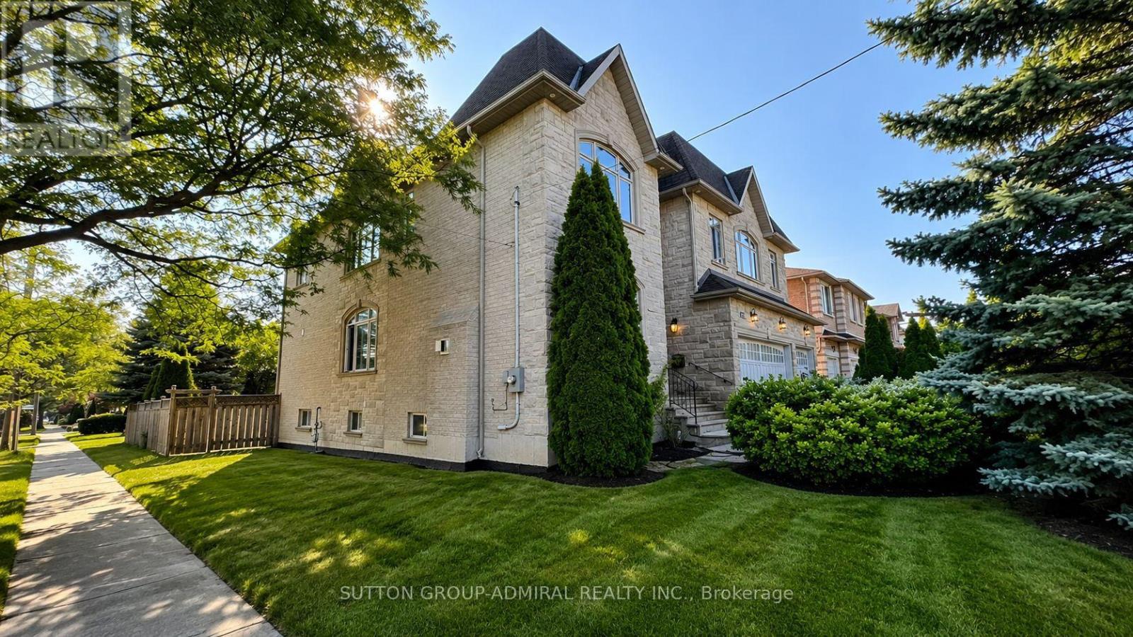
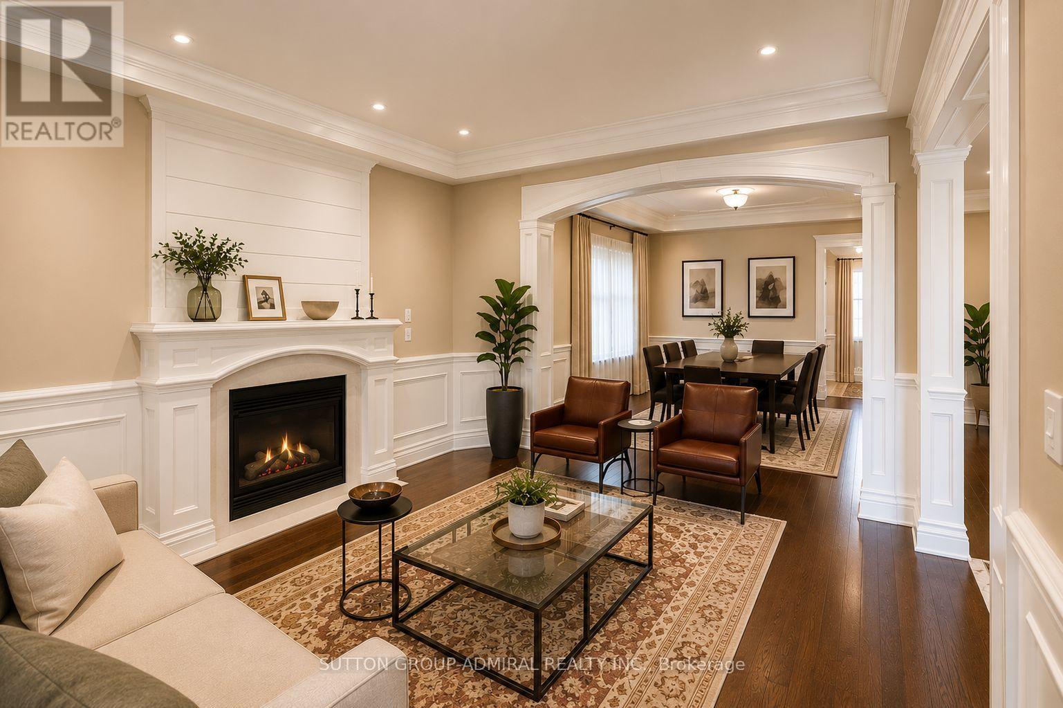
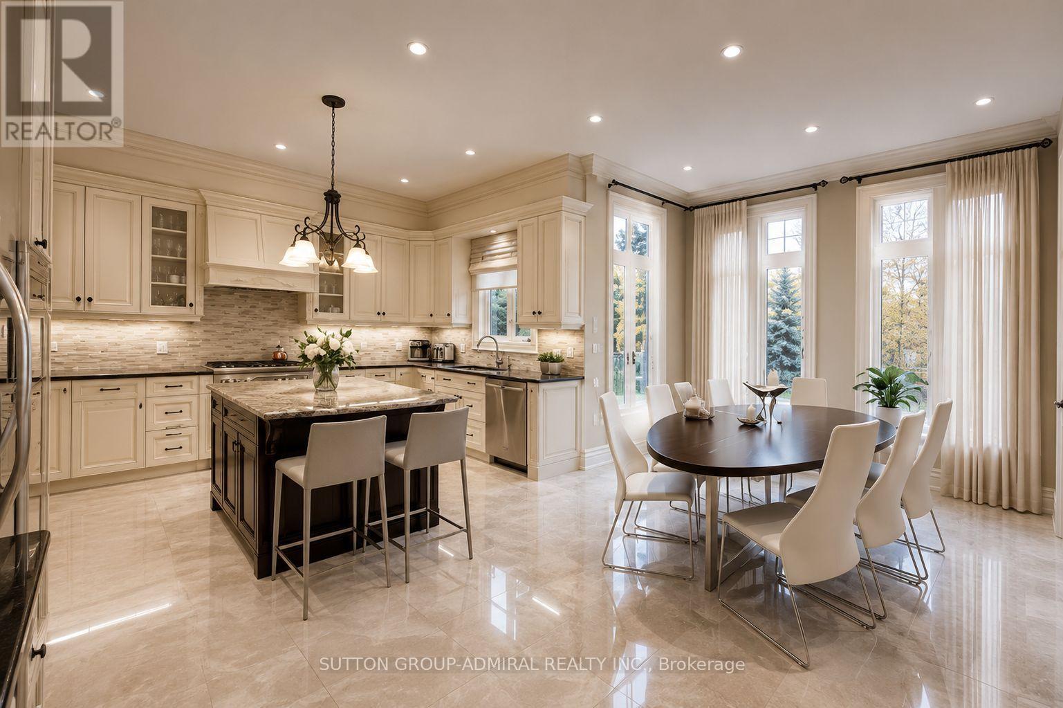
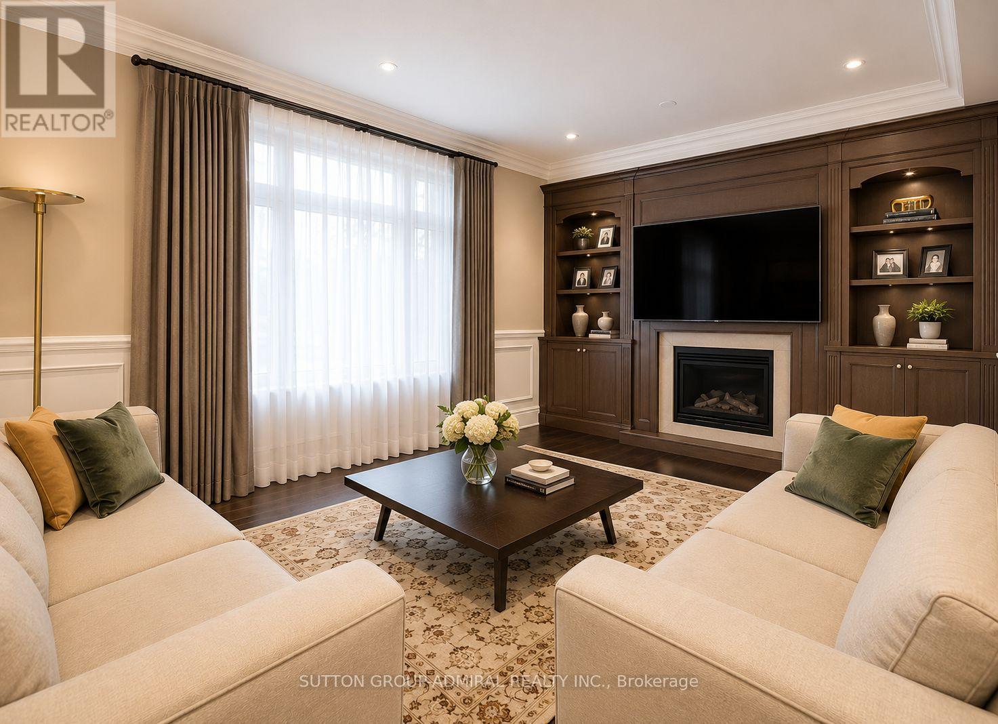
Step into absolute luxury with this custom-built 2-storey masterpiece in prestigious Willowdale East! Offering approximately 4,200 sq. ft. of above-grade refine living space plus a fully finished walk-up basement, this home impresses from the moment you arrive with its dramatic natural stone facade and sun-protection privacy windows.Inside, grand 10 ft ceilings on the main floor and 9 ft ceilings on the upper level and basement create an airy, light-filled atmosphere. Architectural highlights include a striking circular open-riser staircase with wrought-iron pickets, rich hardwood and marble flooring, and custom built-in bookcases in both the main-floor office and family room. Cozy up by gas fireplaces in the living room, family room, and lower-level recreation room.The gourmet chef's kitchen features marble floors, a massive center island, a large walk-in pantry, and custom cabinetry. Upstairs, enjoy spacious bedrooms with dedicated ensuite baths. The lower-level walk-up basement is built for entertaining, complete with a wet bar, laminate floors, and a 3-piece bath. Minutes to top-ranked schools, parks, Bayview, and Finch!
Map data © OpenStreetMap contributors
No open houses are scheduled for this home.
Can't make it? Request a private viewing.
| Living room | Ground level | 5.1 x 3.65 m |
| Bedroom 5 | Second level | 3.8 x 3.65 m |
| Recreational, Games room | Basement | 13 x 4.1 m |
| Bedroom | Basement | 0 x 0 m |
| Bathroom | Basement | 0 x 0 m |
| Dining room | Ground level | 4.2 x 3.65 m |
| Kitchen | Ground level | 6.8 x 5.7 m |
| Family room | Ground level | 5.7 x 3.9 m |
| Office | Ground level | 3.9 x 2.7 m |
| Laundry room | Ground level | 3.15 x 1.8 m |
| Primary Bedroom | Second level | 6 x 3.9 m |
| Bedroom 2 | Second level | 3.85 x 3.6 m |
| Bedroom 3 | Second level | 5.5 x 5 m |
| Bedroom 4 | Second level | 3.8 x 3.65 m |