 For sale 50
$2,149,000
3+2 bed5 bath3,000–3,500 sq ft
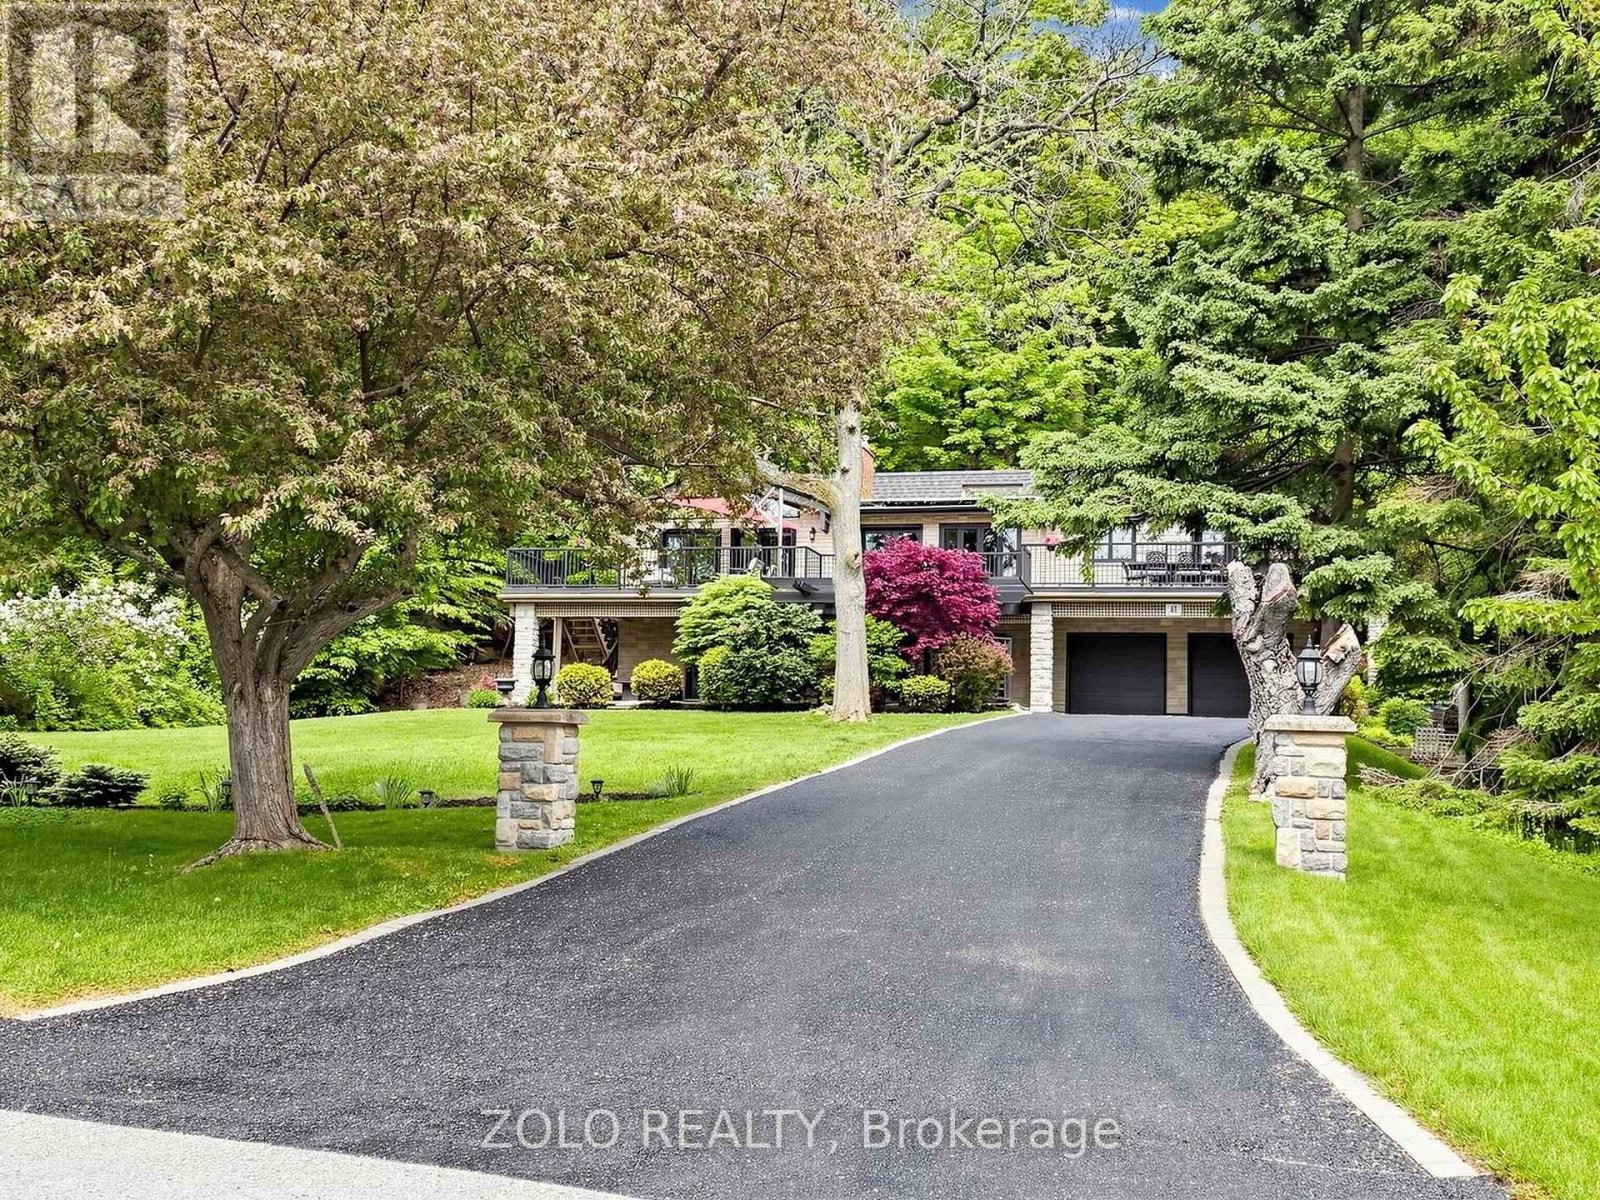
41 Meadowcliffe Drive
Cliffcrest, Toronto
2 months agoMLS® E13572100
ZOLO REALTY
175 Snowdon Avenue
Lawrence Park North, Toronto, Ontario M4N2B1
For sale· Added
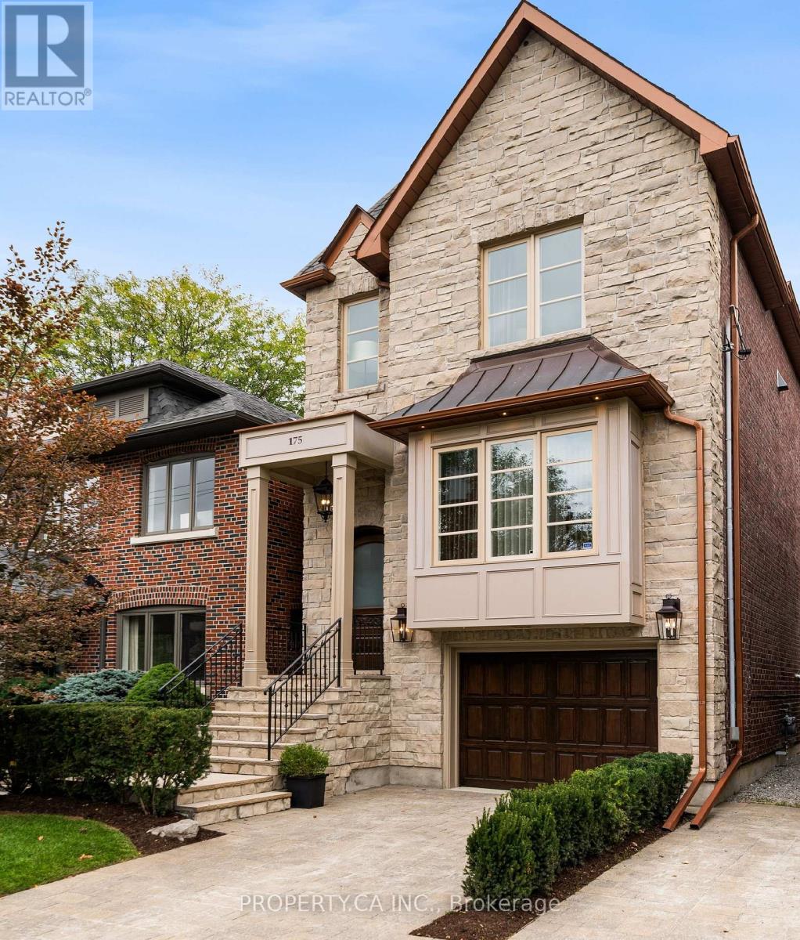
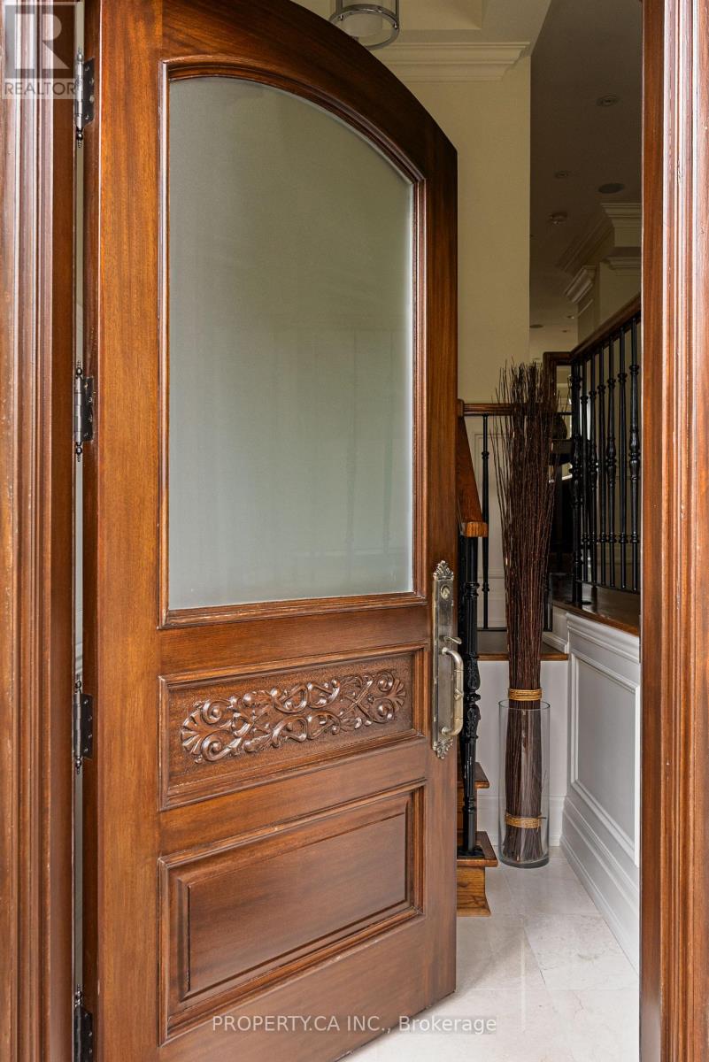
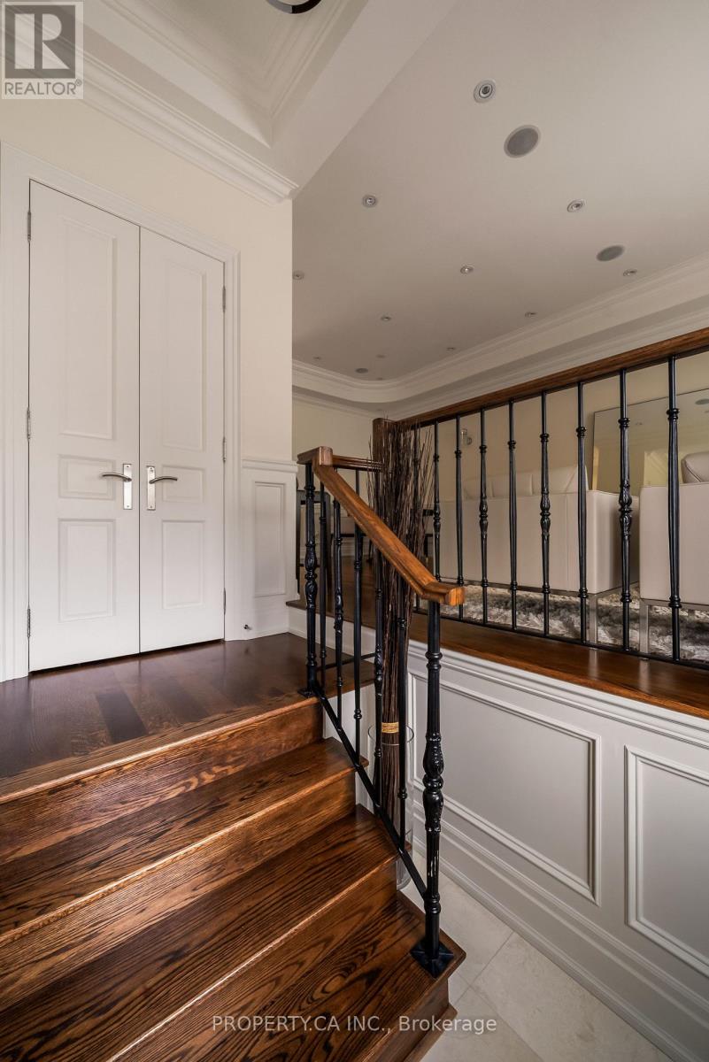
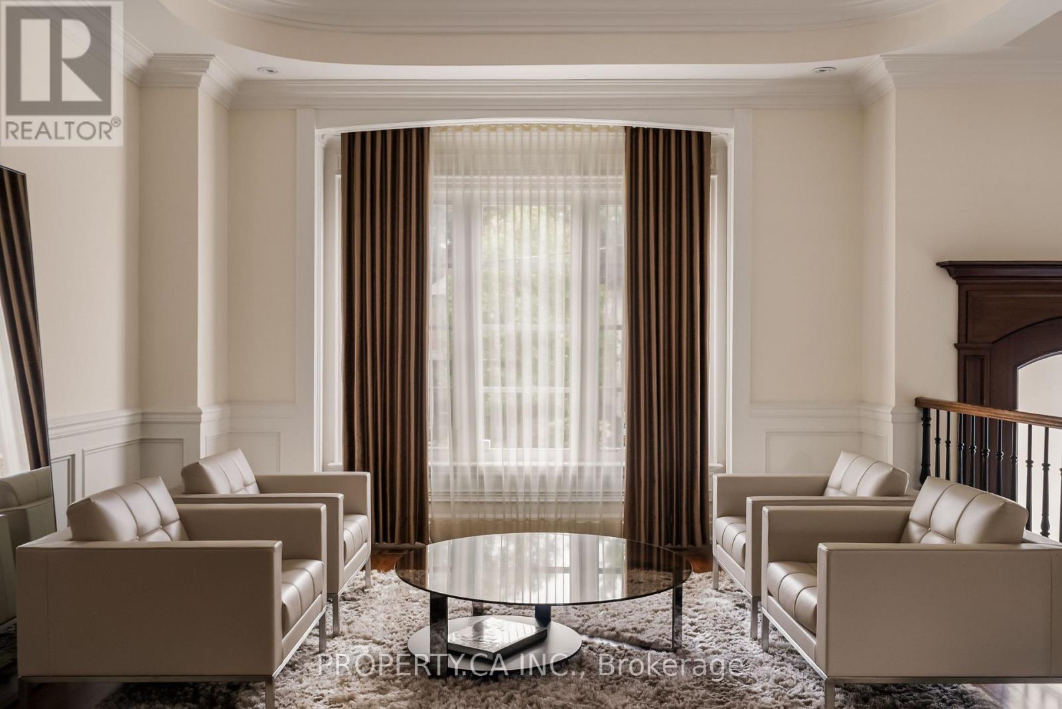
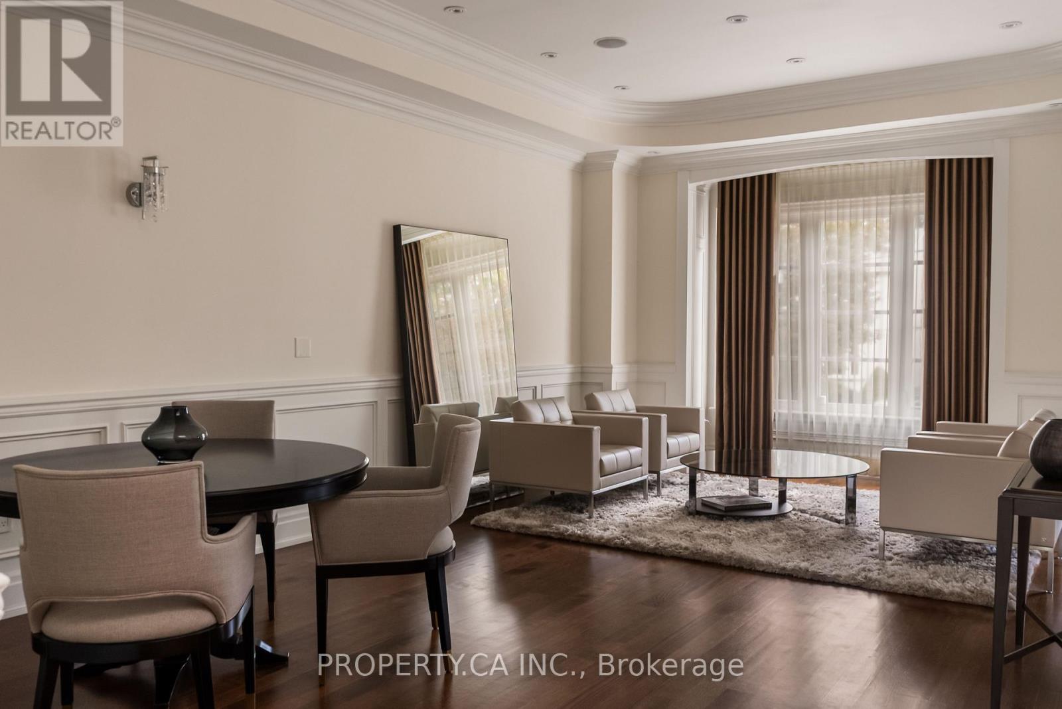
A Distinguished Executive Residence In Lawrence Park: Beautifully appointed and set within one of Canada's most coveted neighbourhoods, 175 Snowdon Avenue blends elegance, refined craftsmanship, and modern comfort. Situated on a quiet, tree-lined street, the residence enjoys a privileged setting near some of Toronto's most distinguished schools, the Rosedale Golf Club, and an array of upscale shops, cafés, and amenities.The home's thoughtfully curated interiors showcase elegant French Provincial-inspired millwork, rich hardwood flooring, and soaring ceilings, creating an atmosphere of sophistication and enduring appeal. A considered selection of premium finishes and appointments includes a Viking range, double ovens, Cabano faucets, Alta Luterria hardware, an 18-speaker multi-zone sound system, heated flooring, a luxurious ensuite, and custom built-in cabinetry throughout each bedroom.At the rear, step outdoors to a private terrace overlooking a lush, extra-deep lot-a tranquil retreat for morning coffee, entertaining, or unwinding after a long day.175 Snowdon Avenue Is A Residence Of Distinction, Offering A Rare Combination Of Architectural Character, Exceptional Finishes, And An Enviable Lawrence Park Setting.
Map data © OpenStreetMap contributors
No open houses are scheduled for this home.
Can't make it? Request a private viewing.
| Living room | Main level | 2.26 x 1.23 m |
| Recreational, Games room | Basement | 1.52 x 1.52 m |
| Bathroom | Basement | 0.73 x 0.47 m |
| Dining room | Main level | 2.26 x 1.23 m |
| Kitchen | Main level | 1.07 x 0.76 m |
| Family room | Main level | 1.3 x 0.99 m |
| Bathroom | Main level | 0.46 x 0.43 m |
| Primary Bedroom | Second level | 1.81 x 1.09 m |
| Bedroom 2 | Second level | 1.56 x 0.91 m |
| Bedroom 3 | Second level | 1.55 x 0.78 m |
| Bathroom | Second level | 0.73 x 0.47 m |
| Laundry room | Second level | 0.4 x 0.4 m |