
 For sale 50
$564,900
1+1 bed1 bath600–699 sq ft
2885 Bayview Avenue #Ph 1501
Bayview Village, Toronto
13 days agoMLS® C13843678
CENTURY 21 INNOVATIVE REALTY INC.
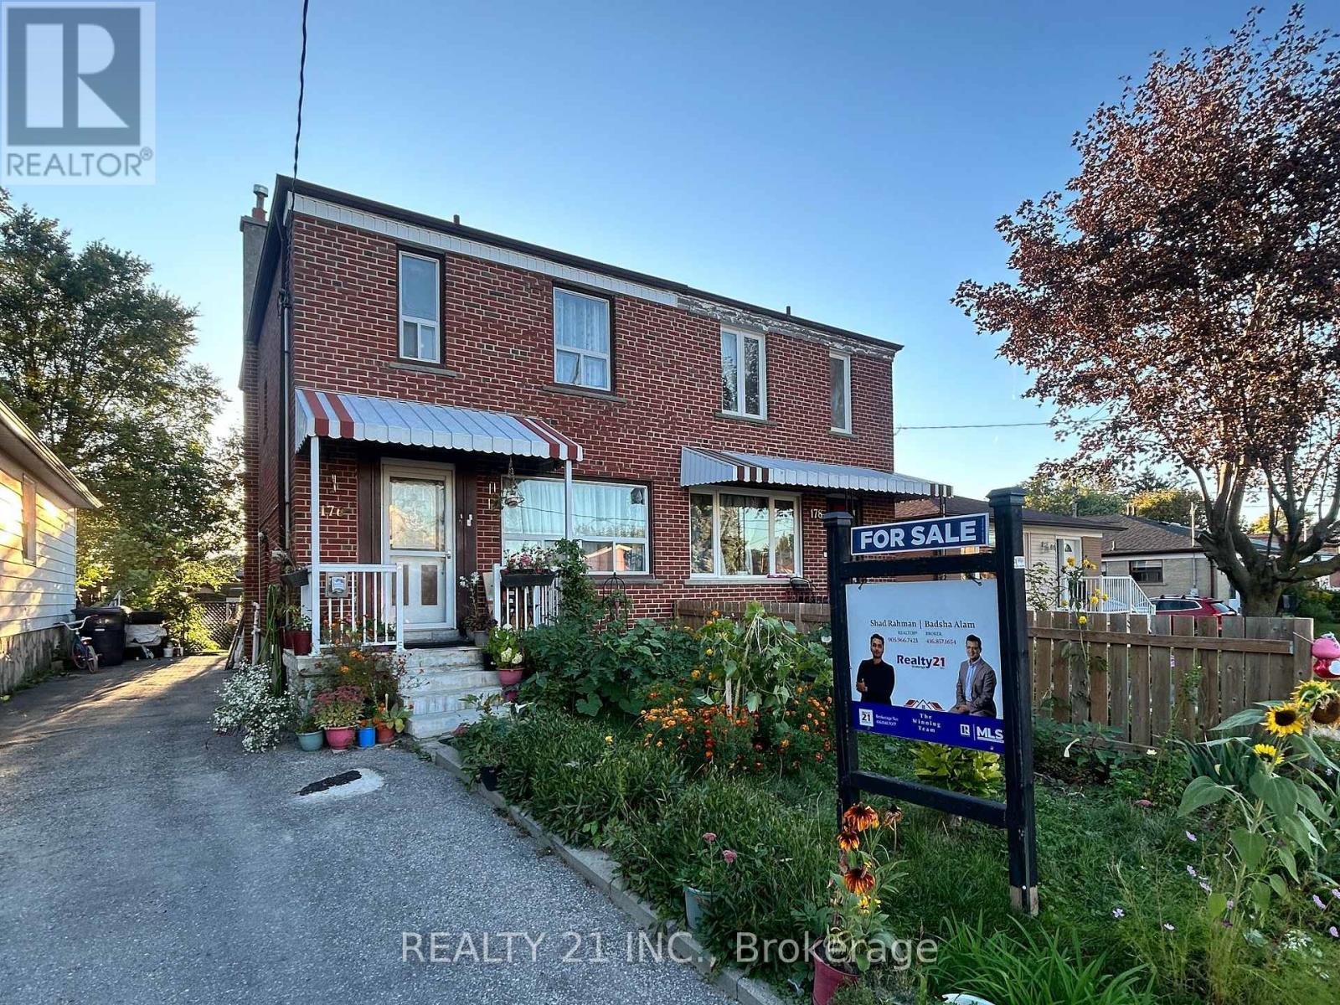
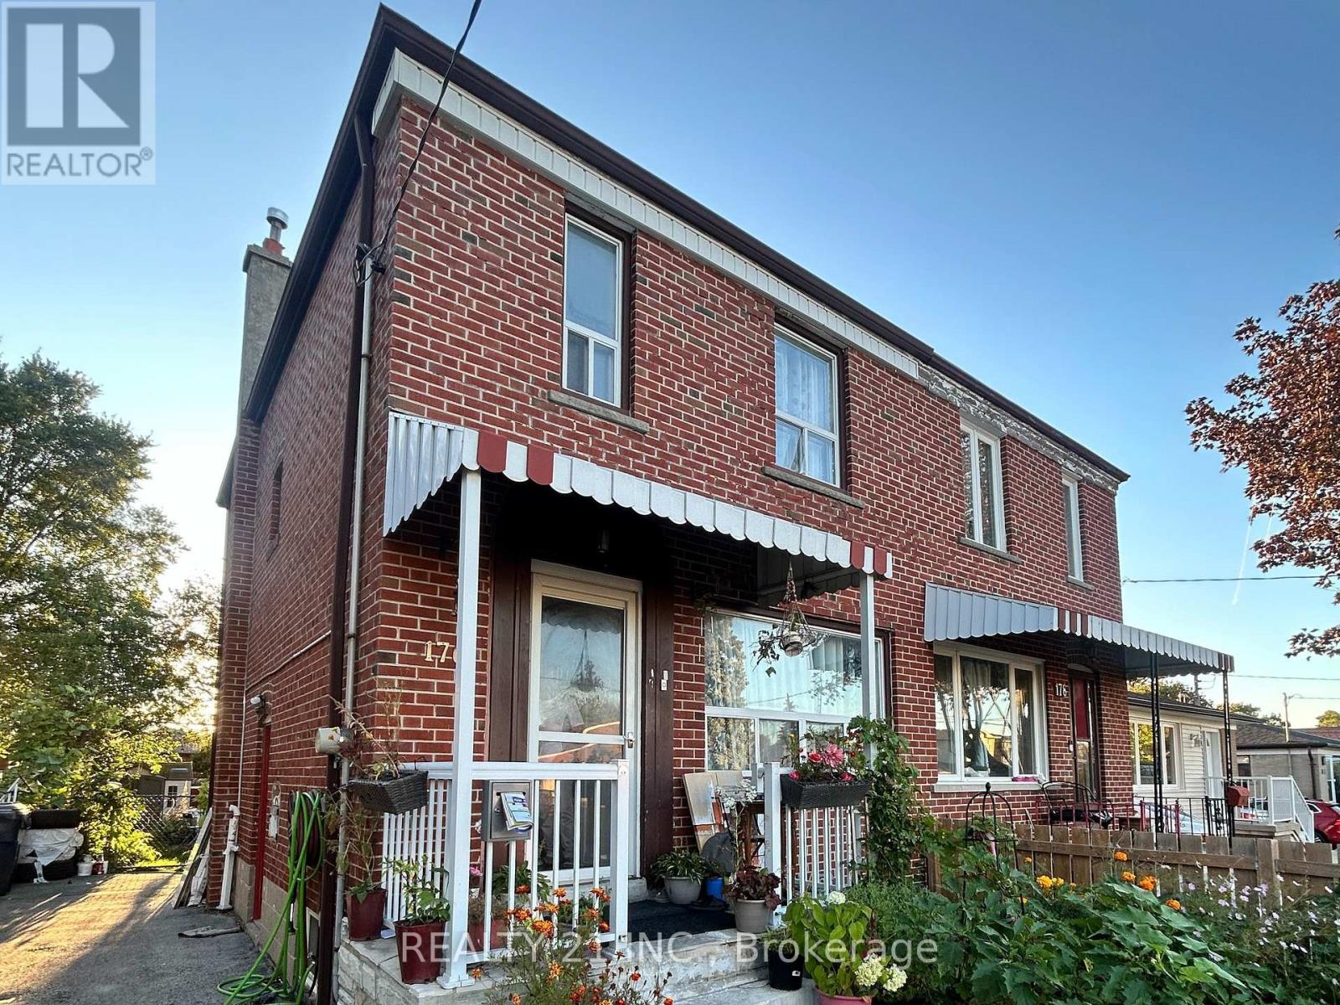
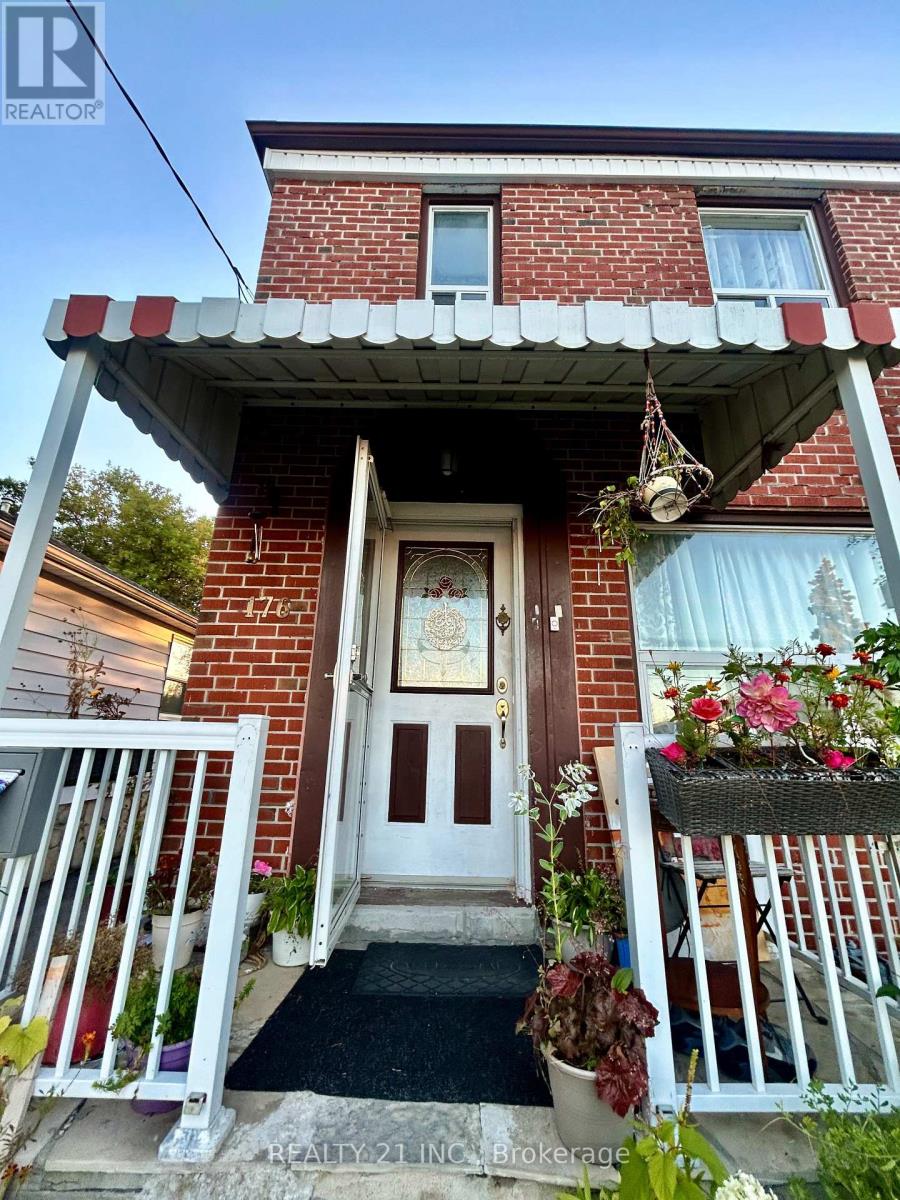
176 Linden Avenue
Kennedy Park, Toronto, Ontario M1K3H8
For sale· Added
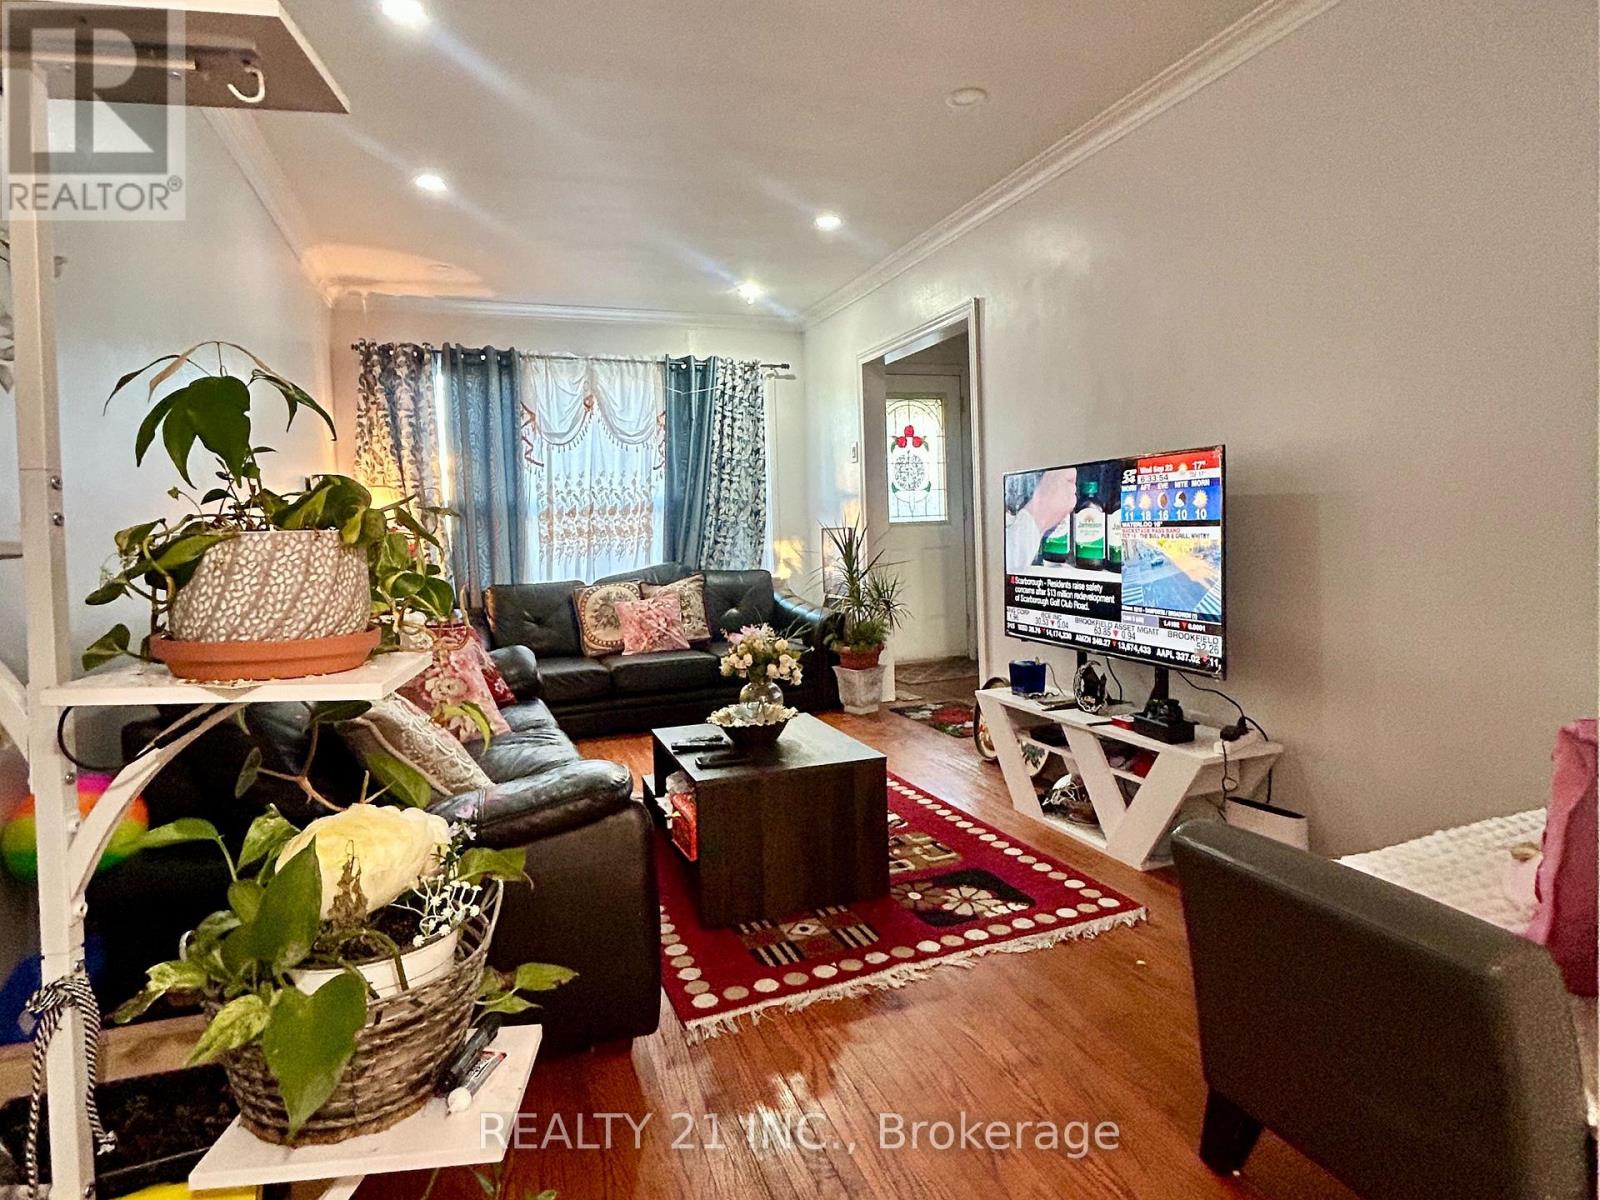
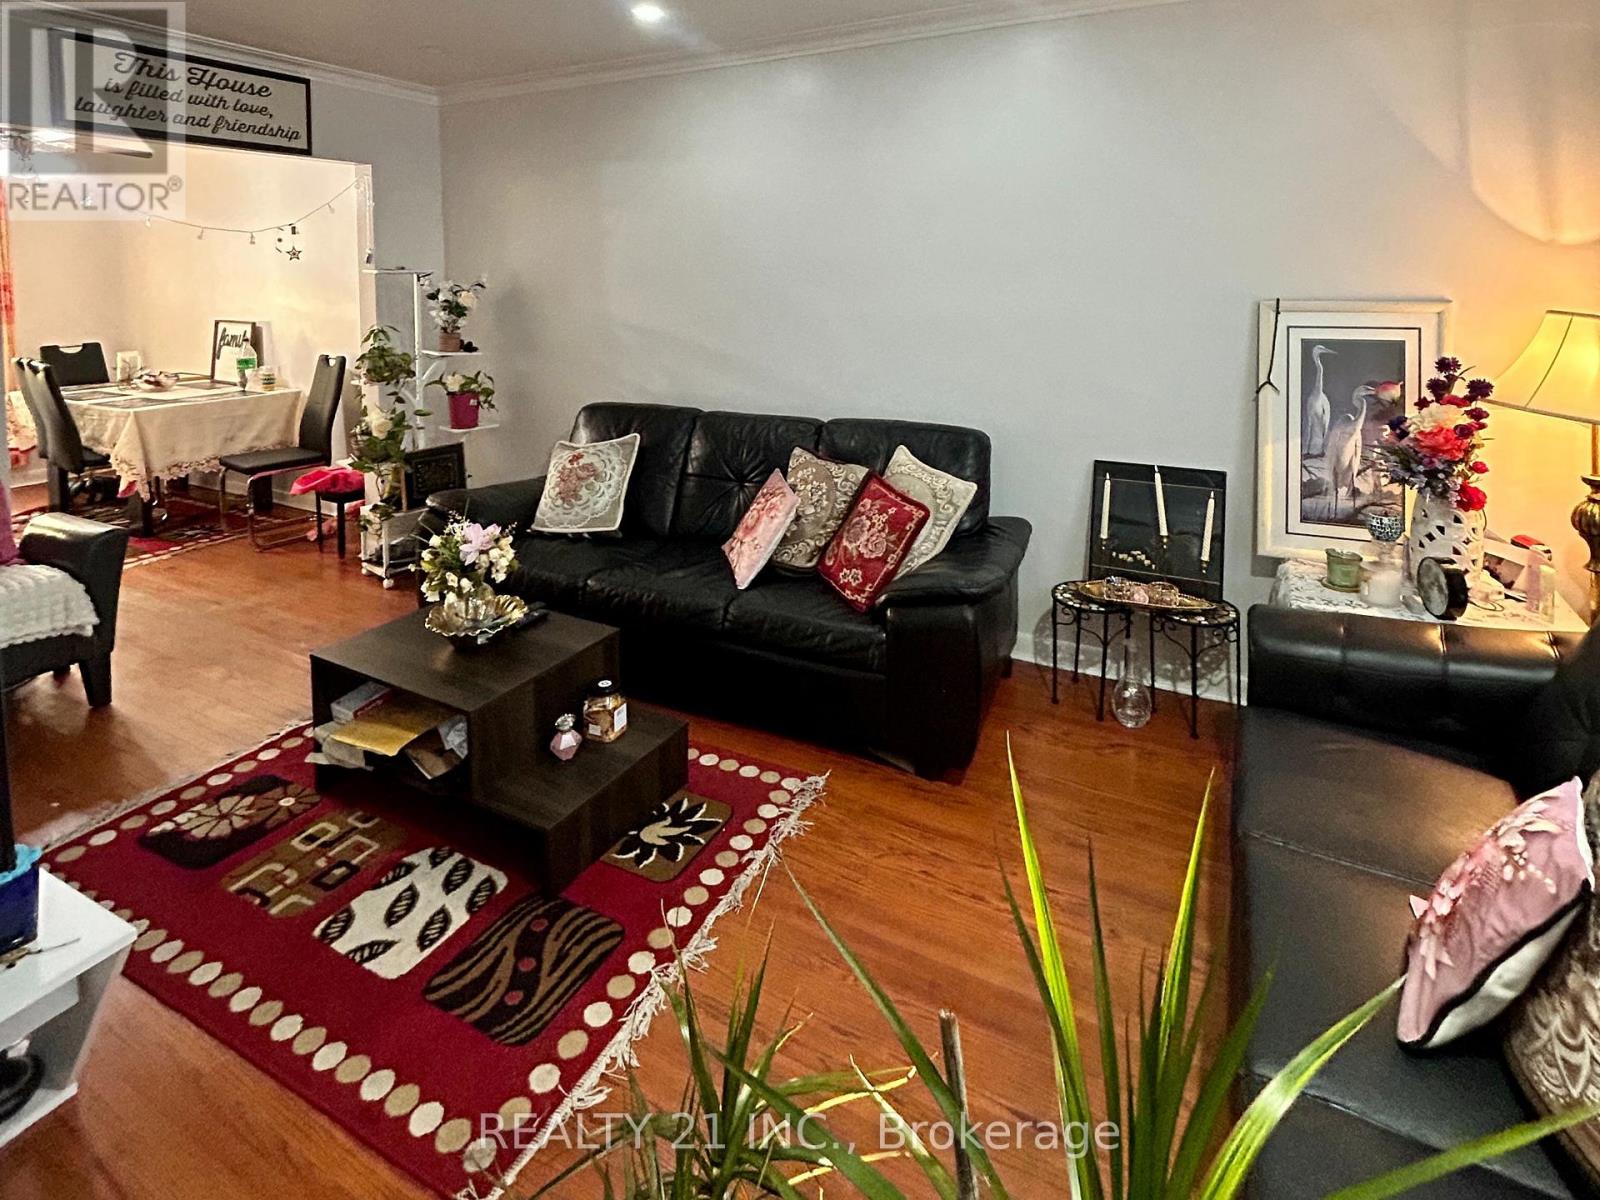
Welcome to this spacious 3-bedroom, 2-storey semi-detached brick home, offering a functional layout and versatile living space throughout. Features include hardwood flooring, 2 kitchens, and 2 bathrooms, along with a finished basement complete with a convenient walk-out.Step outside to your private, fully fenced backyard oasis, featuring a beautiful two-tiered deck, mature gardens, and a storage shed-perfect for entertaining, relaxing, and enjoying the outdoors. A wonderful opportunity to enjoy spacious living, flexible space, and your own private backyard retreat. **Don't miss this opportunity-book your private showing today and come experience everything this home has to offer!**
Map data © OpenStreetMap contributors
No open houses are scheduled for this home.
Can't make it? Request a private viewing.
| Oct 10, 2026 | $749,000 | ▼ $90,000 |
| Sep 25, 2026 | $839,000 | First recorded price |
Price changes since Sep 25, 2026.
| Living room | Main level | 5.1 x 2.95 m |
| Dining room | Main level | 3.7 x 2.35 m |
| Kitchen | Main level | 3.55 x 2.46 m |
| Primary Bedroom | Second level | 6.25 x 2.35 m |
| Bedroom 2 | Second level | 2.9 x 2.6 m |
| Bedroom 3 | Second level | 3.6 x 2.43 m |
| Kitchen | Basement | 3 x 2.45 m |
| Office | Basement | 4.2 x 2.5 m |
| Bedroom | Basement | 4 x 2.5 m |




