
 For sale 50
$919,000
2+1 bed2 bath800–899 sq ft
20 Shore Breeze Drive #703
Mimico, Toronto
5 months agoMLS® W13067492
SUTTON GROUP-ASSOCIATES REALTY INC.
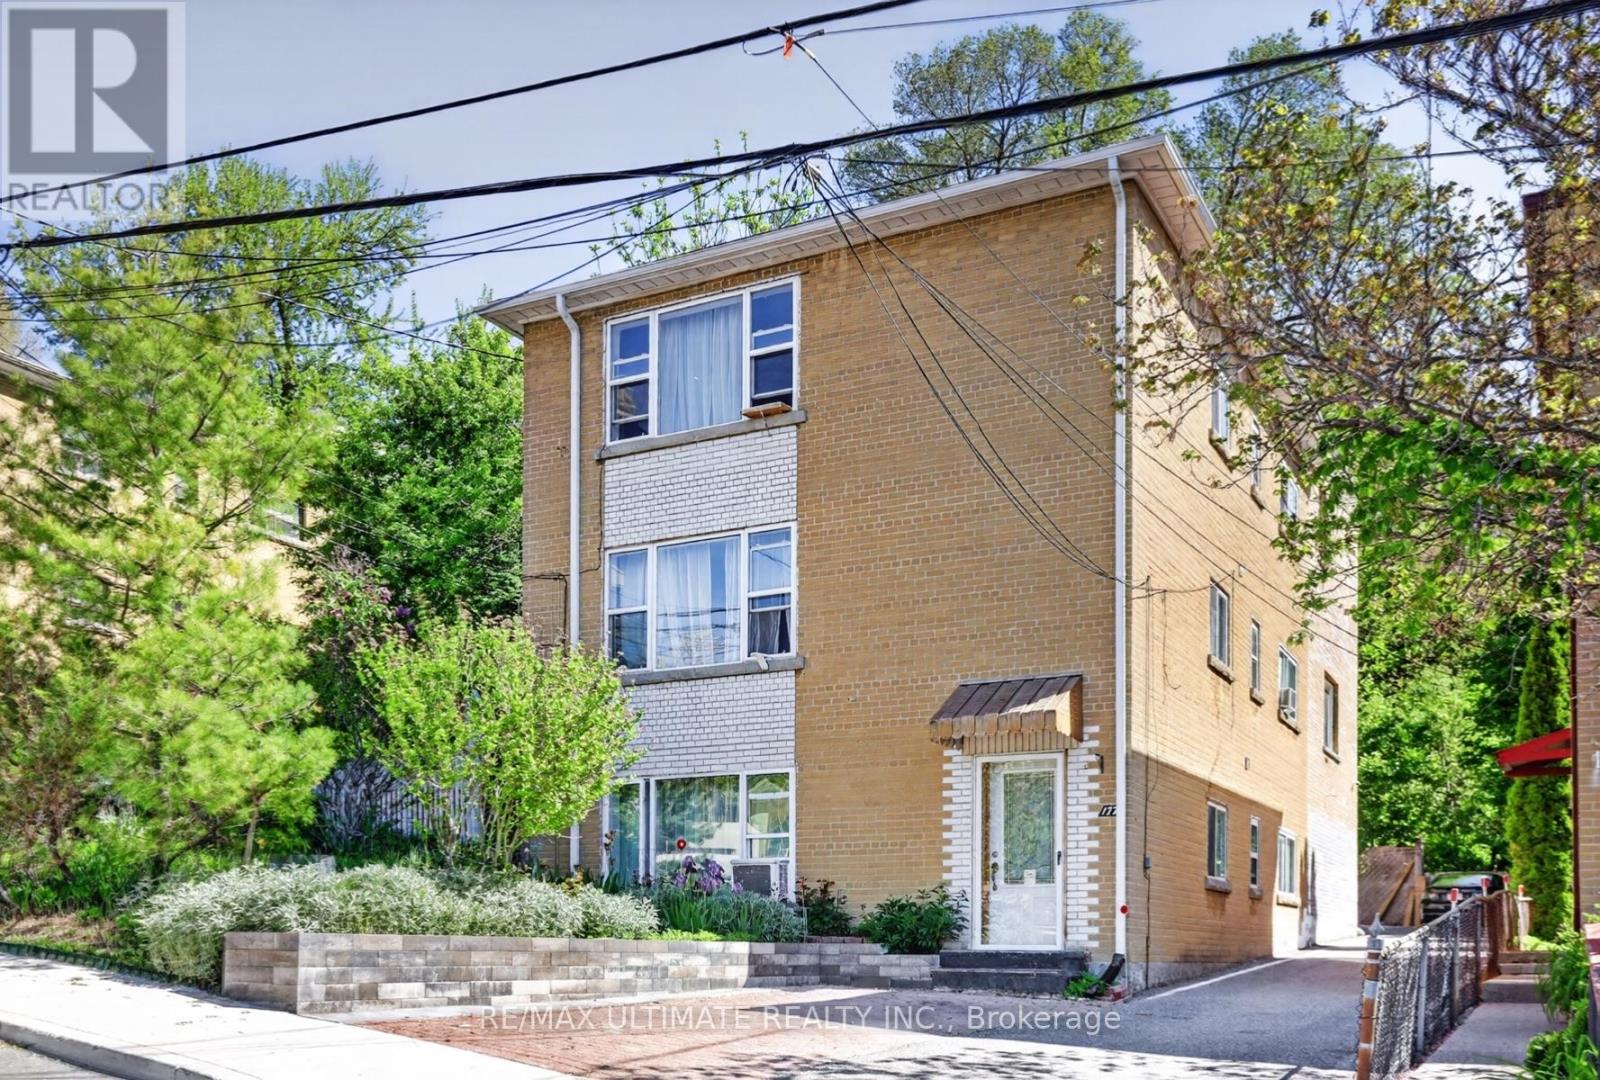
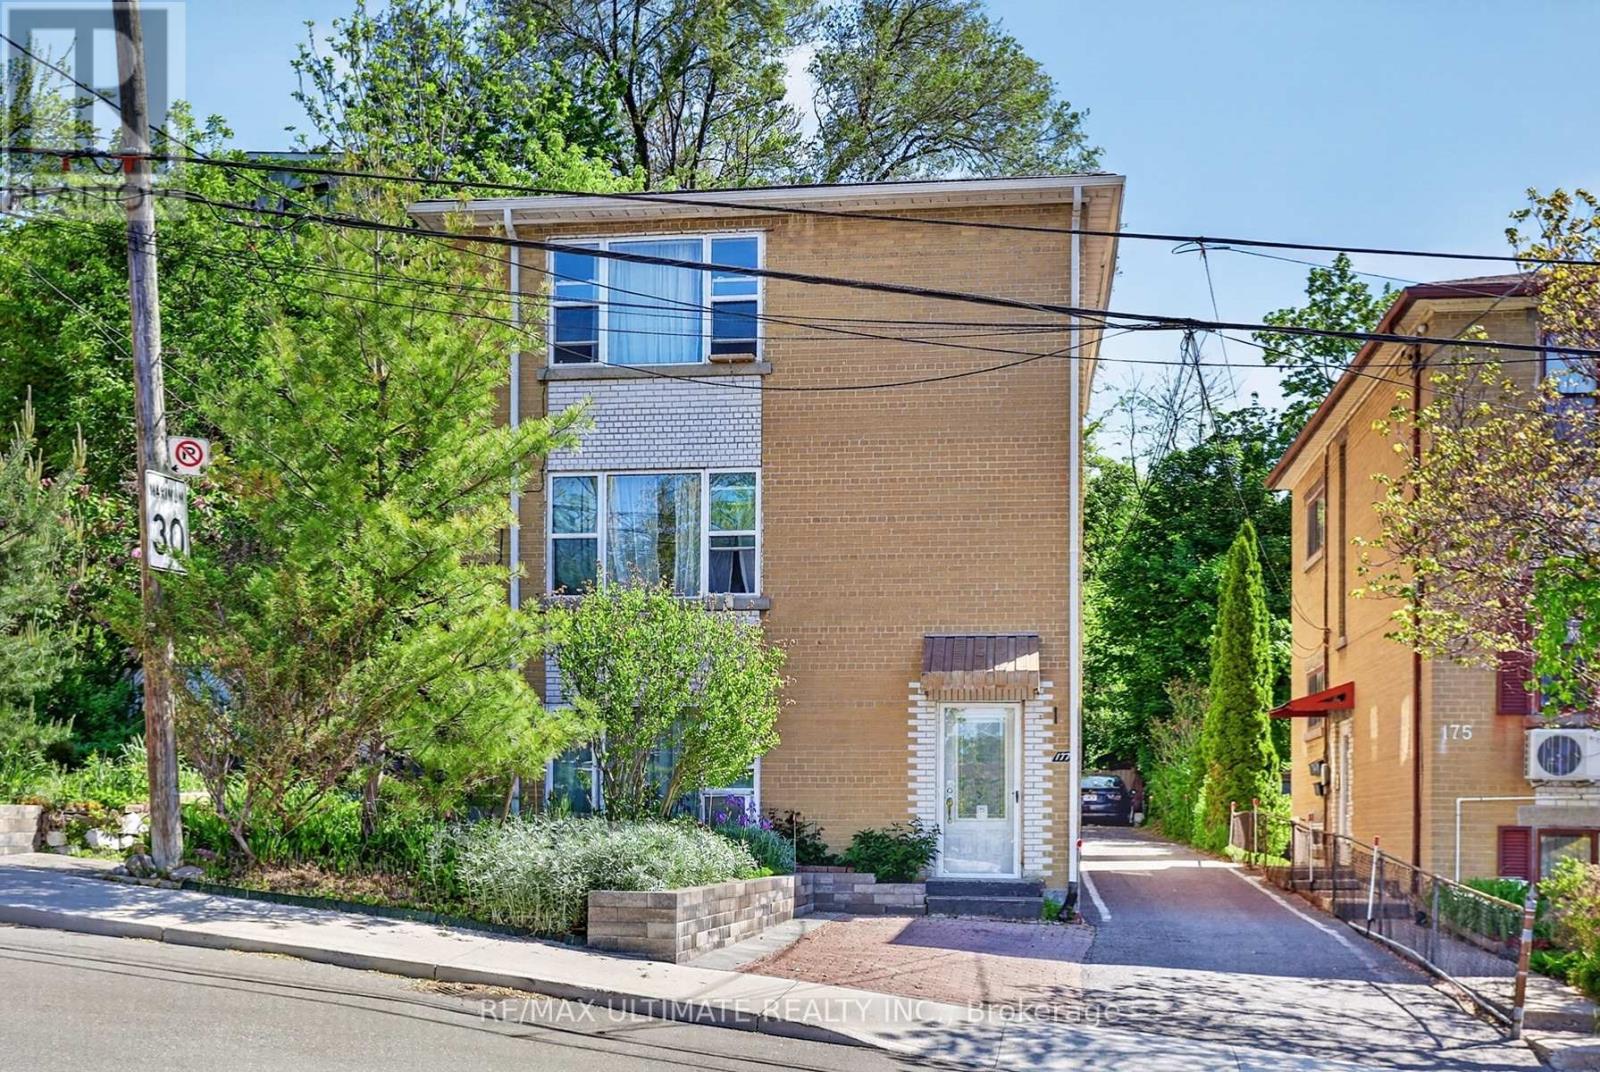
177 Varsity Road
Lambton Baby Point, Toronto, Ontario M6S4P5
For sale· Added
Lambton/Baby Point-Opportunity! Monthly rental plus owner suite! Owners suite has excellent square footage with finishing touches required. This building will attract area investors that appreciate the location and income generated from the rental units. Close to Jane and Old Mill Subway, Great schools, Humber River, the Humber River Recreational Trail, plus numerous parks and playgrounds. One of the Cities destination neighbourhoods! NOTE: Seller will be available to explain how all (3 rental units) can become full one bedroom units.Also seller can explain and suggest plans fore the owners unit!
Map data © OpenStreetMap contributors
No open houses are scheduled for this home.
Can't make it? Request a private viewing.
| Bedroom | Main level | 3.93 x 4.25 m |
| Dining room | Main level | 3.37 x 2.89 m |
| Living room | Main level | 5.41 x 6.83 m |
| Bedroom | Second level | 5.11 x 3.13 m |
| Eating area | Main level | 2.32 x 2.45 m |
| Den | Second level | 5.11 x 3.47 m |
| Bedroom 2 | Second level | 3.12 x 3.53 m |
| Dining room | Second level | 1.9 x 2.48 m |
| Bedroom | Second level | 3.96 x 4.26 m |
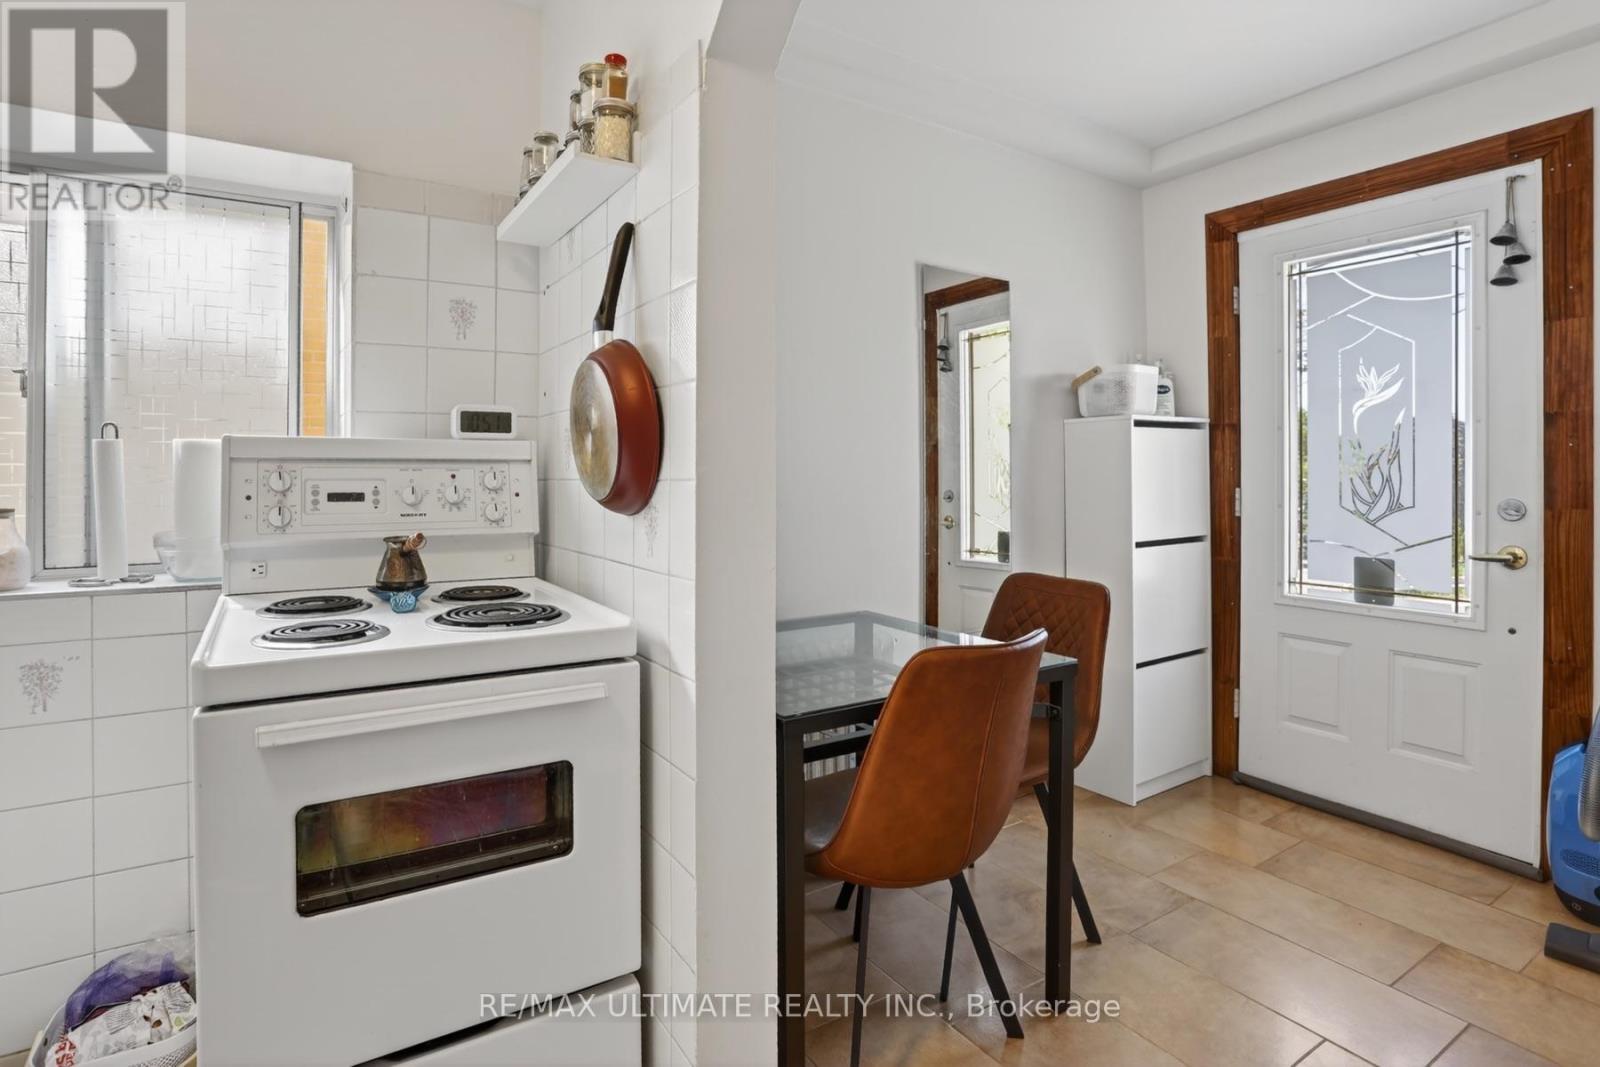
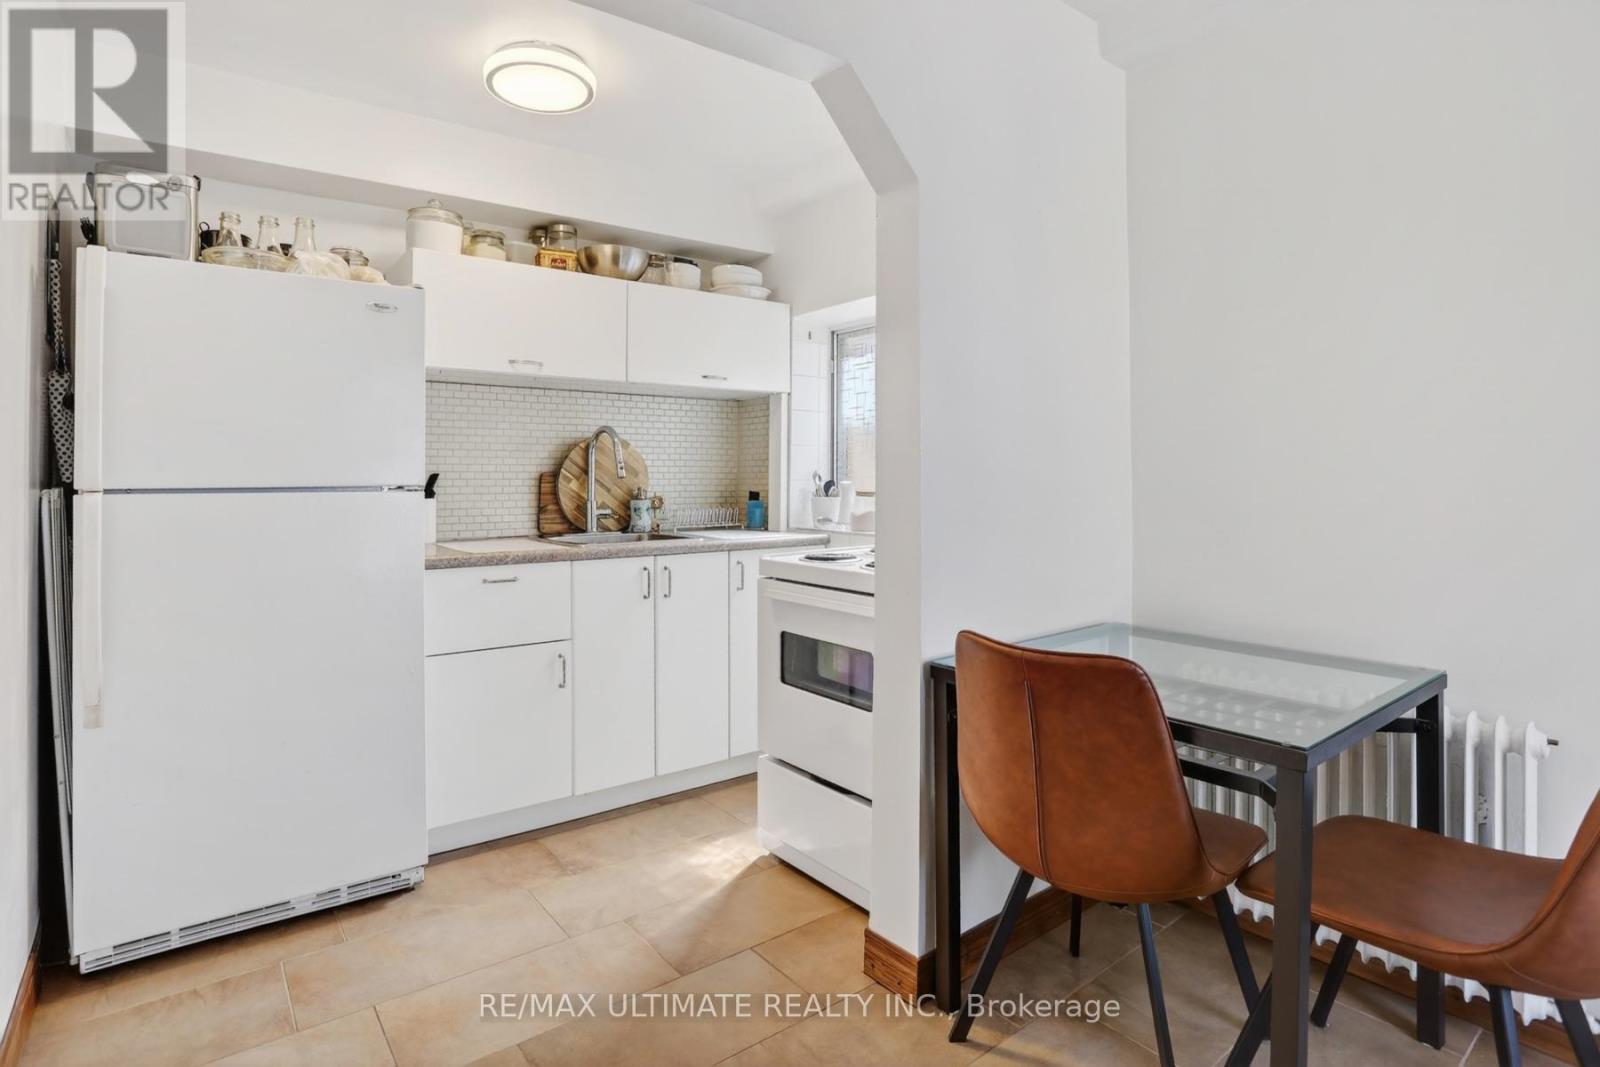
| Kitchen | Main level | 1.85 x 2.45 m |
| Bedroom | Main level | 3.21 x 3.52 m |
| Kitchen | Main level | 3.21 x 3.18 m |
| Mud room | Ground level | 2.24 x 2.38 m |
| Kitchen | Ground level | 1.78 x 2.38 m |
| Family room | Ground level | 3.83 x 4.14 m |
| Bedroom | Ground level | 3.08 x 3.36 m |
| Utility room | Ground level | 3.09 x 3.1 m |




