 For sale 50
$2,850,000
3+1 bed4 bath3,000–3,500 sq ft
2638a Bayview Avenue
St. Andrew-Windfields, Toronto
8 months agoMLS® C12724848
HARVEY KALLES REAL ESTATE LTD.
177a Lyndhurst Avenue
Casa Loma, Toronto, Ontario M5R3A1
For sale· Added
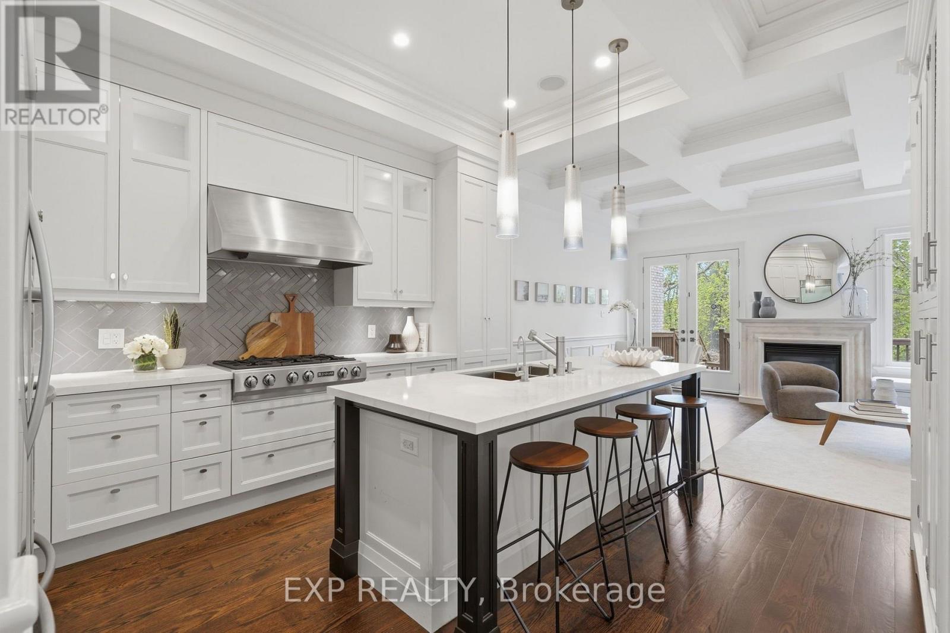
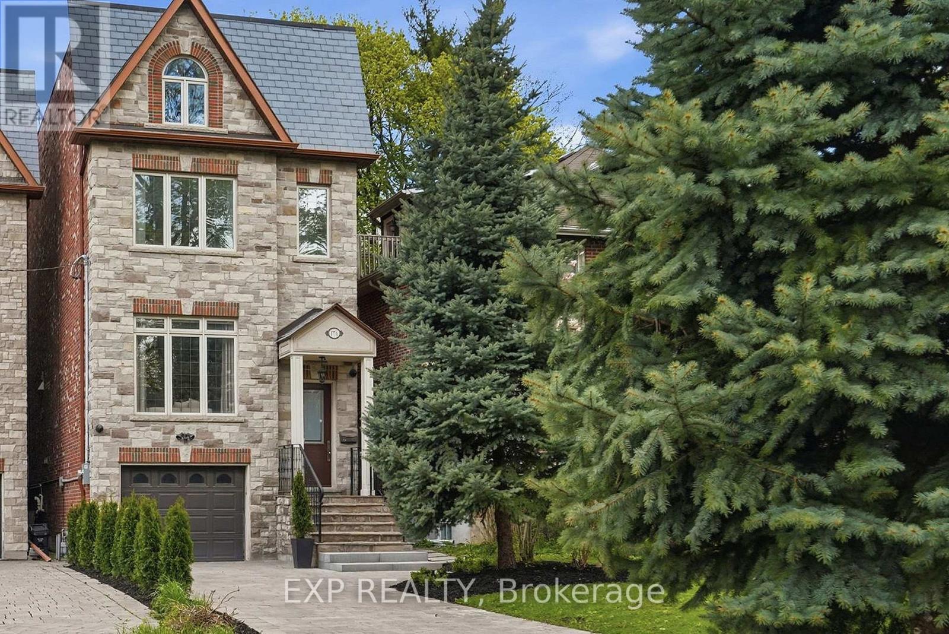
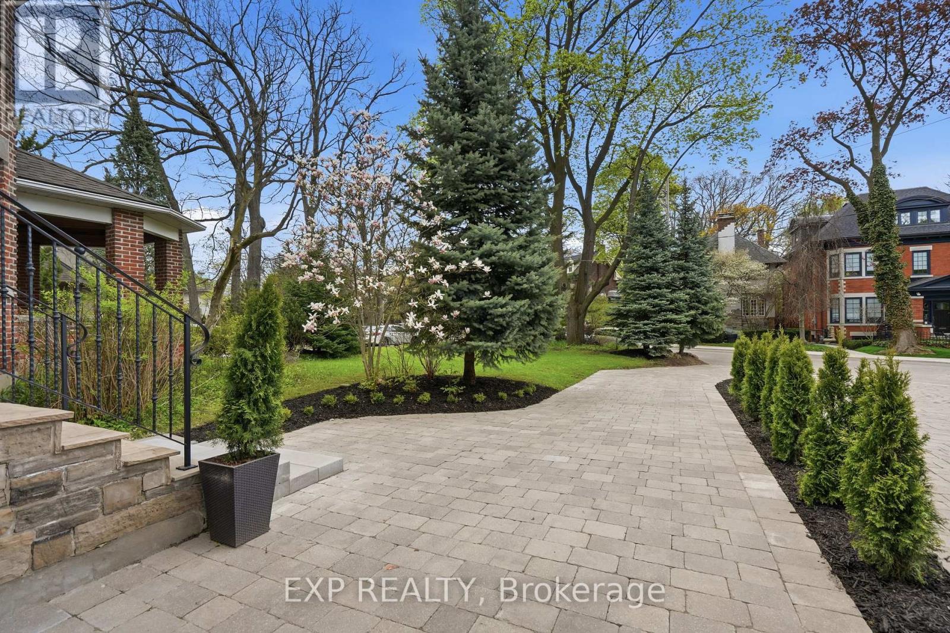
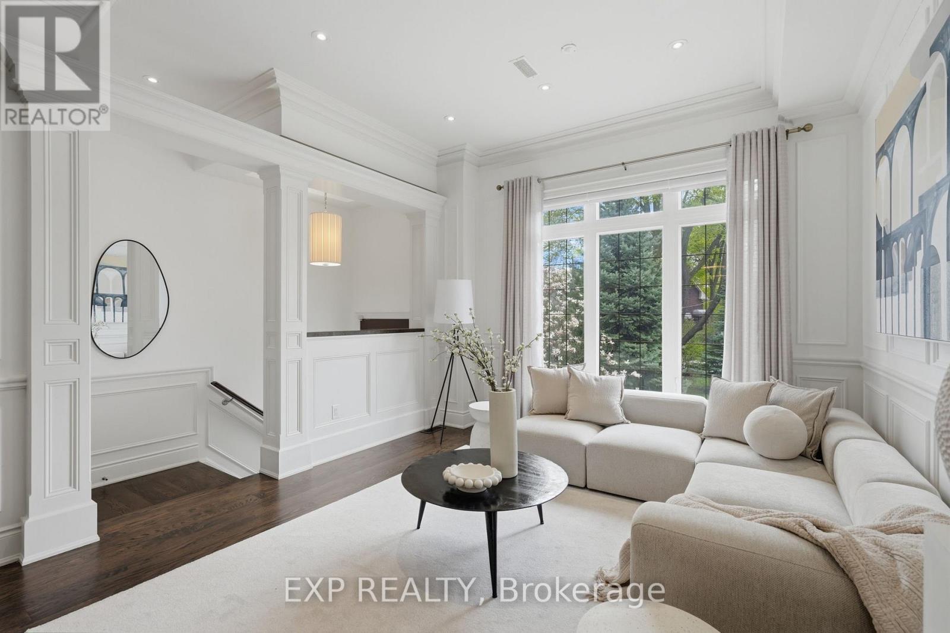
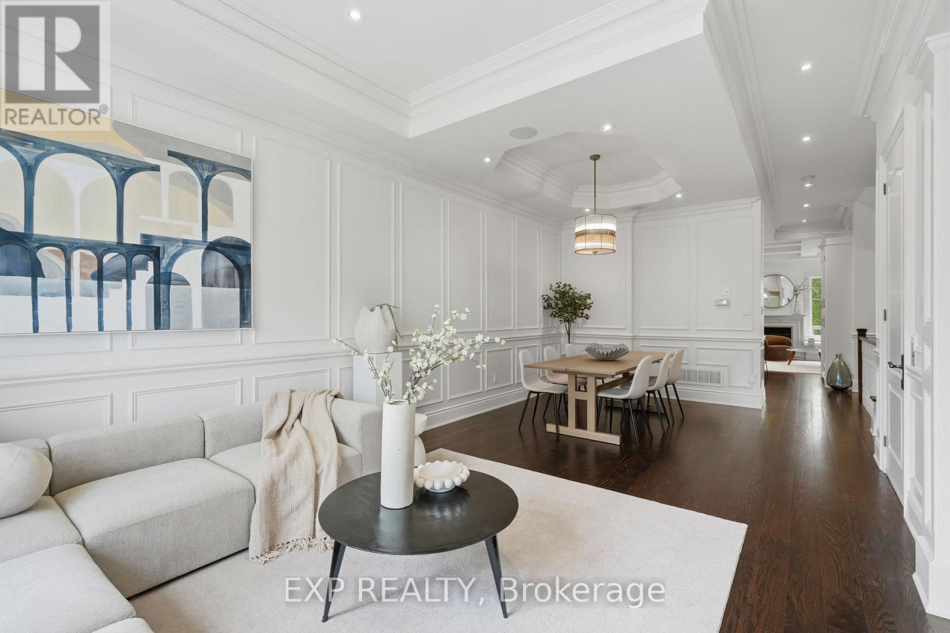
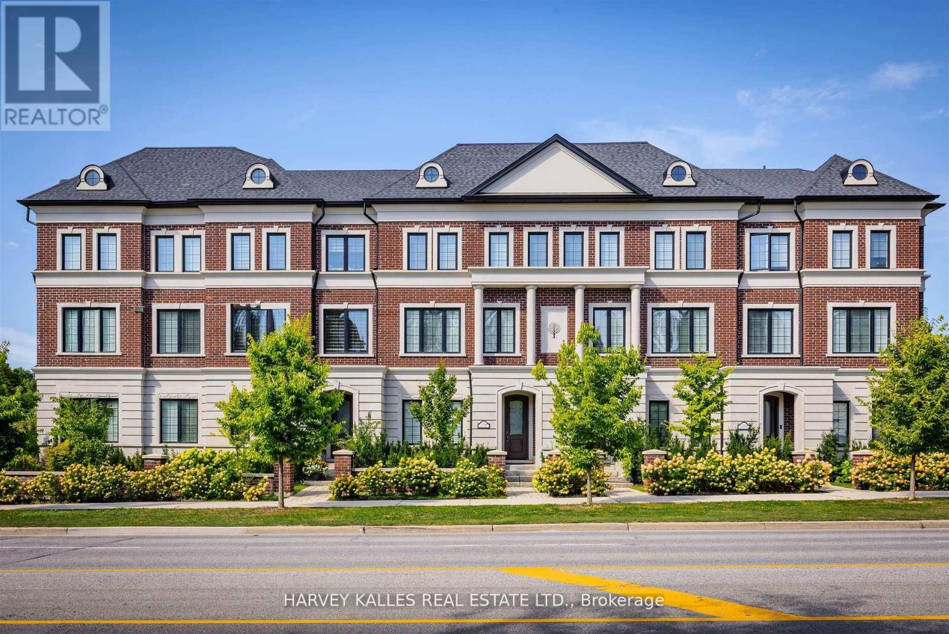
This 5-bedroom home in the prestigious Casa Loma neighborhood offers over 3,000 sqft of luxury living. This three-storey property includes a built-in elevator and sits on a deep 272-foot ravine lot. The open-concept main floor features 10-foot ceilings and a chef's kitchen with a large island. Large windows throughout flood the space with natural light, while a walk-out provides easy access to the deck, gas BBQ and backyard. The primary retreat includes a 7-piece ensuite, a walk-through closet, and a Juliette balcony overlooking the expansive ravine lot. The four additional bedrooms are generously sized: two have private ensuites, one has a skylight and the last includes a private balcony. The lower level hosts a home theatre with towering 12-foot ceilings and a walk-up to the rear grounds, perfect for family movie nights. Ideally located just three minutes from the subway and steps from Loblaws and restaurants.
Map data © OpenStreetMap contributors
No open houses are scheduled for this home.
Can't make it? Request a private viewing.
| Living room | Main level | 7.8 x 3.8 m |
| Media | Basement | 5.1 x 4.7 m |
| Utility room | Basement | 2.4 x 2.4 m |
| Utility room | Basement | 2.7 x 2.4 m |
| Dining room | Main level | 7.8 x 3.8 m |
| Kitchen | Main level | 4.2 x 3.8 m |
| Family room | Main level | 4.2 x 3.1 m |
| Eating area | Main level | 3.1 x 2 m |
| Primary Bedroom | Second level | 5.4 x 4.5 m |
| Bedroom 2 | Second level | 5.4 x 4.2 m |
| Bedroom 3 | Third level | 5.4 x 4.2 m |
| Bedroom 4 | Third level | 4.3 x 2.8 m |
| Bedroom 5 | Third level | 5.4 x 4.3 m |