
 For sale 50
$915,000
2 bed2 bath800–899 sq ft
460 Adelaide Street East #Ph203
Moss Park, Toronto
11 days agoMLS® C13854602
CENTURY 21 LEADING EDGE REALTY INC.
178 Kingsview Boulevard
Kingsview Village-The Westway, Toronto, Ontario M9R1V5
For sale· Added
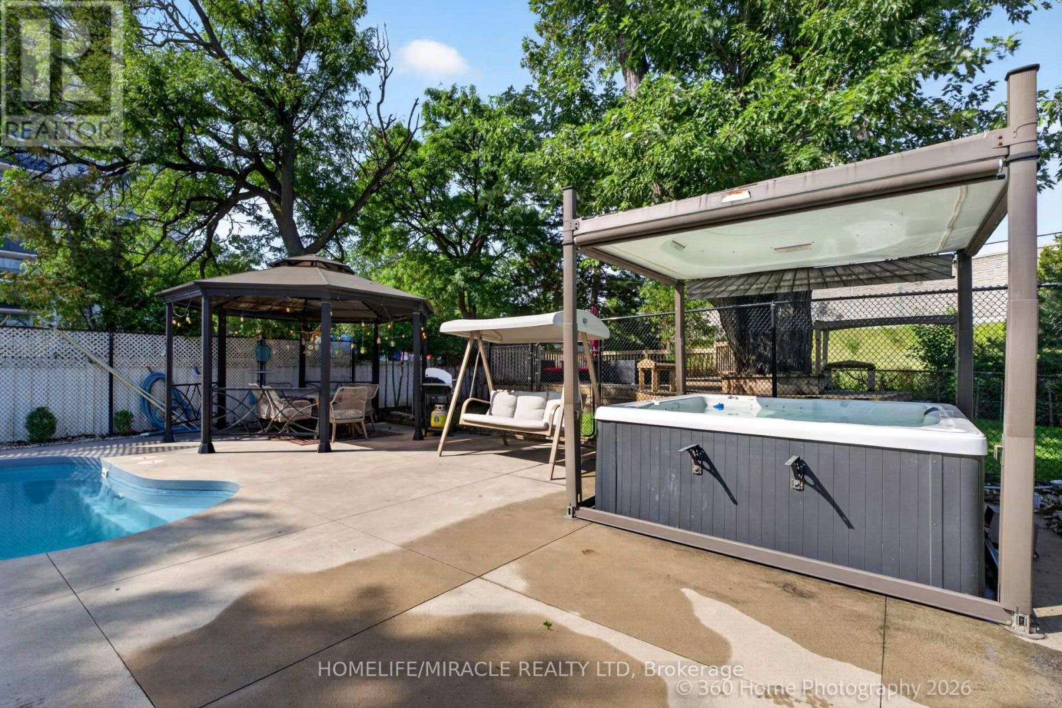
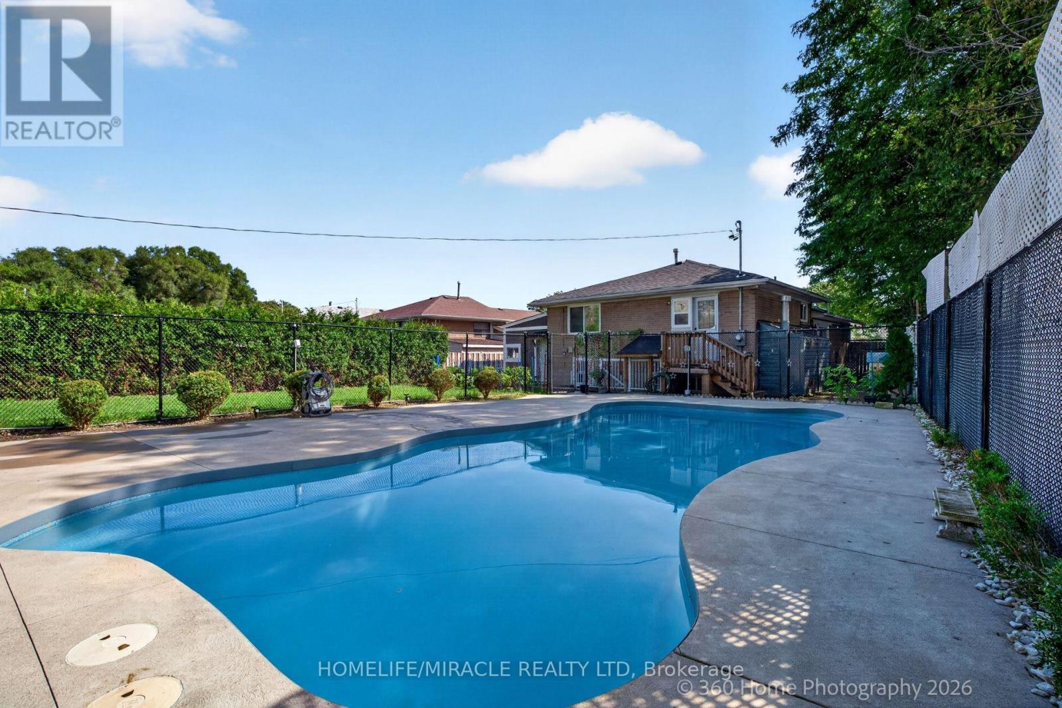
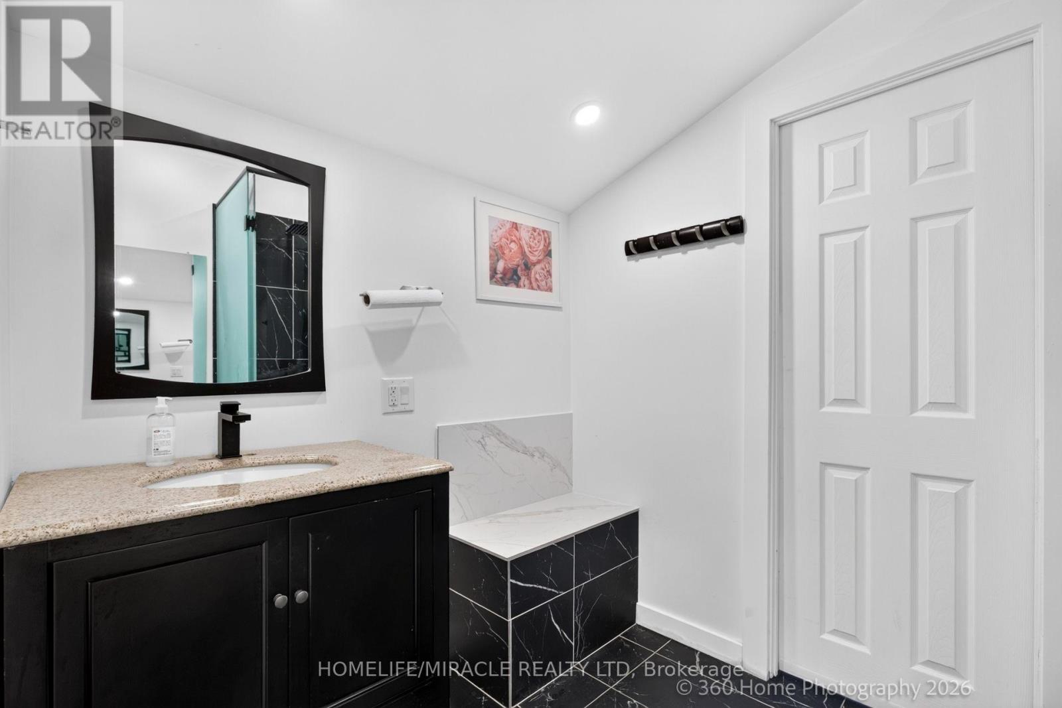
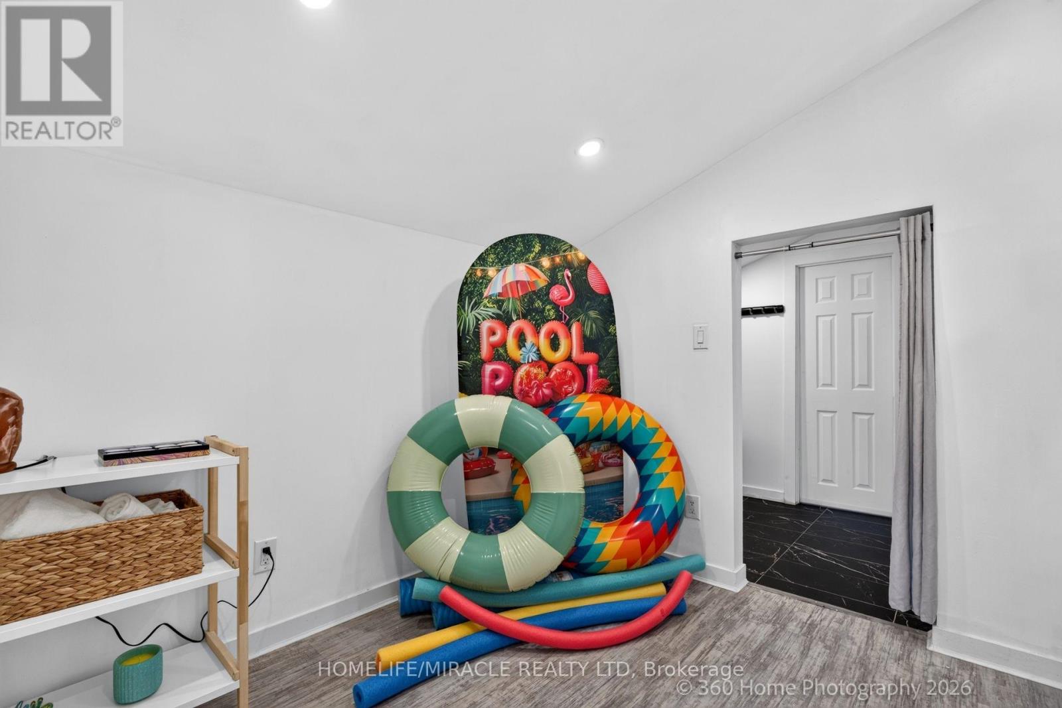
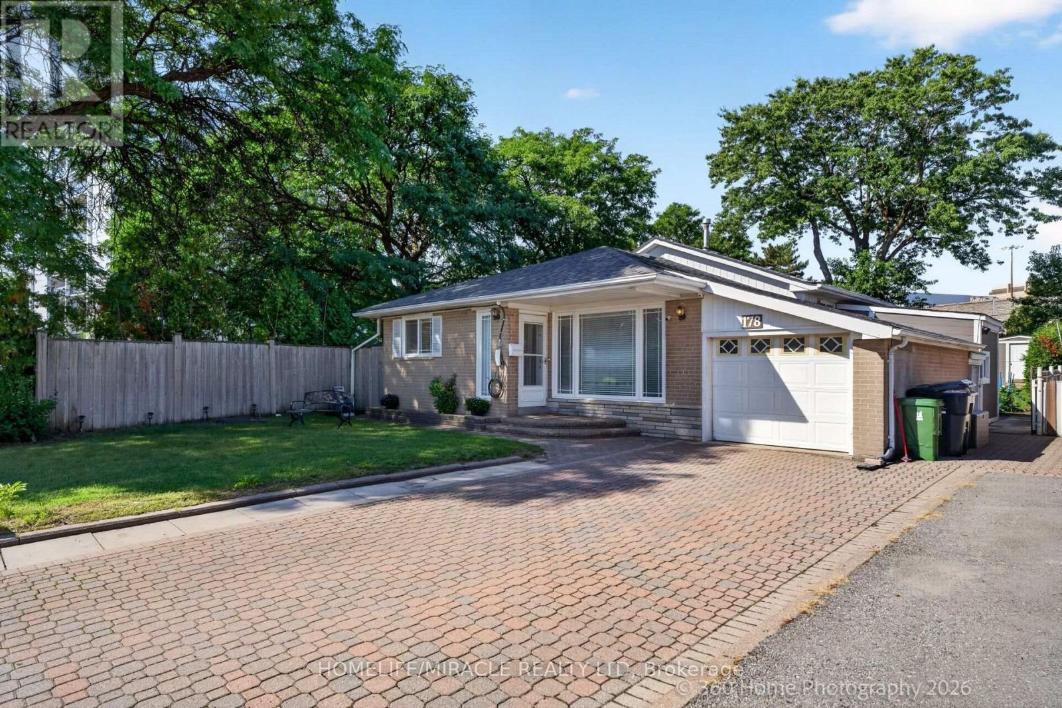
Spacious 3+2 bedroom back-split nestled on a rare, oversized lot in the city, boasting aprivate backyard oasis complete with a massive 20'x40' heated saltwater pool and a hot tubfeaturing an automated retractable cover. Beautifully updated throughout, the home features asunlit kitchen with granite countertops and stainless steel appliances, rich oak staircases,and a custom 2020 addition complete with a 3rd washroom-ideal for a dedicated home business orprivate studio. Adding exceptional value and income potential, the high-ceiling, fully finishedbasement apartment features a separate entrance, perfect as a rental unit or nanny suite.Conveniently located near major highways (401, 409, 427, HWY 27), top-rated schools, andtransit, this versatile, feature-packed property is an absolute must-see!
Map data © OpenStreetMap contributors
No open houses are scheduled for this home.
Can't make it? Request a private viewing.
| Kitchen | Main level | 3.9 x 3.06 m |
| Dining room | Main level | 3.06 x 2.91 m |
| Living room | Main level | 4.4 x 3.53 m |
| Primary Bedroom | Upper Level | 4.1 x 3.02 m |
| Bedroom | Upper Level | 3.88 x 3 m |
| Bedroom | Upper Level | 2.8 x 2.59 m |
| Recreational, Games room | Lower level | 7.52 x 3.4 m |




