
 For sale 50
$349,000
2 bed1 bath700–799 sq ft
100 Dundalk Drive #817
Dorset Park, Toronto
12 days agoMLS® E13849418
RE/MAX CROSSROADS REALTY INC.
1787 St Clair Avenue West #308
Weston-Pellam Park, Toronto, Ontario M6N0B7
For sale· Added
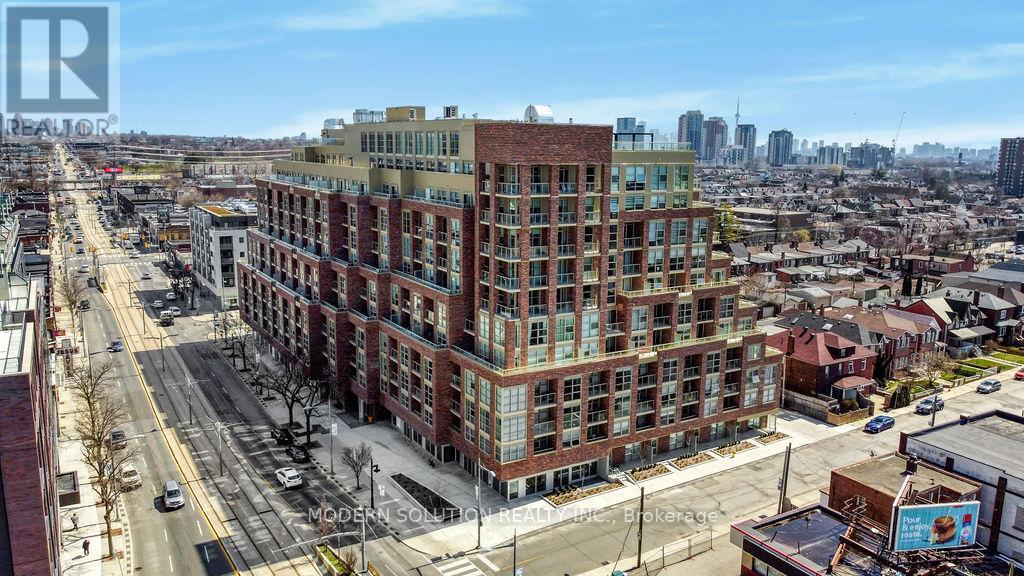
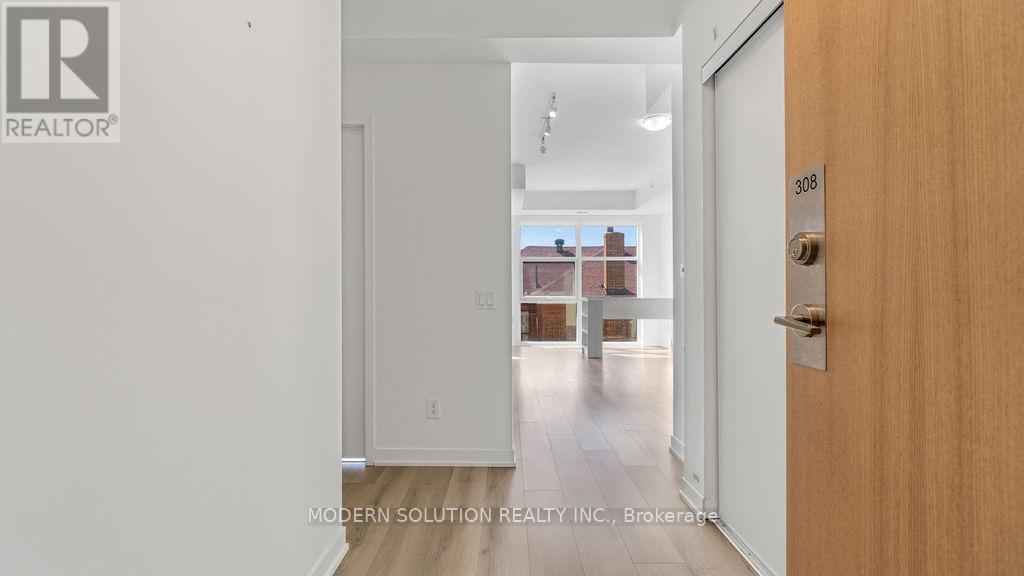
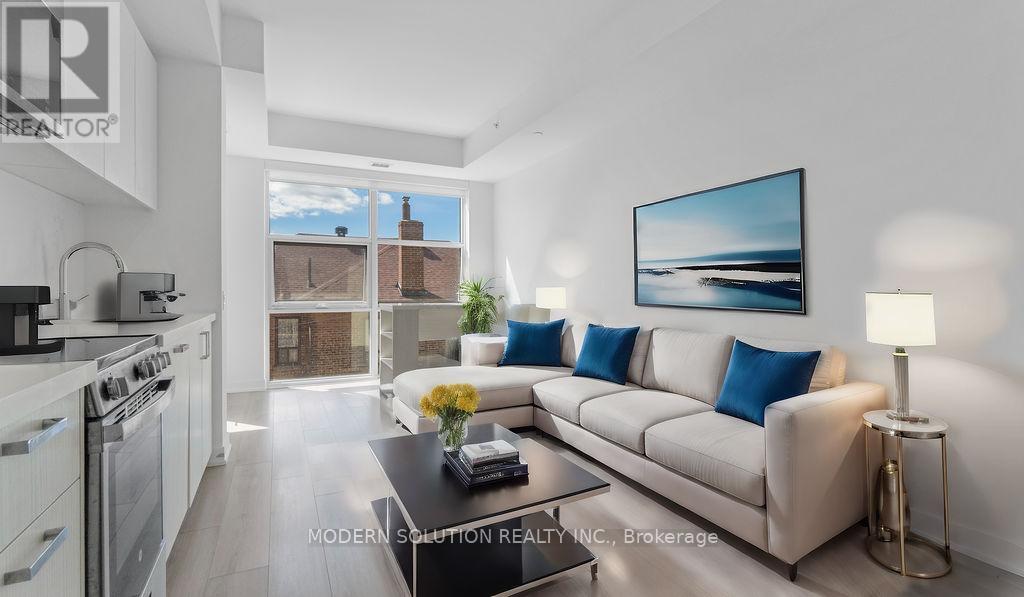
Welcome To Scout Apartment Suites! A Stylish Boutique Building, In The Dynamic St. Clair West Region, This New, South-Facing 1 Bed, 1 Shower is Waiting For You To Call Home. Amazing Floor-to-Ceiling Windows, Open Balcony & A Huge 3-door Closet In The Master Bedroom That Provides Lots Of Storage Space. Additionally, A Locker Is Included With this Unit. It Has Its Own Dedicated Streetcar, The 512 St. Clair at its doorstep and is located Just 15 Mins from The St. Clair Subway Station. Not to overlook: the new fast track on its way soon! Located very close to the Stockyards Mall and stores such as Nations Grocery, Metro Grocery, Walmart, LCBO and Shoppers Drug Mart. Top-tier Amenities Include: Co-working Space, Visitor Parking, Kids Room, Concierge, A Well-Equipped Fitness Gym, Yoga Studio, Party/Activity Room With Walk Out To Outdoor Terrace And BBQ Areas.
Map data © OpenStreetMap contributors
No open houses are scheduled for this home.
Can't make it? Request a private viewing.
| Living room | Main level | 3.45 x 5.38 m |
| Kitchen | Main level | 3.45 x 5.38 m |
| Primary Bedroom | Main level | 2.9 x 3.17 m |
| Dining room | Main level | 3.45 x 5.38 m |




