
 For sale 50
$379,900
1 bed1 bath500–599 sq ft
251 Jarvis Street #4703
Moss Park, Toronto
14 days agoMLS® C13837838
BAY STREET GROUP INC.
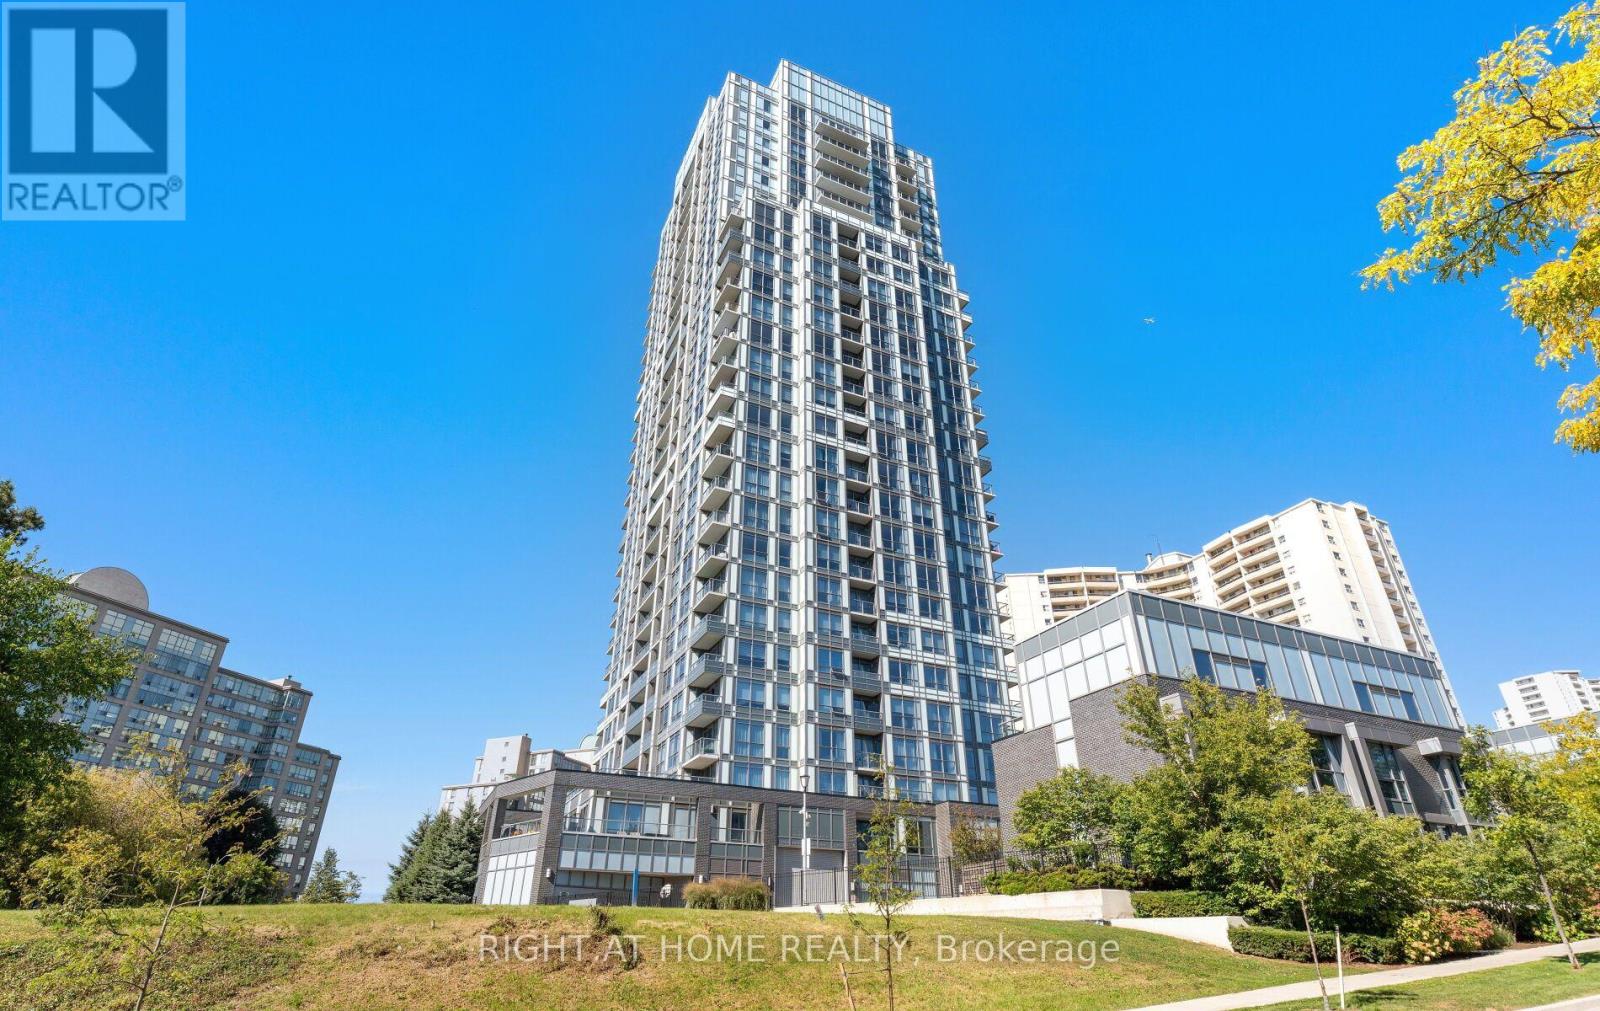
18 Graydon Hall Drive #2112
Parkwoods-Donalda, Toronto, Ontario M3A0A4
For sale· Added
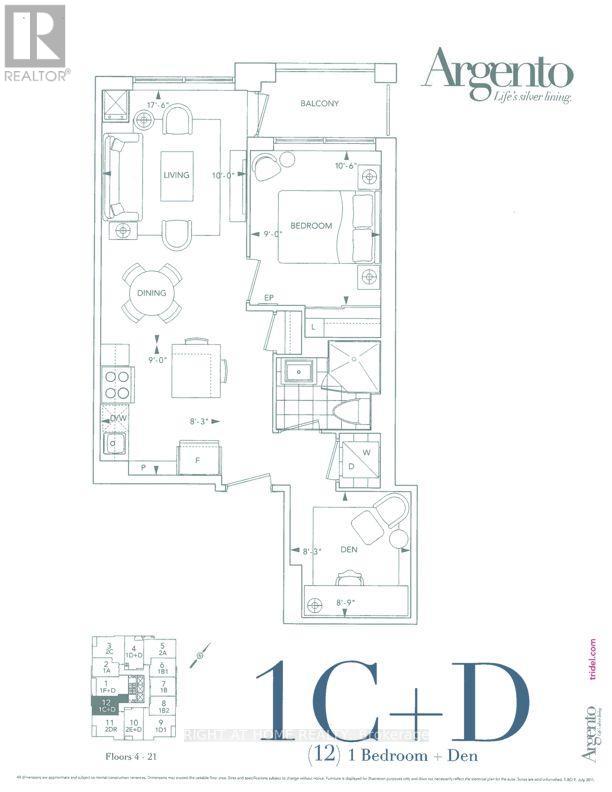
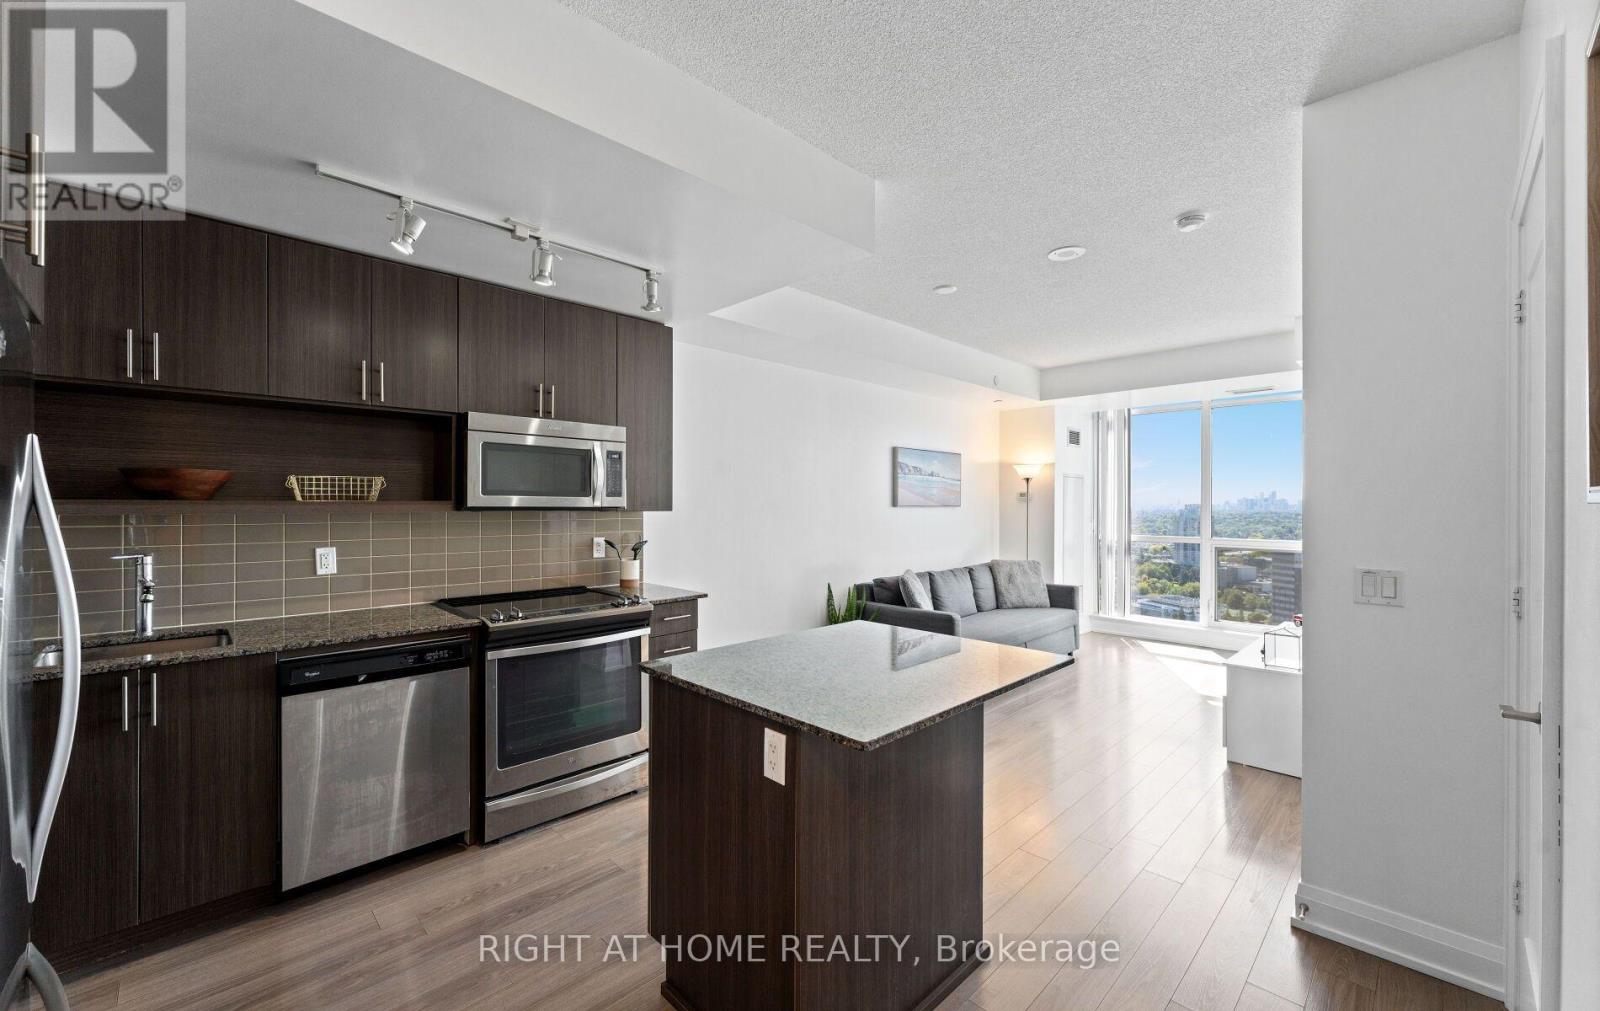
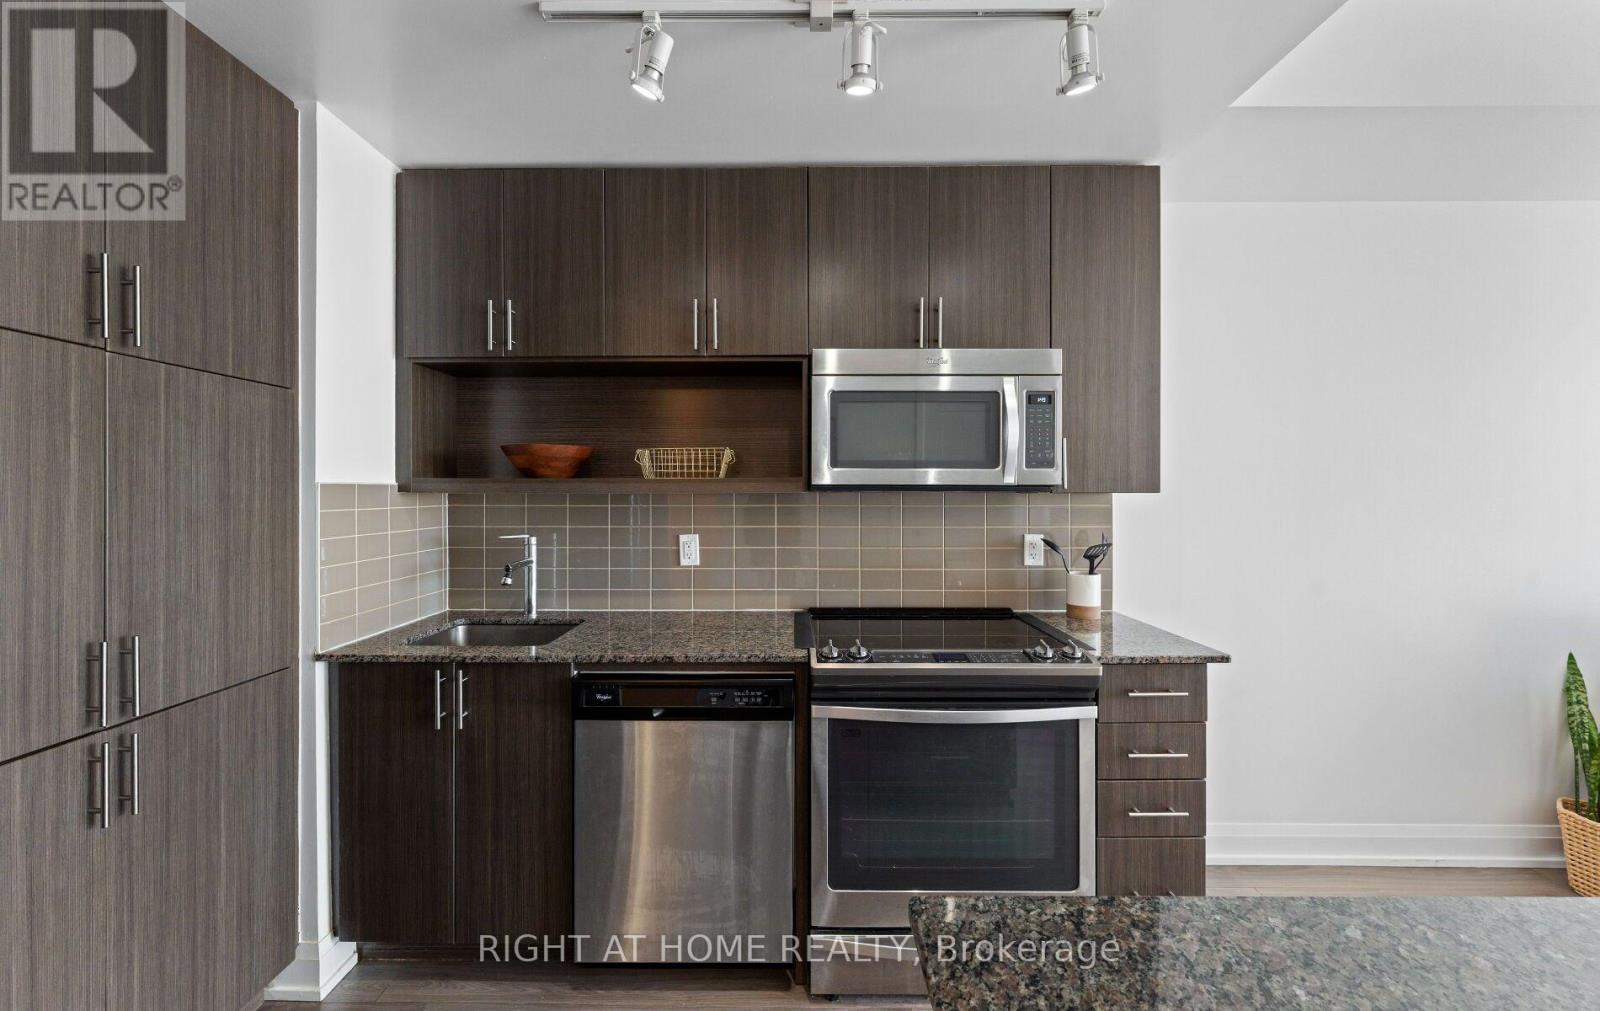
Invest in the ultimate urban retreat. Step into this meticulously maintained 1-bedroom plus den suite. Bathed in natural light from southern exposure, the open-concept living area features floor-to-ceiling windows and unobstructed downtown horizon views alongside the lush Don River. The modern kitchen boasts dark cabinetry, granite counters, an island, and a full-size oven and microwave-no euro-sized cooking here. The roomy, versatile den easily serves as a dedicated home office, comfortable guest bedroom, or a quiet nursery. Enjoy a 24/7 concierge and resort-level amenities, including a gym with yoga area, media room, guest suites, and a BBQ terrace. Entertain easily using the party room's full kitchen and dining room, supported by abundant visitor parking. Enjoy immediate access to Highway 401, the 404/DVP, Fairview Mall, and a nearby subway station. Parking and locker included. Elevate your everyday.
Map data © OpenStreetMap contributors
No open houses are scheduled for this home.
Can't make it? Request a private viewing.
| Kitchen | Main level | 2.74 x 2.52 m |
| Dining room | Main level | 5.33 x 3.05 m |
| Living room | Main level | 5.33 x 3.05 m |
| Bedroom | Main level | 3.2 x 2.74 m |
| Den | Main level | 2.67 x 2.52 m |




