
 For sale 50
$899,800
2 bed2 bath800–899 sq ft
200 Bloor Street West Street West #1401
Annex, Toronto
12 days agoMLS® C13848300
PRESTIGE WORLD REALTY INC.
18 Matthew Court
Princess-Rosethorn, Toronto, Ontario M9B0C1
For sale· Added
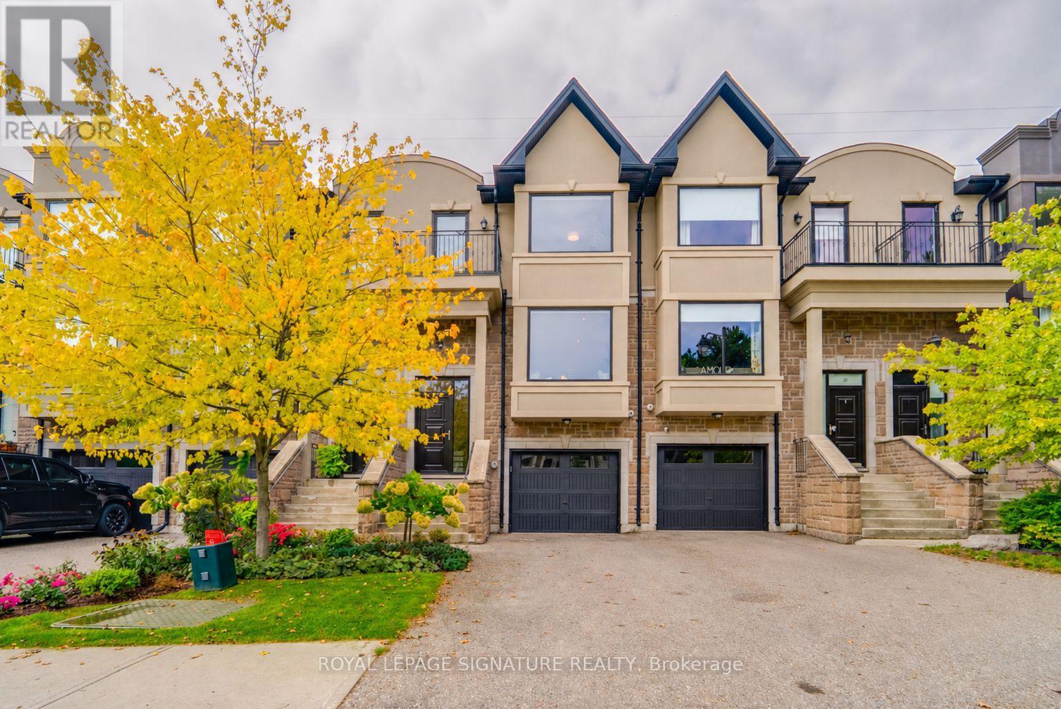
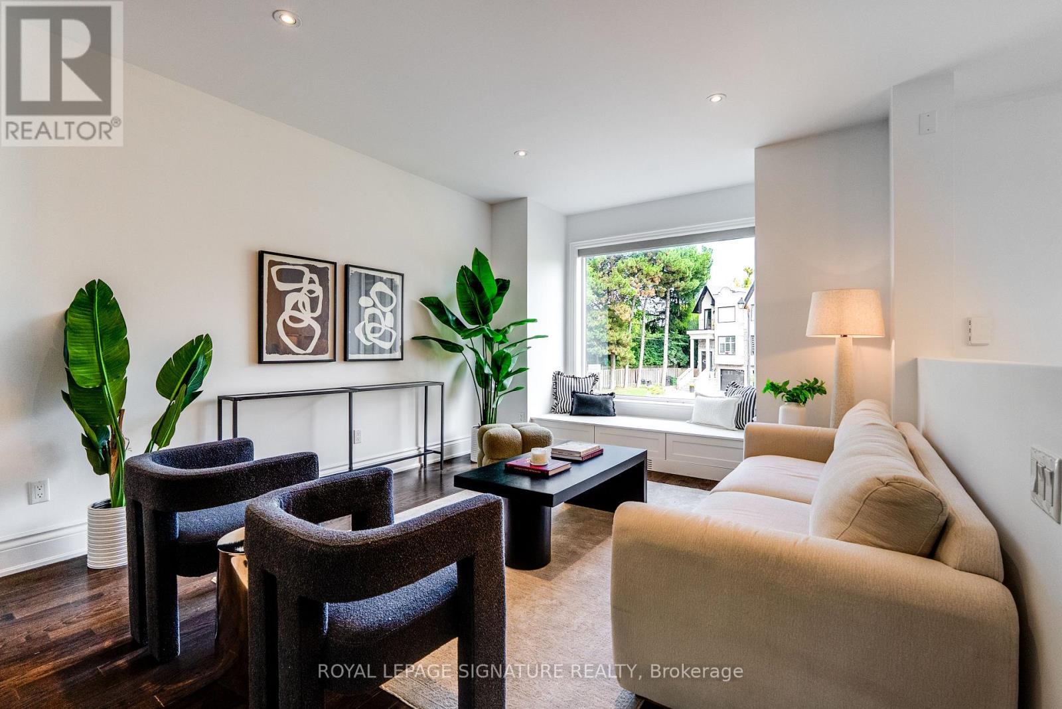
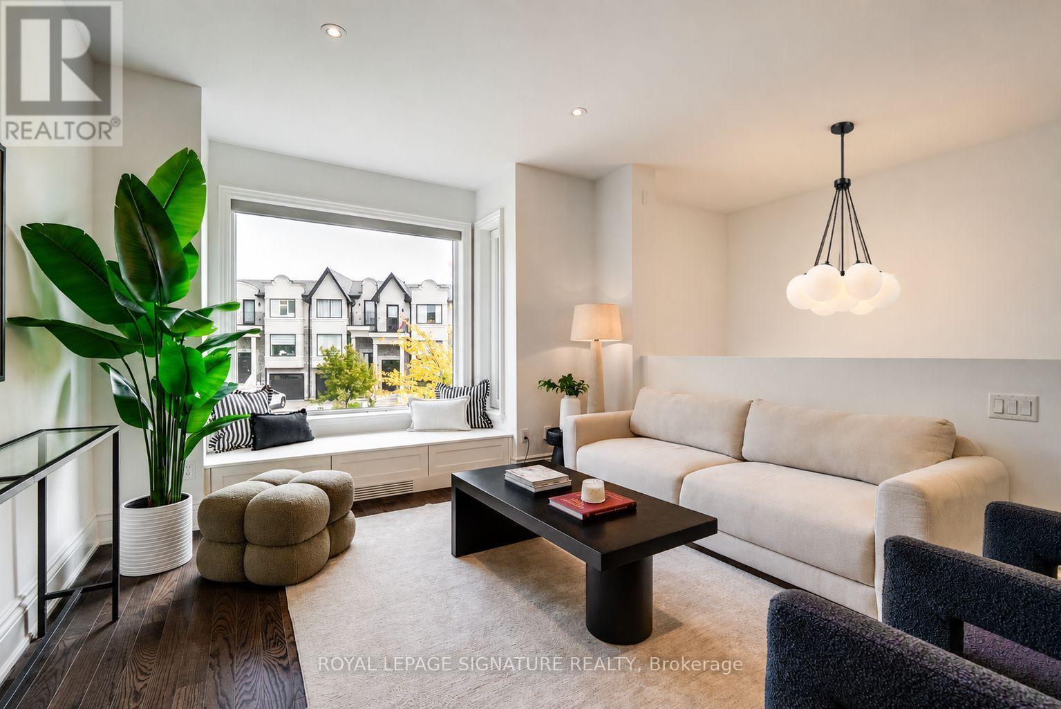
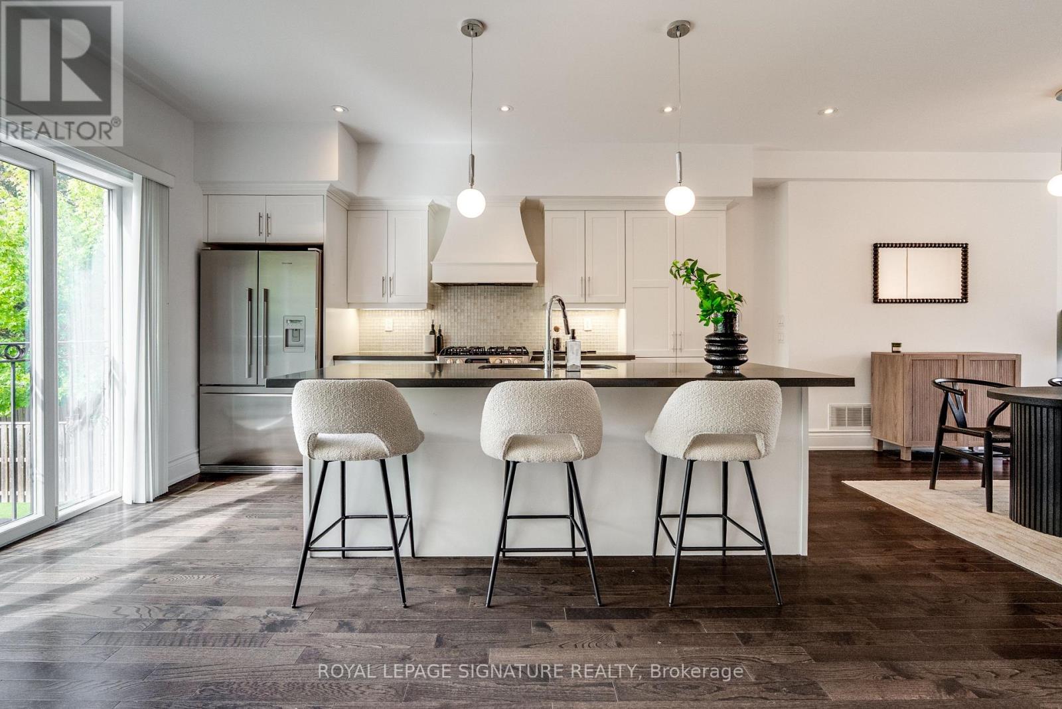
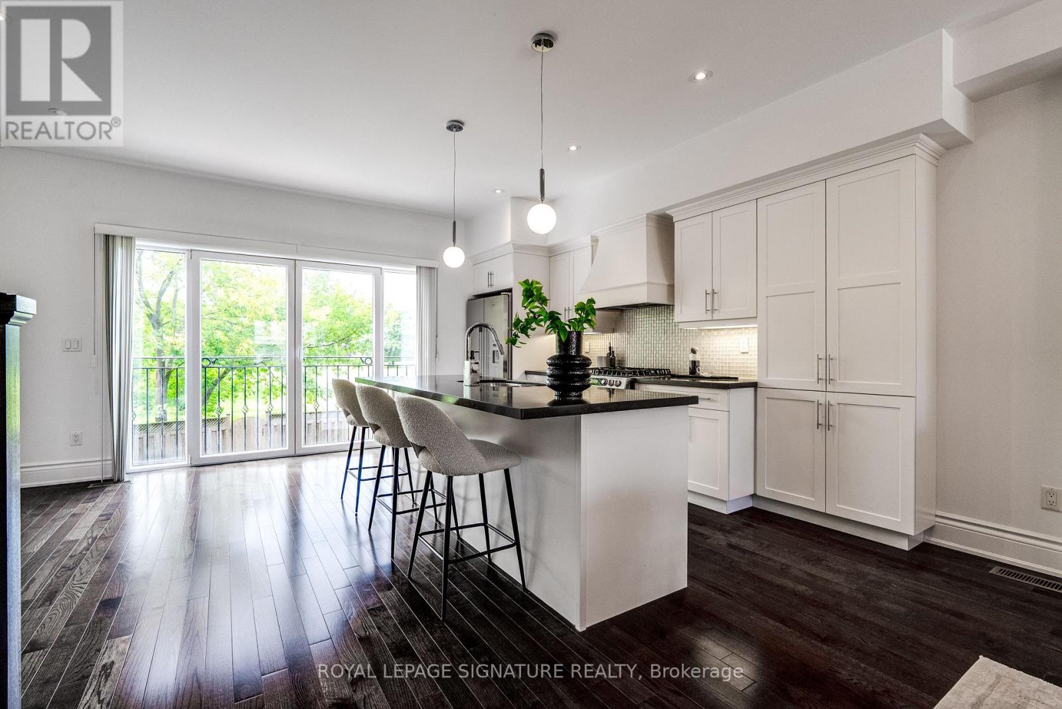
Welcome to this stunning three-bedroom townhome in one of Etobicoke's most desirable neighbourhoods. Offering hardwood flooring throughout, this beautifully designed home features a spacious eat-in kitchen with stainless steel appliances, a large centre island and elegant French doors. The open-concept kitchen and living area is perfect for both everyday living and entertaining, while the sun-filled family room walks out to an exceptionally spacious and private backyard. Upstairs, you'll find three generously sized bedrooms, including a primary suite with a private ensuite, plus the convenience of second-floor laundry. Ideally located within walking distance of excellent schools, shops, parks, TTC and kilometres of scenic Etobicoke trails, with easy access to downtown and the airport.
Map data © OpenStreetMap contributors
No open houses are scheduled for this home.
Can't make it? Request a private viewing.
| Kitchen | Main level | 5.68 x 4.45 m |
| Living room | Main level | 8.22 x 4.72 m |
| Dining room | Main level | 8.22 x 4.72 m |
| Primary Bedroom | Second level | 4.61 x 3.57 m |
| Bedroom 2 | Second level | 4.79 x 2.84 m |
| Bedroom 3 | Second level | 2.84 x 2.77 m |
| Family room | Lower level | 5.68 x 4.46 m |




