
 For sale 50
$564,900
1+1 bed1 bath600–699 sq ft
2885 Bayview Avenue #Ph 1501
Bayview Village, Toronto
13 days agoMLS® C13843678
CENTURY 21 INNOVATIVE REALTY INC.
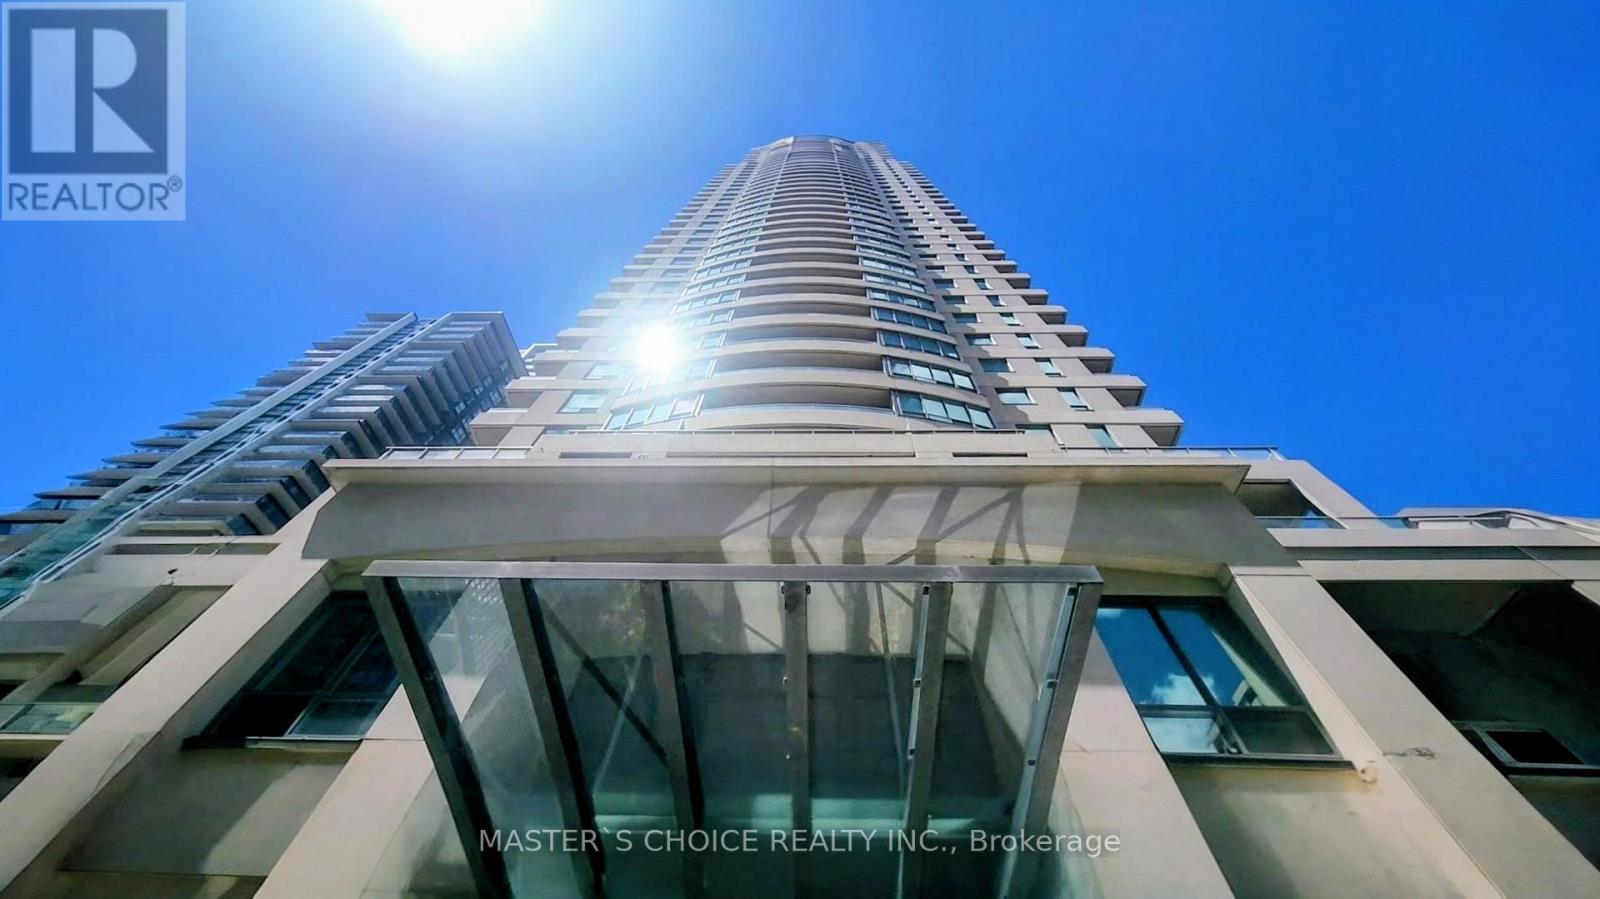
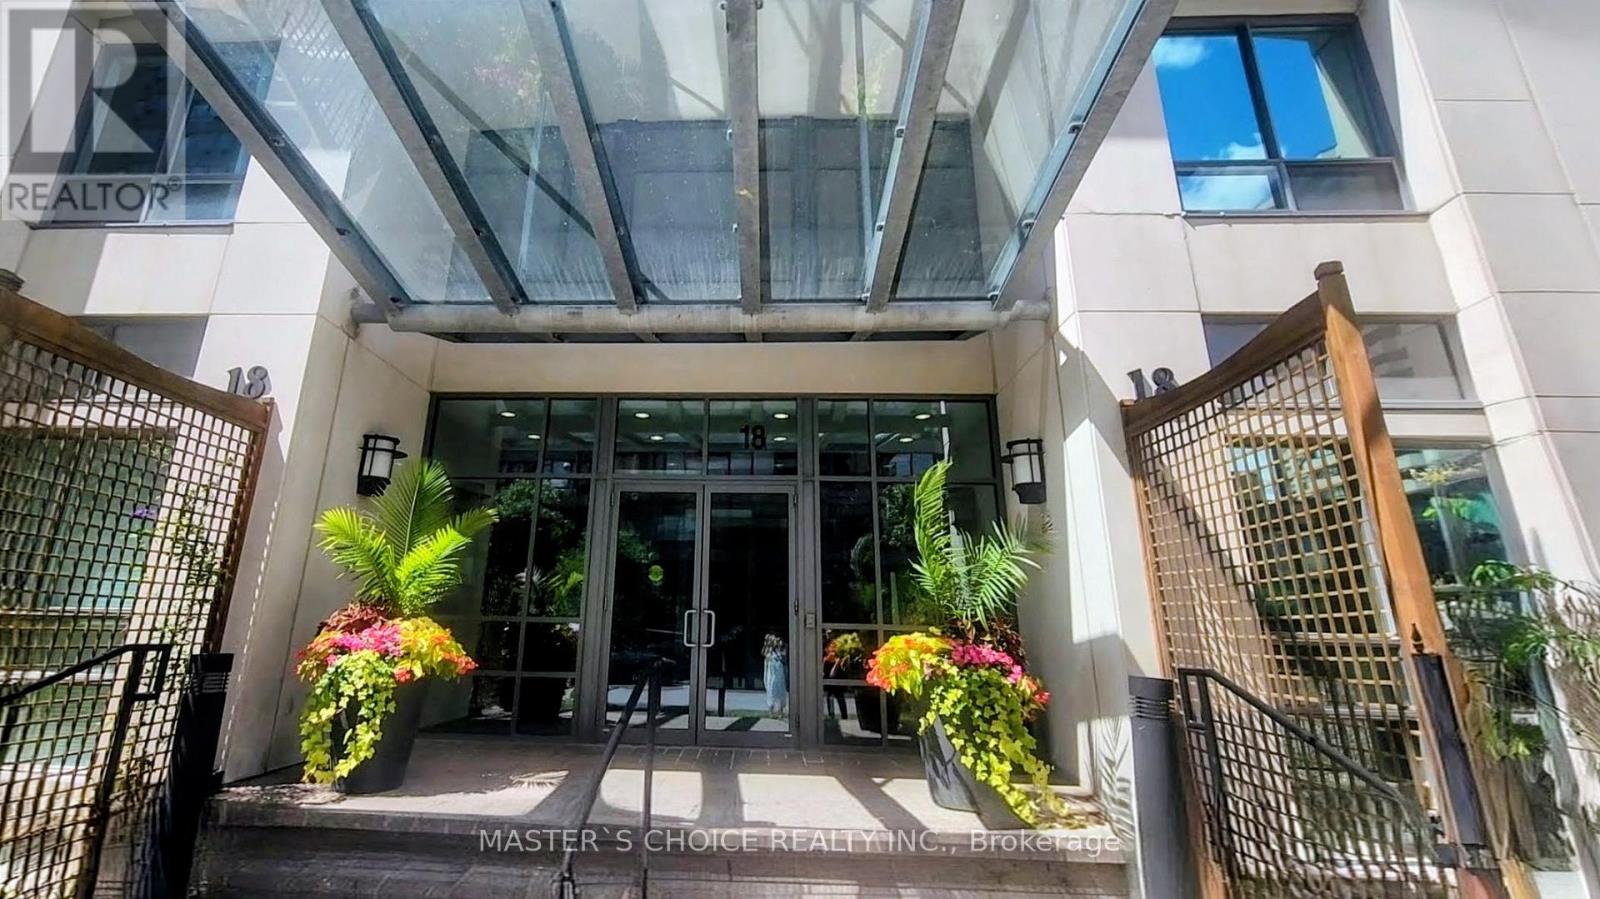
18 Spring Garden Avenue #2805
Willowdale East, Toronto, Ontario M2N7M2
For sale· Added
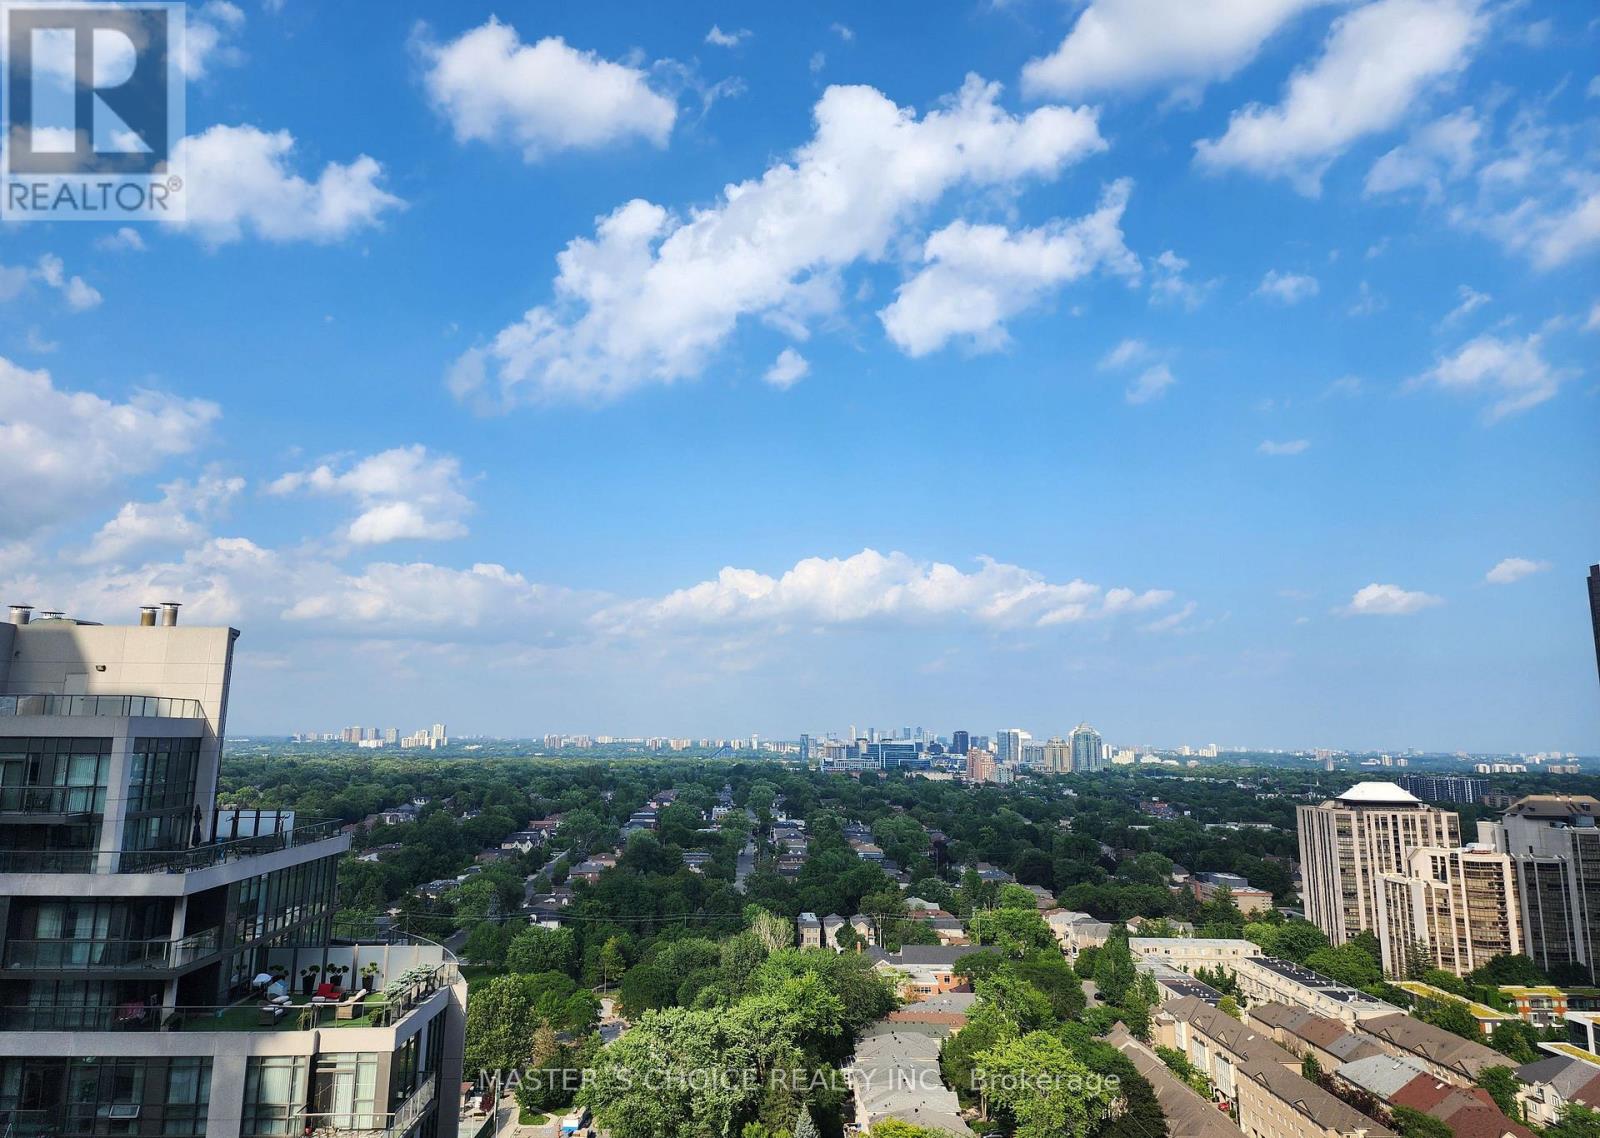
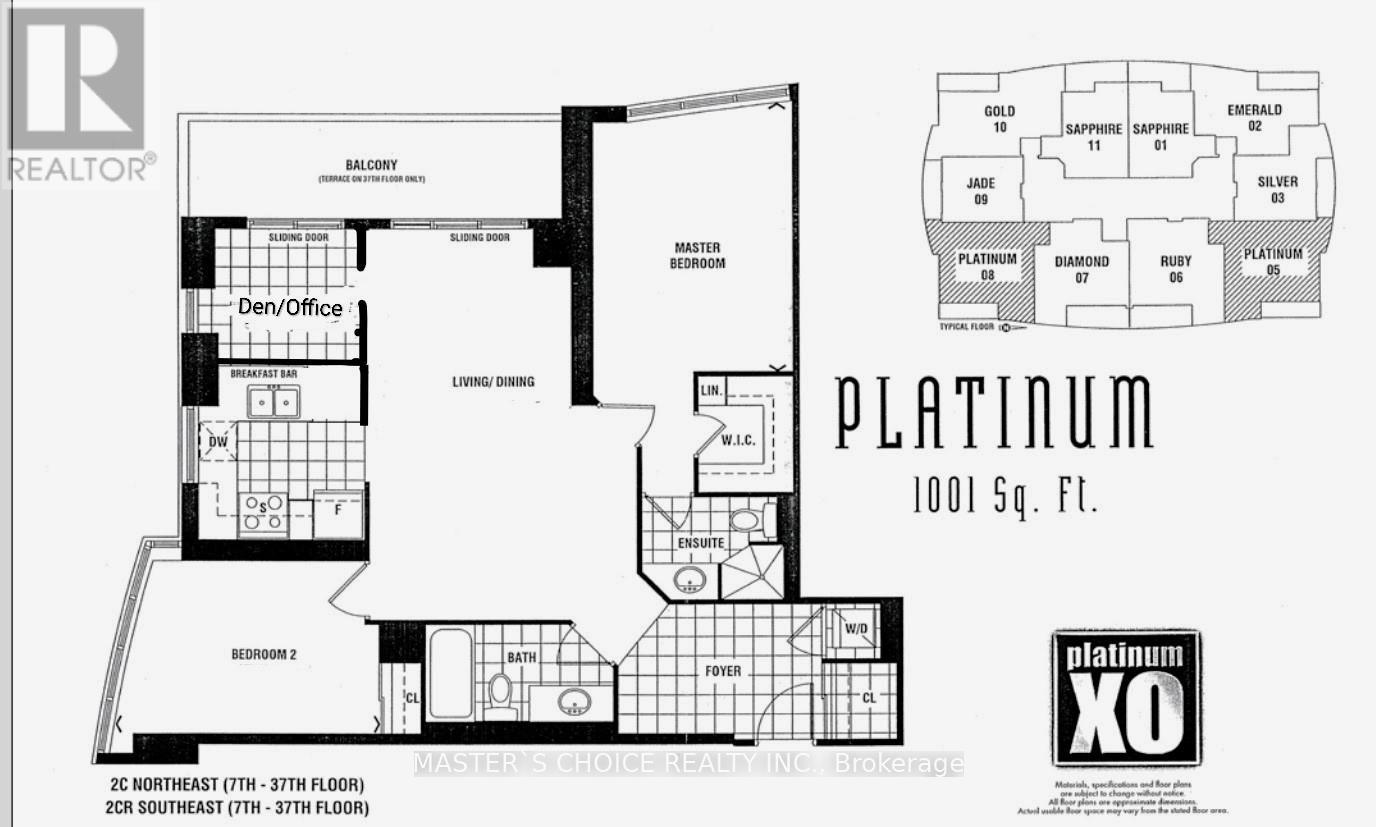
Rarely Available Corner Suite at Yonge & Sheppard! Experience over 1,000 sq. ft. of luxurious indoor living in the vibrant heart of North York. This gorgeous 2-bedroom plus den corner unit features a highly desired split-layout with stunning, unobstructed northeast views. Every bedroom boasts large windows-including the kitchen-filling the space with natural light. The versatile den features its own window and can easily be converted into a true third bedroom (by just adding a door). Enjoy a seamless open-concept living and dining area perfect for entertaining, plus a spacious private balcony. Steps from the Yonge/Sheppard TTC subway station, premier shopping, dining, and cafes. Watch the virtual tour today! Maintenance covers all utilities (heat, hydro, water)
Map data © OpenStreetMap contributors
No open houses are scheduled for this home.
Can't make it? Request a private viewing.
| Sep 24, 2026 | $748,000 | ▲ $48,100 |
| Sep 16, 2026 | $699,900 | First recorded price |
Price changes since Sep 16, 2026.
| Living room | Main level | 3.14 x 3.07 m |
| Dining room | Main level | 4.12 x 3.1 m |
| Kitchen | Main level | 2.55 x 2.41 m |
| Den | Main level | 2.55 x 2.33 m |
| Primary Bedroom | Main level | 4.38 x 3.11 m |
| Bedroom 2 | Main level | 4.7 x 2.89 m |




