 For sale 50
$1,390,000
3+1 bed3 bath1,500–2,000 sq ft
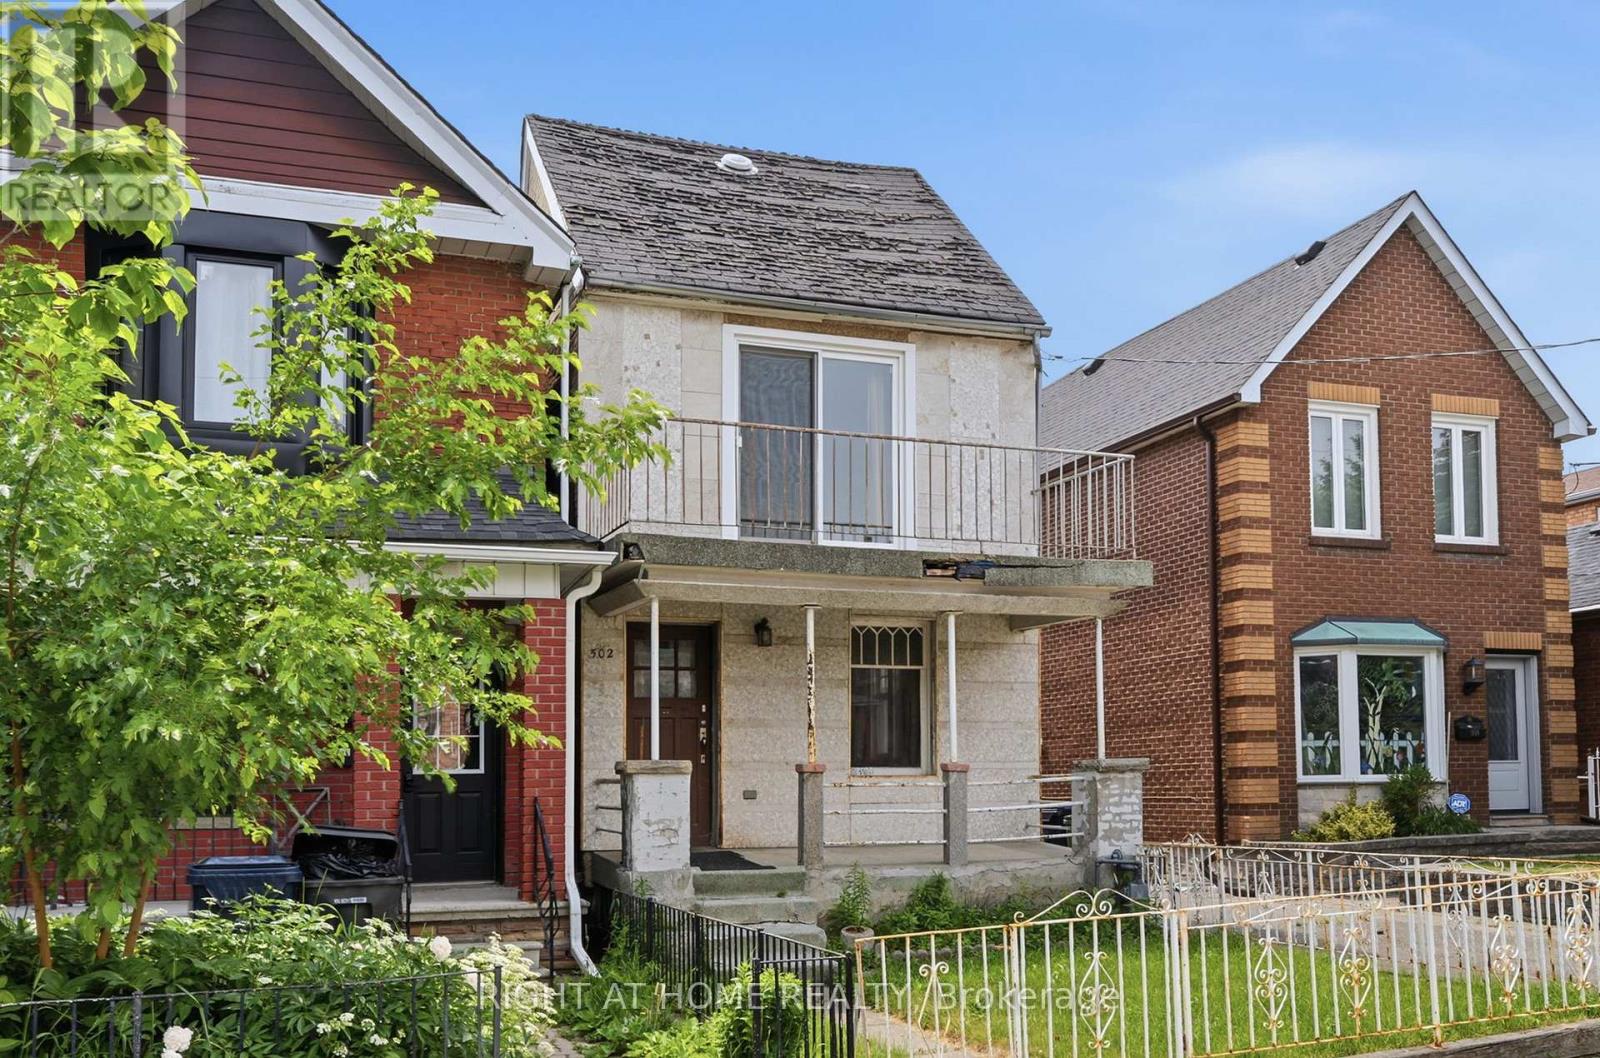
502 Salem Avenue North
Dovercourt-Wallace Emerson-Junction, Toronto
3 months agoMLS® W13477728
RIGHT AT HOME REALTY
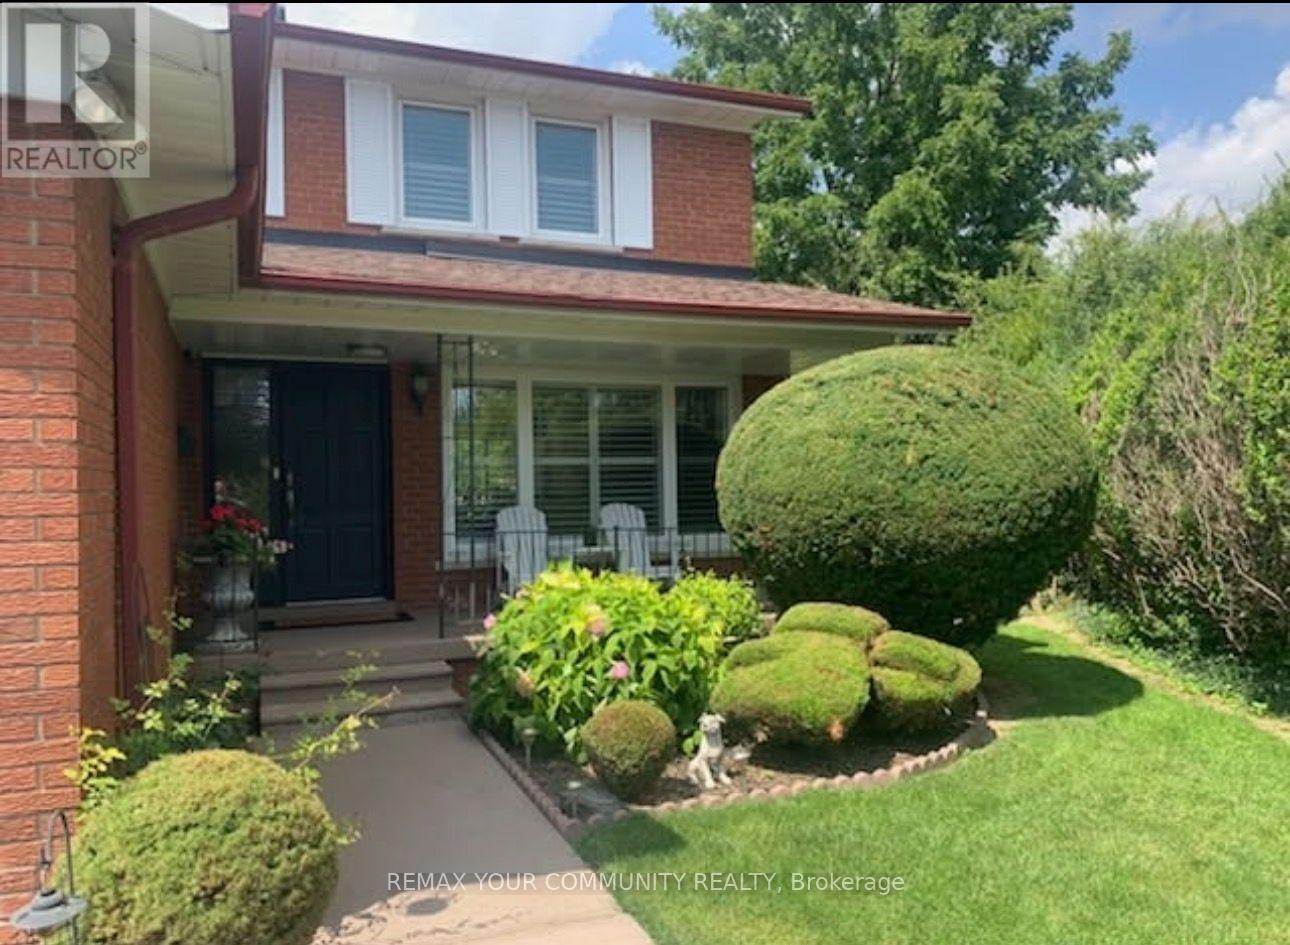
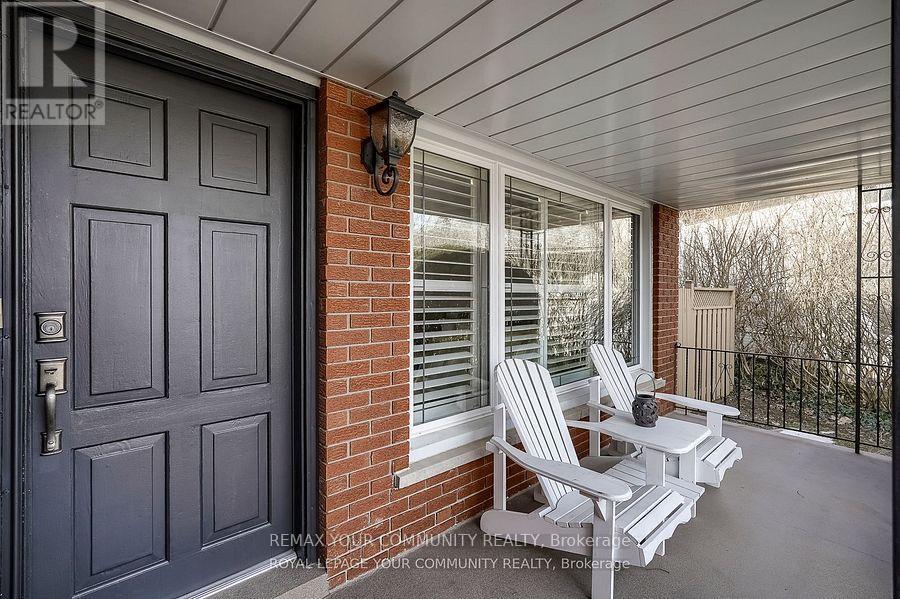
18 Terryellen Crescent
Markland Wood, Toronto, Ontario M9C1H7
For sale· Added
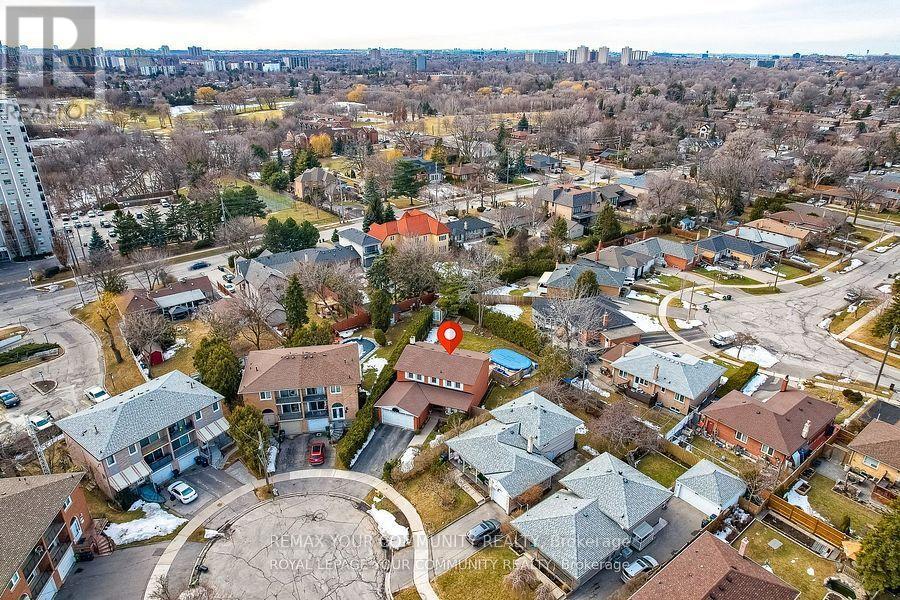
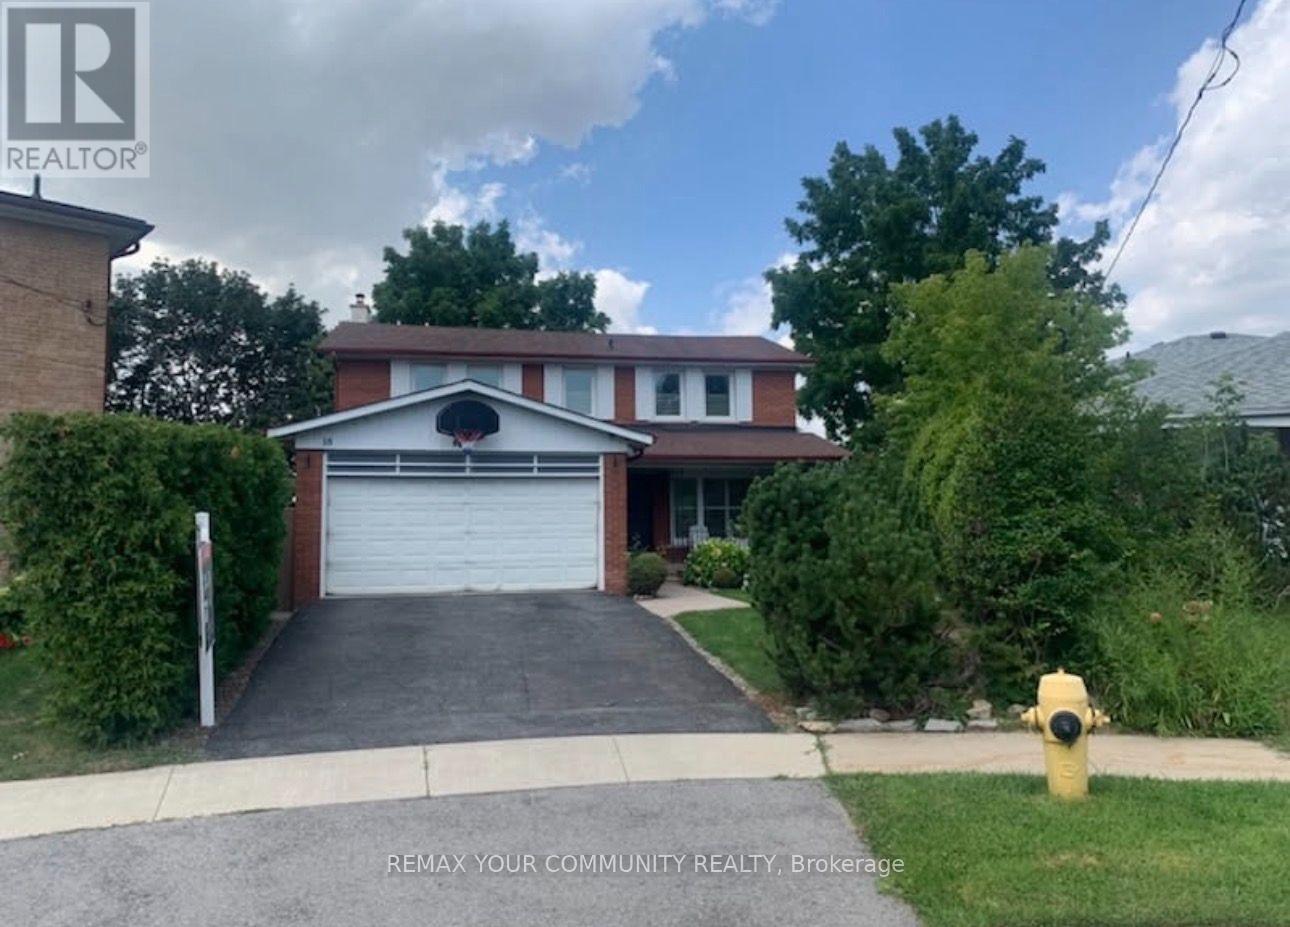
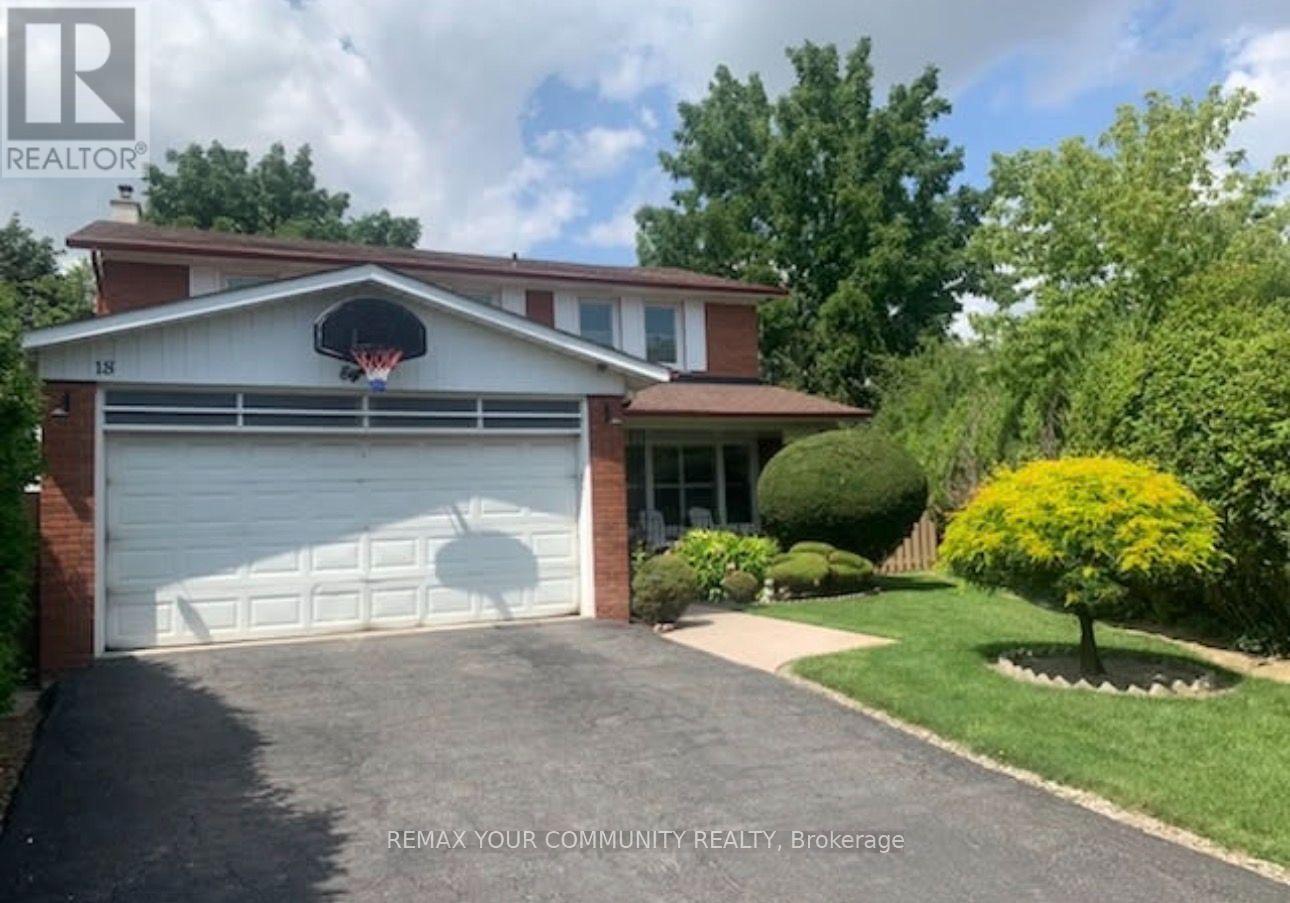
Welcome to 18 Terryellen Crescent, a beautiful detached family home nestled in the highly desirable Markland Wood community! This bright and spacious 4+1 bedroom, 3 bathroom home offers an inviting layout filled with natural light and generous living spaces throughout. The main floor features a welcoming living and dining area, a convenient home office, and a spacious family room with a cozy fireplace, perfect for everyday living and entertaining.Upstairs, you'll find four generously sized bedrooms and two full bathrooms, providing plenty of space for the entire family. The finished basement offers even more living space with a large recreation room, games area, laundry room, and an additional room ideal for a fifth bedroom, home gym, or office.Step outside to enjoy the large pie-shaped lot featuring a two-tiered deck and above-ground swimming pool, an ideal backyard setting for summer entertaining and family gatherings. Additional highlights include California shutters, crown moulding, carpet-free flooring, and ample parking.Ideally located close to parks, schools, recreation facilities, shopping, public transit, and major highways. A wonderful opportunity to own a spacious family home in one of Etobicoke's sought-after neighbourhoods. A MUST-SEE!
Map data © OpenStreetMap contributors
No open houses are scheduled for this home.
Can't make it? Request a private viewing.
| Living room | Main level | 5.04 x 3.61 m |
| Laundry room | Basement | 4.76 x 3.16 m |
| Recreational, Games room | Basement | 4.06 x 3.51 m |
| Dining room | Main level | 3.53 x 3.53 m |
| Kitchen | Main level | 4.1 x 3.33 m |
| Family room | Main level | 7.37 x 3.2 m |
| Office | Main level | 2.51 x 2.16 m |
| Primary Bedroom | Second level | 5.55 x 3.62 m |
| Bedroom 2 | Second level | 4.01 x 3.05 m |
| Bedroom 3 | Second level | 3.66 x 3.01 m |
| Bedroom 4 | Second level | 6.35 x 3.38 m |
| Family room | Basement | 8.38 x 6.35 m |