
 For sale 50
$299,000
2 bed1 bath700–799 sq ft
2500 Bridletowne Circle #106
L'Amoreaux, Toronto
13 days agoMLS® E13844518
EXECUTIVE REAL ESTATE SERVICES LTD.
180 Markham Road #1704
Scarborough Village, Toronto, Ontario M1M2Z9
For sale· Added
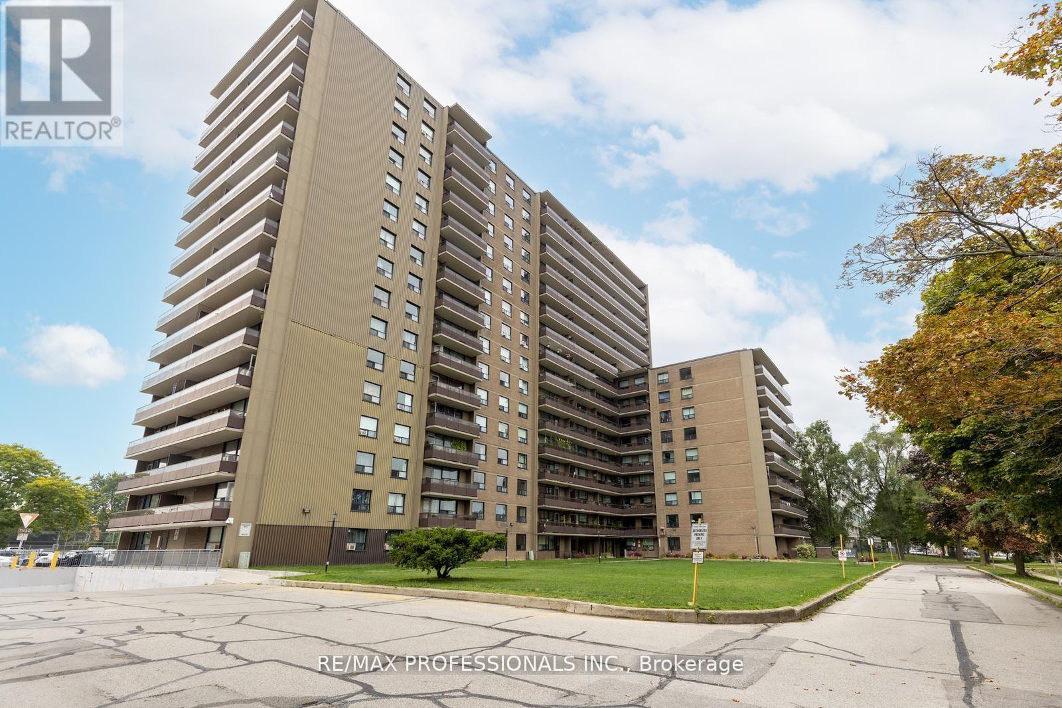
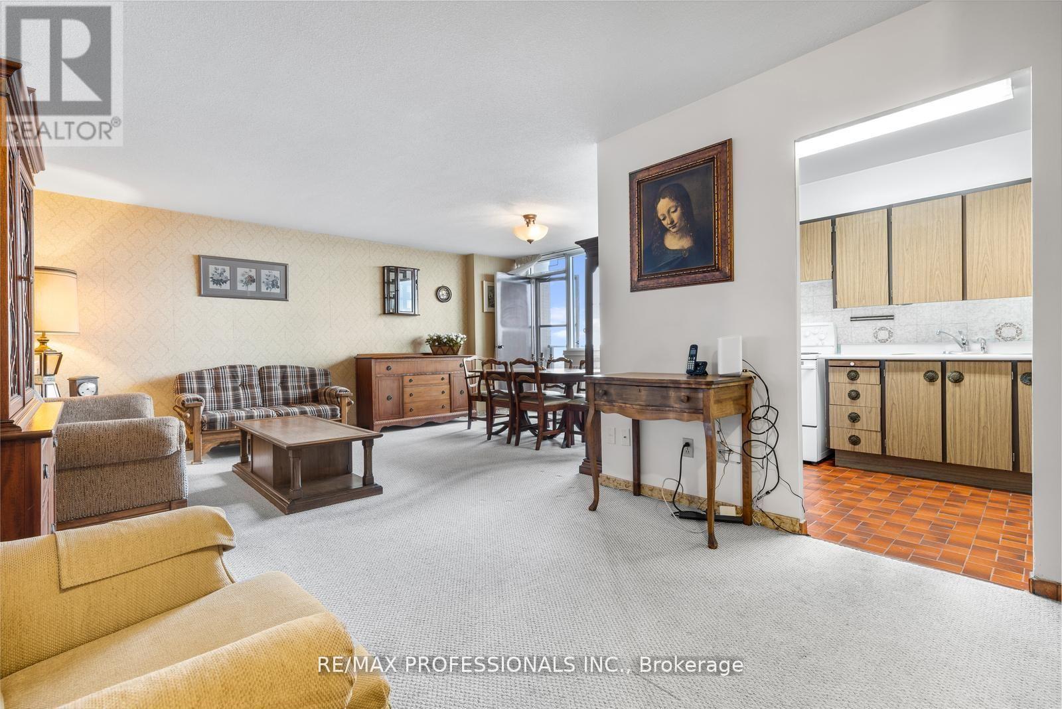
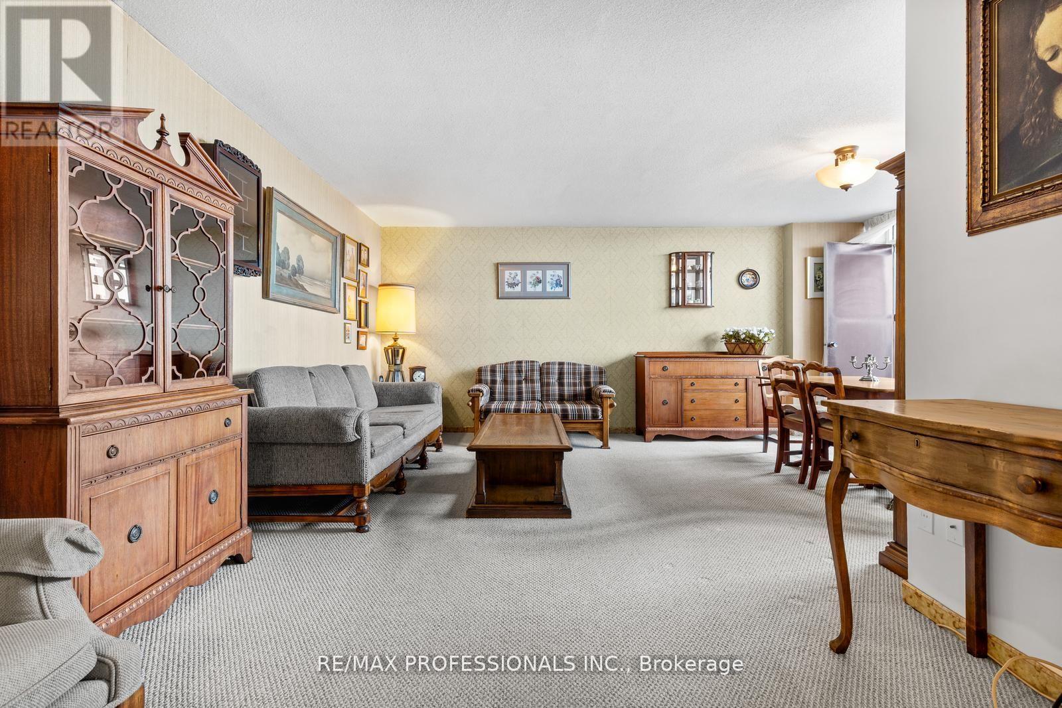
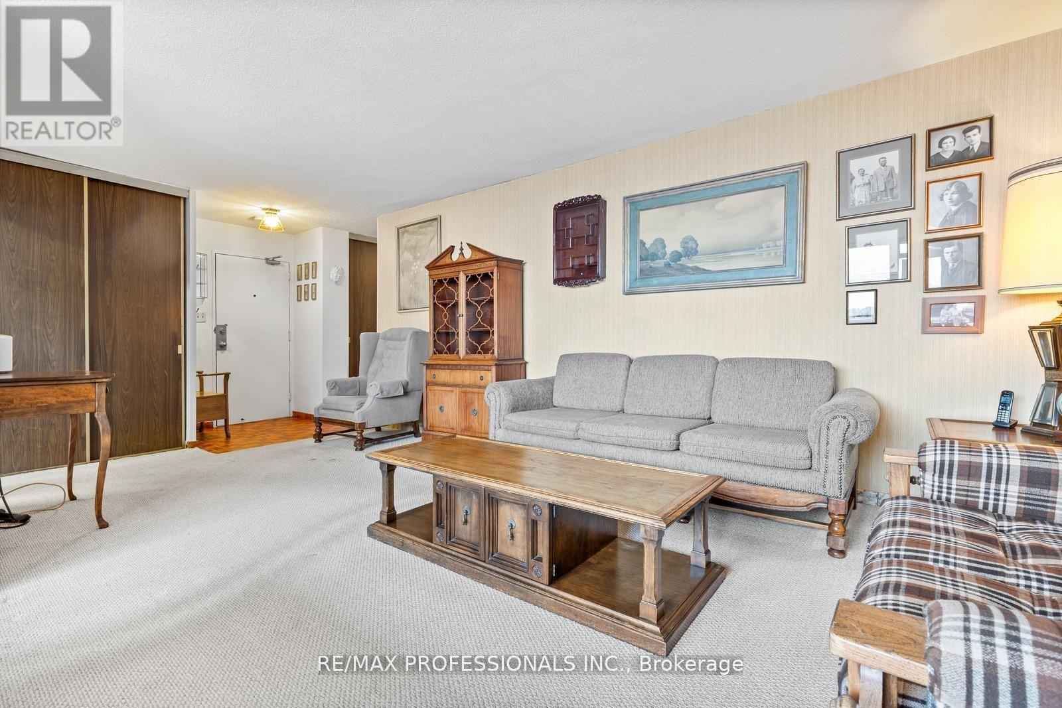
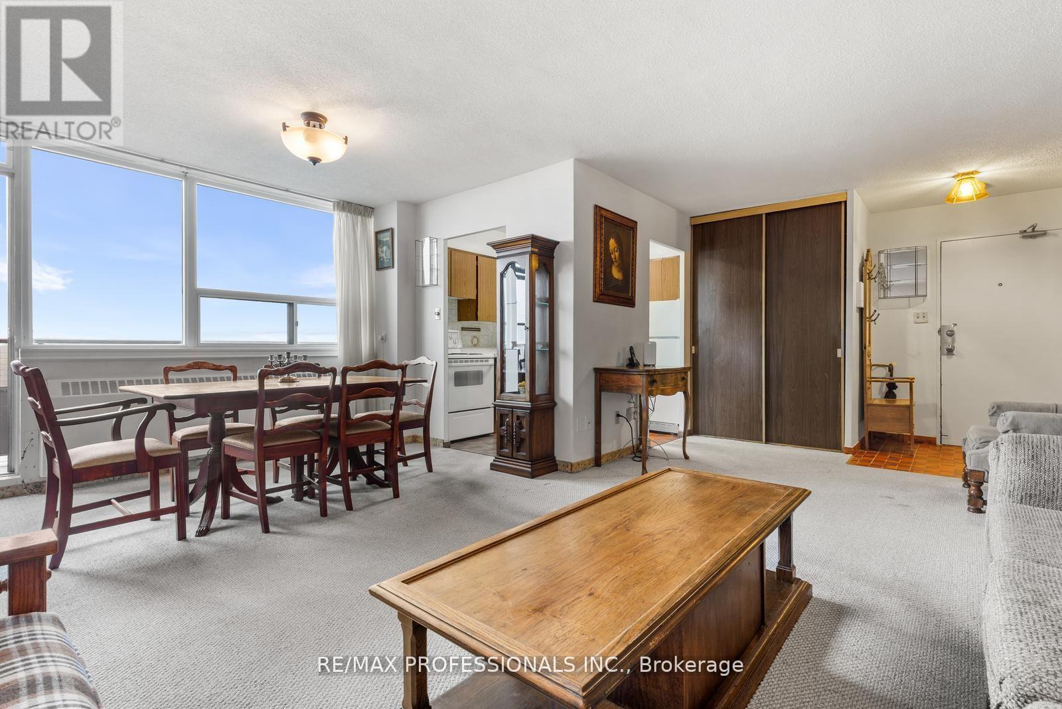
Welcome to 180 Markham Rd #1704, a spacious 3-bedroom, 2-bathroom penthouse condo with breathtaking panoramic views of Lake Ontario and the Toronto skyline. This bright, airy suite with two separate balconies offers an incredible opportunity to own in the heart of Scarborough Village at an unbeatable value. The unit is well cared for and fully livable, but ready for your personal touch and updates to make it truly your own. With generous principal rooms, ample storage, and endless natural light, this is the perfect place to create lasting memories. Whether you're a first-time homebuyer, a young family seeking space and convenience, retirees looking for a peaceful home near the lake, or a student at U of T Scarborough, this condo checks all the boxes. TTC is right at your doorstep, shopping and schools are within walking distance, and the Bluffs, GO Station, and Hwy 401 are just minutes away. Offers anytime. Don't miss this opportunity to unlock the potential of one of Toronto's best-kept secrets! Please note, Condo fees have been paid to the end of 2026.
Map data © OpenStreetMap contributors
No open houses are scheduled for this home.
Can't make it? Request a private viewing.
| Living room | Main level | 3.22 x 6.09 m |
| Dining room | Main level | 2.38 x 3.78 m |
| Kitchen | Main level | 2.26 x 2.81 m |
| Primary Bedroom | Main level | 5.48 x 5.58 m |
| Bedroom 2 | Main level | 3.13 x 4.46 m |
| Bedroom 3 | Main level | 2.72 x 5.01 m |
| Bathroom | Main level | 2.63 x 1.51 m |
| Bathroom | Main level | 2.2 x 1.51 m |
| Other | Main level | 2.75 x 1.51 m |




