 For rent 50
$9,000/mo
3 bed3 bath1,500–2,000 sq ft
28 Beaucourt Road
Stonegate-Queensway, Toronto
25 days agoMLS® W13803362
KELLER WILLIAMS REFERRED URBAN REALTY
180 University Avenue #2109
Waterfront Communities C1, Toronto, Ontario M5H0A2
For rent· Added
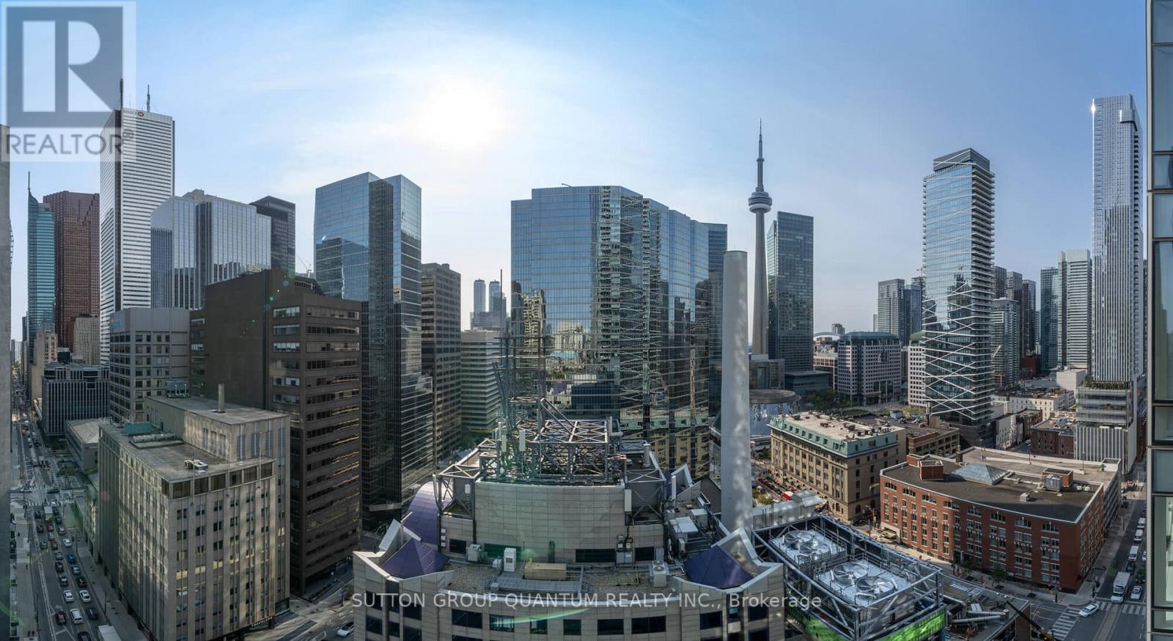
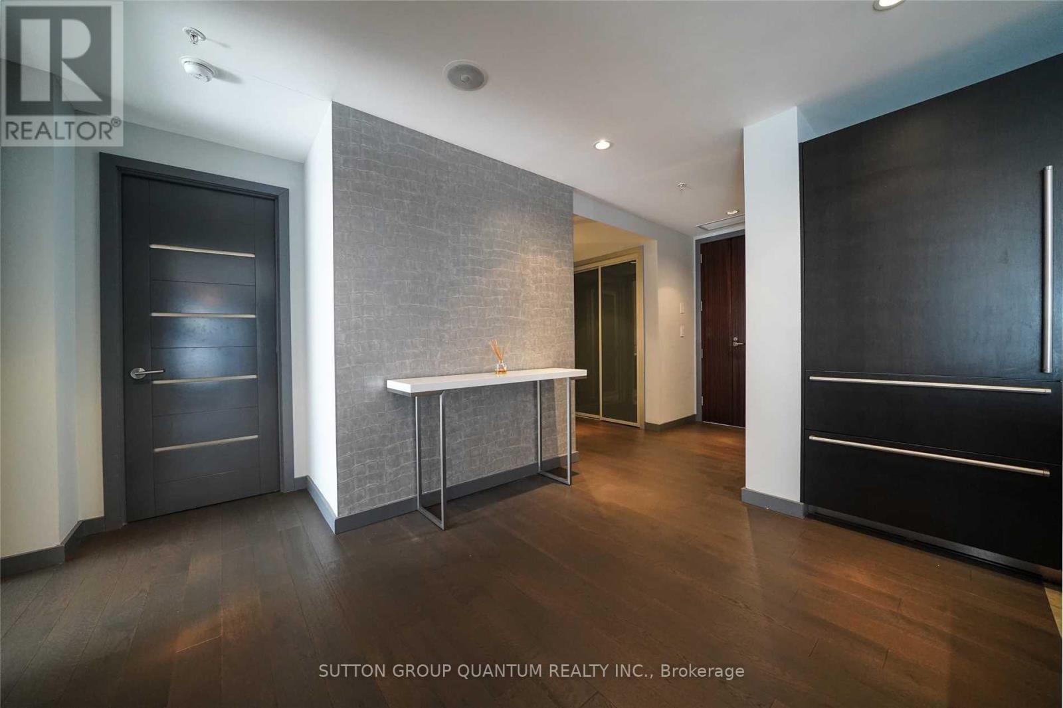
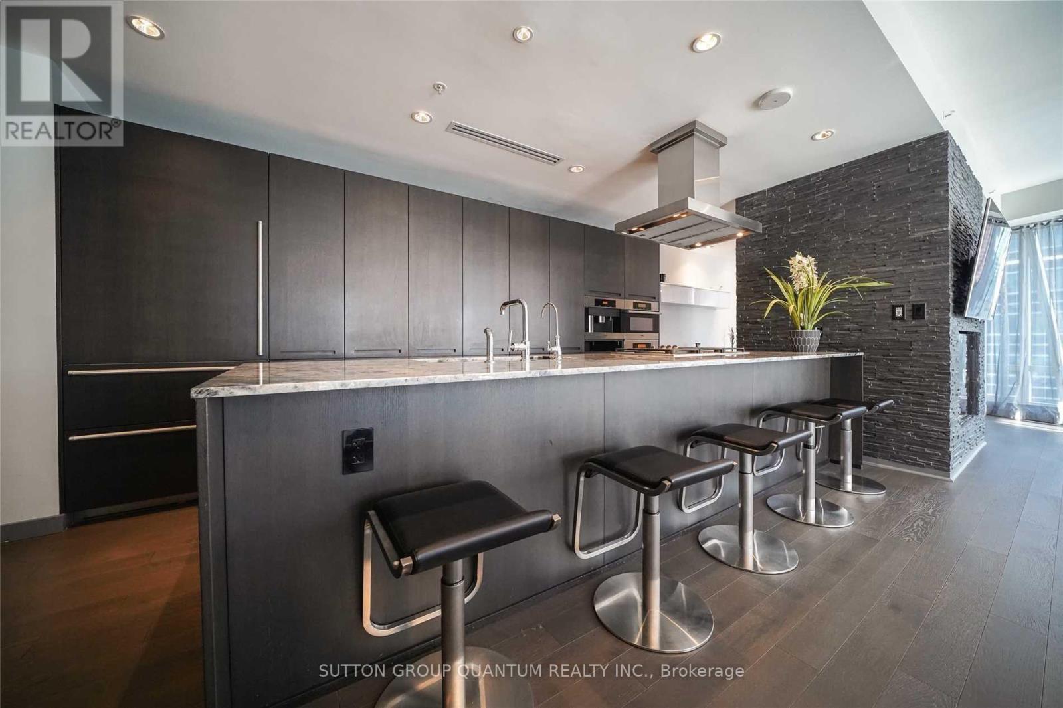
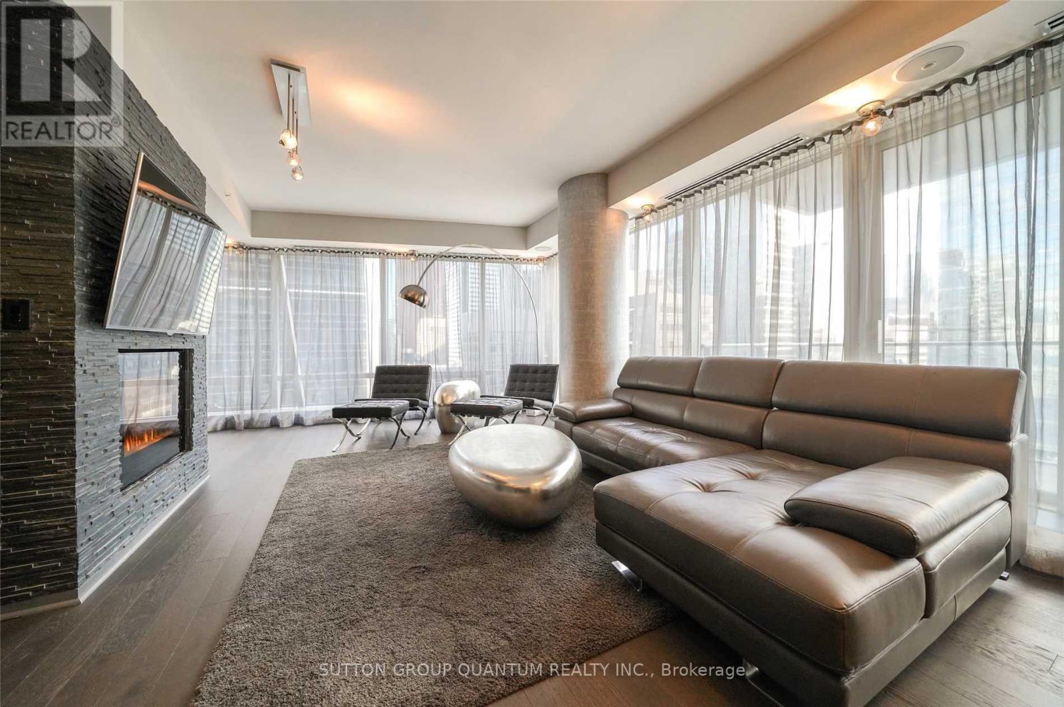
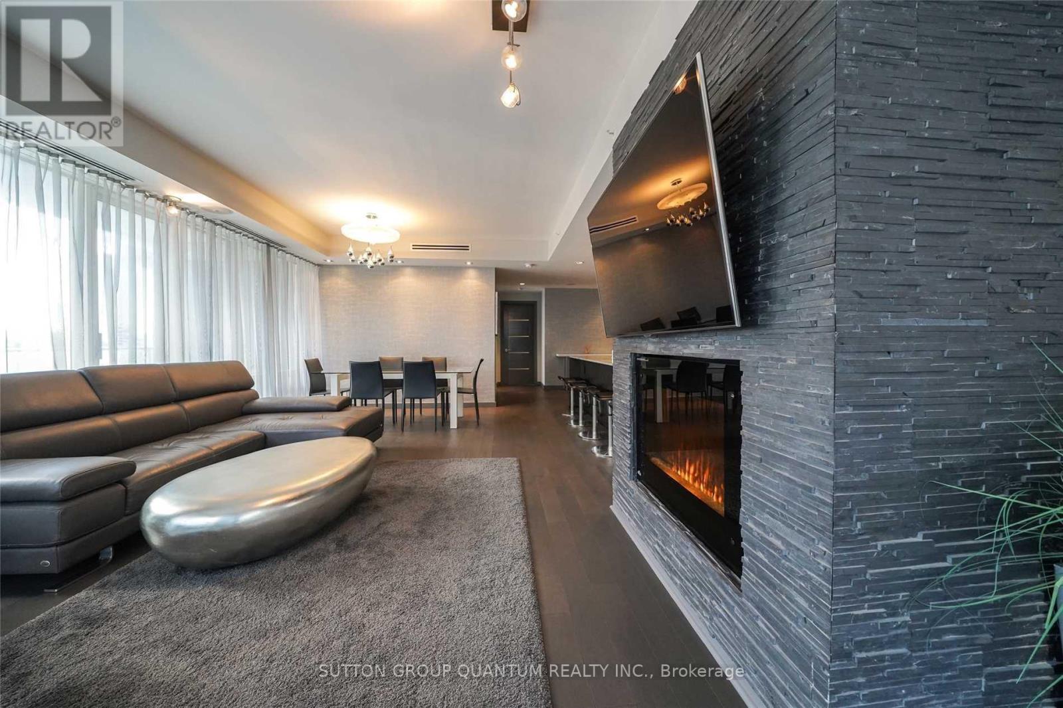
* * * Available December 1st * * * - FULLY FURNISHED - Welcome To The Prestigious Shangri-La Private Residences Located In The Heart Of Toronto's Financial, Entertainment & Theatre Districts. This 2 Bedroom + Den Fully Furnished Executive Corner Suite Features Approximately 1685 Interior Square Feet. Italian Boffi Designer Custom Kitchen Cabinetry With Sub-Zero & Miele Appliances With A 5-Burner Gas Cooktop, Granite Countertops, An Undermount Sink & Centre Island. Bright Floor-To-Ceiling Wrap Around Windows With A Smooth Ceiling, Electric Fireplace & Hardwood Flooring Throughout Facing CN Tower & Financial District Views. The Grand Bedroom Retreat Includes A 5-Piece Ensuite With Mirror Integrated Lighting, Undermount Double Sinks, A Separate Glass Enclosed DTV Spa Control Rainshower With Body Sprays and Relaxing Deep Soaker Tub Draped In Polished Marble. Enjoy 1st Class 24 Hour Concierge Including Luxurious 5-Star Hotel Amenities. There Is 1-Parking Space Included. Click On The Video Tour!
Map data © OpenStreetMap contributors
No open houses are scheduled for this home.
Can't make it? Request a private viewing.
| Living room | Flat | 6.49 x 4.48 m |
| Dining room | Flat | 6.49 x 4.48 m |
| Kitchen | Flat | 4.91 x 2.81 m |
| Bedroom | Flat | 4.42 x 3.6 m |
| Bedroom 2 | Flat | 3.45 x 3.26 m |
| Den | Flat | 3.23 x 3.11 m |