
 For sale 50
$739,900
3 bed2 bath700–1,100 sq ft
6 Damascus Drive
West Humber-Clairville, Toronto
1 month agoMLS® W13748950
ROYAL CANADIAN REALTY
181 Bedford Road #307
Annex, Toronto, Ontario M5R0C2
For sale· Added
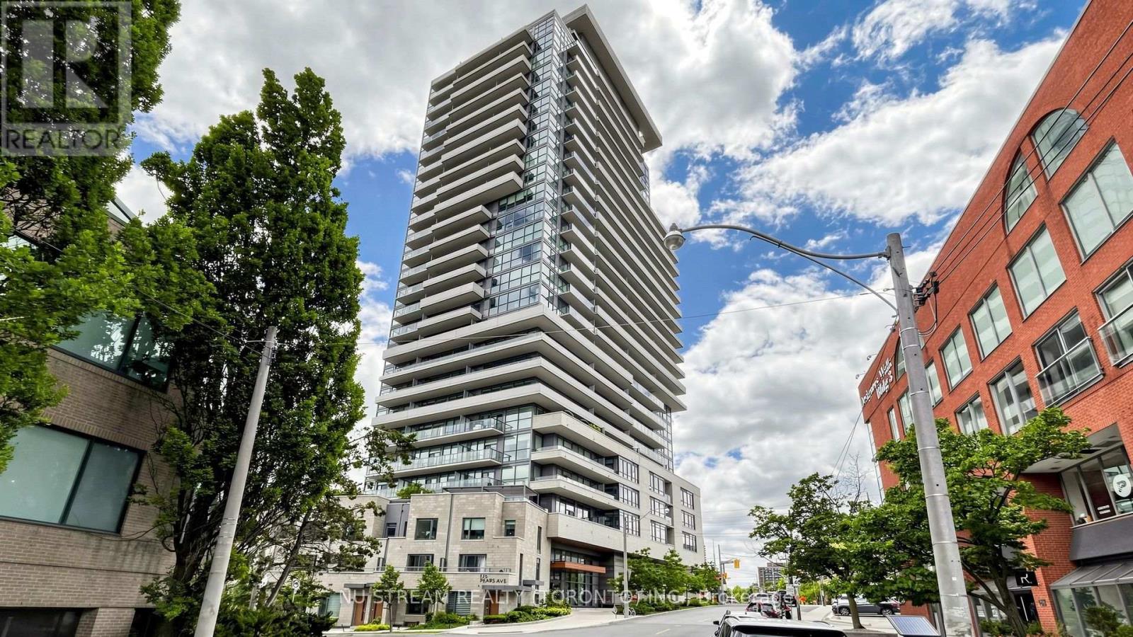
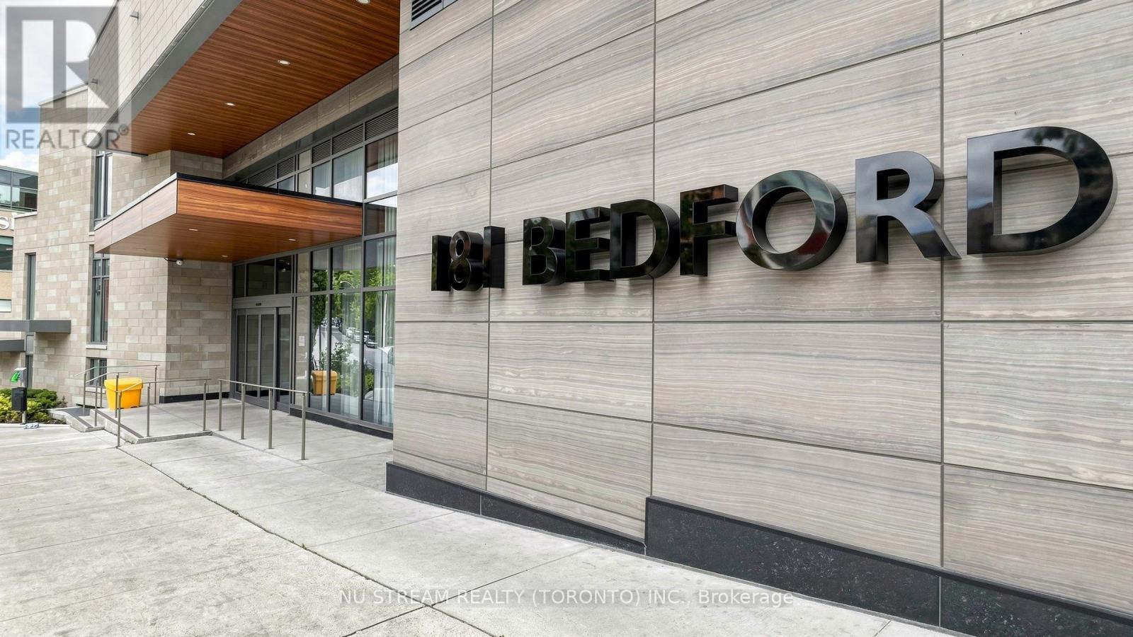
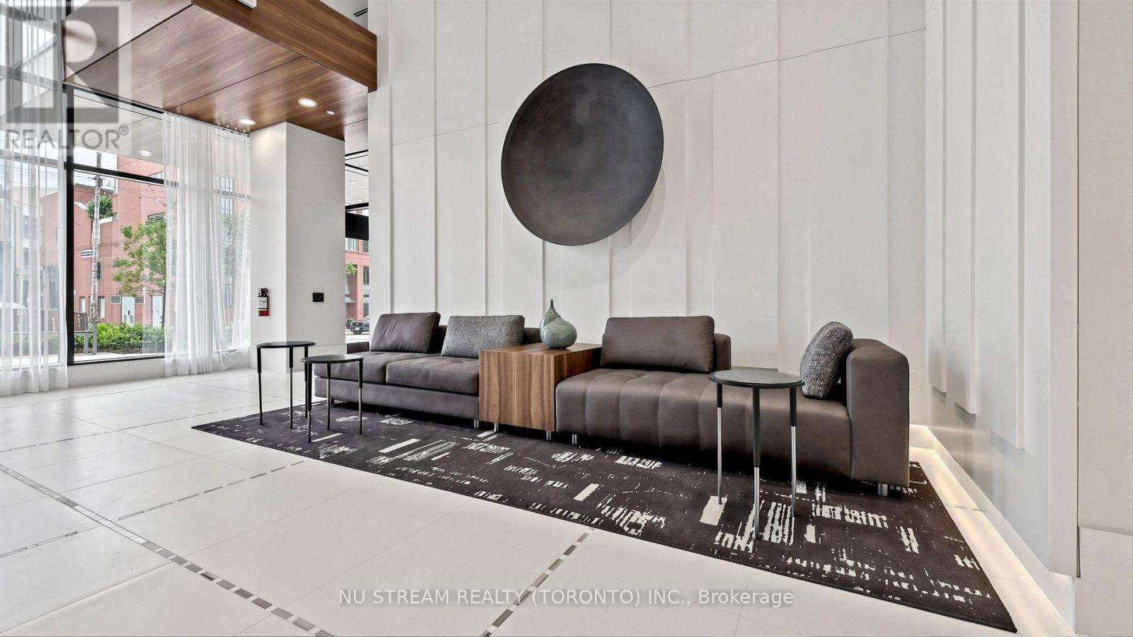
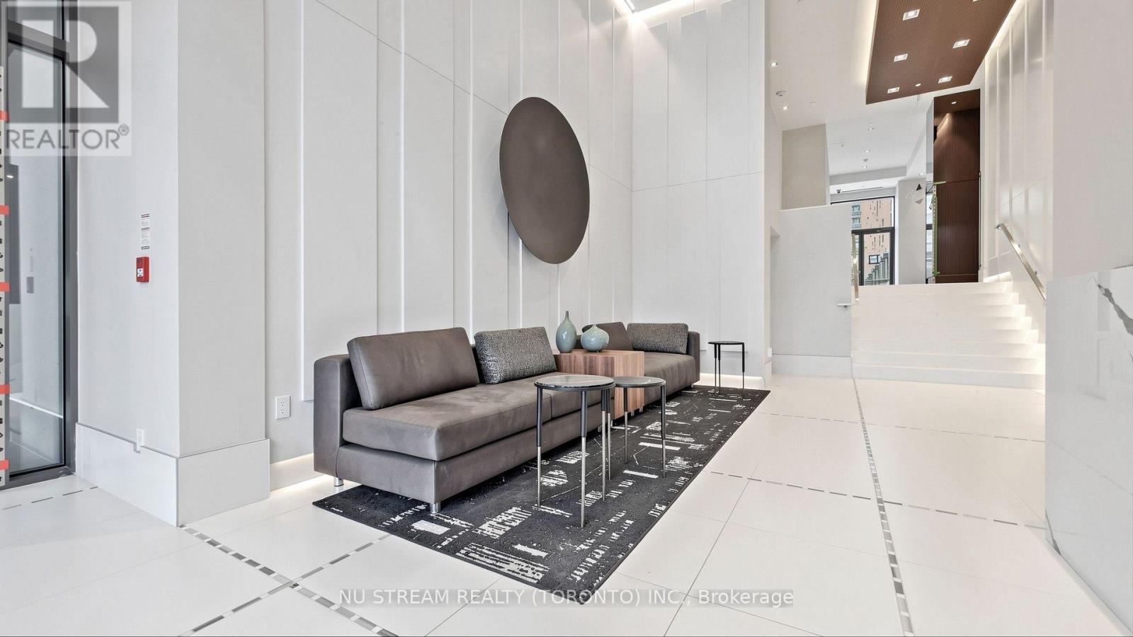
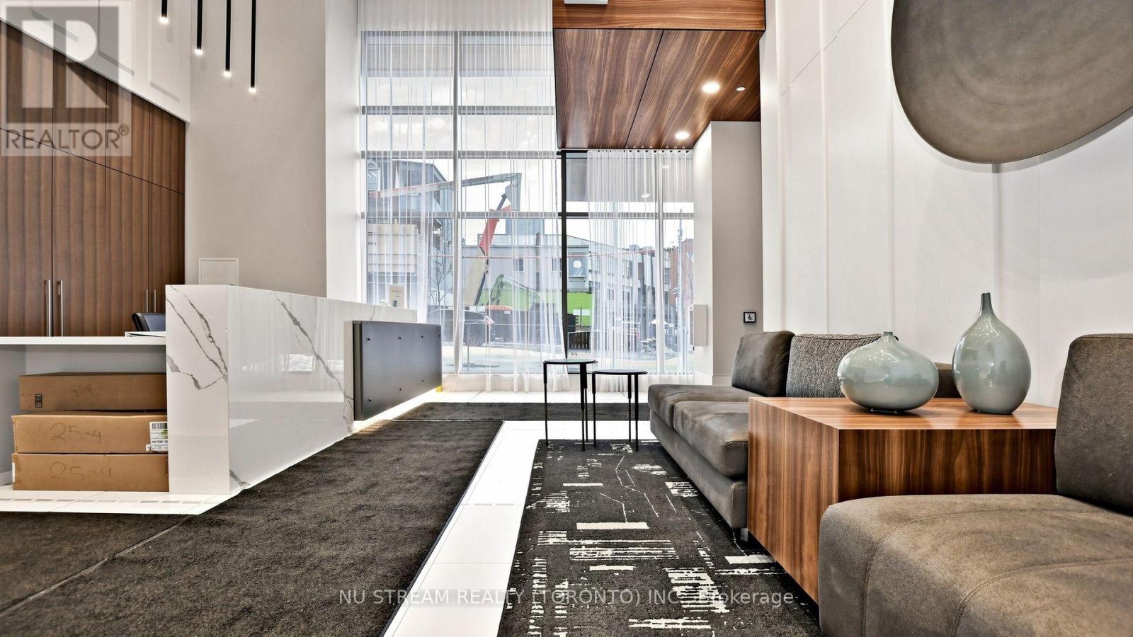
Welcome to this elegant, very spacious(close to 950 sqft) 3 bedroom, 2 bathroom residence ideally positioned where the Annex meets Yorkville. Floor-to-ceiling southeast-facing windows let the interior in natural light and good views, creating a bright and inviting atmosphere. Engineered hardwood flooring T/O and Modern kitchen w/ quartz countertops make your life really comfortable. Residents enjoy full-service convenience, including concierge, fitness facilities, lounge, rooftop patio, dining and games room, guest suites and visitor parking, while also being moments from some of Toronto's best amenities. Ideally located just steps to Yorkville's premier shops and dining, TTC, Casa Loma, University of Toronto, George Brown College, the Royal Ontario Museum, and nearby green spaces including Ramsden Park and Roycroft Park. Few addresses place you so seamlessly at the centre of Toronto's most enduring lifestyle districts. 181 Bedford is your Annex-Yorkville Connection.
Map data © OpenStreetMap contributors
No open houses are scheduled for this home.
Can't make it? Request a private viewing.
| Living room | Main level | 5.28 x 3.25 m |
| Dining room | Main level | 4.6 x 2.84 m |
| Kitchen | Main level | 3.99 x 1.78 m |
| Bedroom | Main level | 2.99 x 2.95 m |
| Bedroom 2 | Main level | 2.74 x 2.44 m |
| Bedroom 3 | Main level | 2.59 x 2.44 m |




