
 For sale 50
$359,000
2+1 bed2 bath1,600–1,799 sq ft
4060 Lawrence Avenue East #204
West Hill, Toronto
3 months agoMLS® E13524178
HOMELIFE/FUTURE REALTY INC.
181 Sterling Road #308
Dufferin Grove, Toronto, Ontario M6R2B2
For sale· Added
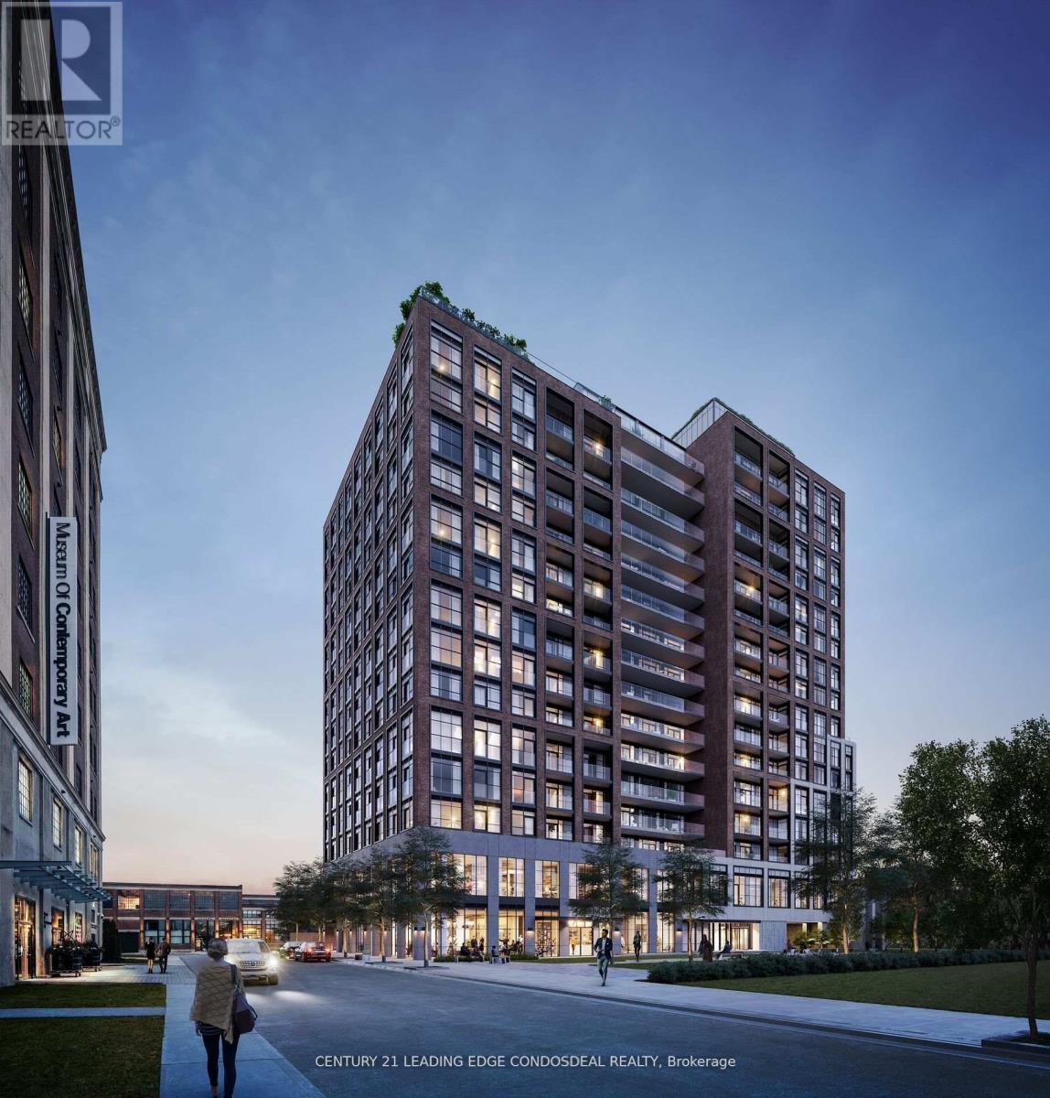
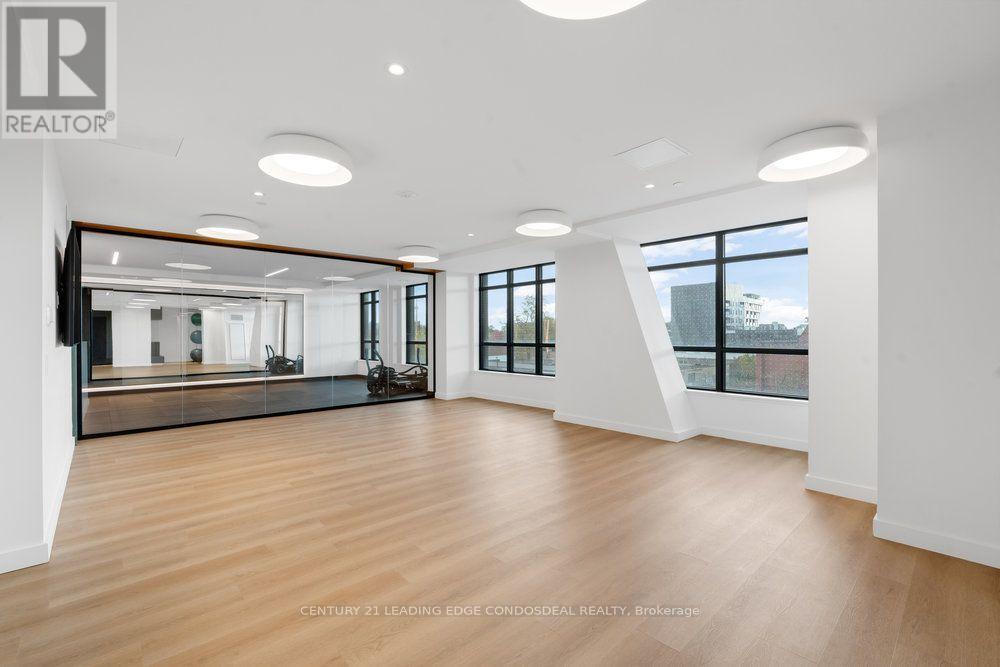
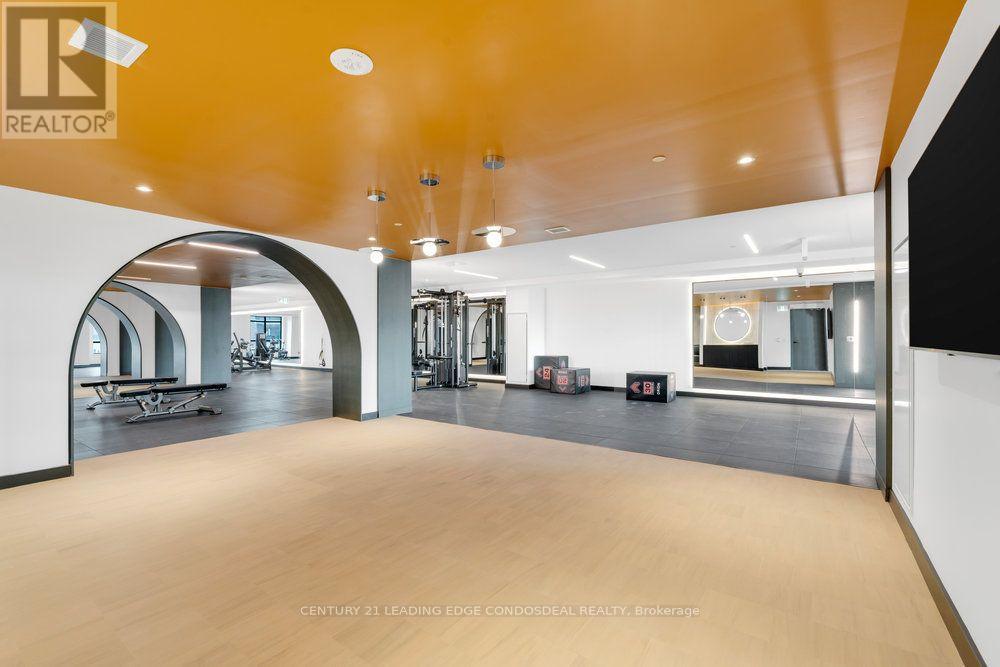
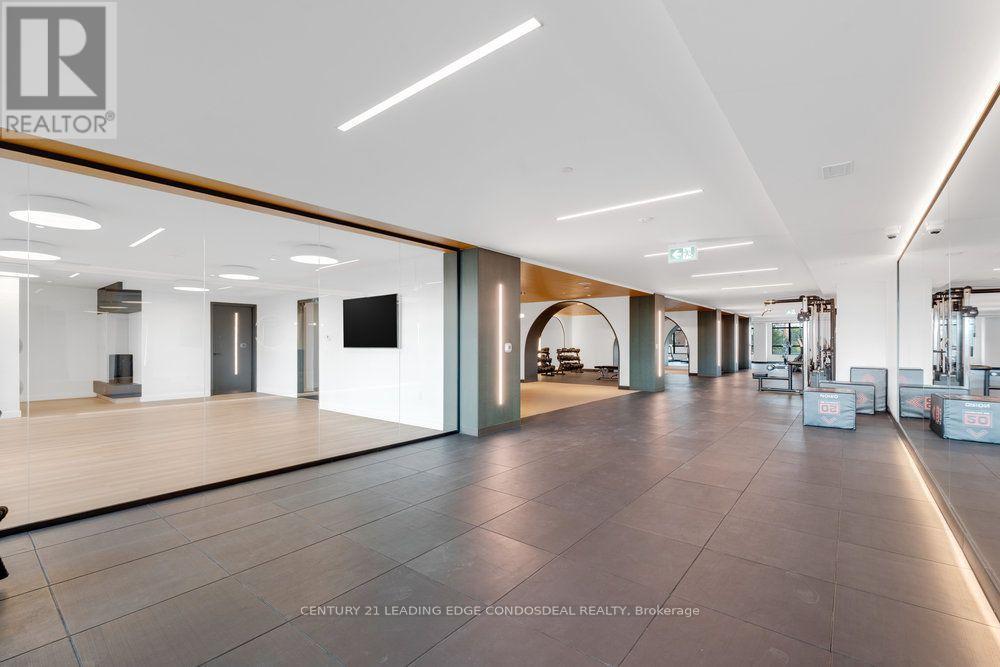
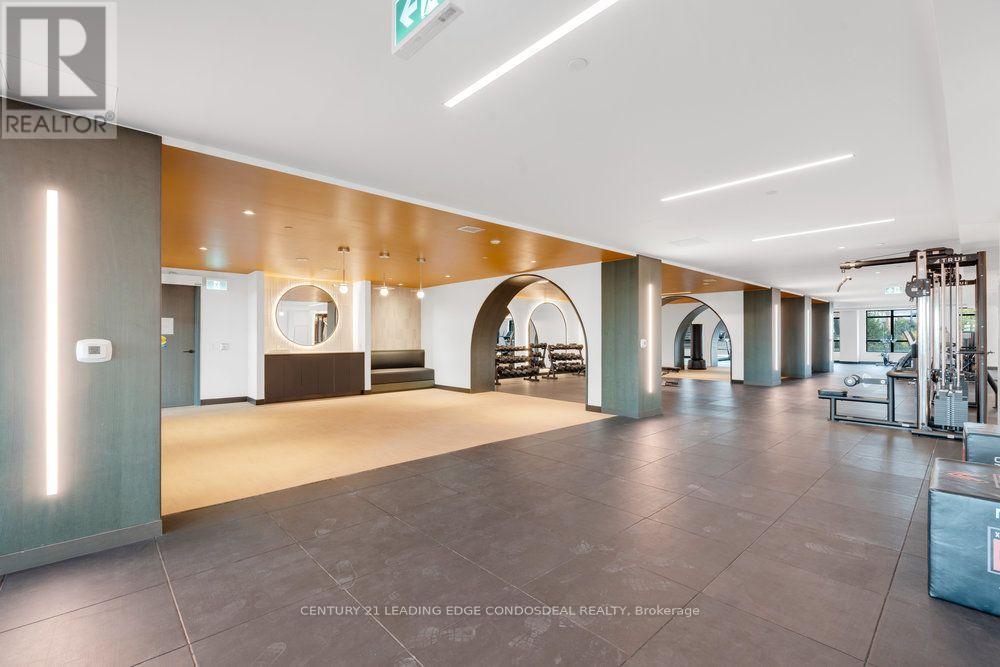
Modern living meets urban convenience at House of Assembly in Toronto's vibrant West End. This thoughtfully designed 1-bedroom, 1-bathroom suite offers approximately 489 sq. ft. of interior living space, featuring a welcoming foyer, 9-ft ceilings, contemporary finishes, and a bright open-concept kitchen, living, and dining area.Residents enjoy an impressive collection of amenities, including a cutting-edge wellness centre, state-of-the-art fitness facilities, outdoor play area, dog run, and thoughtfully designed resident spaces. A collaboration between Marlin Spring Developments and Greybrook Realty Partners, House of Assembly is designed for a connected and contemporary lifestyle. Located in the evolving Sterling Junction community, you'll be surrounded by cafés, restaurants, galleries, parks, and everyday neighbourhood conveniences, with even more to come. Enjoy convenient access to transit, including the streetcar, GO Transit, UP Express, and nearby subway connections.
Map data © OpenStreetMap contributors
No open houses are scheduled for this home.
Can't make it? Request a private viewing.
| Living room | Main level | 3.23 x 6.58 m |
| Primary Bedroom | Main level | 2.93 x 3.38 m |




