
 For sale 50
$349,000
2 bed1 bath700–799 sq ft
100 Dundalk Drive #817
Dorset Park, Toronto
13 days agoMLS® E13849418
RE/MAX CROSSROADS REALTY INC.
181 Wynford Drive #604
Banbury-Don Mills, Toronto, Ontario M3C0C6
For sale· Added
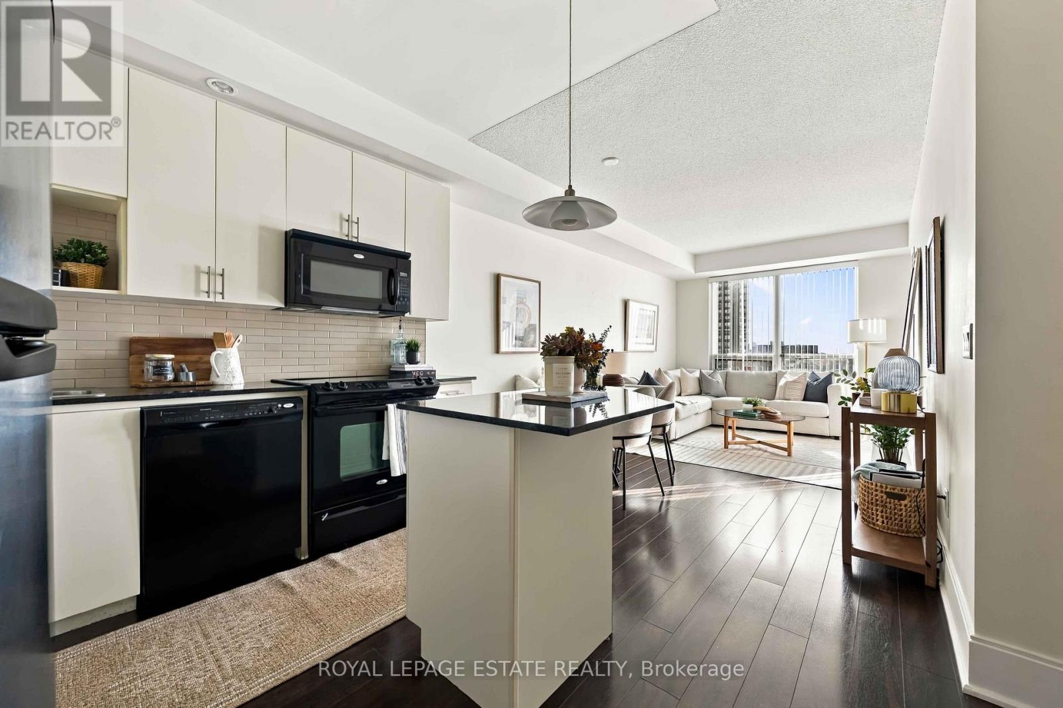
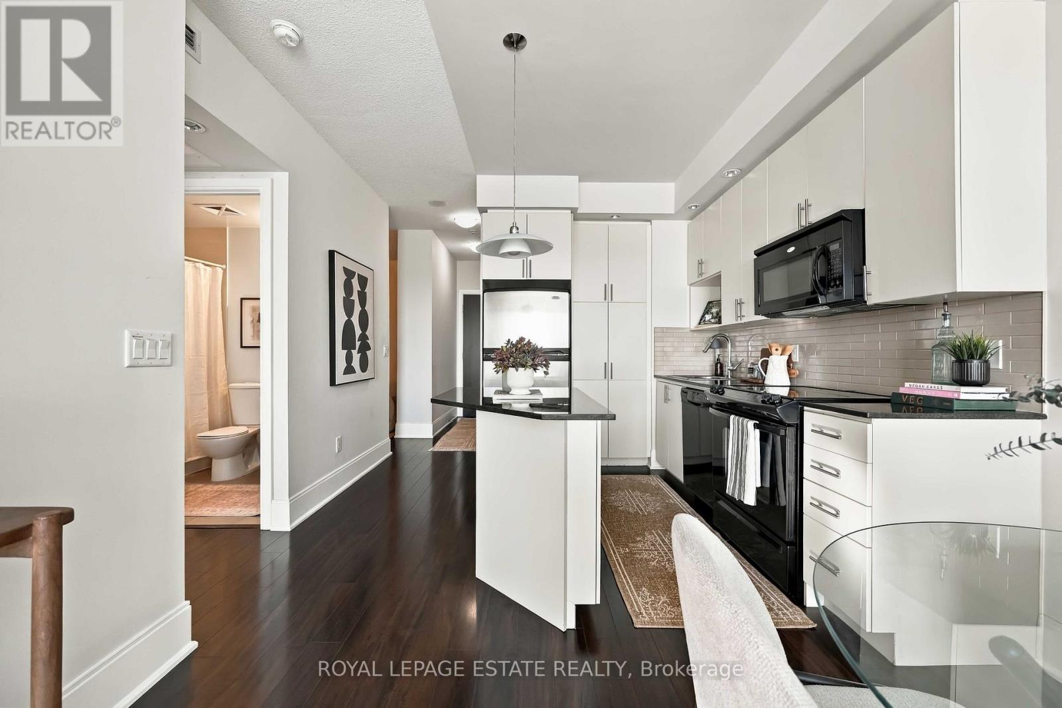
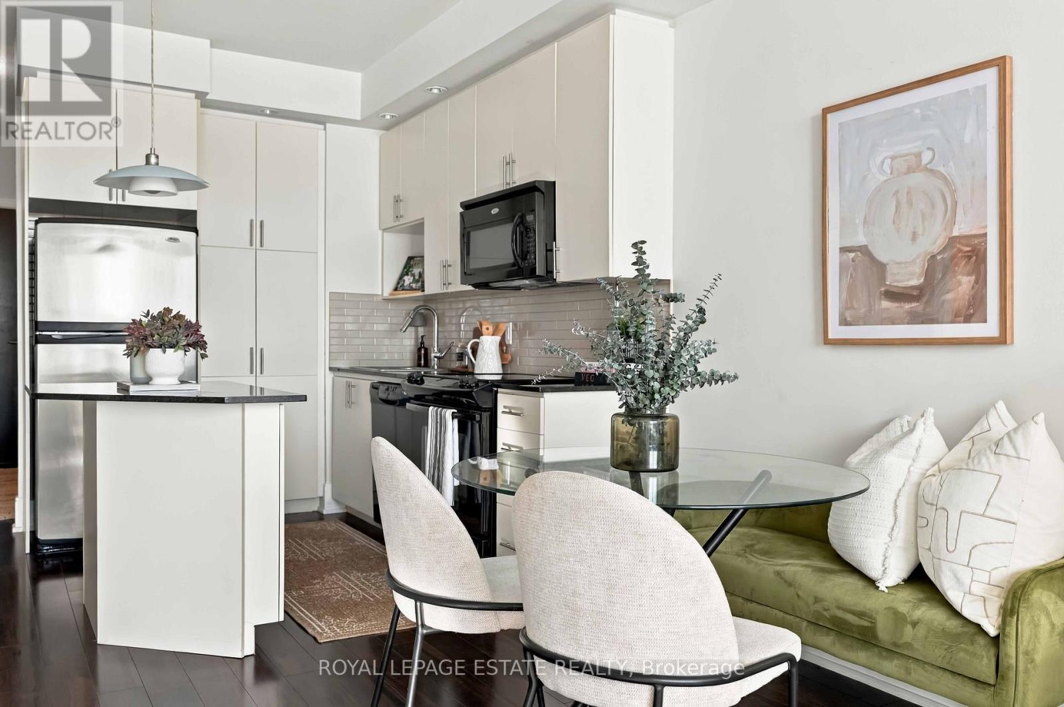
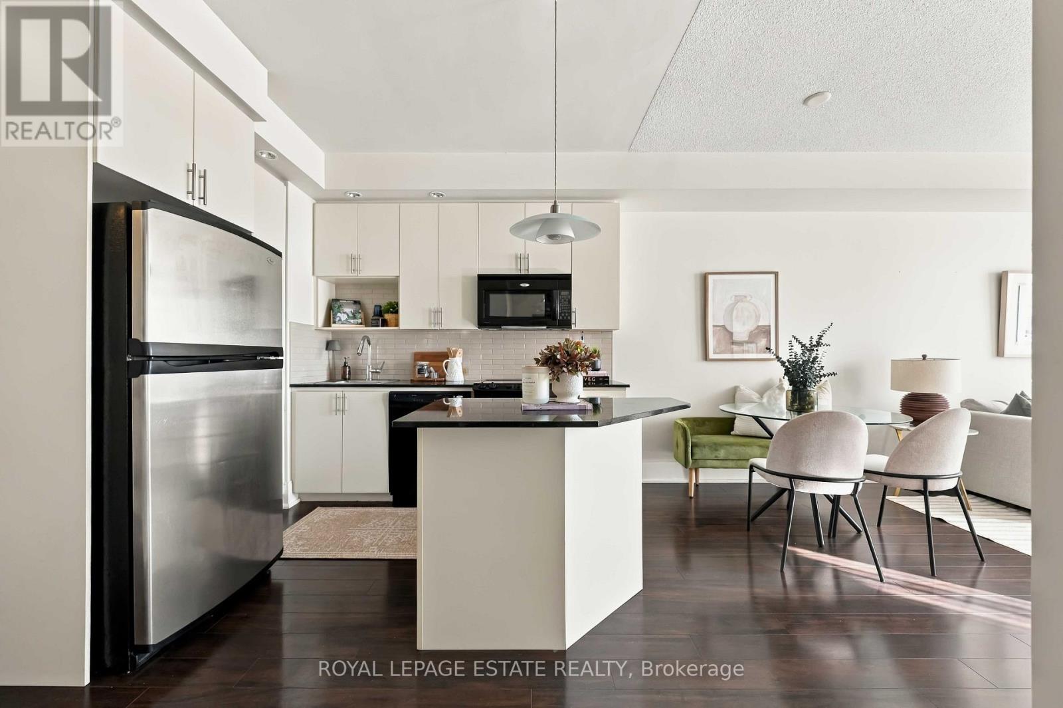
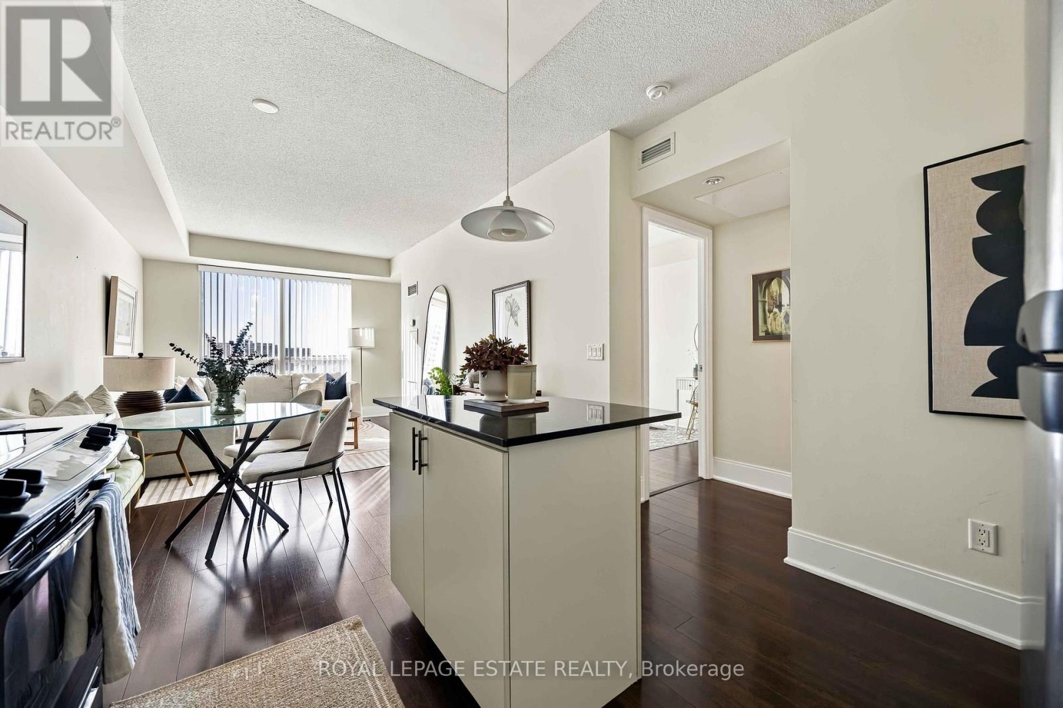
Welcome to The Accolade! This bright and spacious 1+1 bedroom suite offers a functional open-concept layout with 9-foot ceilings, stylish finishes and a custom kitchen island with plenty of space for entertaining. Large windows fill the unit with natural light, while the generous balcony offers beautiful, unobstructed views. Move-in ready and thoughtfully designed, this suite is perfect for anyone looking for comfort and convenience. Enjoy fantastic hotel-style amenities and an incredibly convenient location with TTC right at your doorstep, quick access to the DVP and a nearby plaza offering grocery shopping, coffee shops, restaurants and everyday essentials. Everything you need is just minutes away!
Map data © OpenStreetMap contributors
No open houses are scheduled for this home.
Can't make it? Request a private viewing.
| Living room | Main level | 5.49 x 3.04 m |
| Dining room | Main level | 5.49 x 3.04 m |
| Kitchen | Main level | 2.59 x 3.04 m |
| Primary Bedroom | Main level | 4.11 x 3.02 m |
| Den | Main level | 2.69 x 1.93 m |




