 For rent 50
$12,500/mo
4+1 bed5 bath2,500–3,000 sq ft
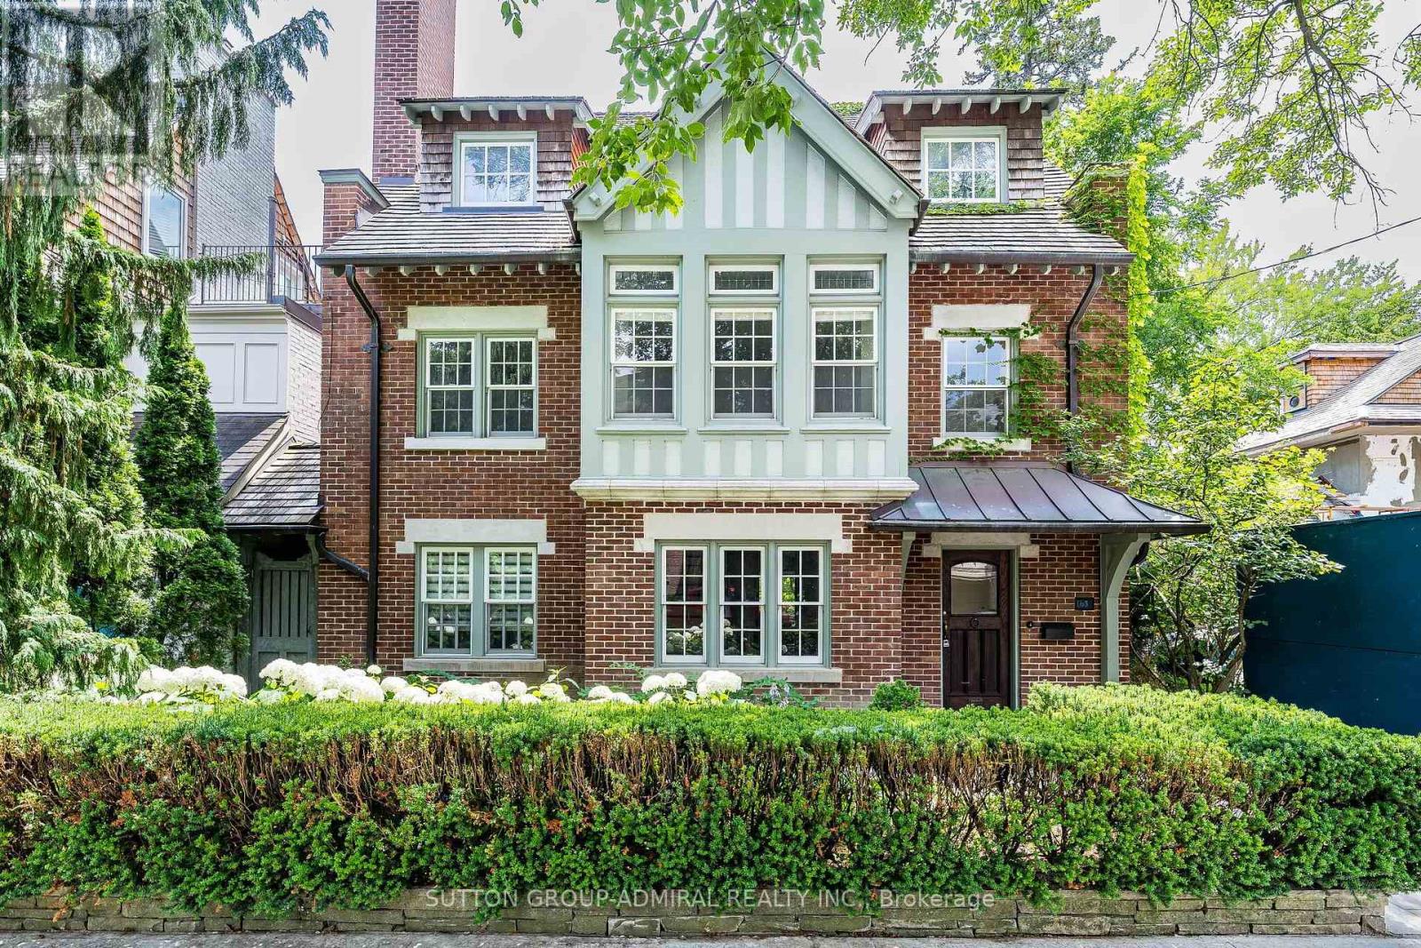
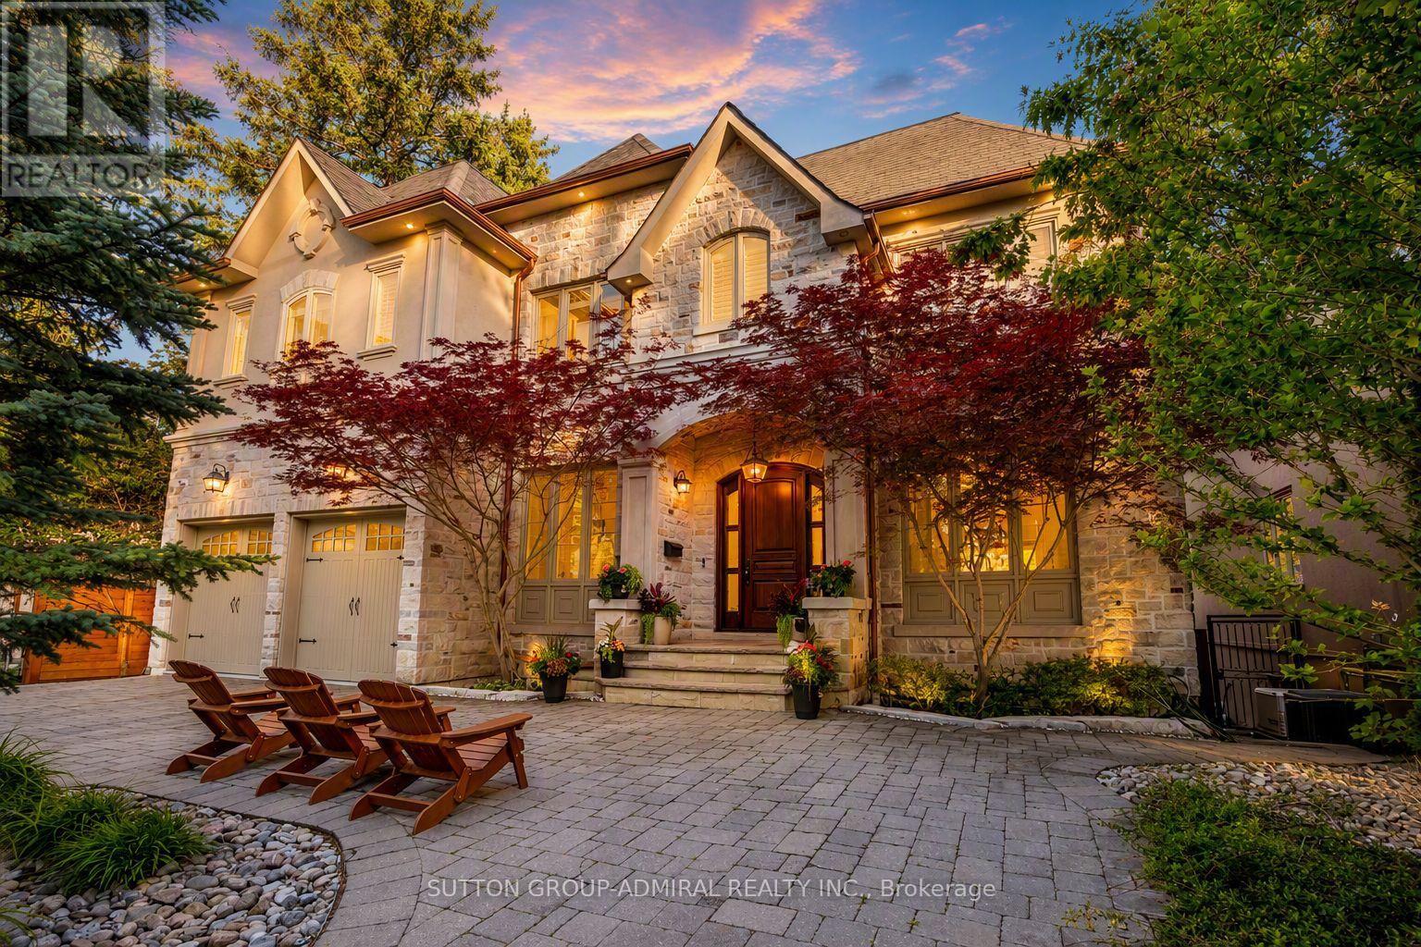
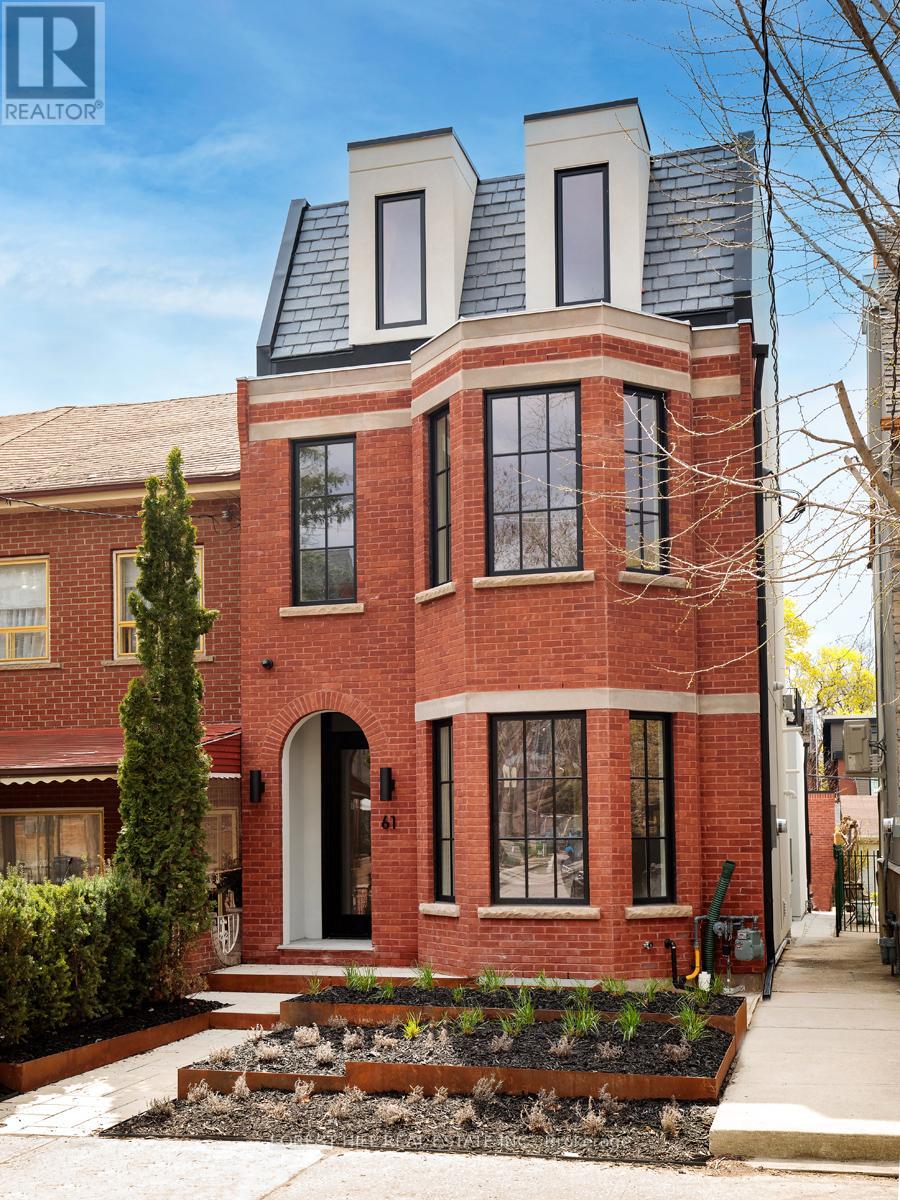
61 Foxley Street
Trinity-Bellwoods, Toronto
1 month agoMLS® C13772934
FOREST HILL REAL ESTATE INC.
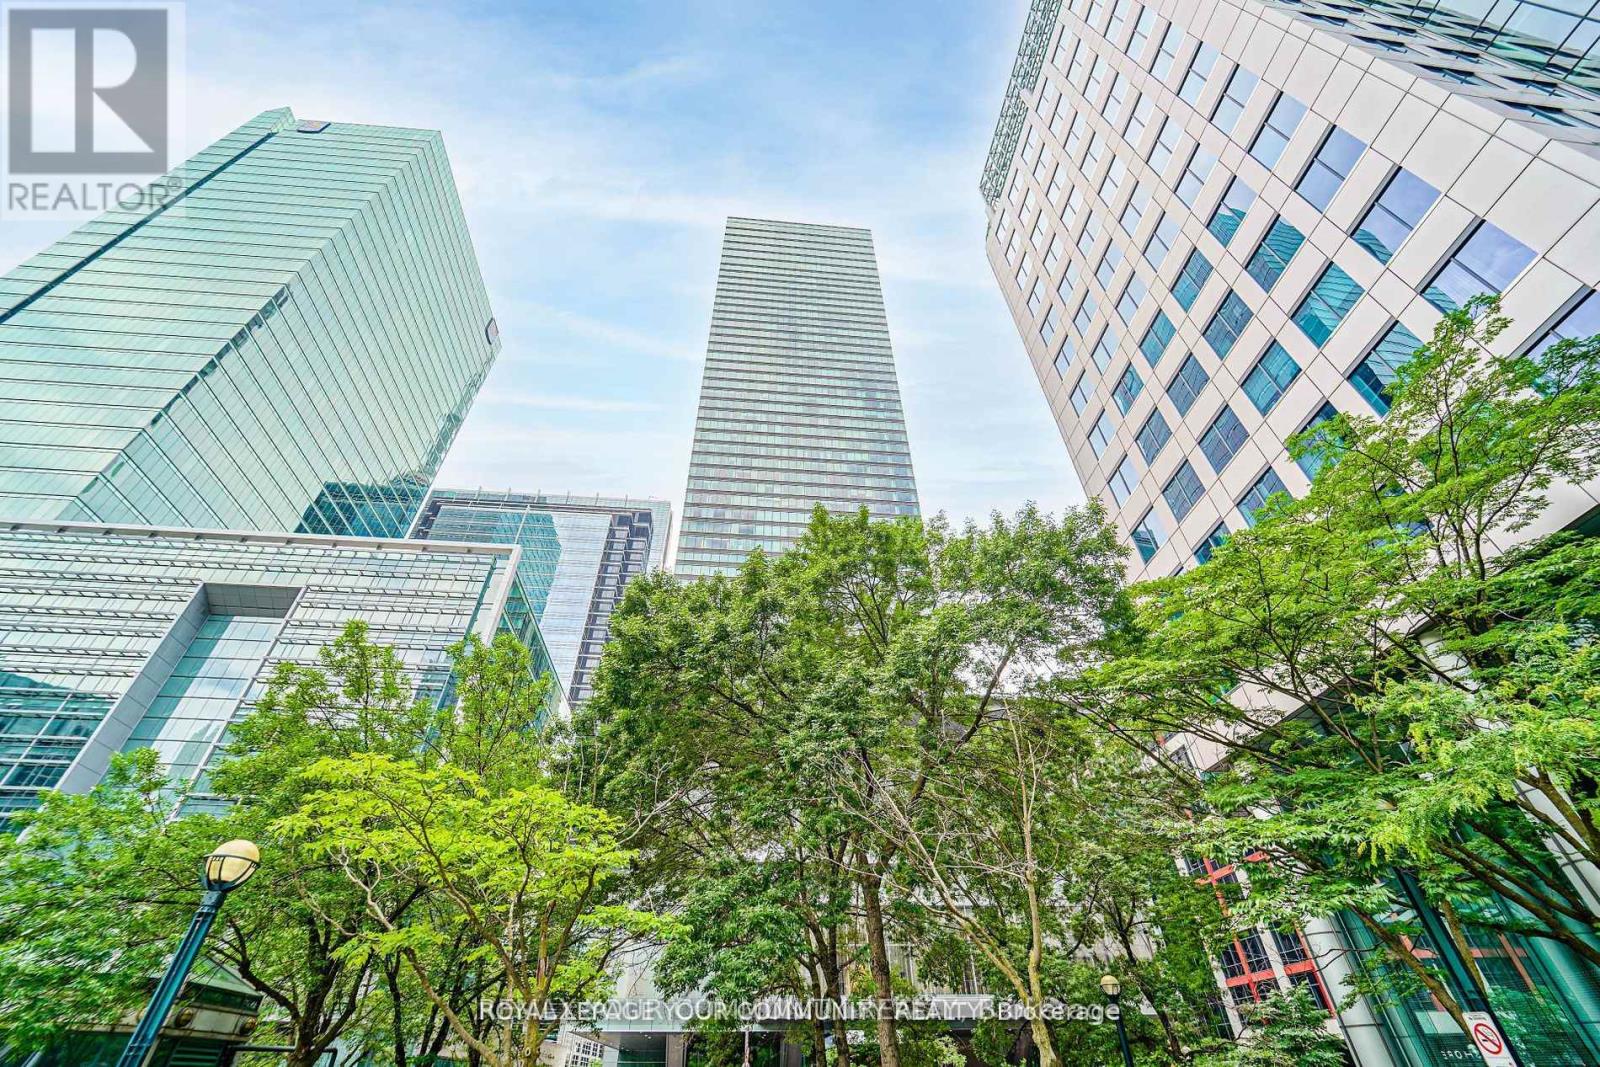
183 Wellington Street West #3903
Waterfront Communities C1, Toronto, Ontario M5V0A1
For rent· Added
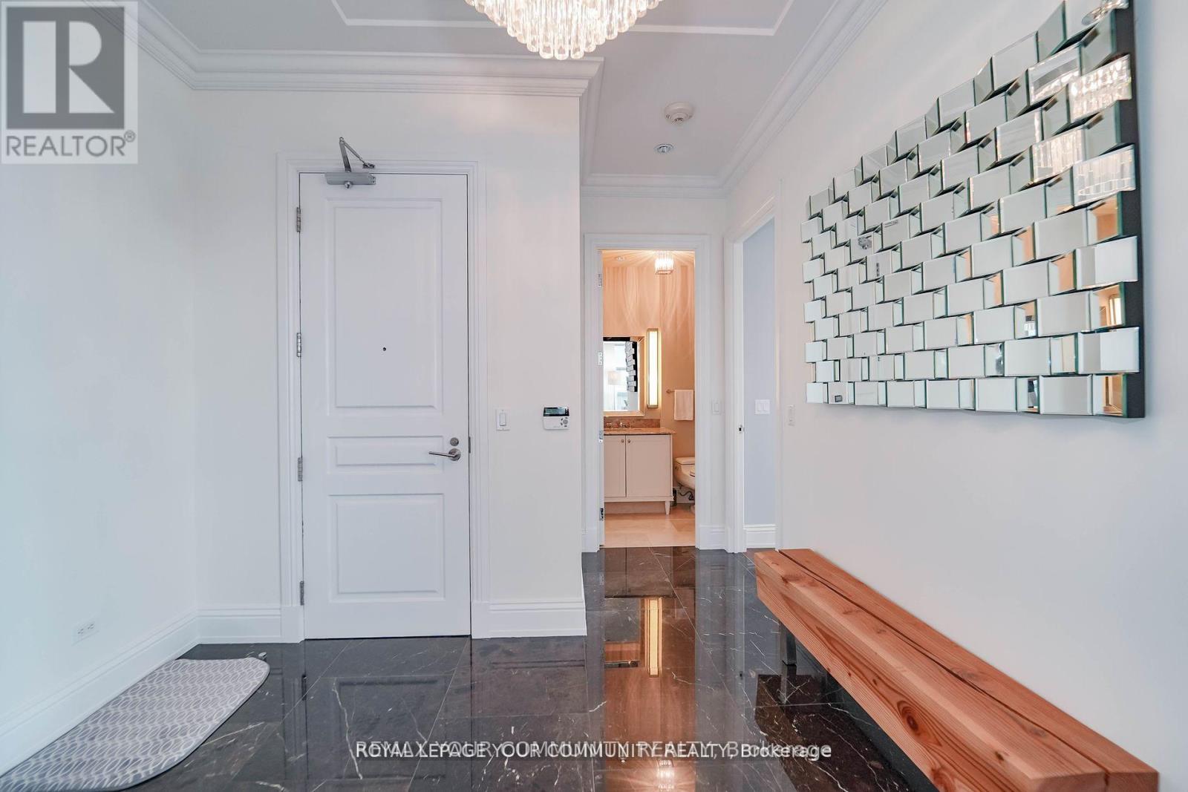
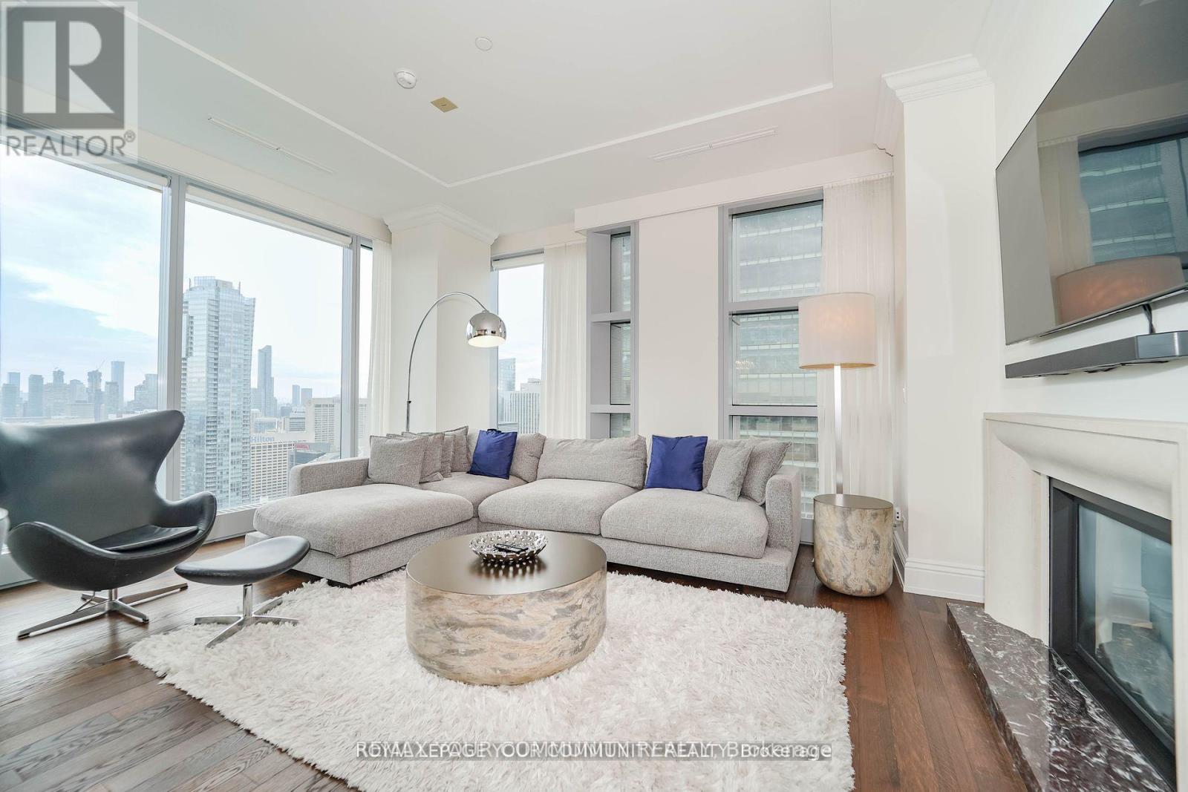
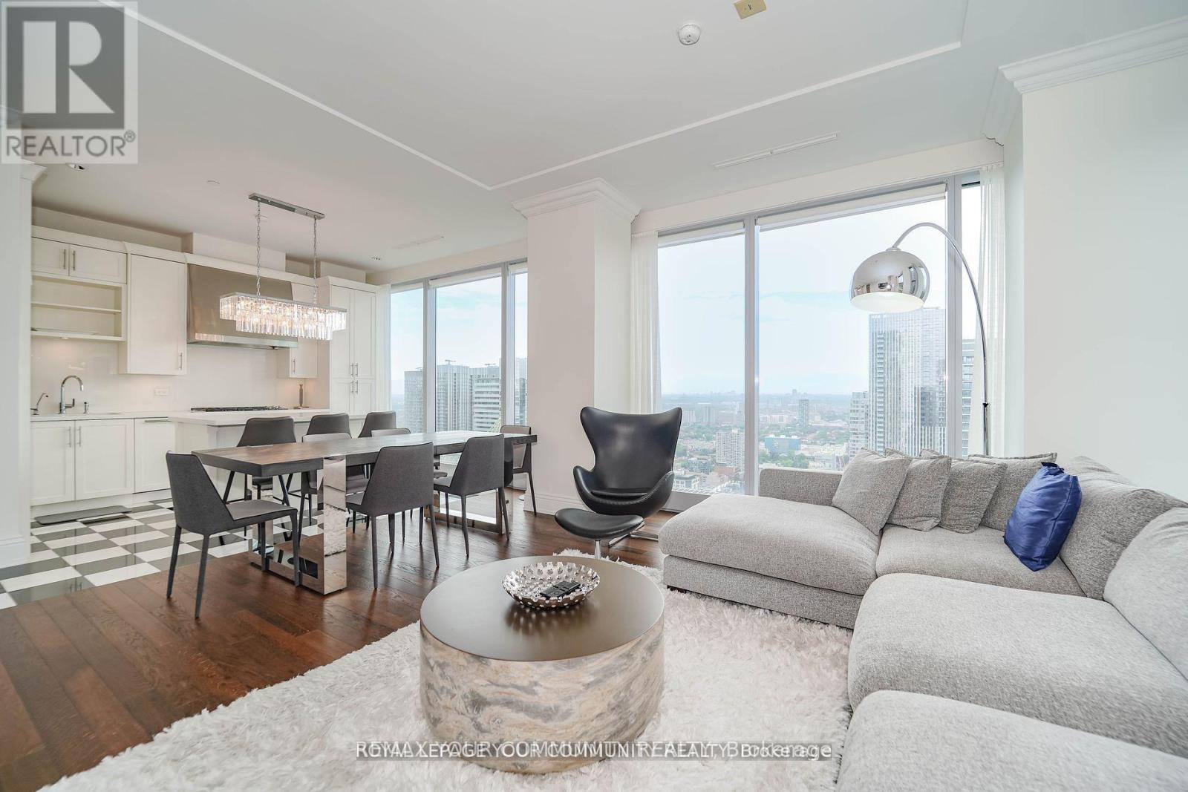
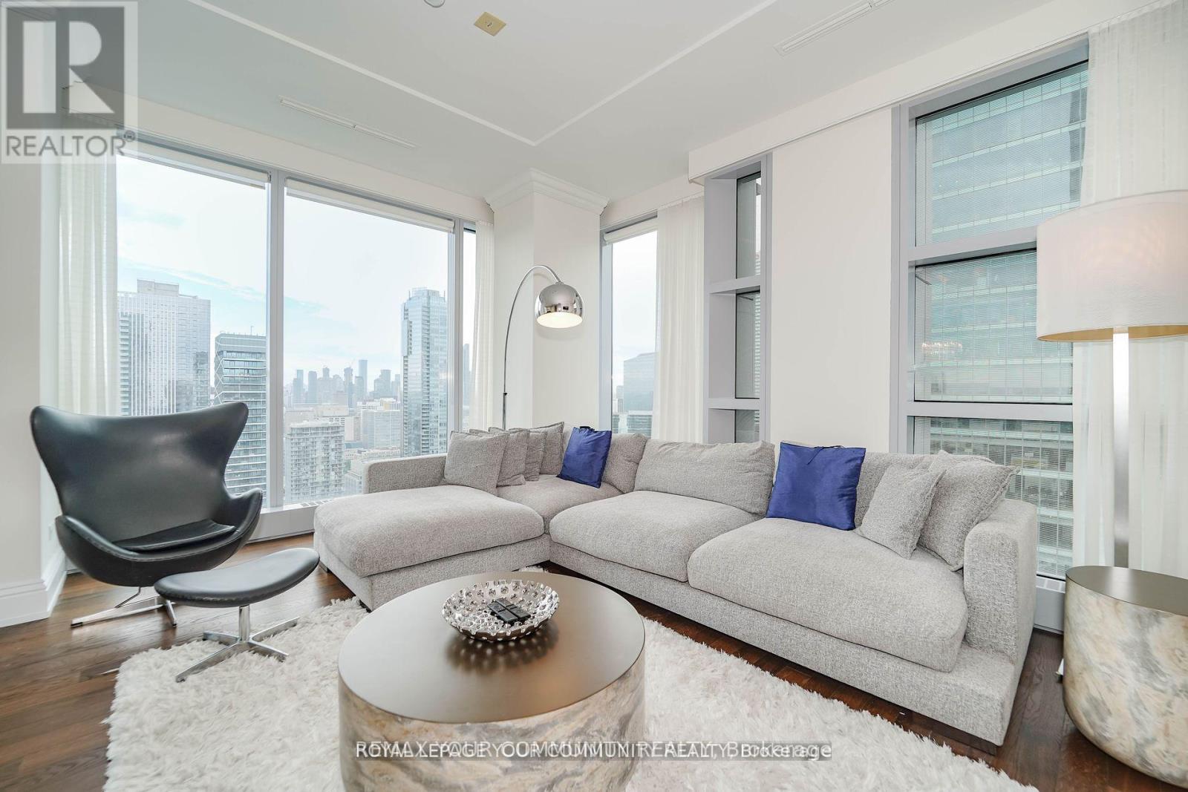
Ritz Carlton Residences. Furnished suite. Spacious two bedroom, two full Bath, Valet parking included. Panoramic view of Toronto's Skyline with Wrap around tall windows, 10Ft ceilings, Open Concept Modern Kitchen with Large Centre island/Breakfast bar. Spacious Master bedroom with huge walk in closet & 5-piece Ensuite Bath with Heated floor& towel rack warmer. Hotel Room Service & Monthly Cleaning Service available. Enjoy the 21st Floor Terrace Lounge with Beautiful View of CN Tower &the Lake, BBQ Area. Complimentary Coffee/Tea Bar. Great Amenities: Gym, Indoor Pool, Sauna, Meeting Party Rooms, Guest Suite, Spa, Etc... Great Layout!(shorter term lease possible).
Map data © OpenStreetMap contributors
No open houses are scheduled for this home.
Can't make it? Request a private viewing.
| Living room | Main level | 5.29 x 4.94 m |
| Dining room | Main level | 5.29 x 4.94 m |
| Kitchen | Main level | 4.54 x 3.2 m |
| Primary Bedroom | Main level | 4.54 x 3.84 m |
| Bedroom 2 | Main level | 4.11 x 3.59 m |
| Foyer | Main level | 3.09 x 3.02 m |