 For sale 50
$4,149,000
4+1 bed5 bath3,500–5,000 sq ft
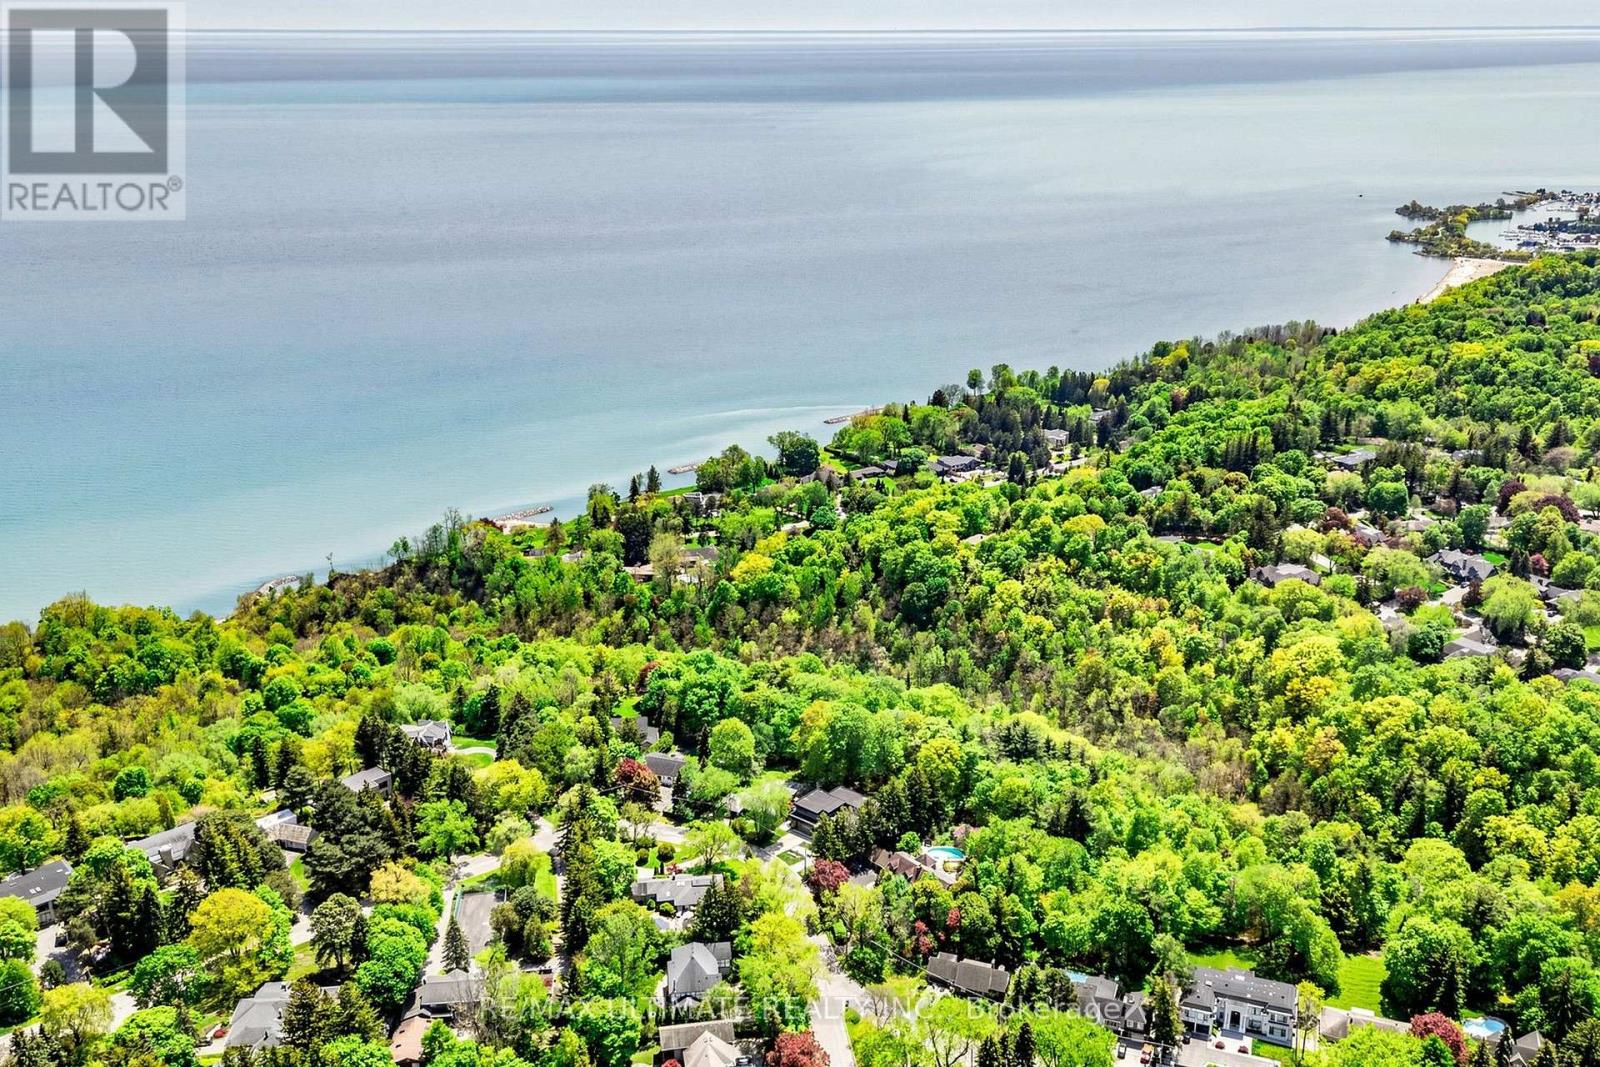
25 Bellehaven Crescent
Scarborough Village, Toronto
29 days agoMLS® E13779684
RE/MAX ULTIMATE REALTY INC.
183 Wellington Street West #4301
Waterfront Communities C1, Toronto, Ontario M5V0A1
For sale· Added
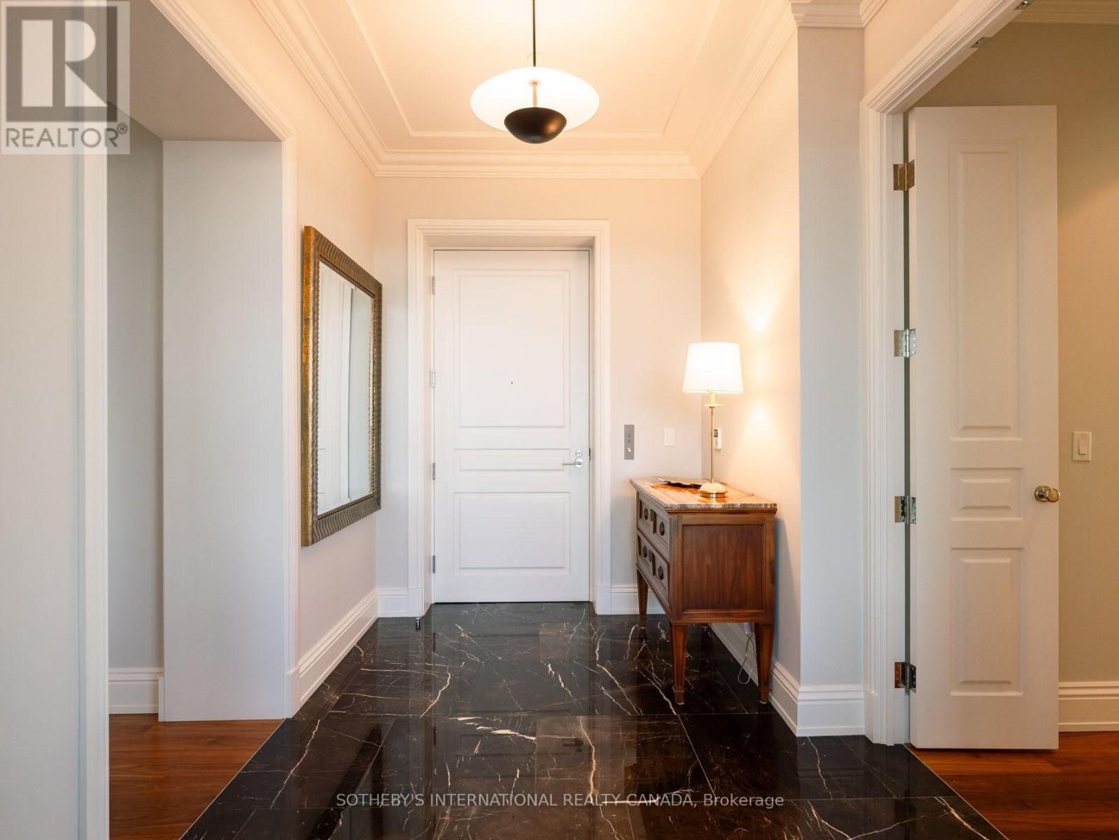
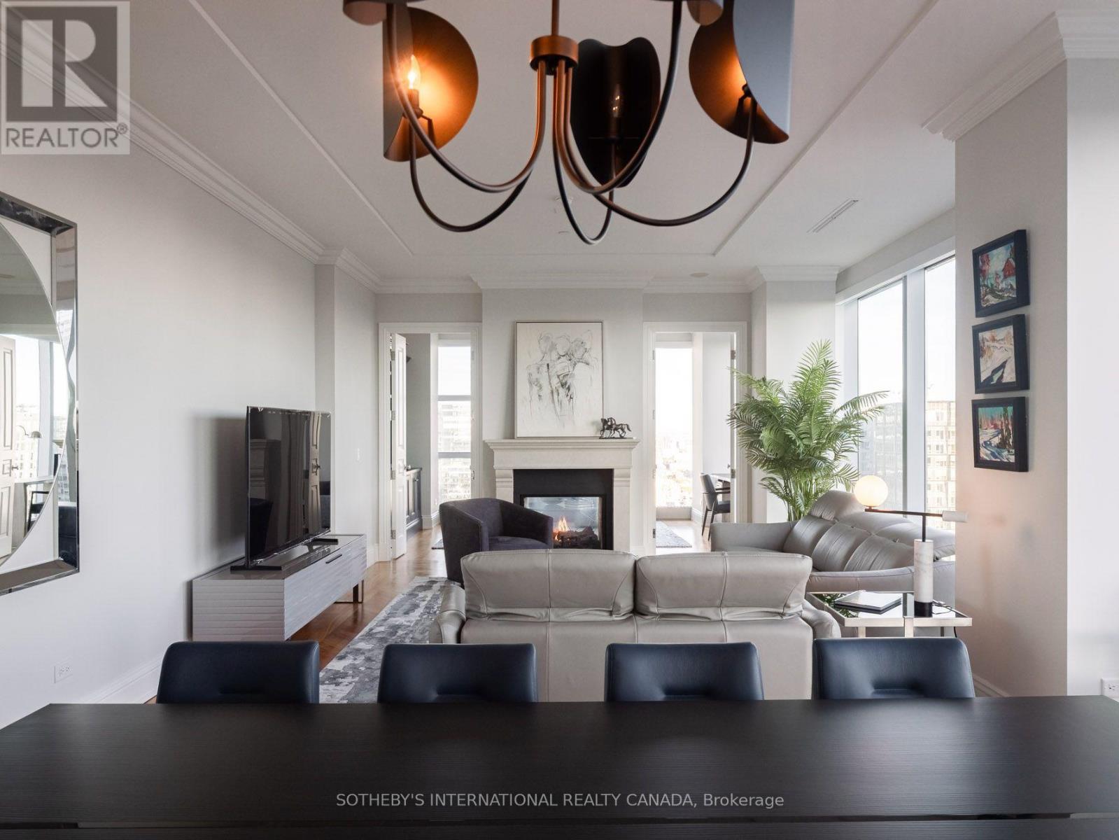
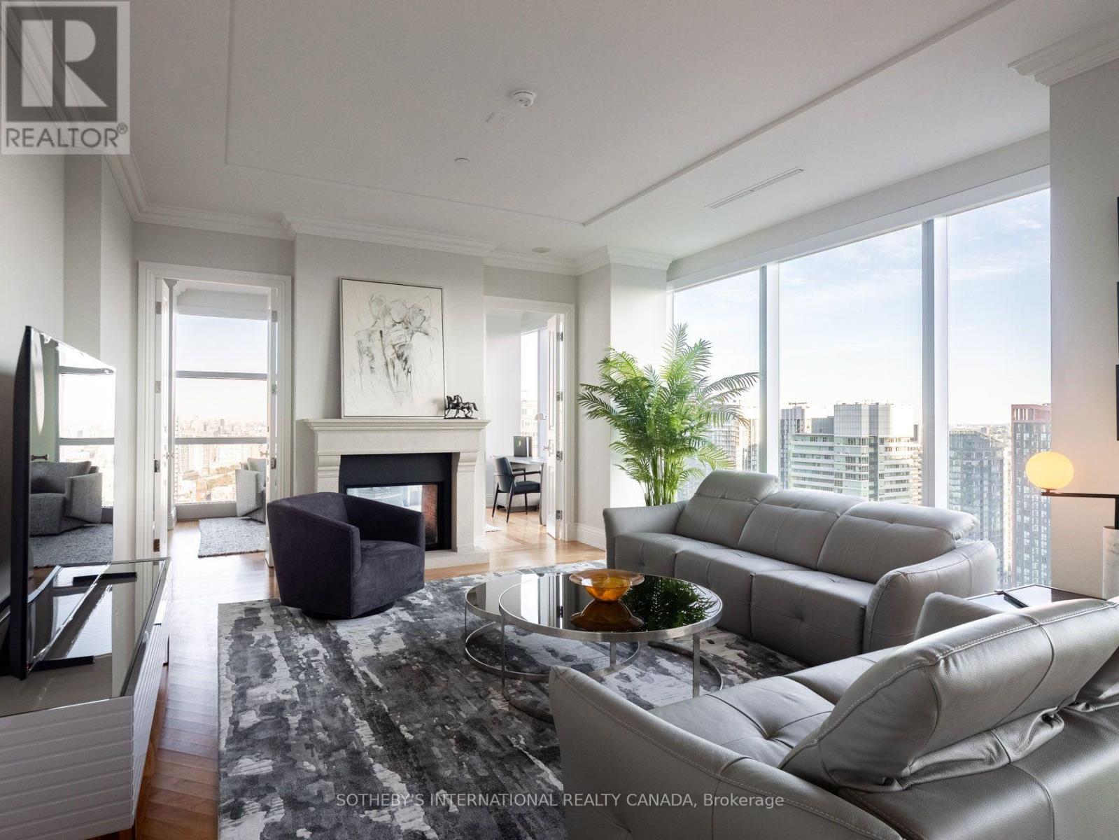
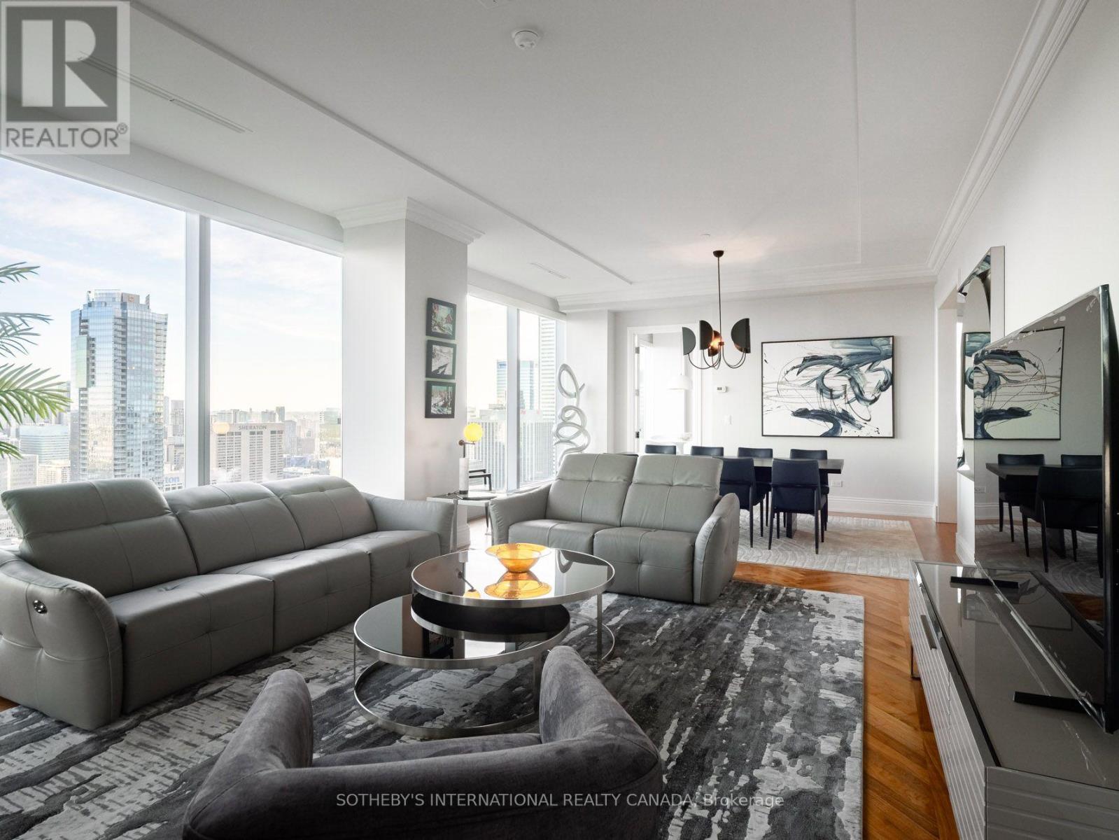
This fully furnished north-west corner residence offers approximately 2590 square feet of refined luxury, thoughtfully curated for effortless, turnkey living. The highly sought-after split two-bedroom layout, complete with a separate family room, provides exceptional privacy and functionality. Floor-to-ceiling windows showcase sweeping sunset views and the architectural beauty of Roy Thomson Hall. The interiors are sophisticated and inviting, featuring rich walnut herringbone flooring and a signature two-sided fireplace anchoring the open concept living and dining space offering Motorized Blinds, Designed for both everyday comfort and entertaining, the chef's kitchen is equipped with quartz countertops, professional-grade Sub-Zero and Wolf appliances, and a Wine-cellar cooling system. The primary suite is a private retreat, complete with a spa-inspired 6-piece marble ensuite and an expansive walk-in closet. Residents enjoy the unparalleled lifestyle of The Ritz-Carlton Residences Toronto, including private residential entrance while maintaining full access to world-class hotel amenities: indoor saltwater pool, hot tub, sauna and steam rooms, dual fitness center, sky lobby with outdoor terrace and BBQ, 24-hour concierge, valet services, in-suite dining, and white-glove delivery of groceries and packages. Two-car parking and locker included. A rare opportunity to lease a fully furnished, turn-key residence offering the highest standard of urban luxury living.
Map data © OpenStreetMap contributors
No open houses are scheduled for this home.
Can't make it? Request a private viewing.
| Foyer | Flat | 0 x 0 m |
| Living room | Flat | 5.06 x 4.85 m |
| Dining room | Flat | 5.06 x 4.25 m |
| Kitchen | Flat | 3.94 x 3.21 m |
| Den | Flat | 5.39 x 3.58 m |
| Primary Bedroom | Flat | 5.68 x 4.72 m |
| Bedroom 2 | Flat | 4.5 x 4.11 m |
| Laundry room | Flat | 0 x 0 m |