
 For rent 50
$3,200/mo
1+1 bed2 bath800–899 sq ft
2119 Lake Shore Boulevard West #217
Mimico, Toronto
27 days agoMLS® W13794744
RIGHT AT HOME REALTY
184 Canlish Road East #Upper
Dorset Park, Toronto, Ontario M1P1T2
For rent· Added
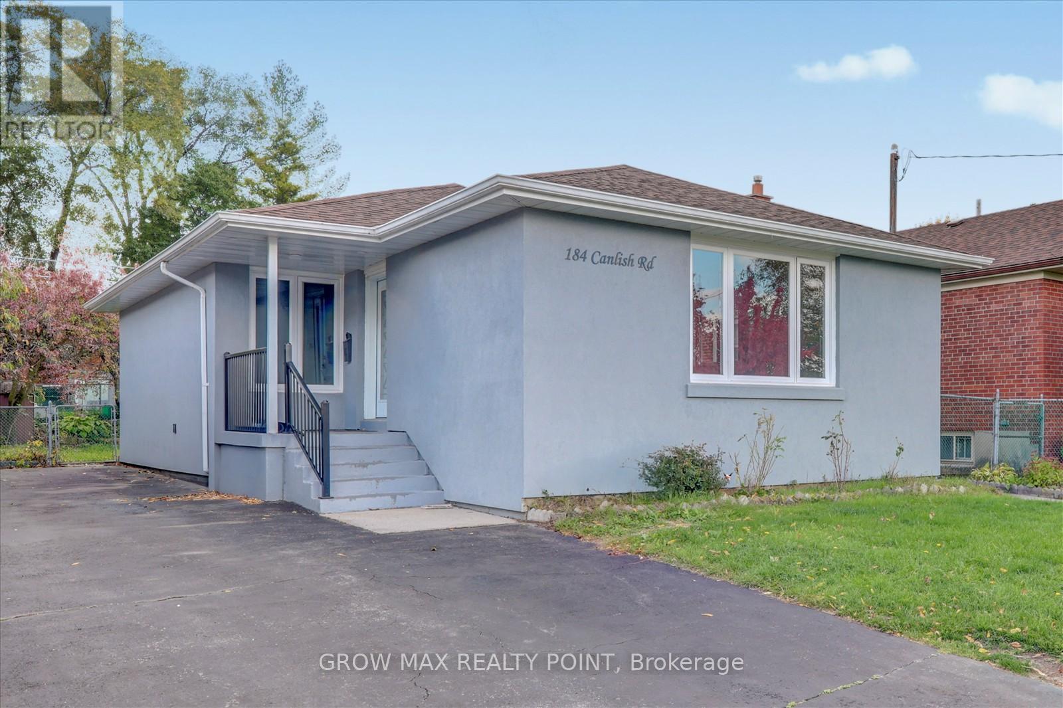
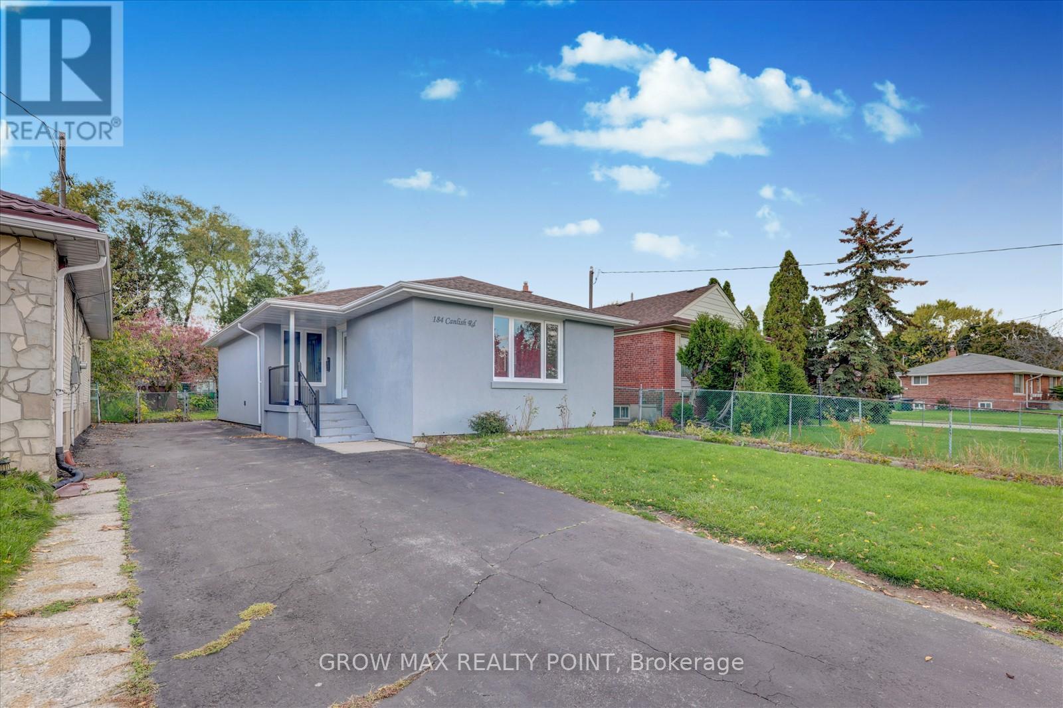
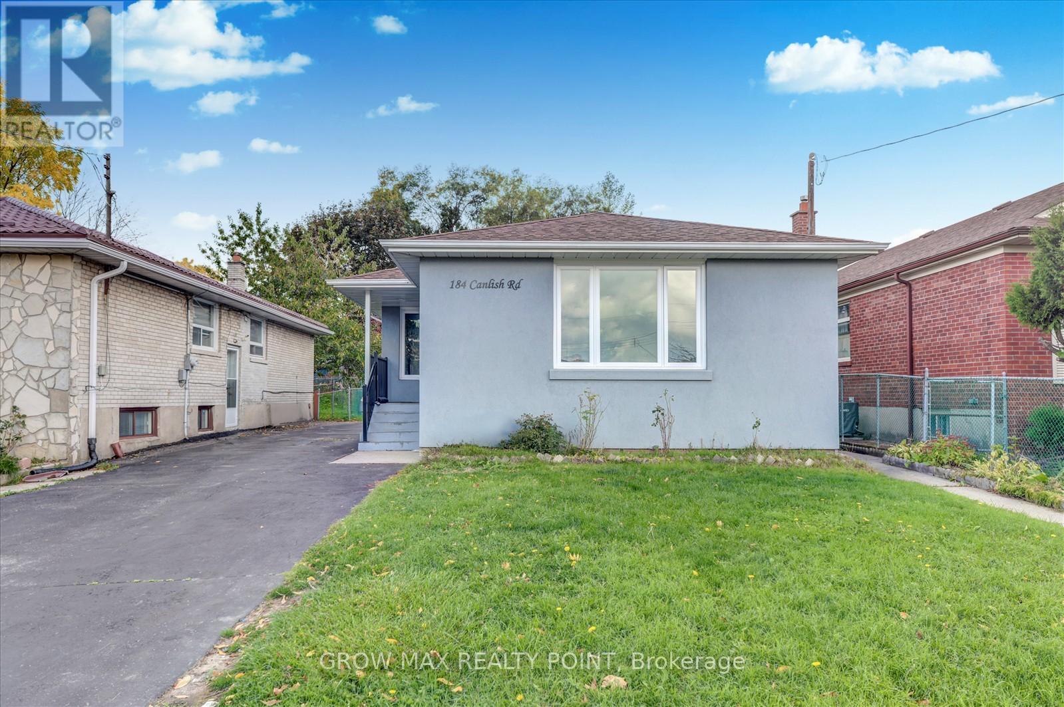
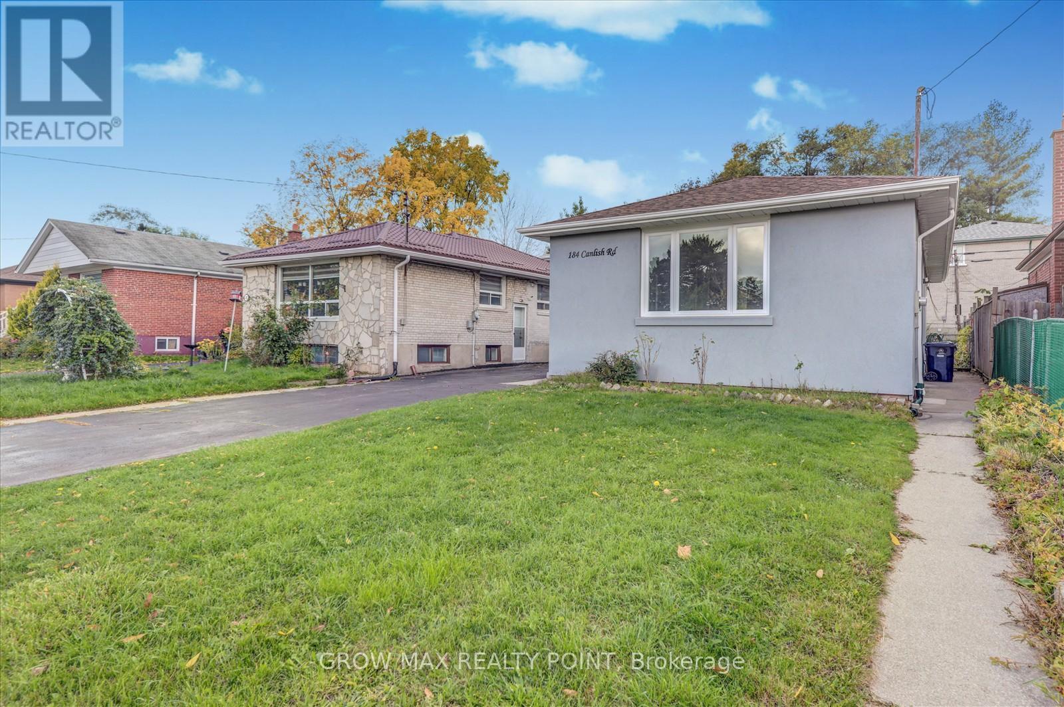
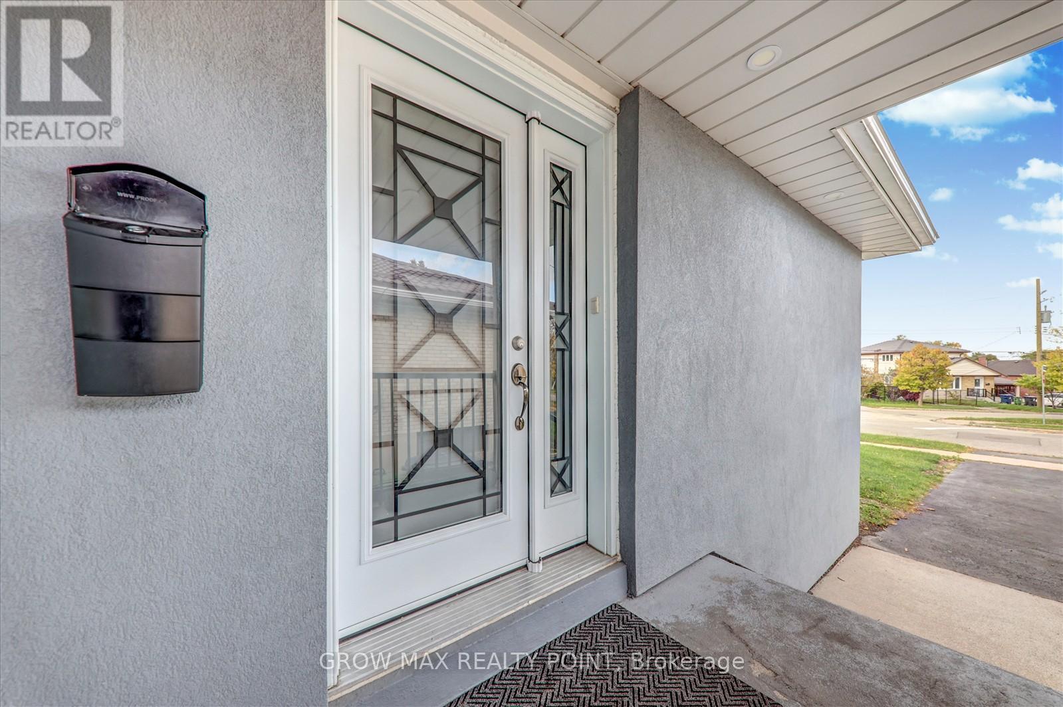
Spacious 3-Bedroom Apartment in Dorset Park Well-Maintained & Move-In Ready. This beautifully maintained apartment is located in a charming brick-stucco home in the sought-after Dorset Park neighborhood. Featuring 3 generously sized bedrooms and 2 full washrooms, this unit offers both space and comfort for families or professionals. Enjoy an almost-new kitchen, large windows that fill the space with natural light, and modern flooring throughout. The home is situated in a quiet, family-friendly area with access to: Parks and green spaces, Top-rated schools, Shopping centers, Restaurants and entertainment options. A perfect blend of convenience and comfort in a great location. Don't miss out!
Map data © OpenStreetMap contributors
No open houses are scheduled for this home.
Can't make it? Request a private viewing.
| Living room | Main level | 6.11 x 3.64 m |
| Dining room | Main level | 3.14 x 2.24 m |
| Kitchen | Main level | 3.49 x 3.06 m |
| Bedroom | Main level | 3.85 x 3.06 m |
| Bedroom 2 | Main level | 3.06 x 2.98 m |
| Bedroom 3 | Main level | 3.59 x 3.5 m |




