
 For sale 50
$349,000
0 bed1 bath0–499 sq ft
19 Avondale Avenue #208
Willowdale East, Toronto
20 days agoMLS® C13820940
RE/MAX REALTY SERVICES INC.
185 Bonis Avenue #103
Tam O'Shanter-Sullivan, Toronto, Ontario M1T0A4
For sale· Added
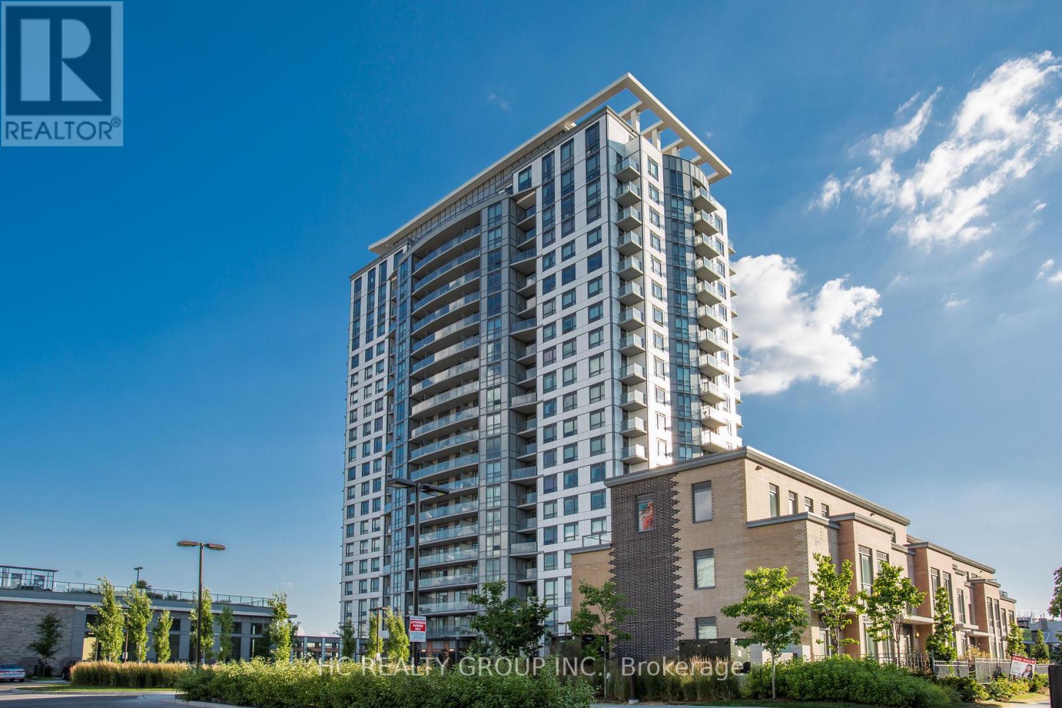
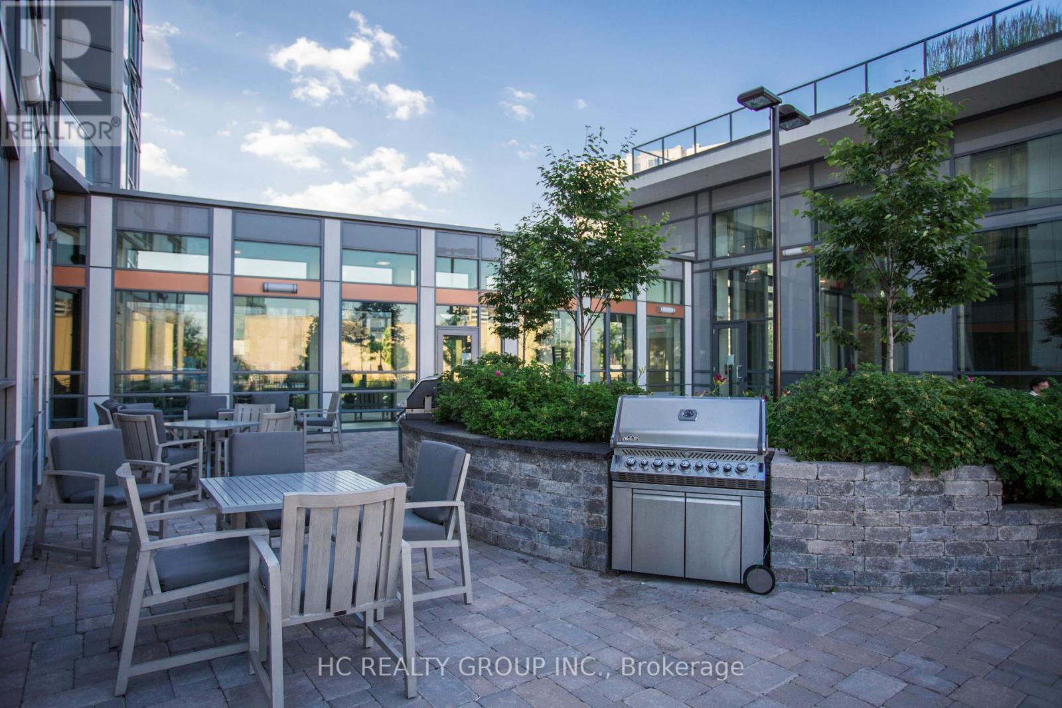
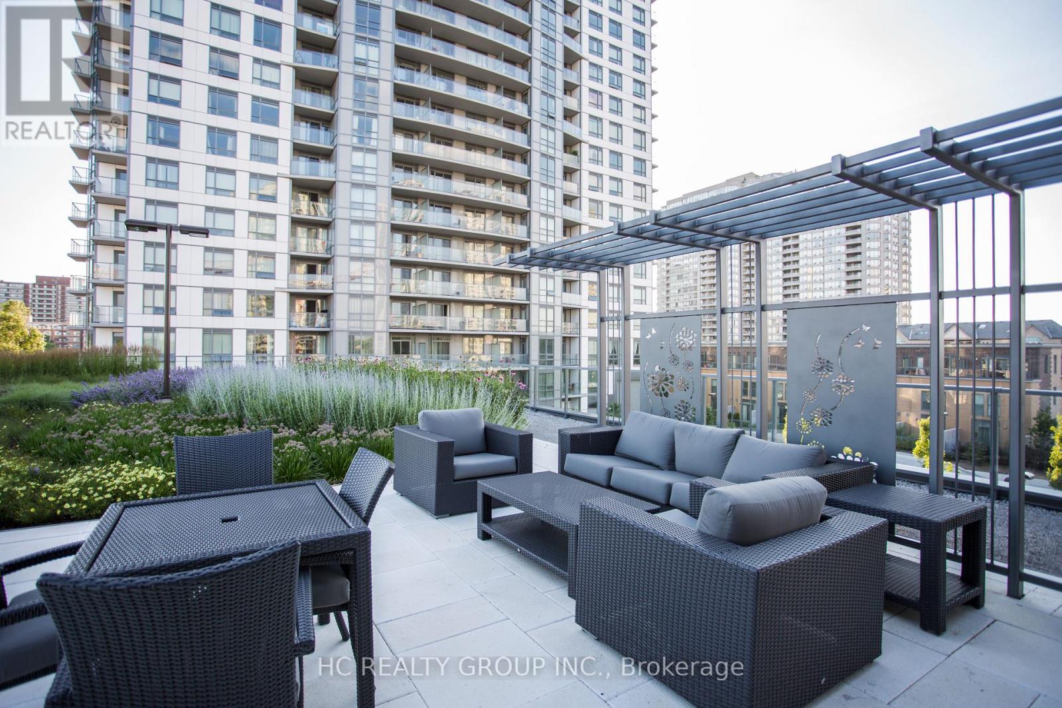
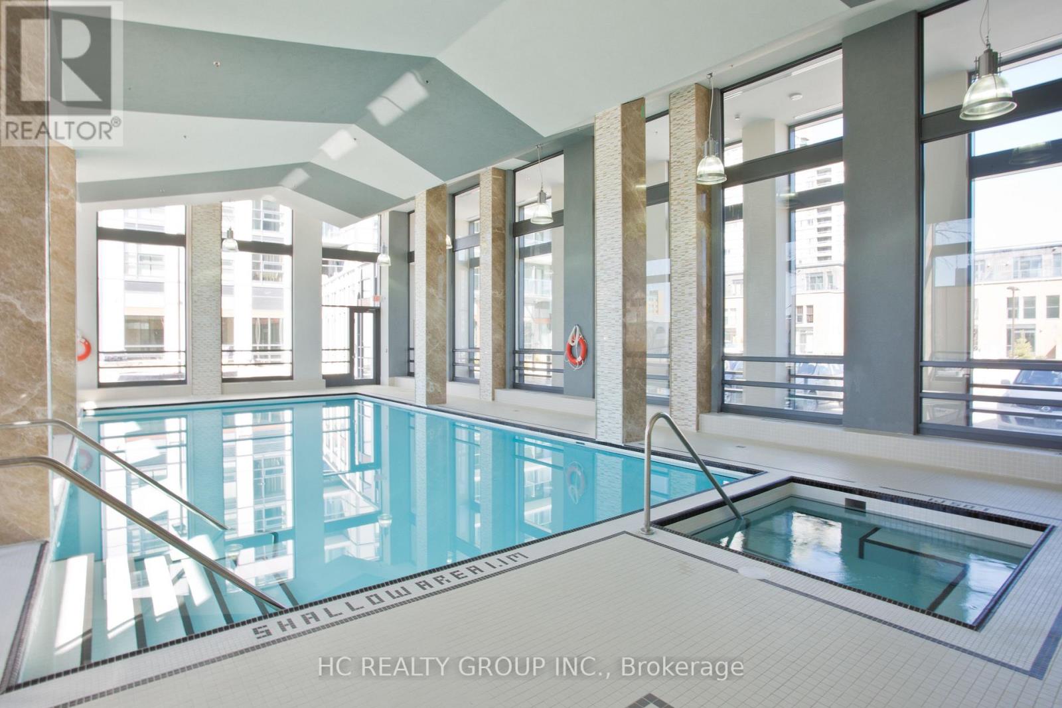
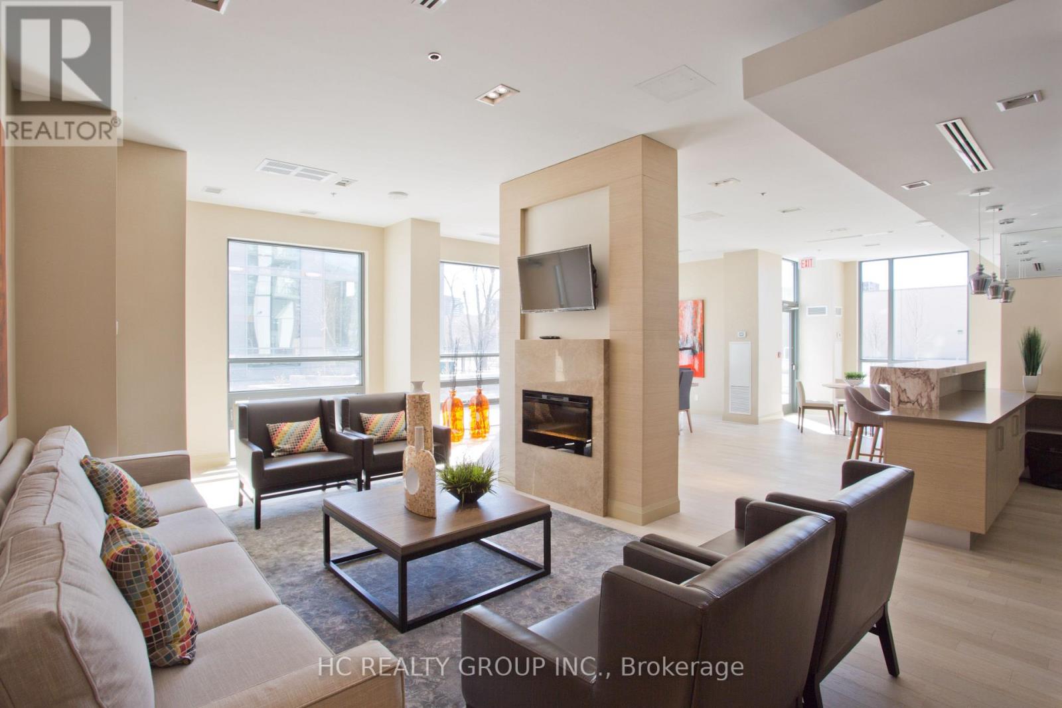
Must See!!!Don't miss this exceptional one bedroom suite featuring a walk-out patio with two separate entrances, allowing guests to access your home directly from the private terrace. This unique layout offers the perfect blend of privacy, convenience, and seamless indoor-outdoor living. Step inside to a freshly painted, open-concept living and dining area, where soaring 10-foot-plus ceilings and expansive west-facing windows fill the space with abundant natural light throughout the day, creating a bright, airy, and welcoming atmosphere. Perfect for Investment or if you want to live in it yourself. In the heart of Agincourt at Sheppard and Kennedy, live minutes away from TTC, library, schools, restaurants, shopping along with easy access to 401/404,this contemporary residence offers a perfect blend of comfort and convenience. Amenities include 24 hrs. concierge, party room, guest suite, exercise room, indoor pool, sauna, rooftop garden
Map data © OpenStreetMap contributors
No open houses are scheduled for this home.
Can't make it? Request a private viewing.
| Living room | Flat | 6.7 x 3.5 m |
| Dining room | Flat | 6.7 x 3.5 m |
| Kitchen | Flat | 2.45 x 2.6 m |
| Bedroom | Flat | 3.3 x 2.9 m |
| Study | Flat | 1.9 x 1.8 m |




