
 For sale 50
$375,000
1+1 bed1 bath900–999 sq ft
716 The West Mall #1405
Eringate-Centennial-West Deane, Toronto
15 days agoMLS® W13837116
RE/MAX REALTY SERVICES INC.
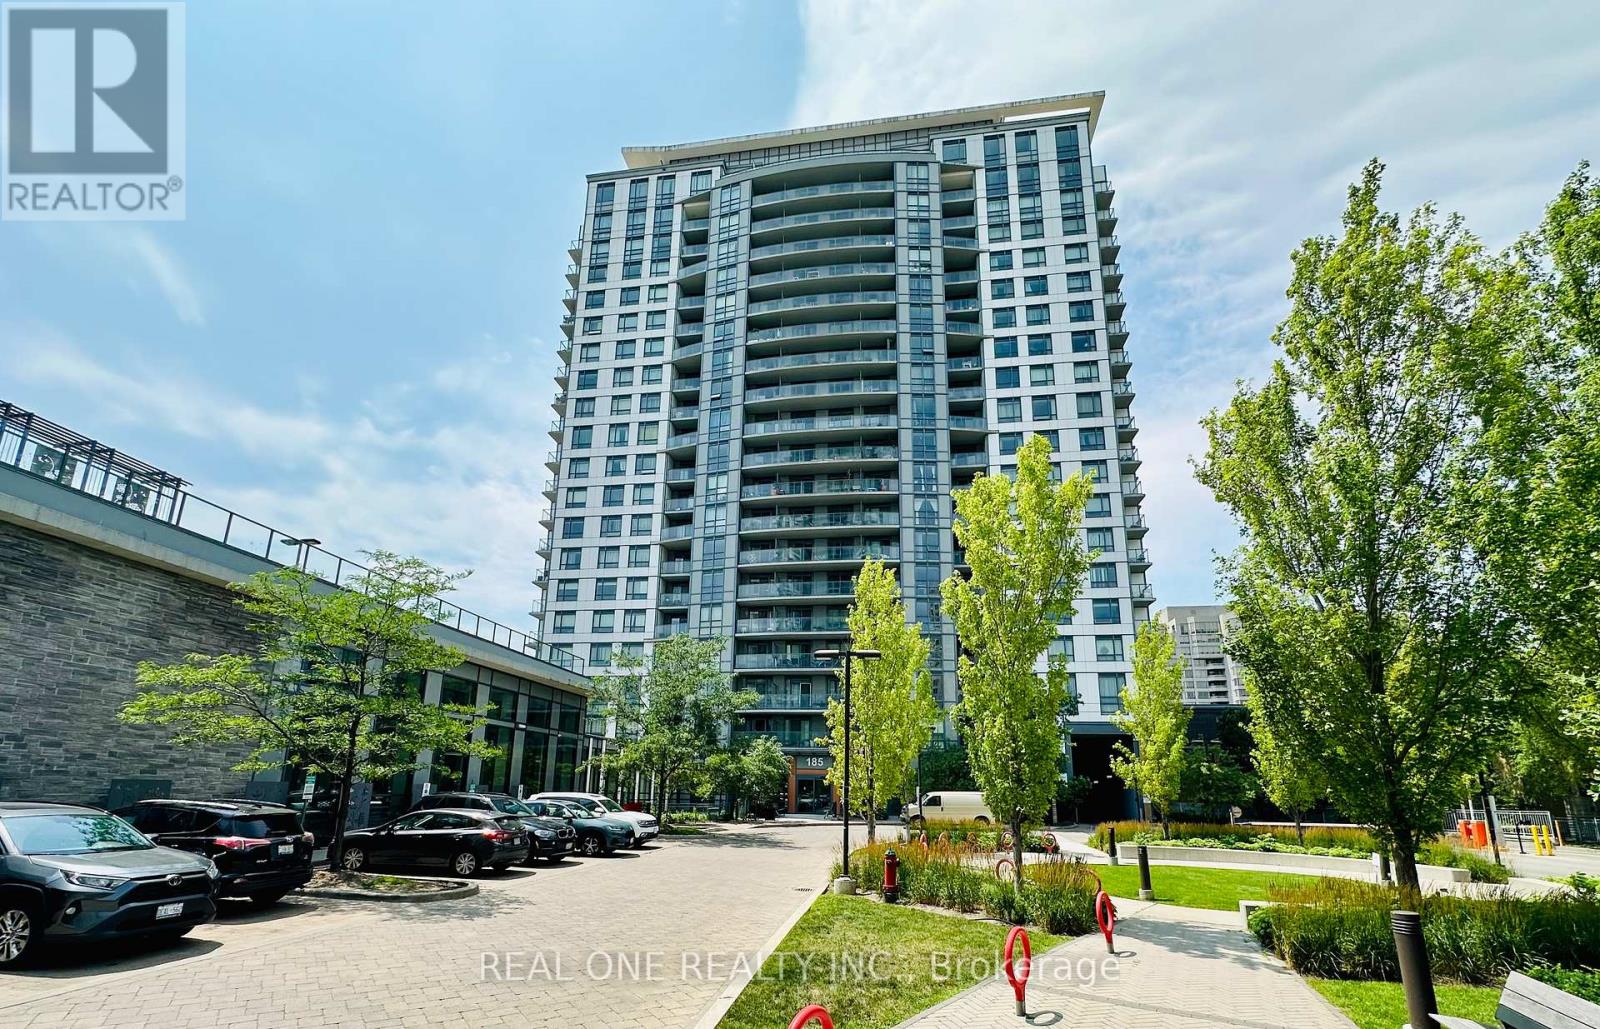
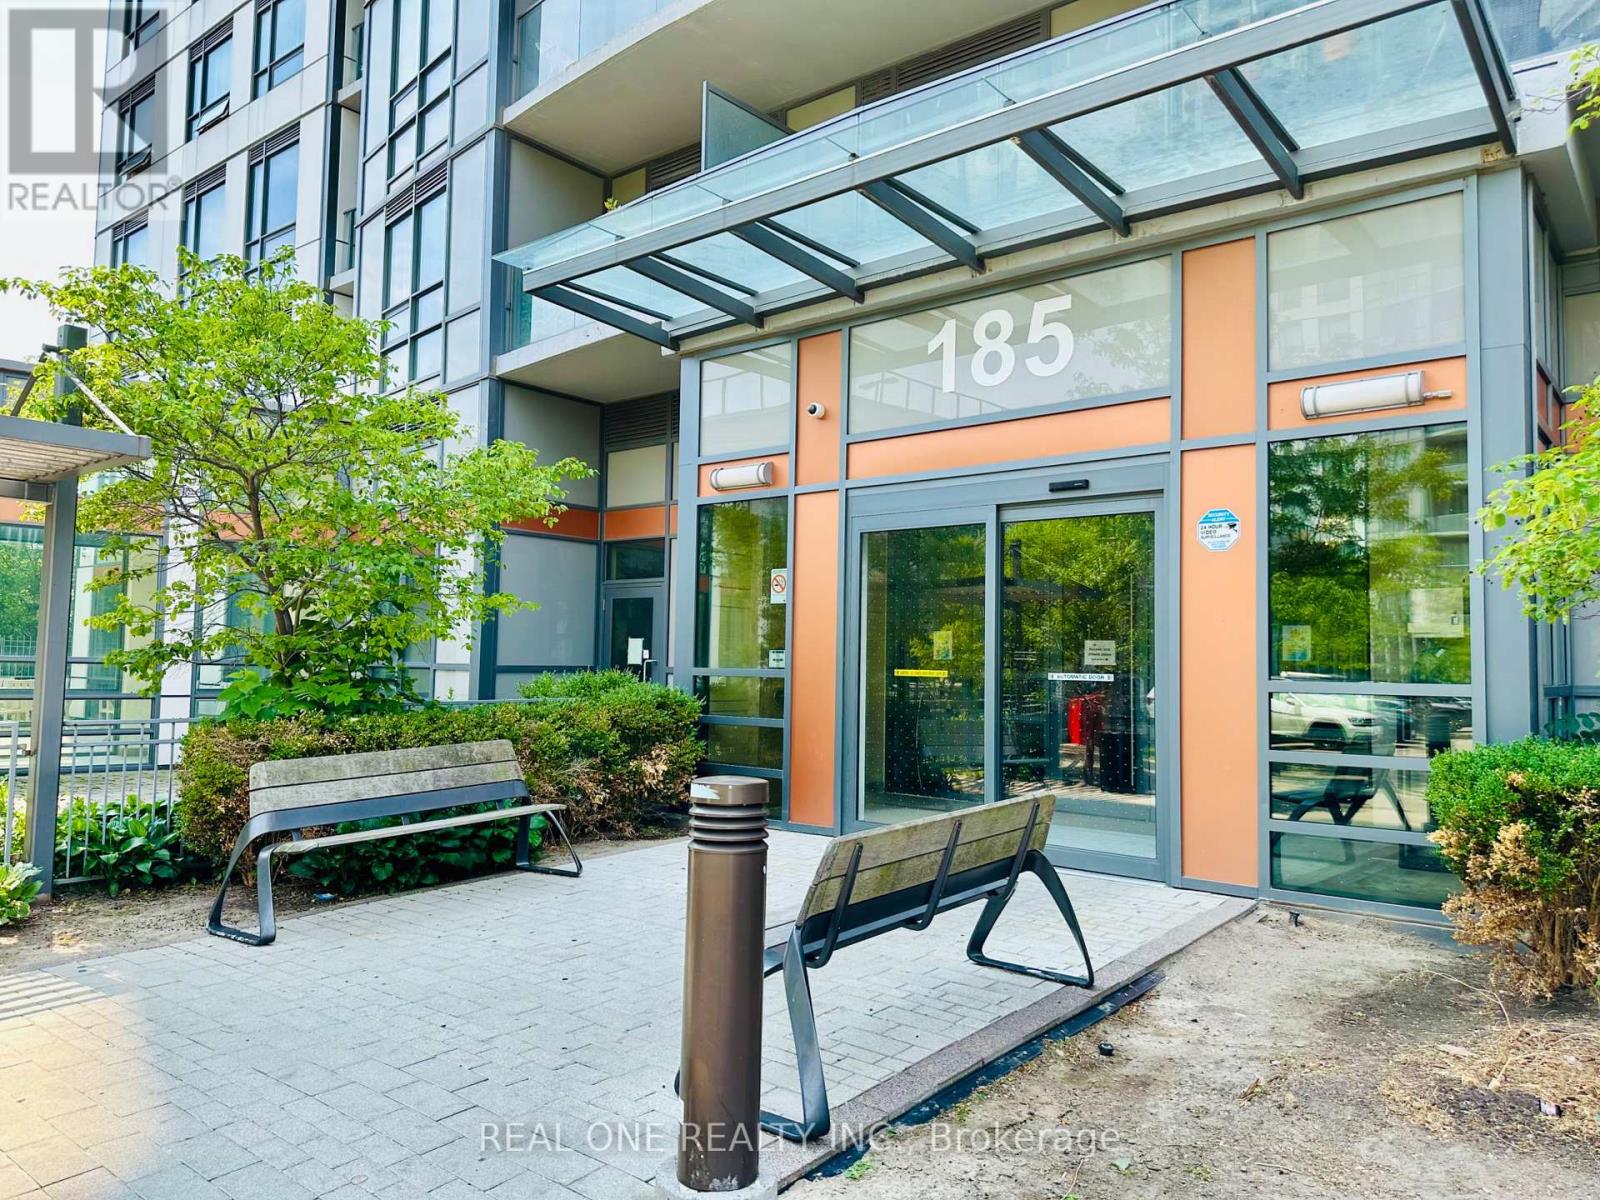
185 Bonis Avenue #1506
Tam O'Shanter-Sullivan, Toronto, Ontario M1T0A4
For sale· Added
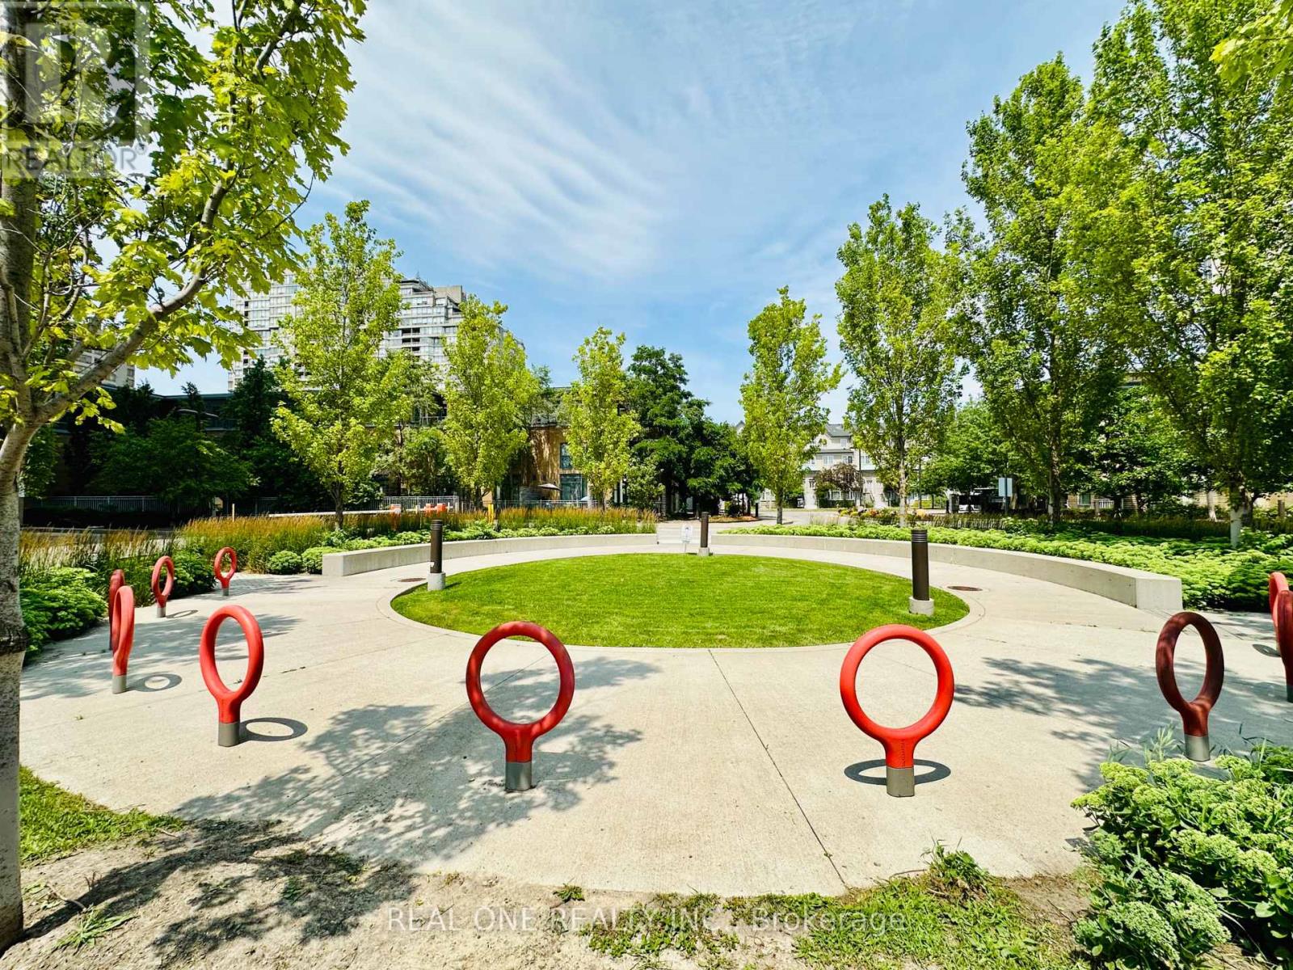
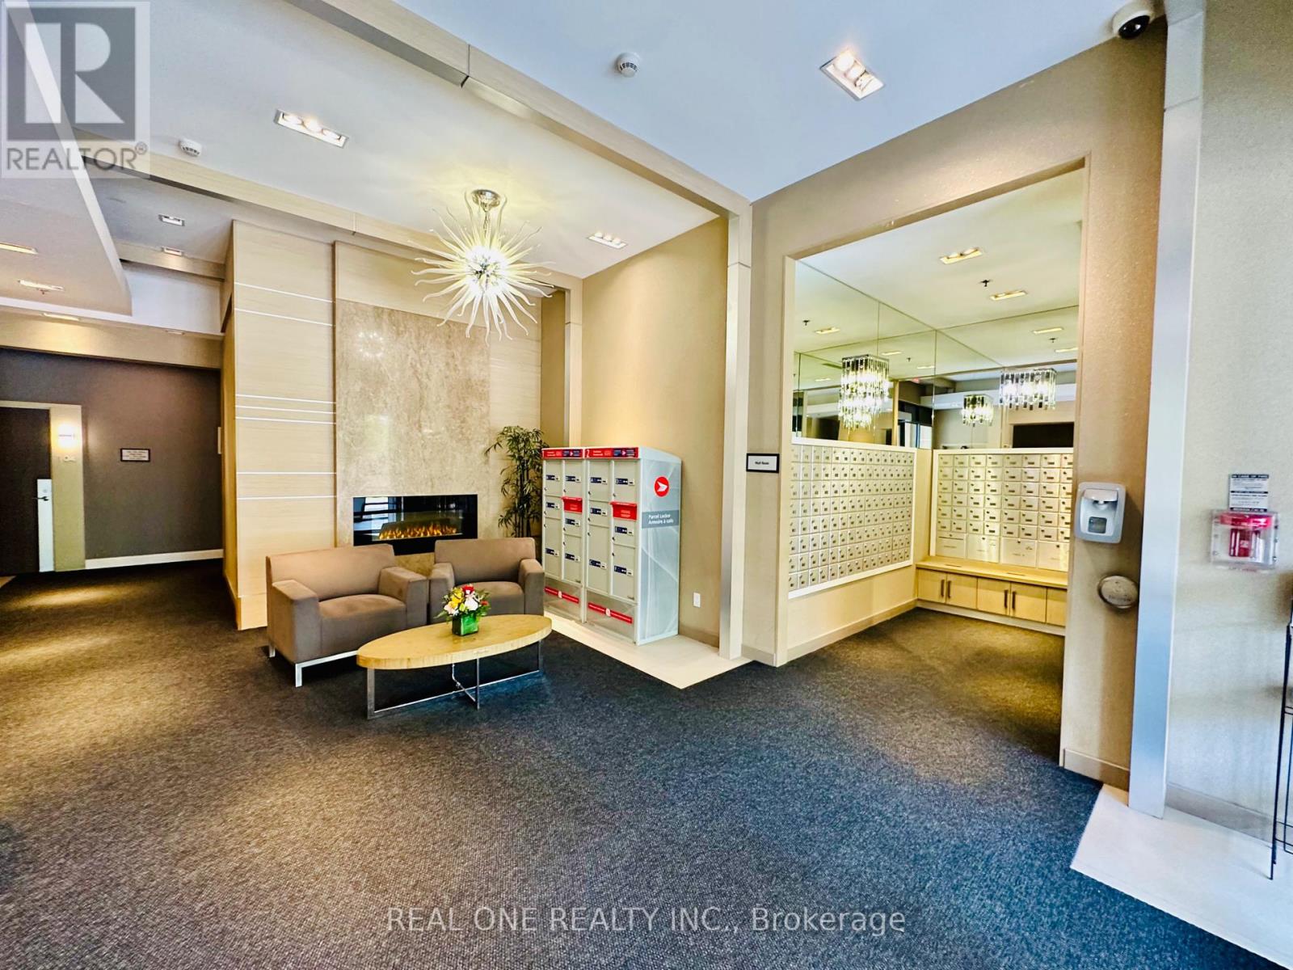
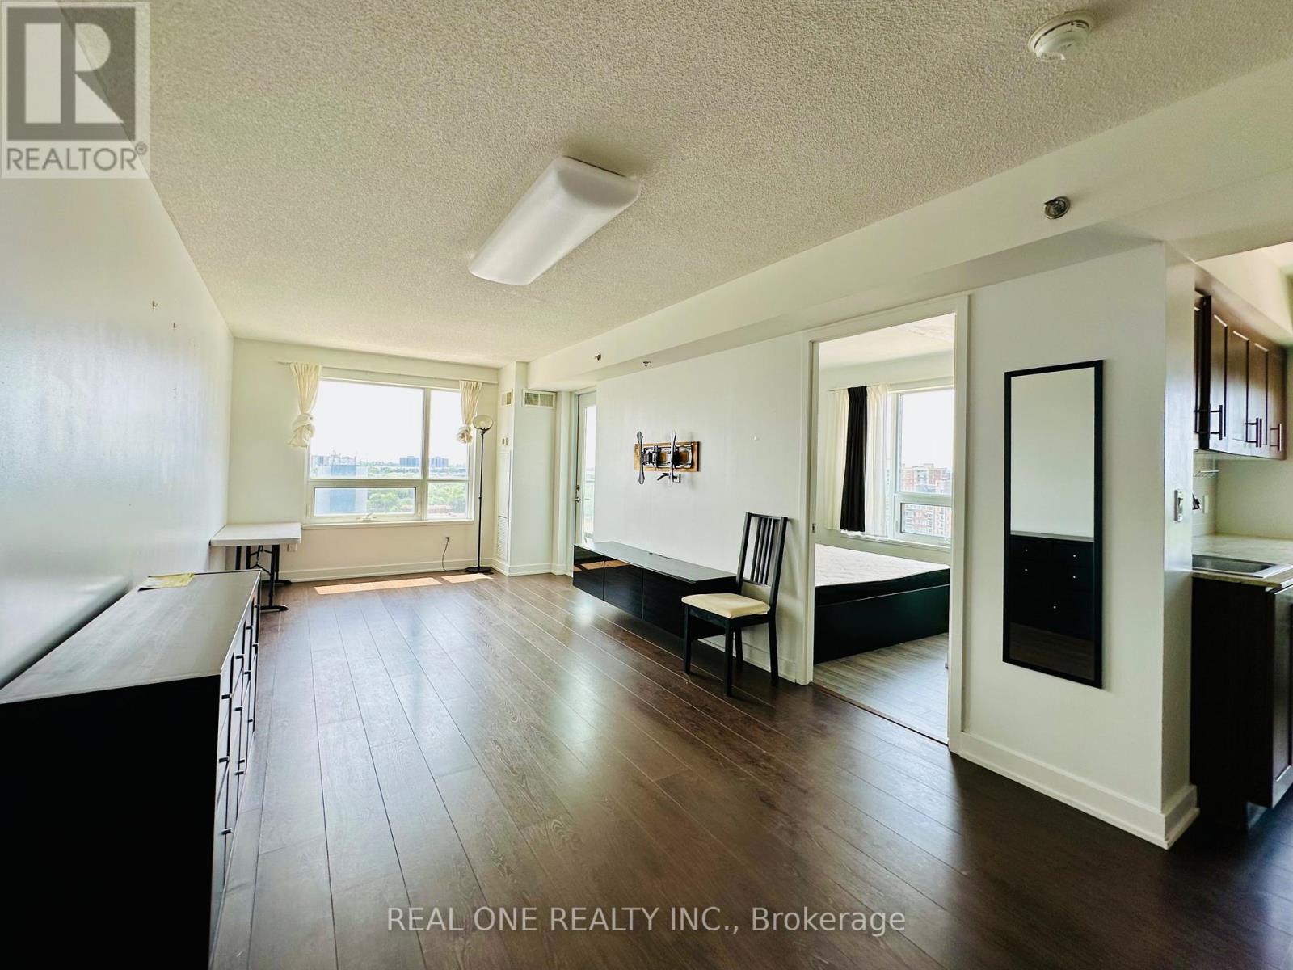
Bright & Spacious Corner Unit with Sunny South-West Exposure! Well-designed 2 Bedroom + Large Den, 2 Bathroom suite offering 836 Sq.Ft. plus a 34 Sq.Ft. balcony (870 Sq.Ft. total). Functional split-bedroom layout with a large den, perfect for a home office. Enjoy abundant natural sunlight and unobstructed south-west views. Open-concept living/dining area, granite countertops, laminate flooring throughout, ensuite laundry, and a spacious primary bedroom with a 4-piece ensuite. Excellent location, minutes to Agincourt Mall, TTC, Agincourt GO Station, Hwy 401, schools, library, restaurants, parks and Tam O'Shanter Golf Course. Exceptional amenities include an indoor pool, sauna, fitness centre, rooftop garden, party room, concierge, guest suites and visitor parking.
Map data © OpenStreetMap contributors
No open houses are scheduled for this home.
Can't make it? Request a private viewing.
| Sep 17, 2026 | $500,000 | ▼ $8,000 |
| Sep 9, 2026 | $508,000 | First recorded price |
Price changes since Sep 9, 2026.
| Living room | Flat | 6.98 x 3.21 m |
| Dining room | Flat | 6.98 x 3.21 m |
| Kitchen | Flat | 5.62 x 2.24 m |
| Primary Bedroom | Flat | 3.51 x 3.02 m |
| Bedroom 2 | Flat | 2.69 x 2.65 m |
| Den | Flat | 2.03 x 1.82 m |




