
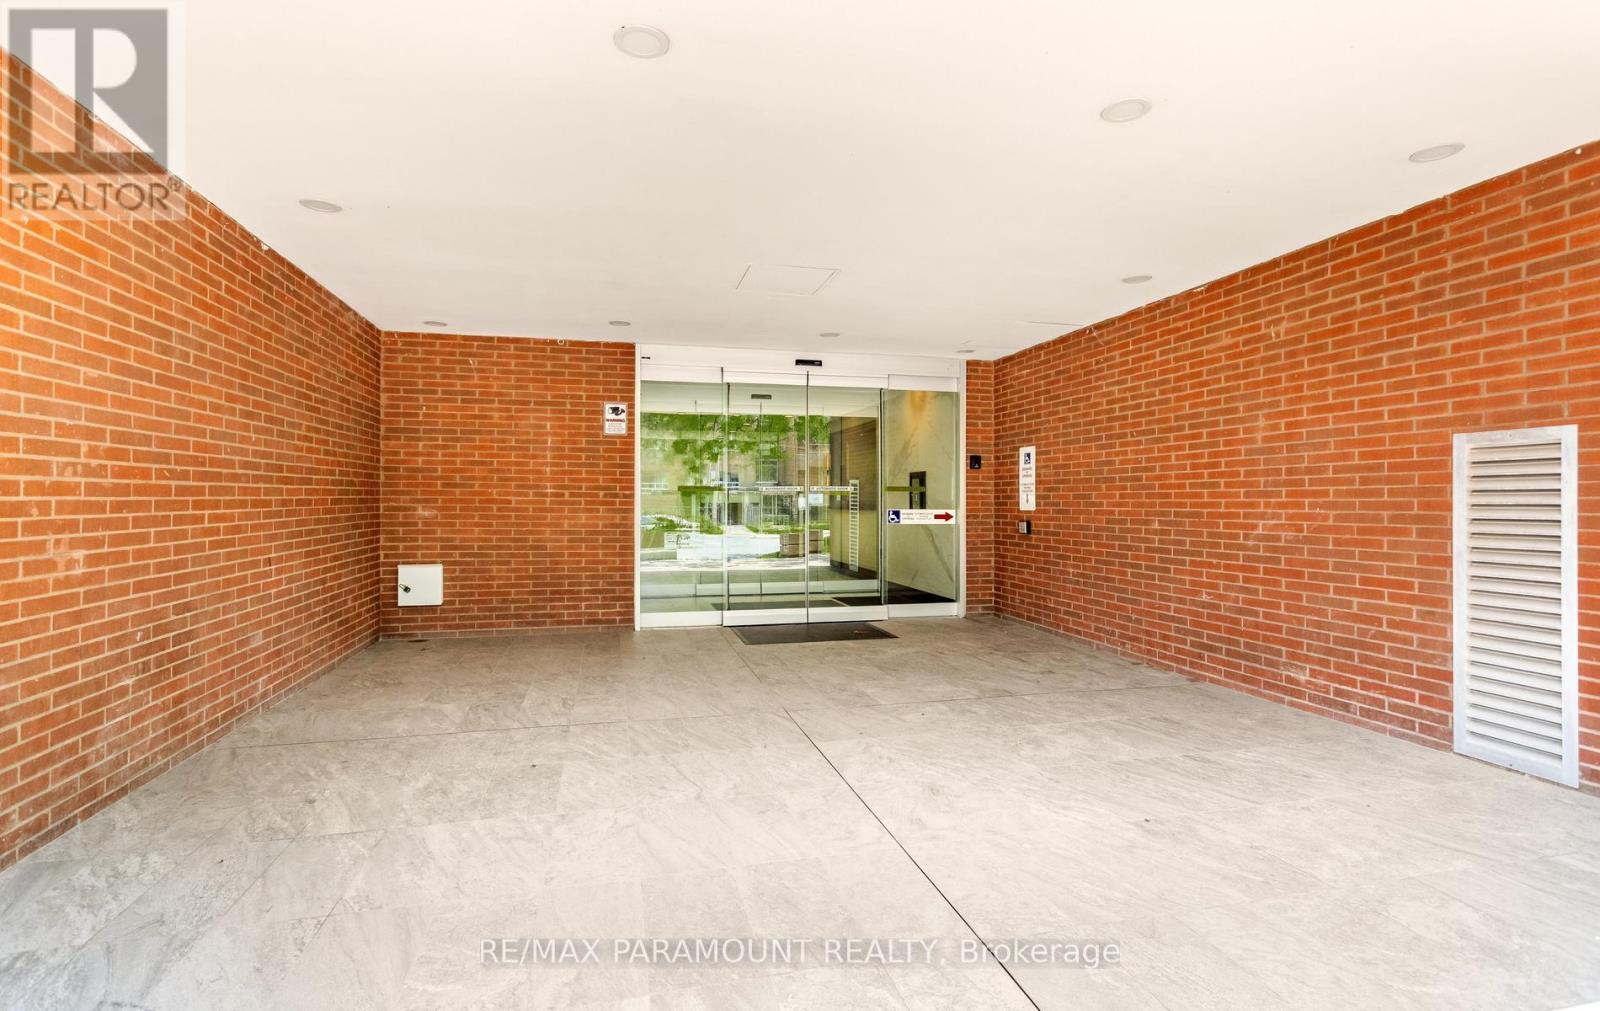
 For sale 50
$299,000
2 bed1 bath700–799 sq ft
2500 Bridletowne Circle #106
L'Amoreaux, Toronto
13 days agoMLS® E13844518
EXECUTIVE REAL ESTATE SERVICES LTD.
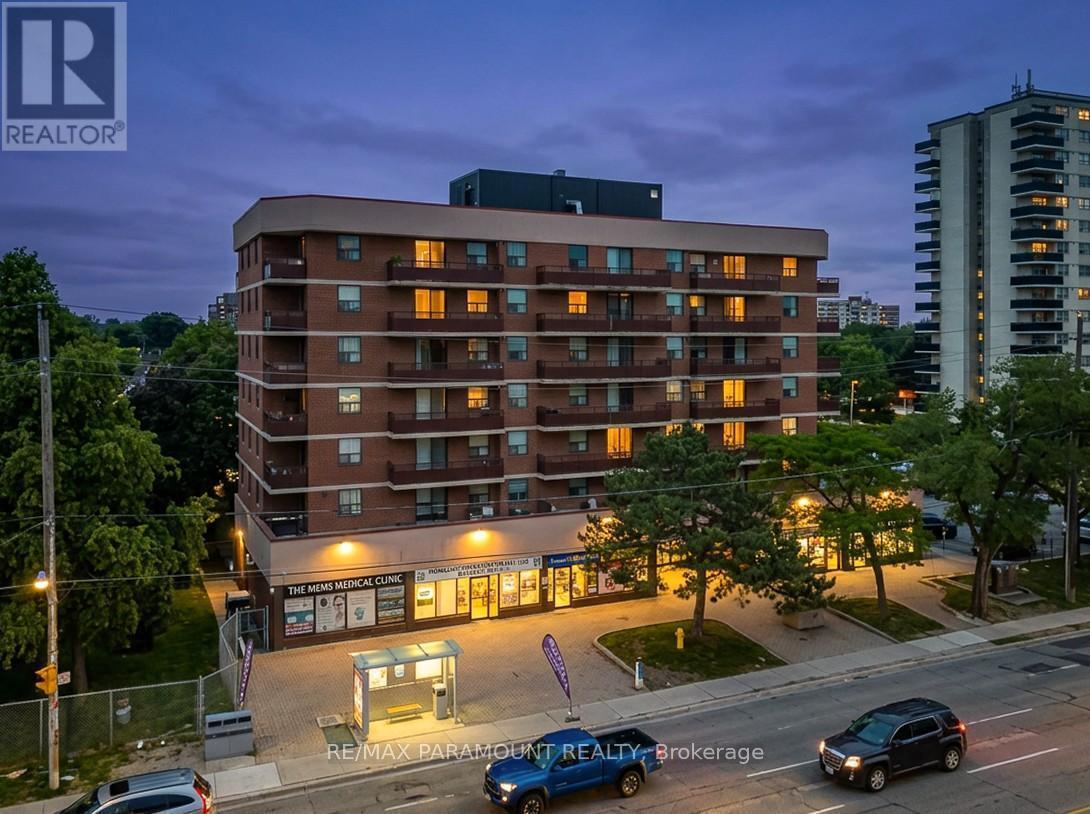
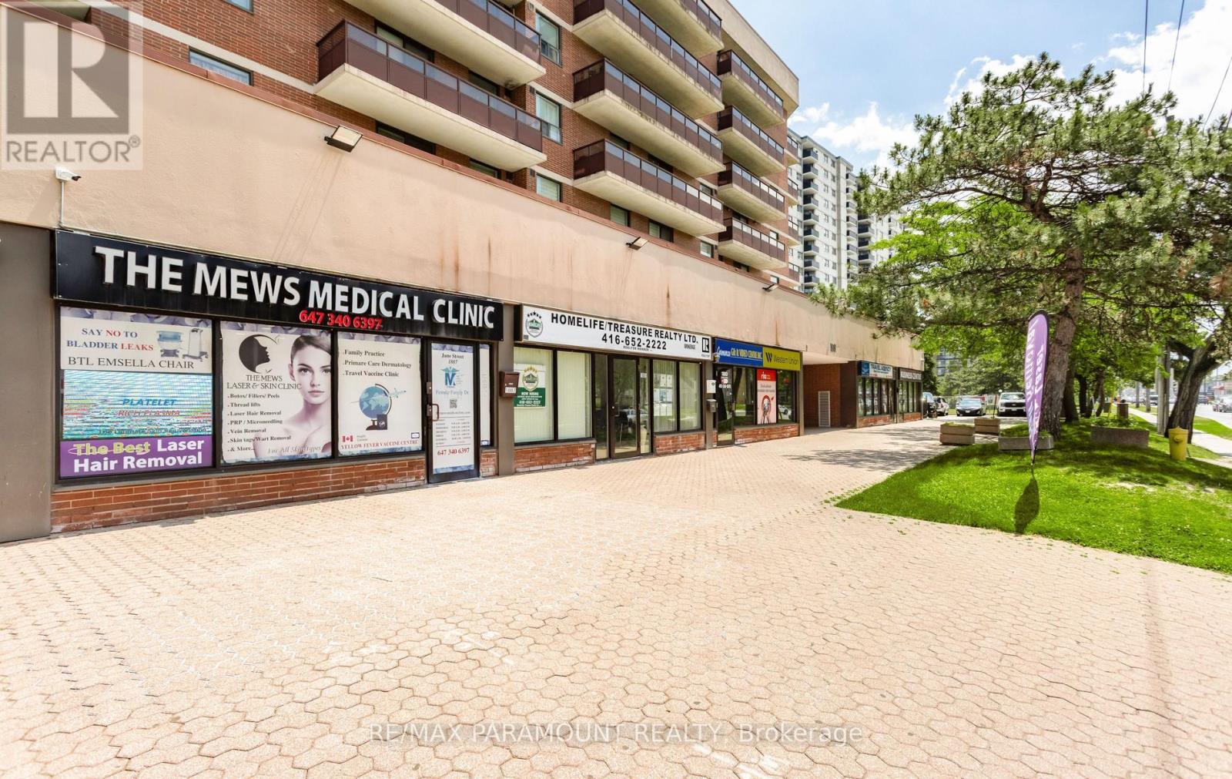
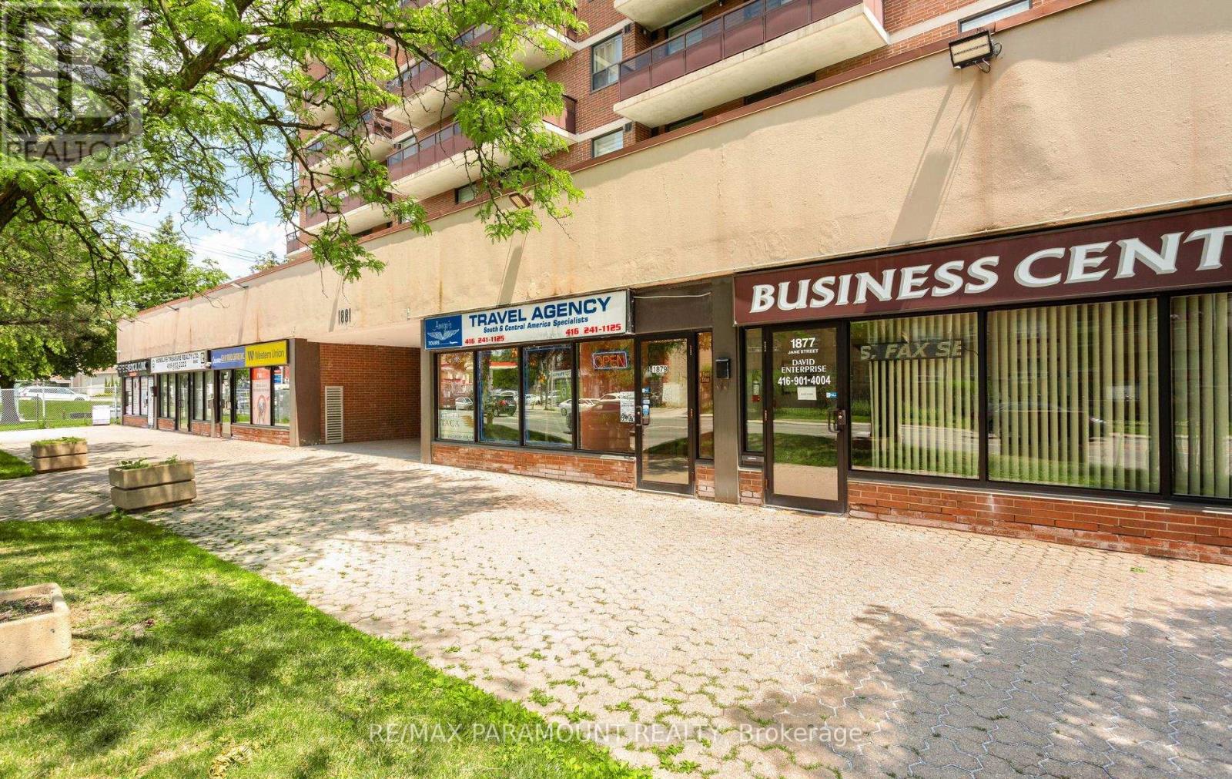
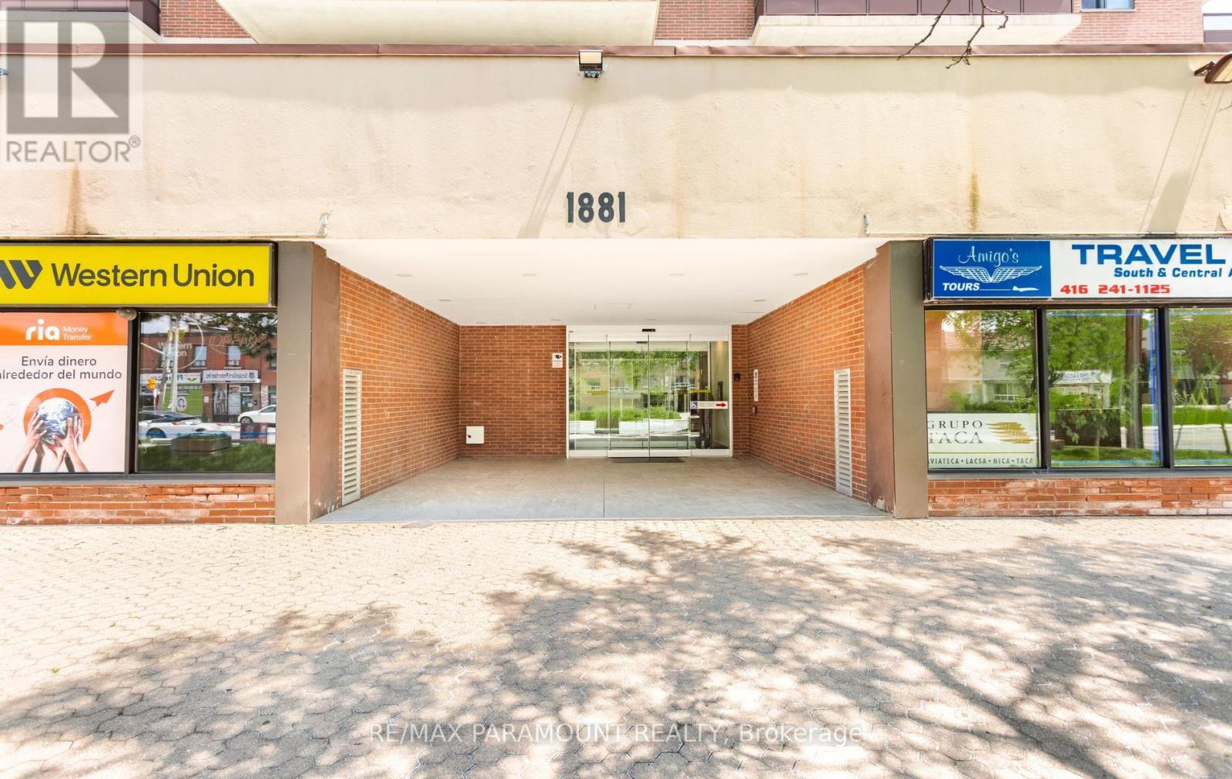
1881 Jane Street #303
Rustic, Toronto, Ontario M9N3S7
For sale· Added
Incredible Opportunity in Toronto! Why opt for renting when you have the chance to become a homeowner? Step into this charming corner unit featuring 3 bedrooms and 2 bathrooms. Conveniently situated near major highways 400/401, Weston Go Station, shopping centers, public transit, restaurants, and more. The living and dining rooms are generously spacious and well-lit, complemented by sliding doors leading to a balcony. The kitchen is sizeable with convenient access to the laundry room. The primary bedroom boasts a large size, a 3-piece Ensuite and a closet, while two other bedrooms offer a balcony view. This property also includes 1 parking spot and 1 locker.
Map data © OpenStreetMap contributors
No open houses are scheduled for this home.
Can't make it? Request a private viewing.
| Primary Bedroom | Ground level | 4.15 x 3.09 m |
| Bedroom 3 | Ground level | 3.38 x 2.78 m |
| Laundry room | Ground level | 2.3 x 0.85 m |
| Bedroom 2 | Ground level | 3.75 x 2.75 m |
| Living room | Ground level | 5.49 x 3.7 m |
| Dining room | Ground level | 3.05 x 2.6 m |
| Kitchen | Ground level | 3.29 x 2.5 m |




