
 For sale 50
$359,000
2+1 bed2 bath1,600–1,799 sq ft
4060 Lawrence Avenue East #204
West Hill, Toronto
3 months agoMLS® E13524178
HOMELIFE/FUTURE REALTY INC.
1881 Jane Street #706
Rustic, Toronto, Ontario M9N3S7
For sale· Added
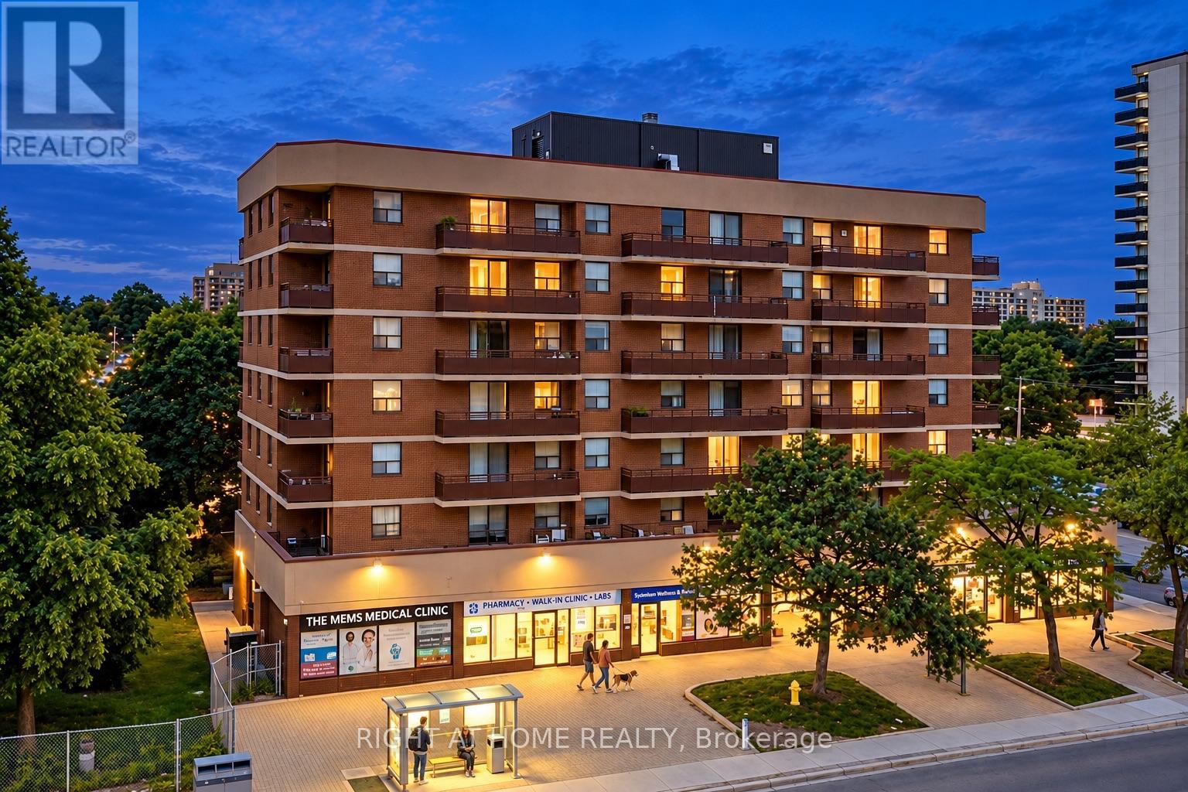
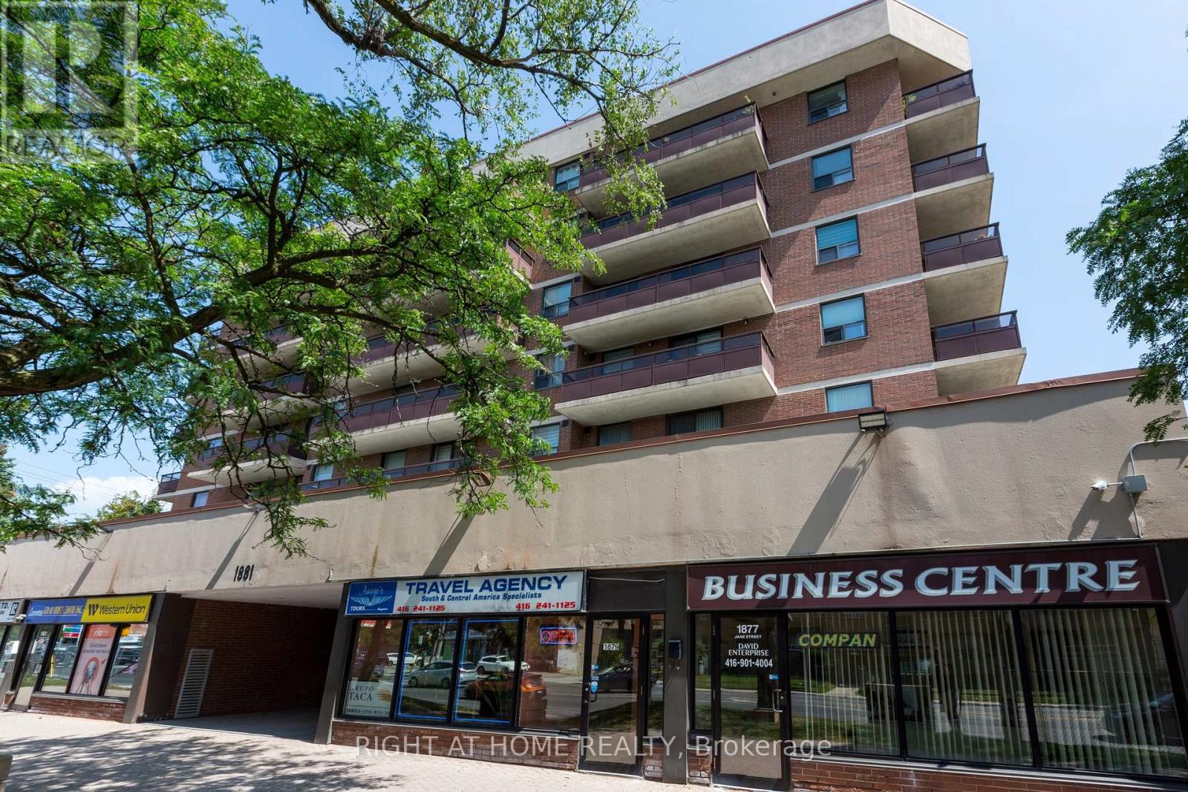
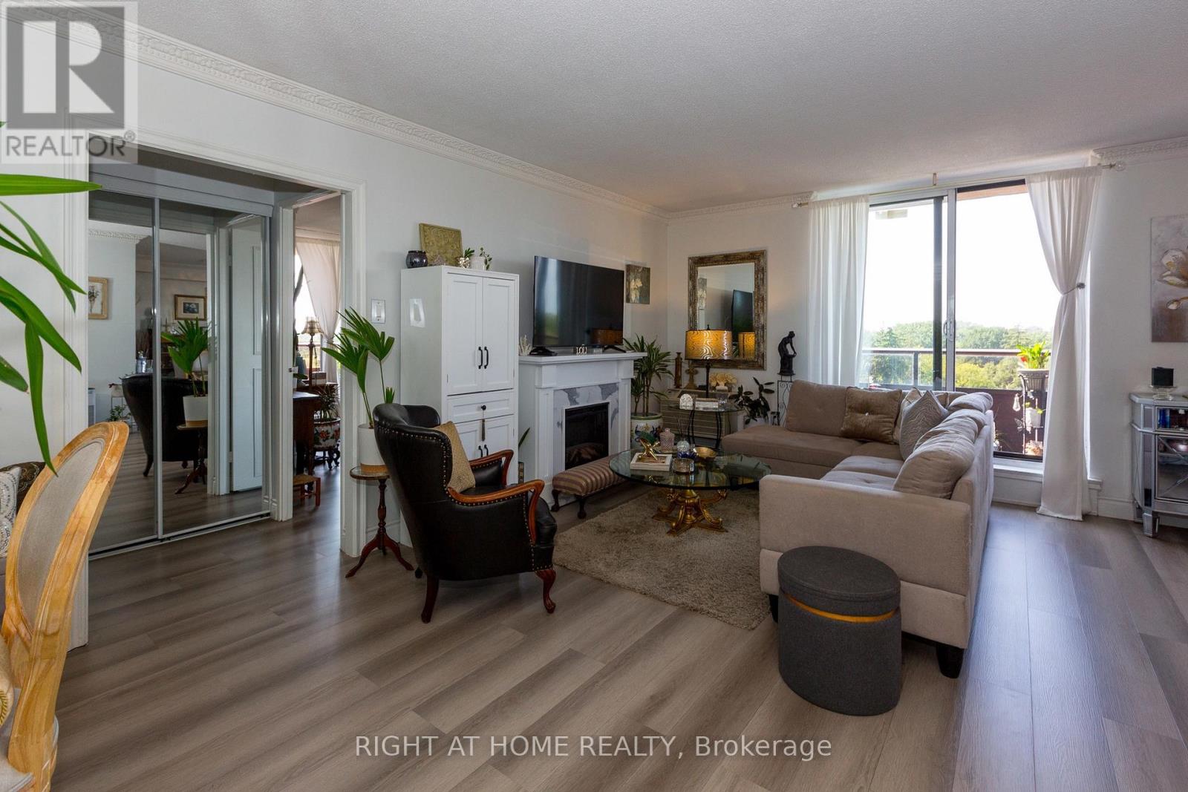
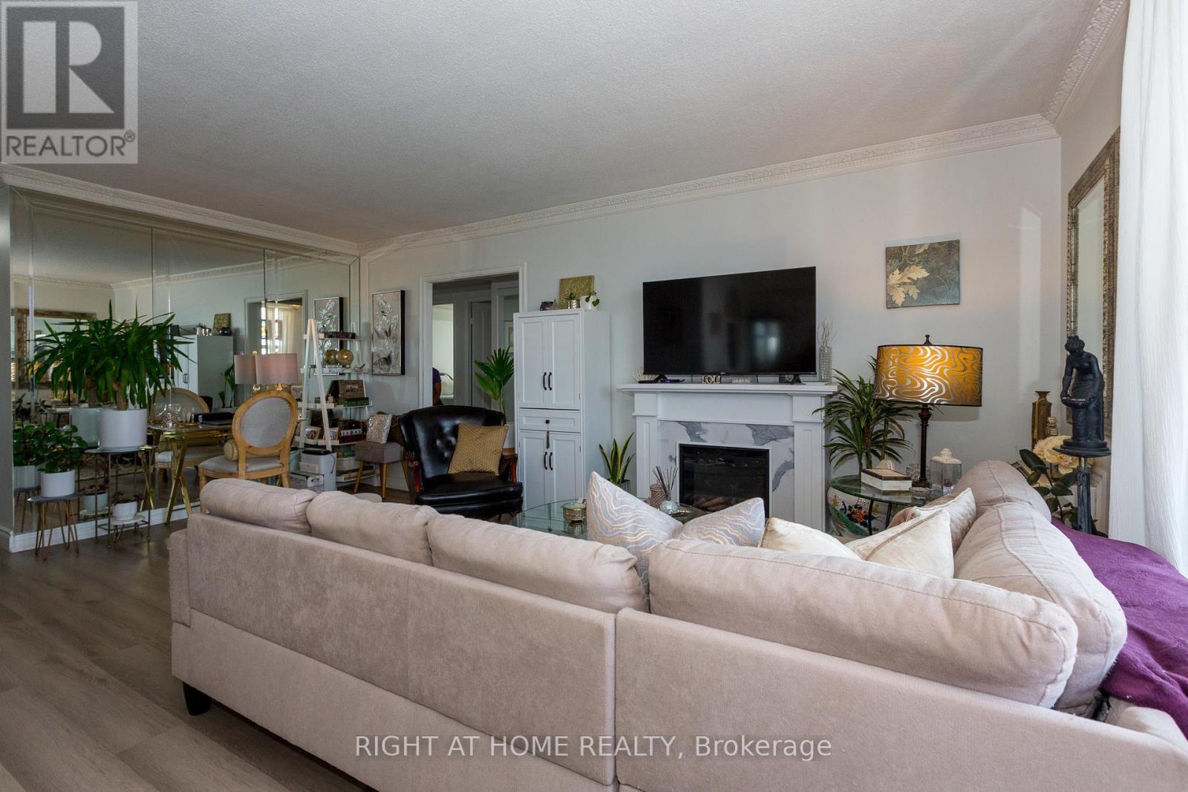
A Must-See! Welcome to this modern, fully renovated 3-bedroom, 2-bathroom corner suite offering generous living space, abundant natural light and beautiful unobstructed views. Includes 1 parking spot and a spacious locker. Enjoy two private balconies and large windows that create a bright and open feel throughout the home. The stylish interior has been completely updated with contemporary flooring, quartz countertops, white cabinetry, modern lighting and hardware, and newer appliances including an in-suite washer and dryer. One of the bedrooms features a custom-designed closet with built-in storage. All utilities are included in the maintenance fee, providing added convenience and predictable monthly expenses. The building's common areas and main entrance have also been recently renovated, giving the property a fresh and updated appearance. Conveniently located close to transit, highways, shopping, schools and everyday amenities. A spacious, move-in-ready home offering modern finishes, exceptional views and excellent value. Quick closing available.
Map data © OpenStreetMap contributors
No open houses are scheduled for this home.
Can't make it? Request a private viewing.
| Sep 29, 2026 | $469,000 | ▼ $30,900 |
| Sep 4, 2026 | $499,900 | First recorded price |
Price changes since Sep 4, 2026.
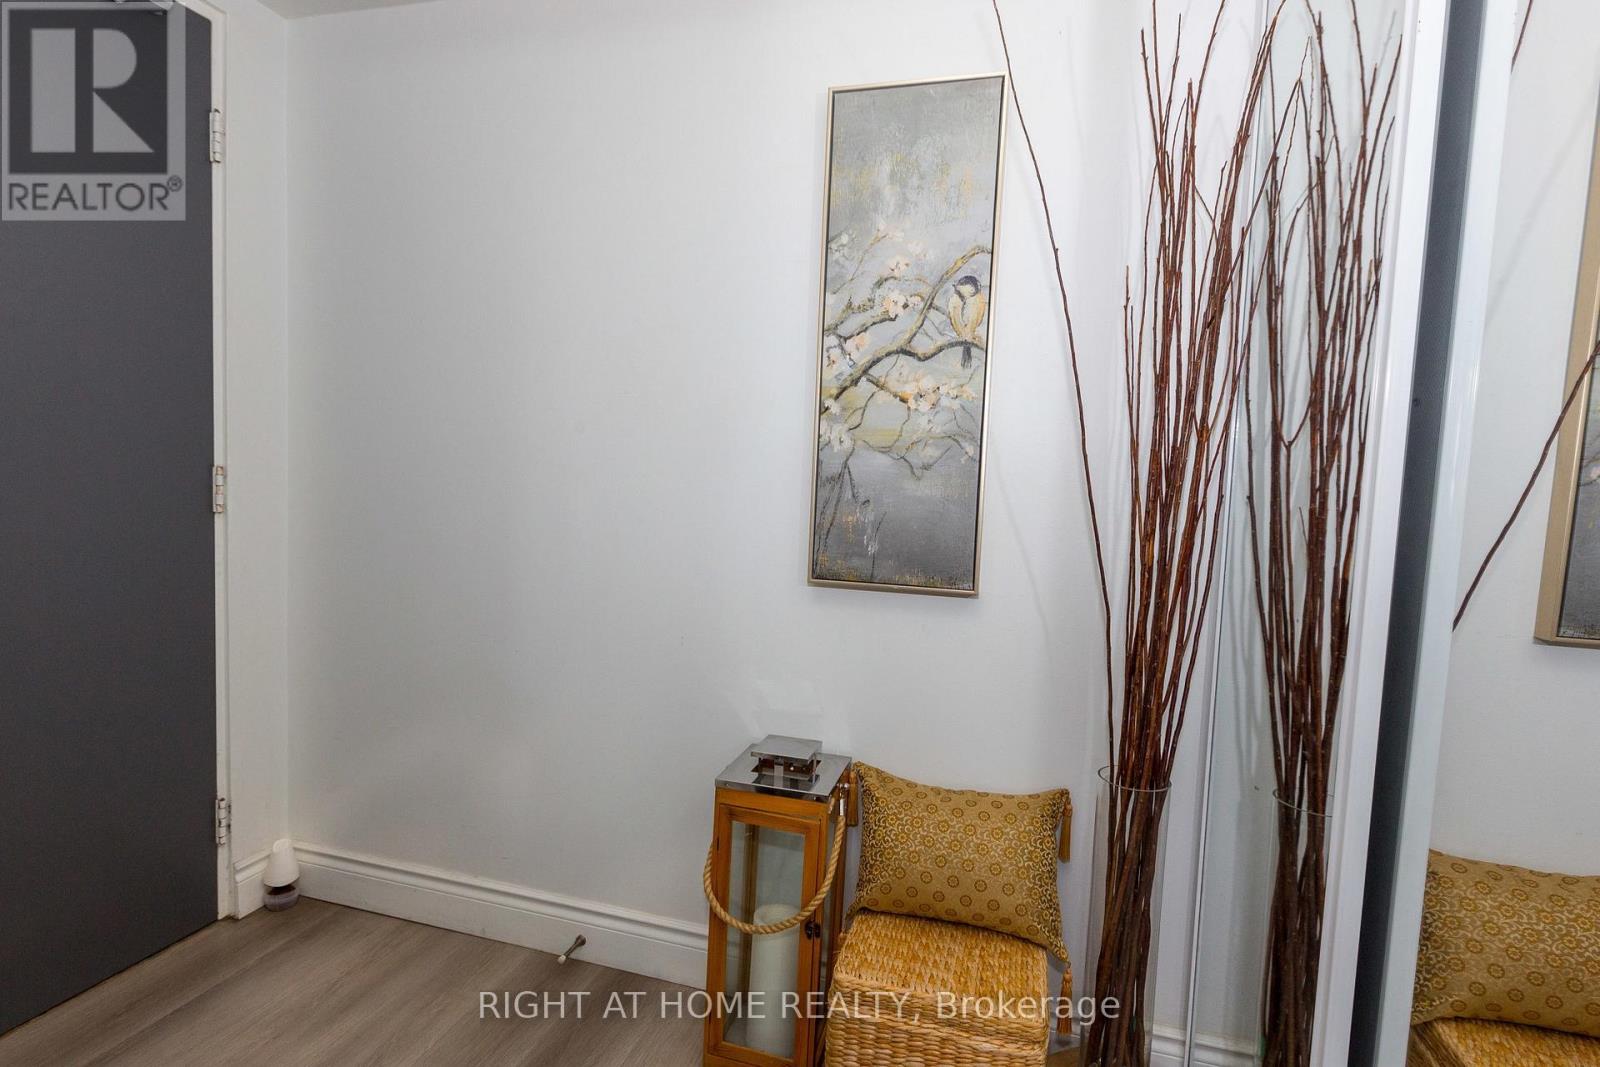
| Foyer | Main level | 2.9 x 1.77 m |
| Bedroom 3 | Main level | 3.71 x 2.75 m |
| Bedroom 2 | Main level | 3.34 x 2.75 m |
| Primary Bedroom | Main level | 4.13 x 3.12 m |
| Kitchen | Main level | 3.3 x 2.53 m |
| Dining room | Main level | 3.02 x 2.6 m |
| Living room | Main level | 5.52 x 3.66 m |




