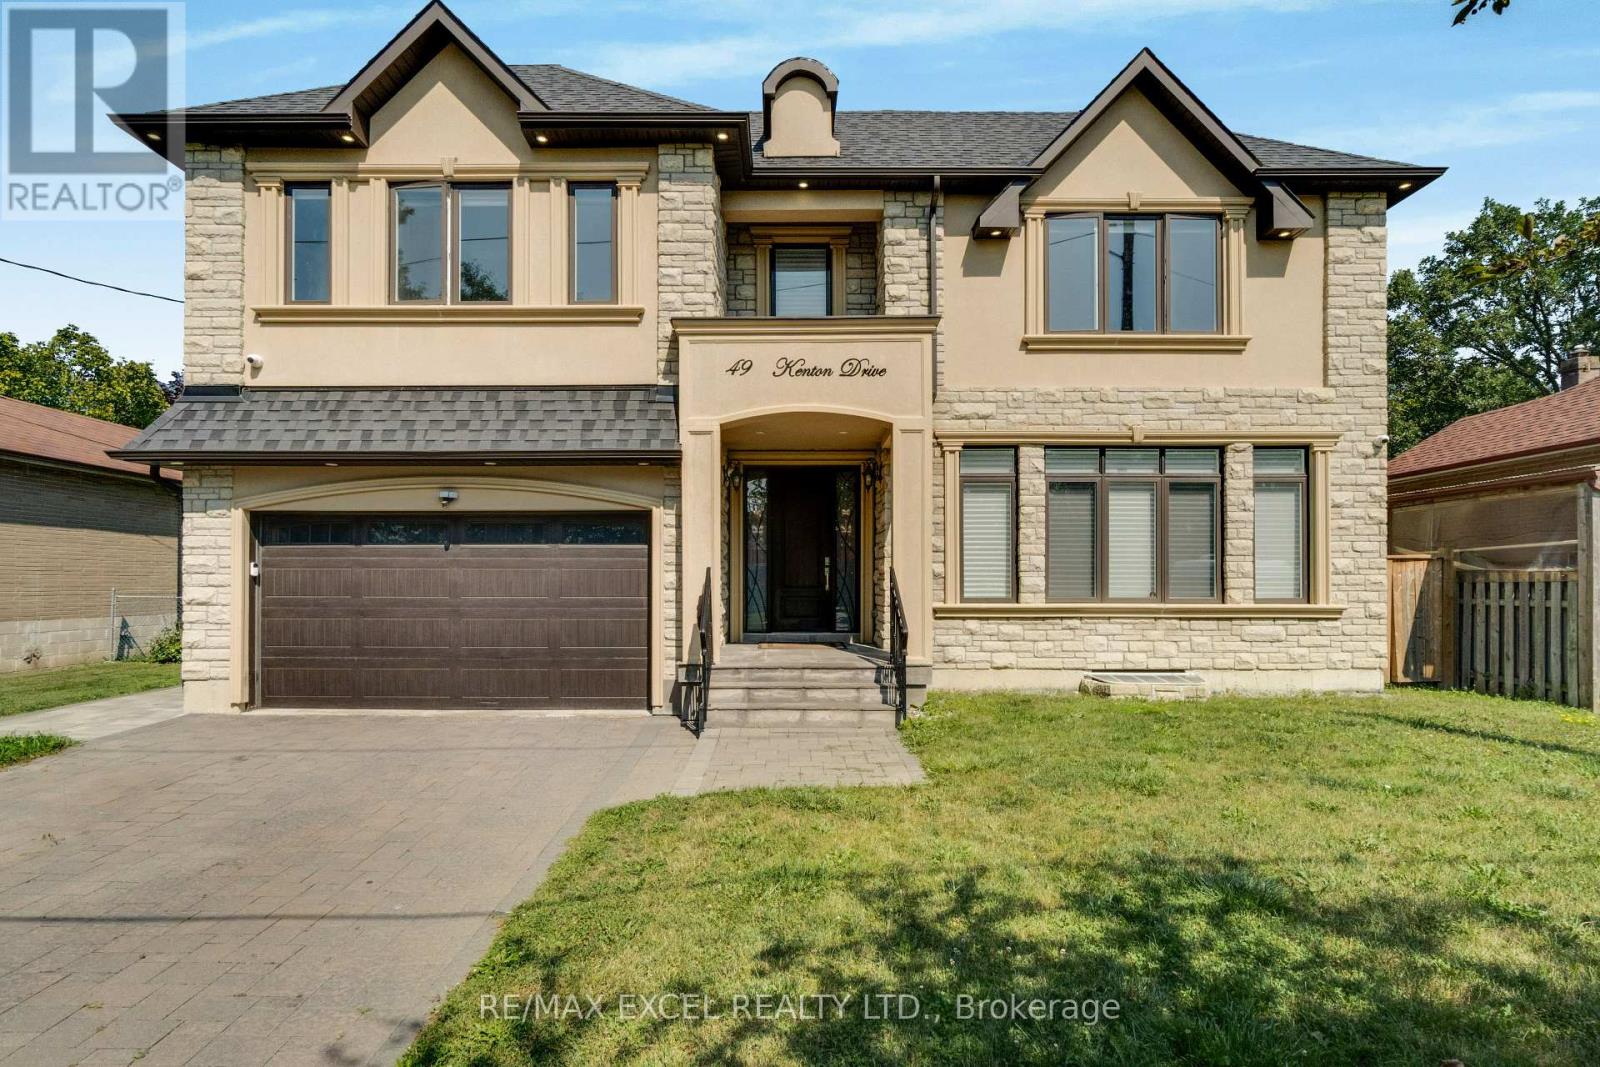
 For rent 50
$8,000/mo
4 bed4 bath3,500–5,000 sq ft
40 Heathview Avenue
Bayview Village, Toronto
2 months agoMLS® C13598398
RIGHT AT HOME REALTY
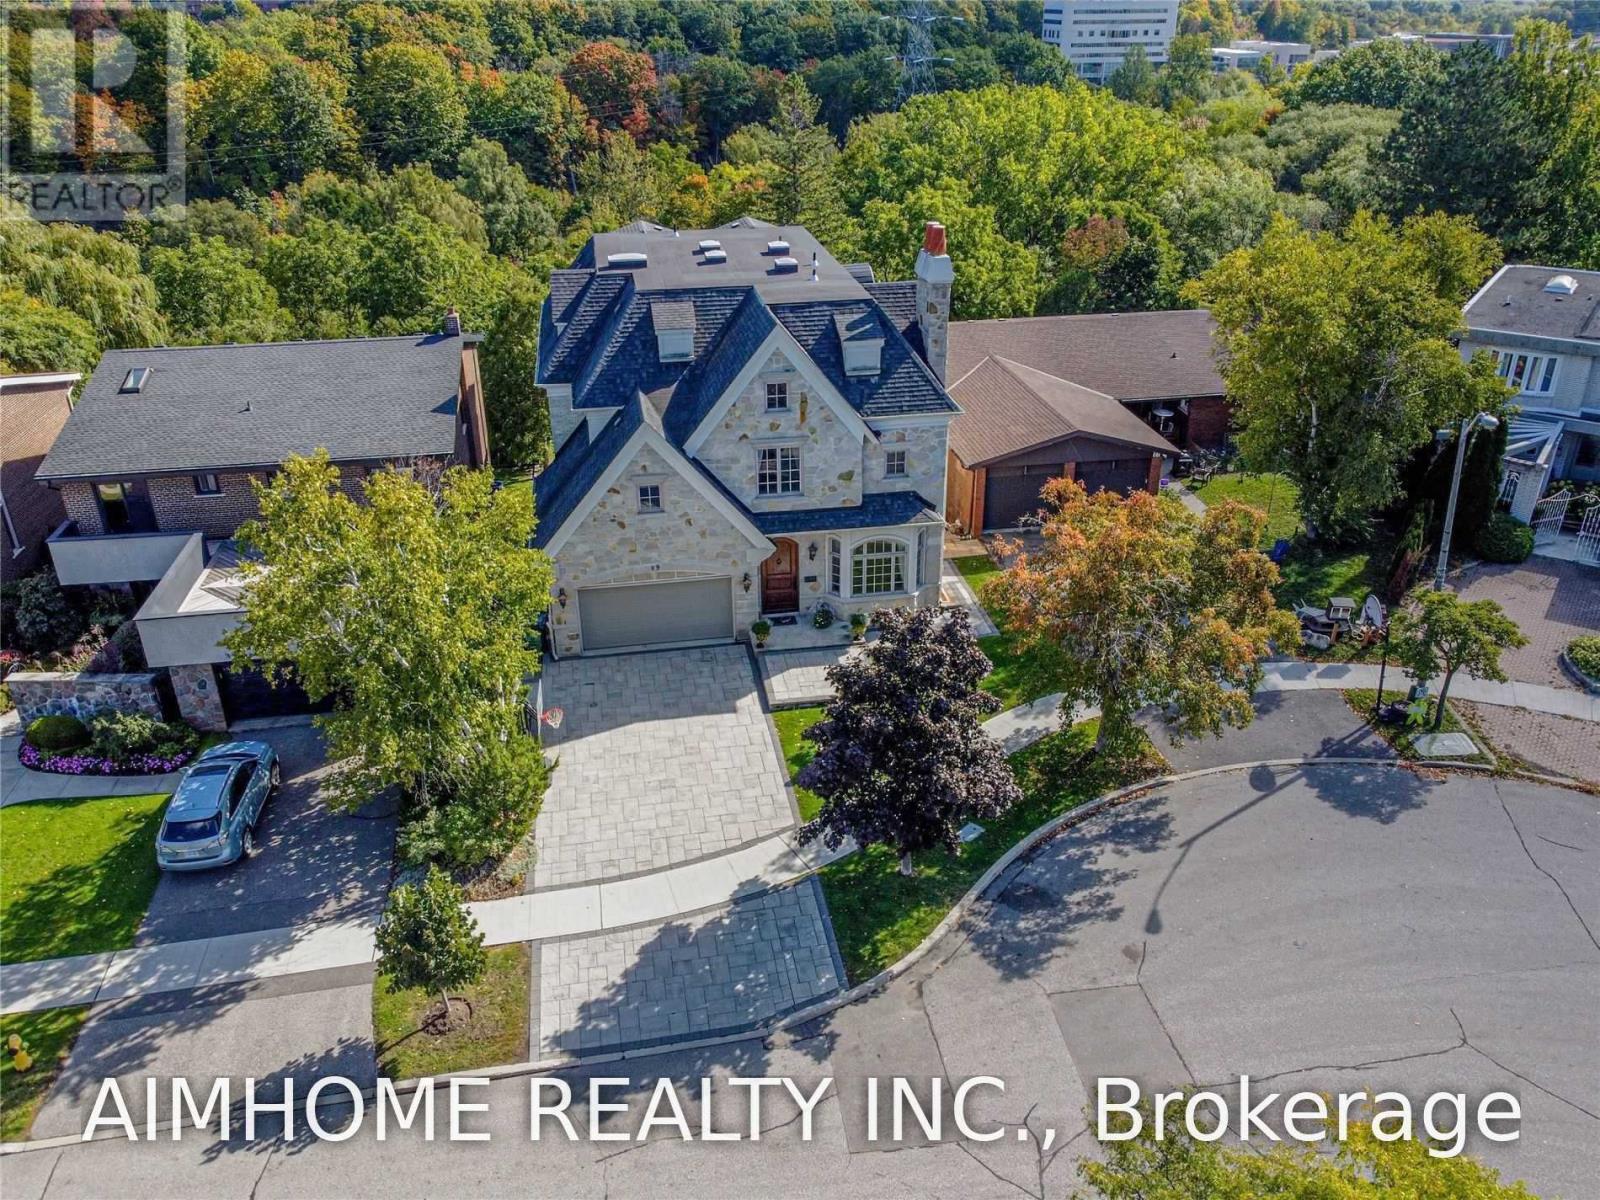
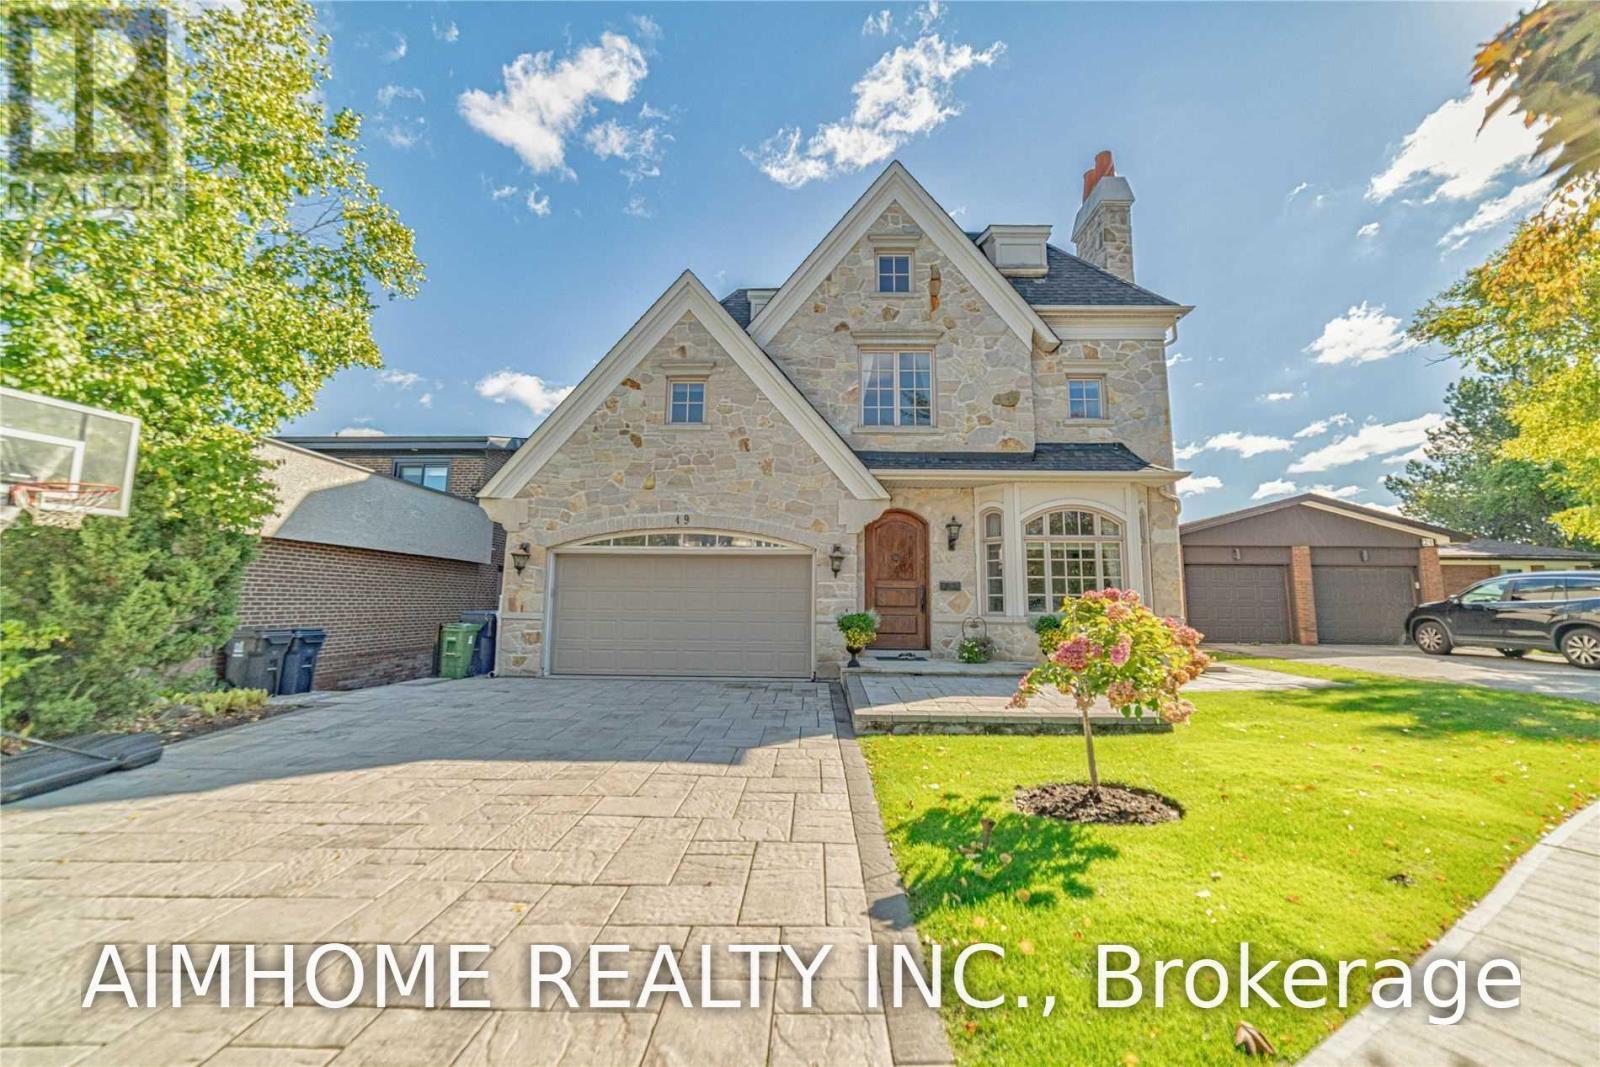
19 Brockington Crescent
Bathurst Manor, Toronto, Ontario M3H4S9
For rent· Added
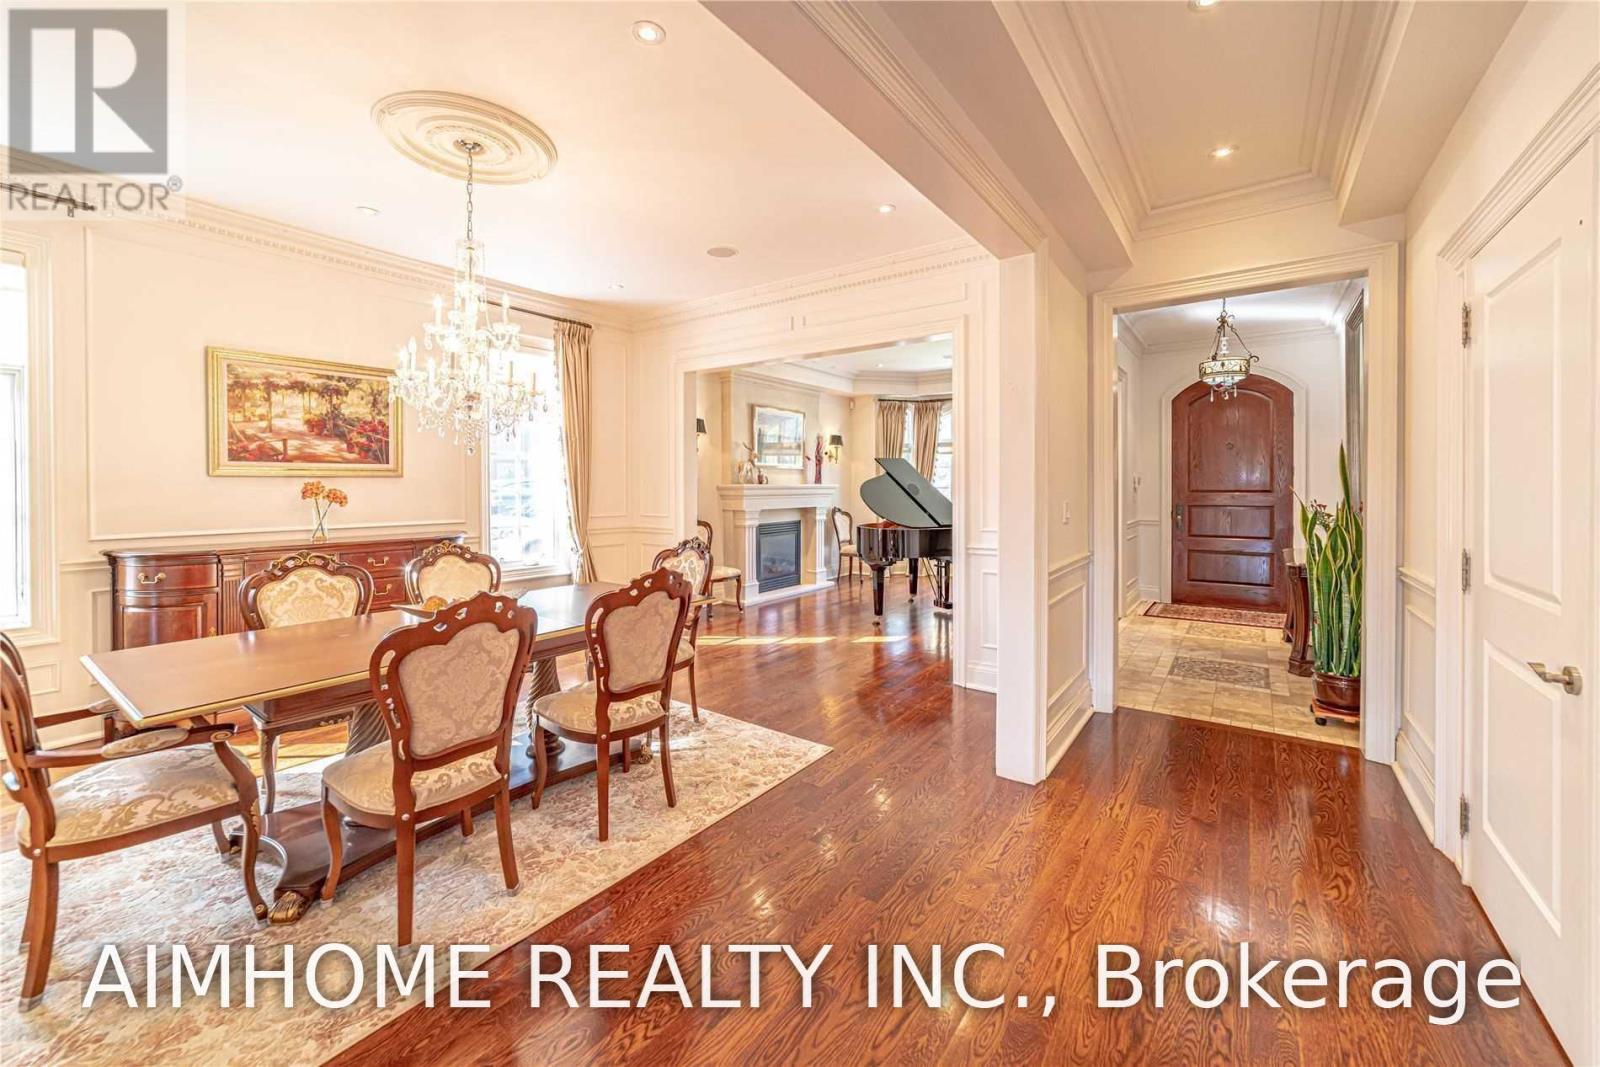
Video@Mlsbuilt In 2009 2+6 Parking Spotsgourmet Chef's Kitchen And Open Concept Family Rm O/L Ravinemaster Br With 7-Pc Bath & Heated Floor
Map data © OpenStreetMap contributors
No open houses are scheduled for this home.
Can't make it? Request a private viewing.
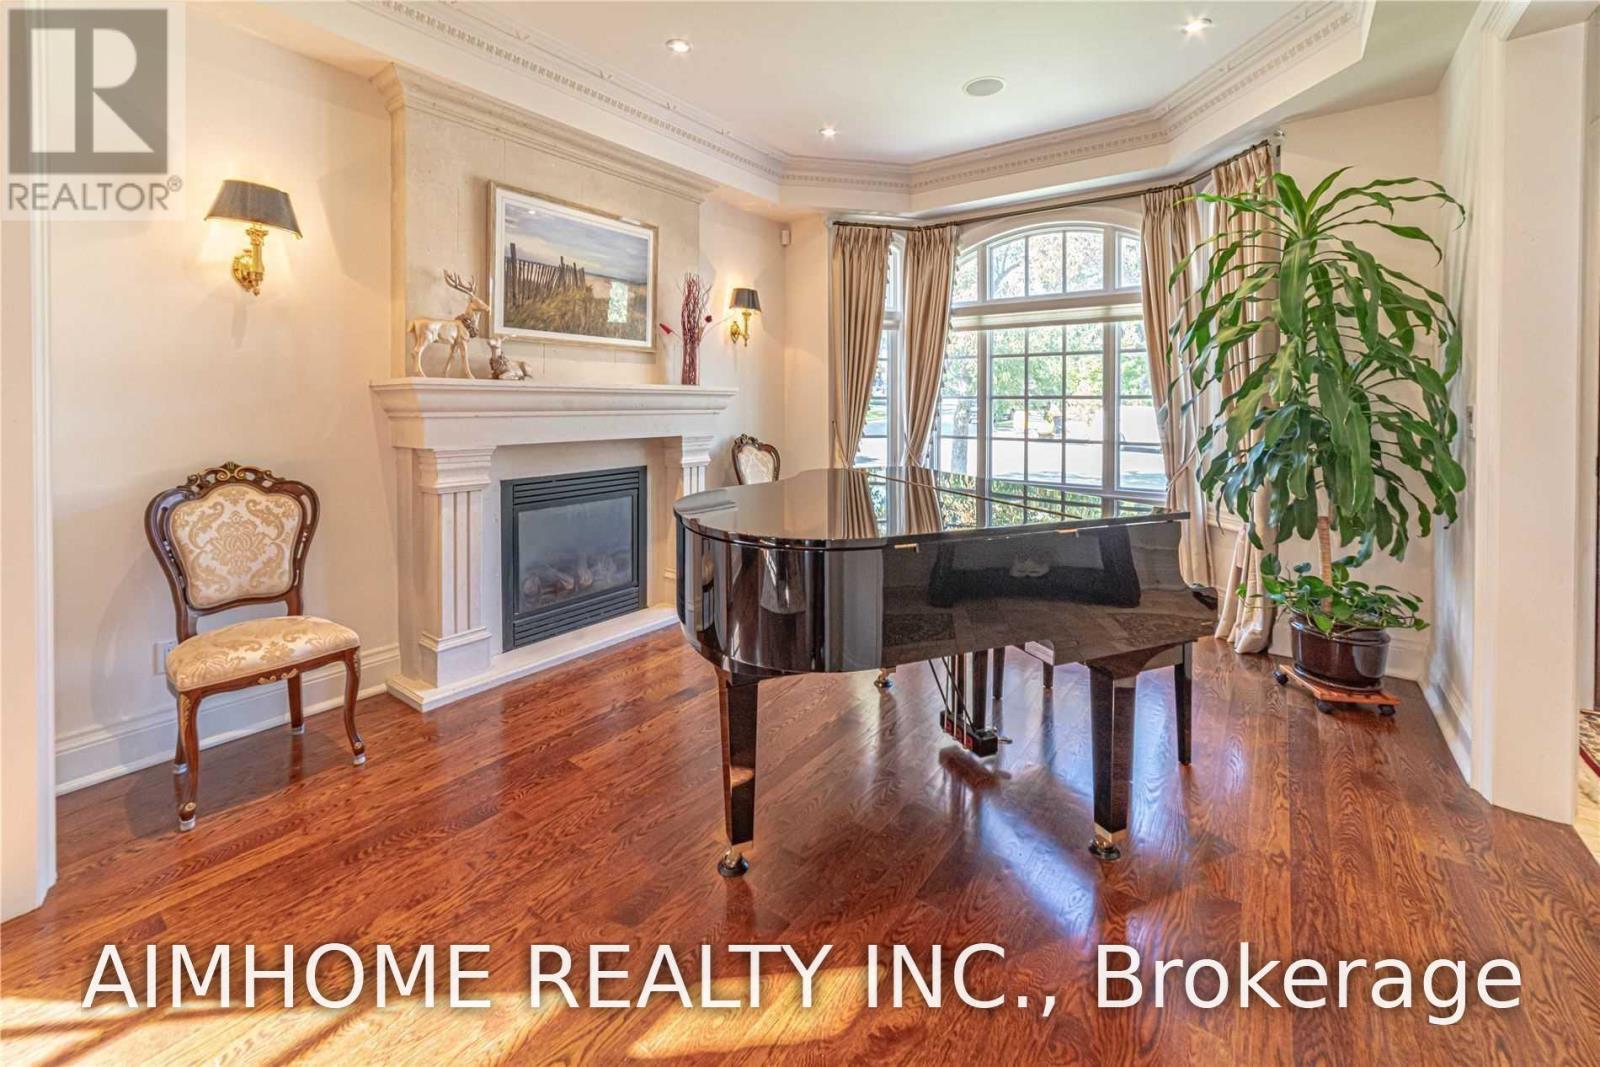
| Living room | Main level | 4.69 x 3.87 m |
| Bedroom | Third level | 6.14 x 3.76 m |
| Bedroom | Lower level | 4.71 x 4.31 m |
| Bedroom | Lower level | 4 x 3.5 m |
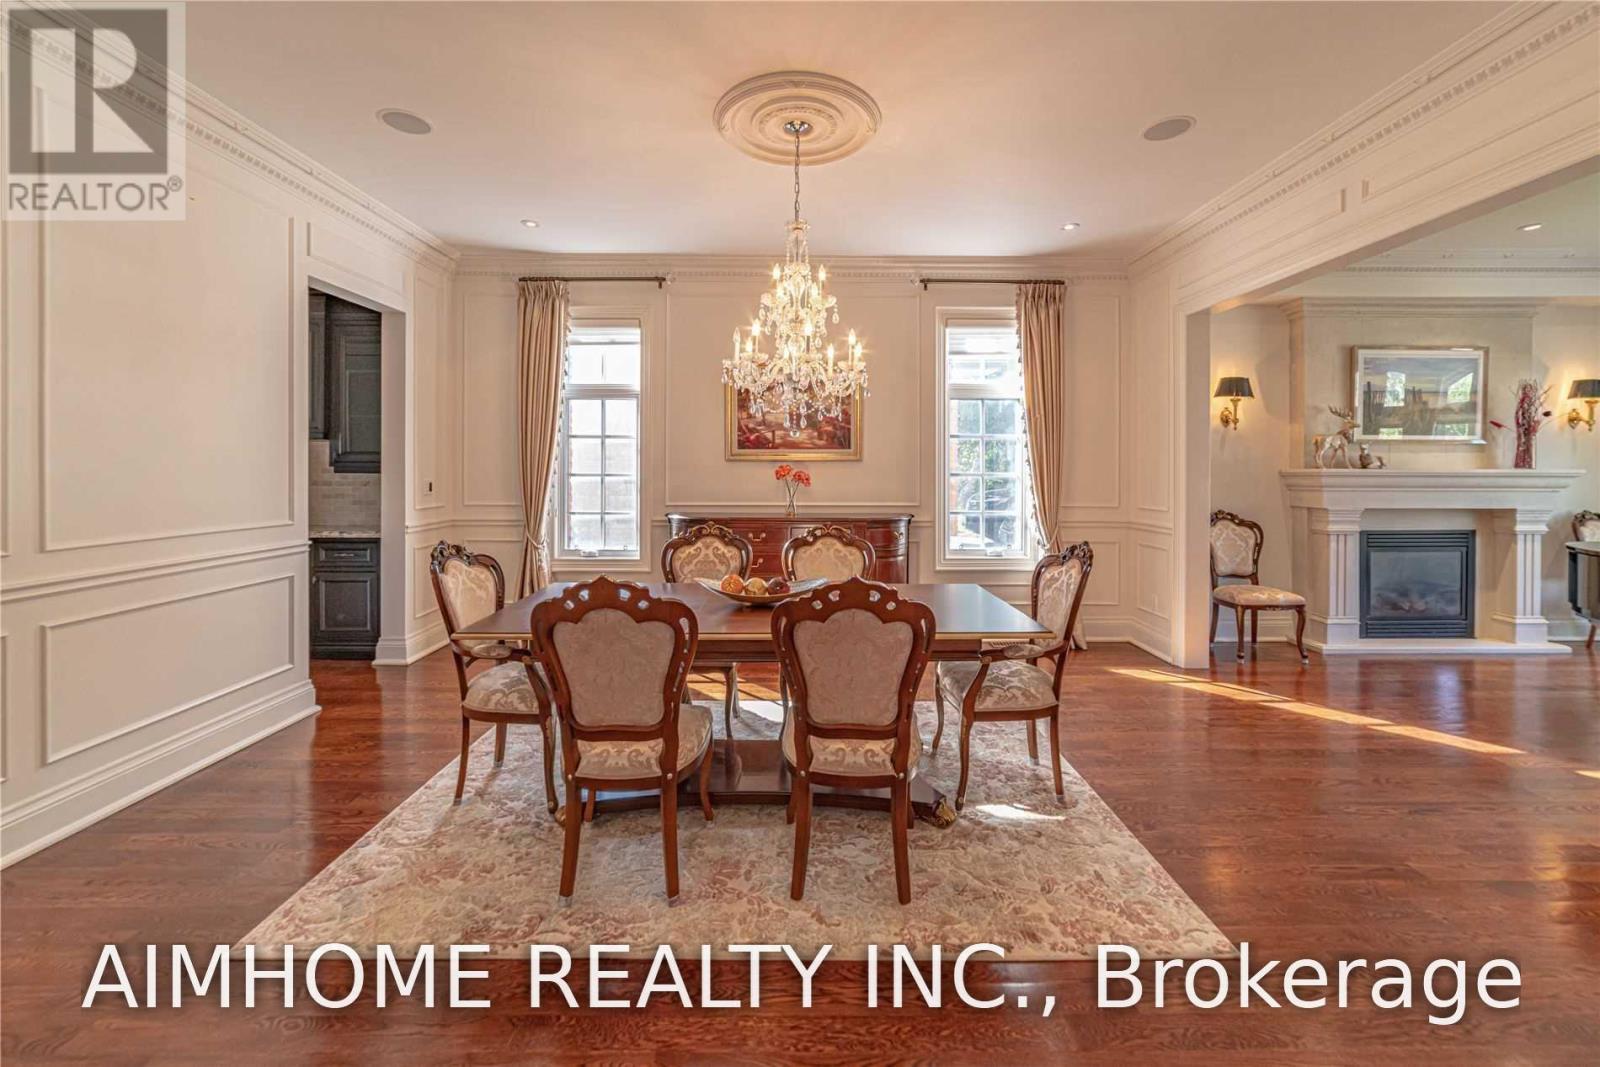
| Dining room | Main level | 5.48 x 4.16 m |
| Kitchen | Main level | 7.14 x 4.64 m |
| Family room | Main level | 6.45 x 2.71 m |
| Office | Main level | 6.35 x 2.71 m |
| Primary Bedroom | Second level | 11.85 x 8.06 m |
| Bedroom 2 | Second level | 5.21 x 4.11 m |
| Bedroom 3 | Second level | 4.91 x 4.31 m |
| Bedroom 4 | Third level | 5.48 x 4.09 m |
| Bedroom 5 | Third level | 5.65 x 3.91 m |