
 For sale 50
$564,900
1+1 bed1 bath600–699 sq ft
2885 Bayview Avenue #Ph 1501
Bayview Village, Toronto
13 days agoMLS® C13843678
CENTURY 21 INNOVATIVE REALTY INC.
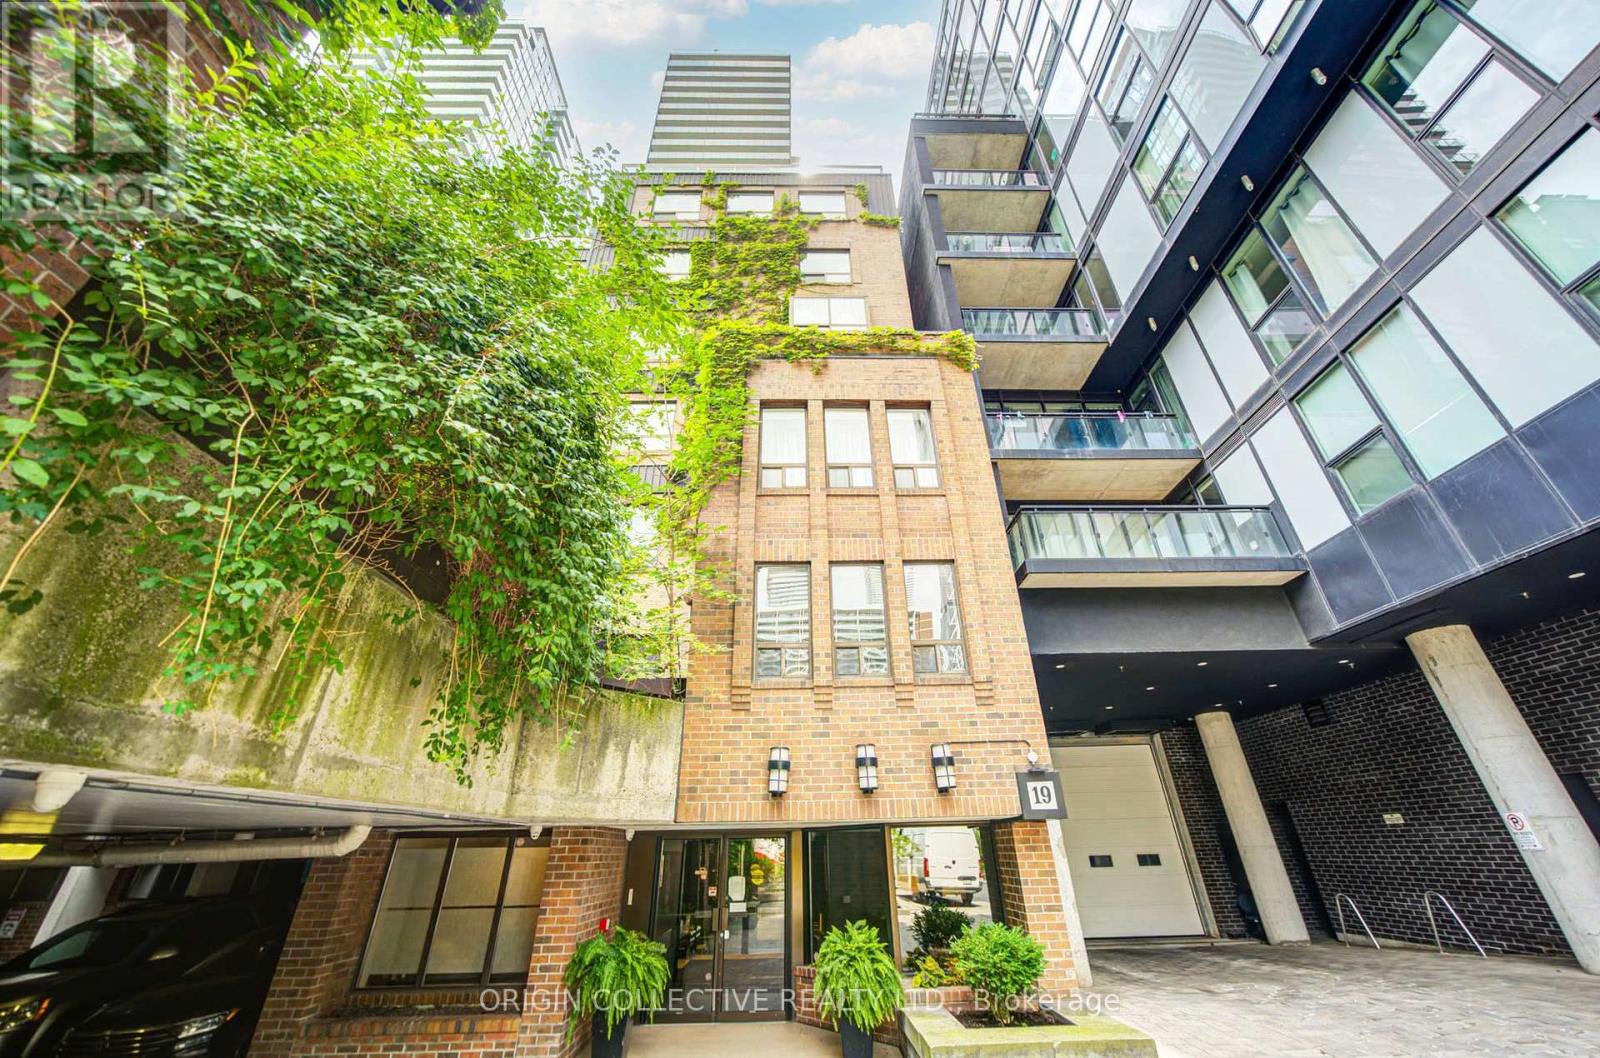
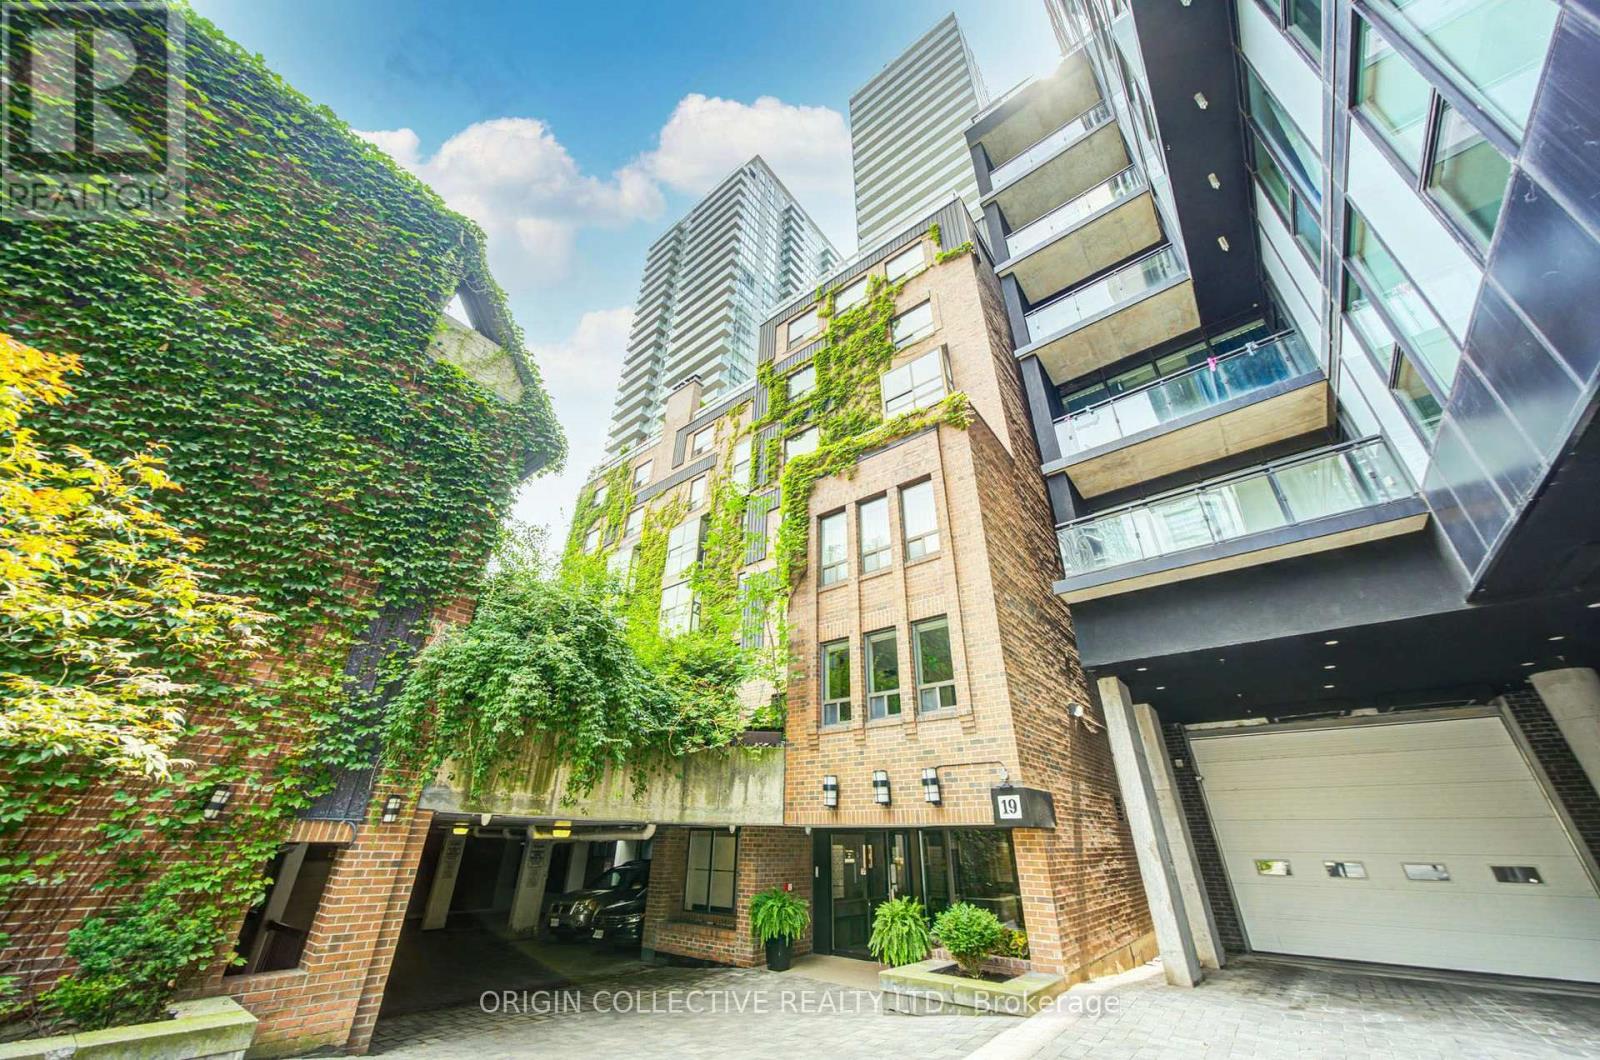
19 Dundonald Street #305
Church-Yonge Corridor, Toronto, Ontario M4Y1K3
For sale· Added
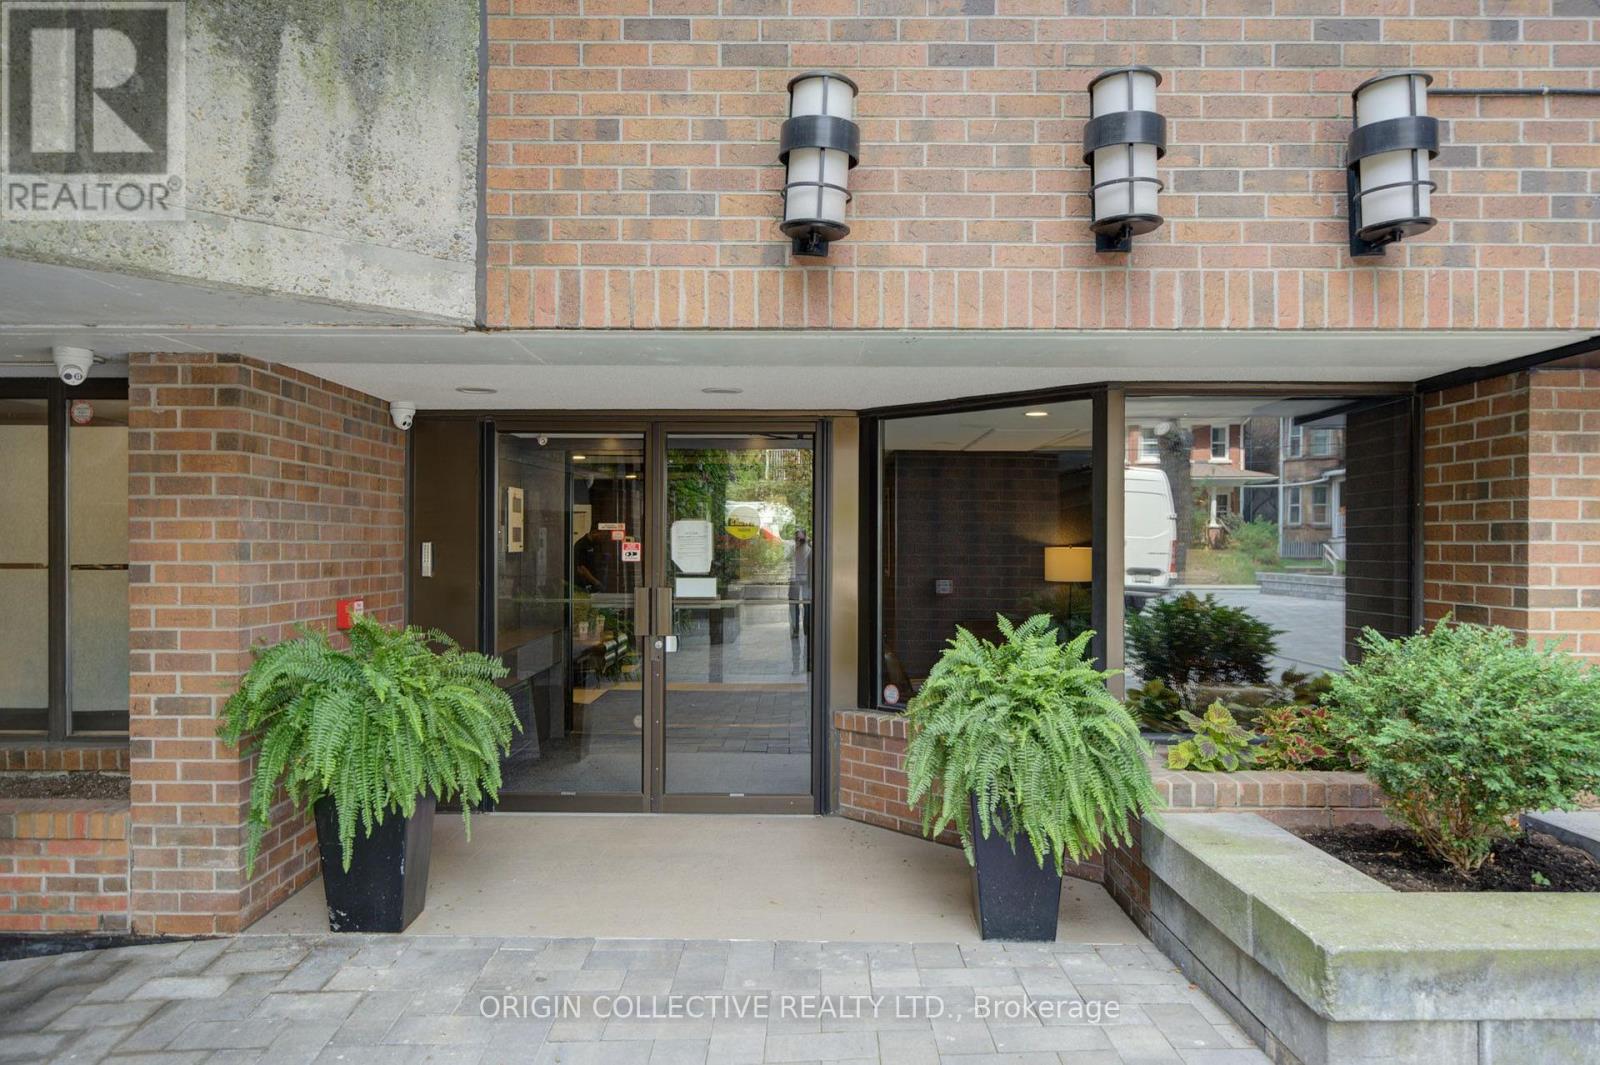
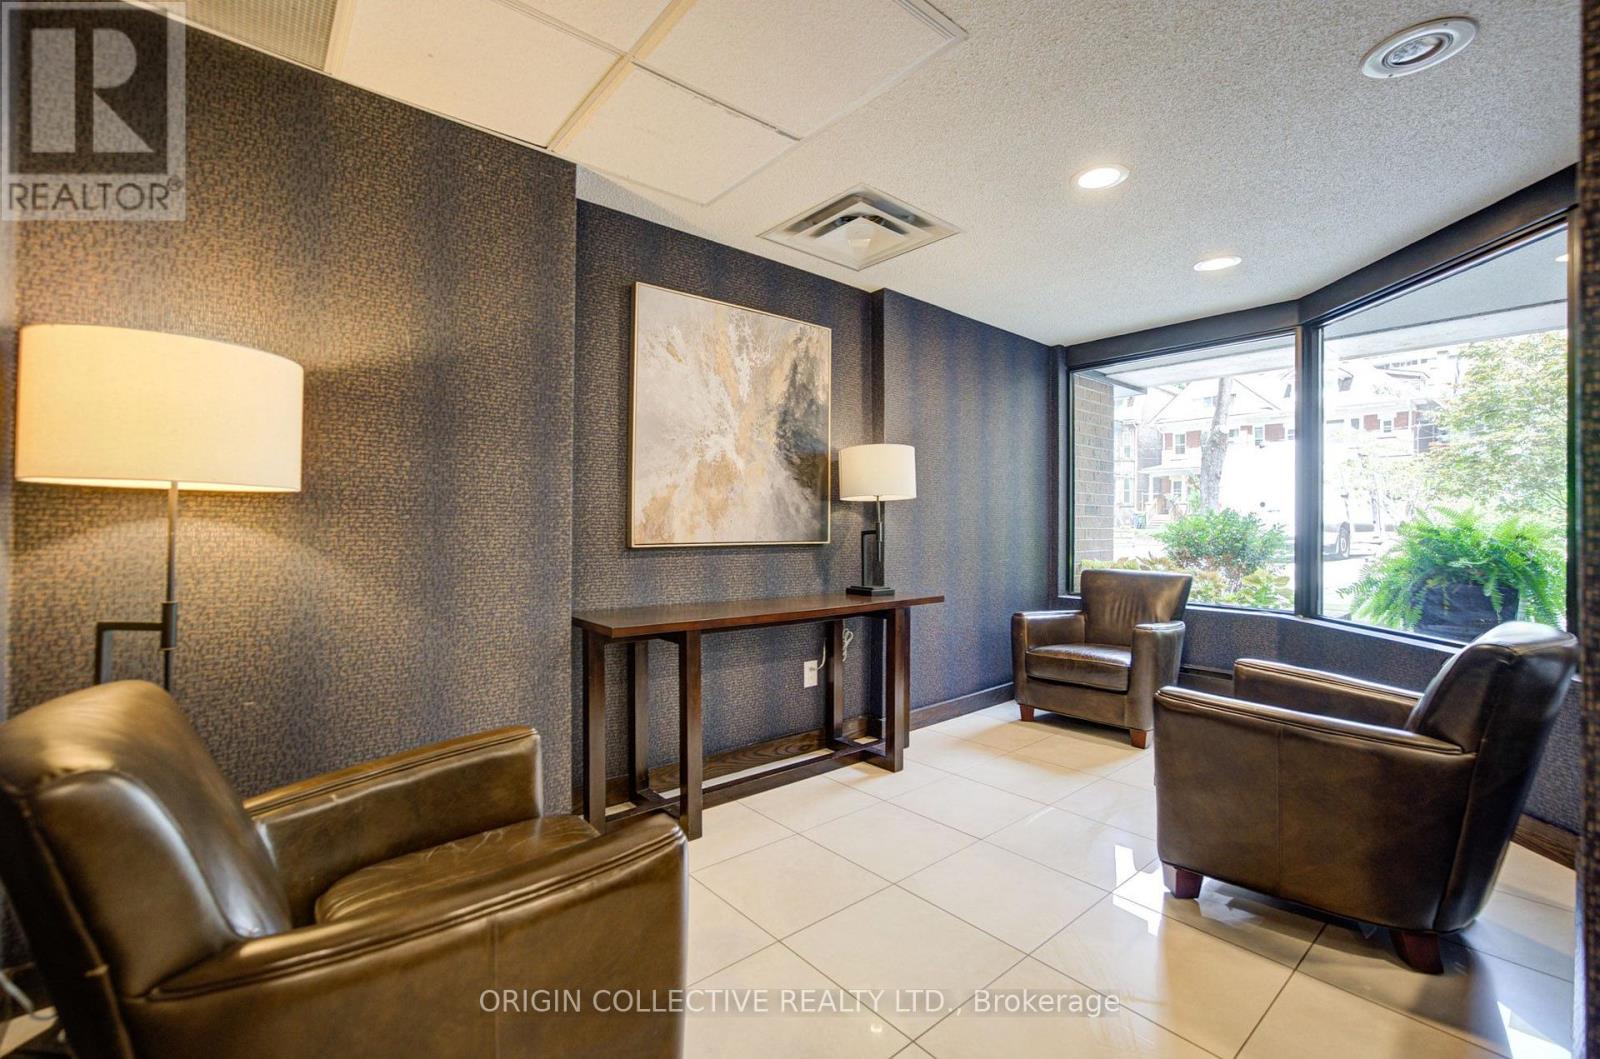
NYC Upper East Side architectural charm meets vibrant downtown living in this rare 2-bedroom, 2-bathroom residence at 19 Dundonald Street (Unit 305)! Featuring a distinctive 2-storey split floor plan, the bedrooms are thoughtfully situated on separate levels to offer maximum privacy-ideal for co-living, working from home, or hosting guests. This home comes complete with 1 owned parking space and 1 storage locker.Step inside to an inviting open-concept living and dining area filled with natural light, functional layout, and classic character. Unbeatable location situated directly at Wellesley Subway Station and just steps from Toronto Metropolitan University (TMU) and the University of Toronto (U of T). Walk to Queen's Park, the Financial District, major hospitals, consulates and embassies, Yorkville, and premier dining and shopping. A rare opportunity for end-users or savvy investors seeking top rental demand in Toronto's downtown core! Move-in ready.
Map data © OpenStreetMap contributors
No open houses are scheduled for this home.
Can't make it? Request a private viewing.
| Living room | Main level | 5 x 4.09 m |
| Dining room | Main level | 5 x 4.09 m |
| Kitchen | Main level | 2.46 x 2.39 m |
| Bedroom 2 | Main level | 3.53 x 2.51 m |
| Primary Bedroom | Lower level | 4.6 x 3.76 m |




