
 For sale 50
$749,000
4+1 bed2 bath1,100–1,500 sq ft
172 Hollyberry Trail
Hillcrest Village, Toronto
10 days agoMLS® C13857820
CENTURY 21 PEOPLE'S CHOICE REALTY INC.
19 Dundonald Street #604
Church-Yonge Corridor, Toronto, Ontario M4Y1K3
For sale· Added
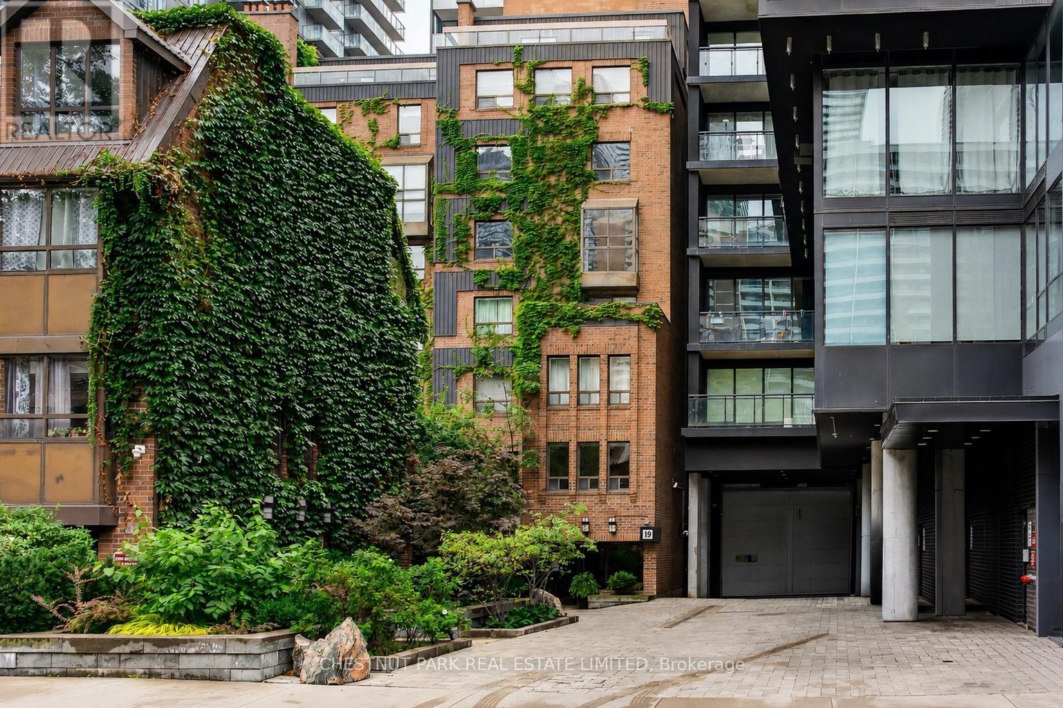
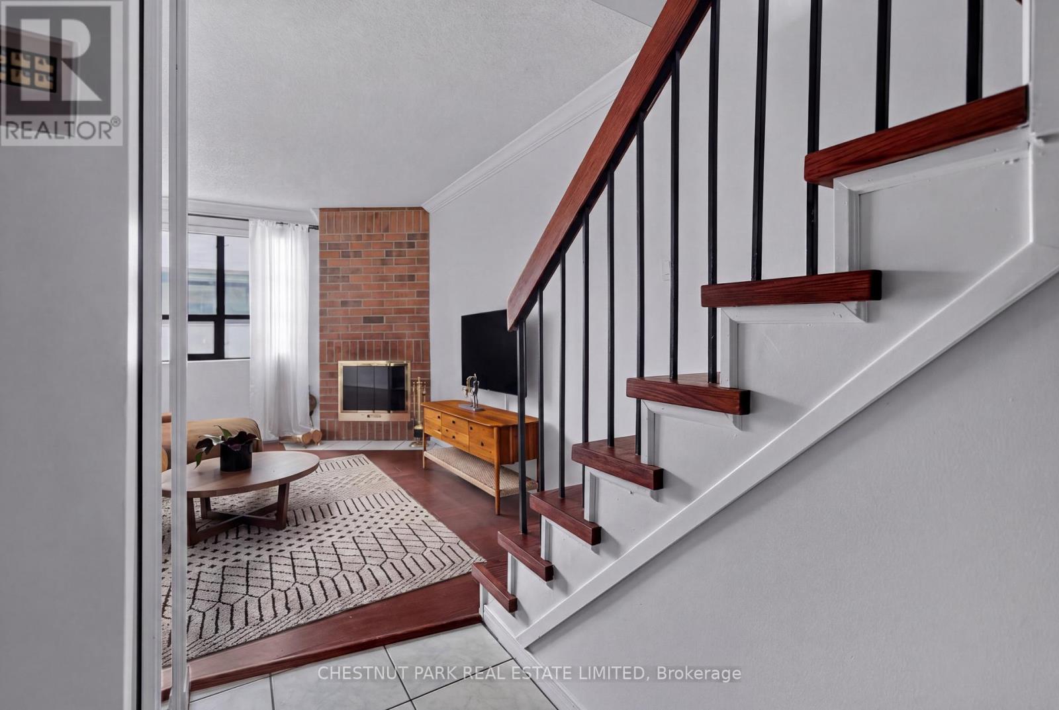
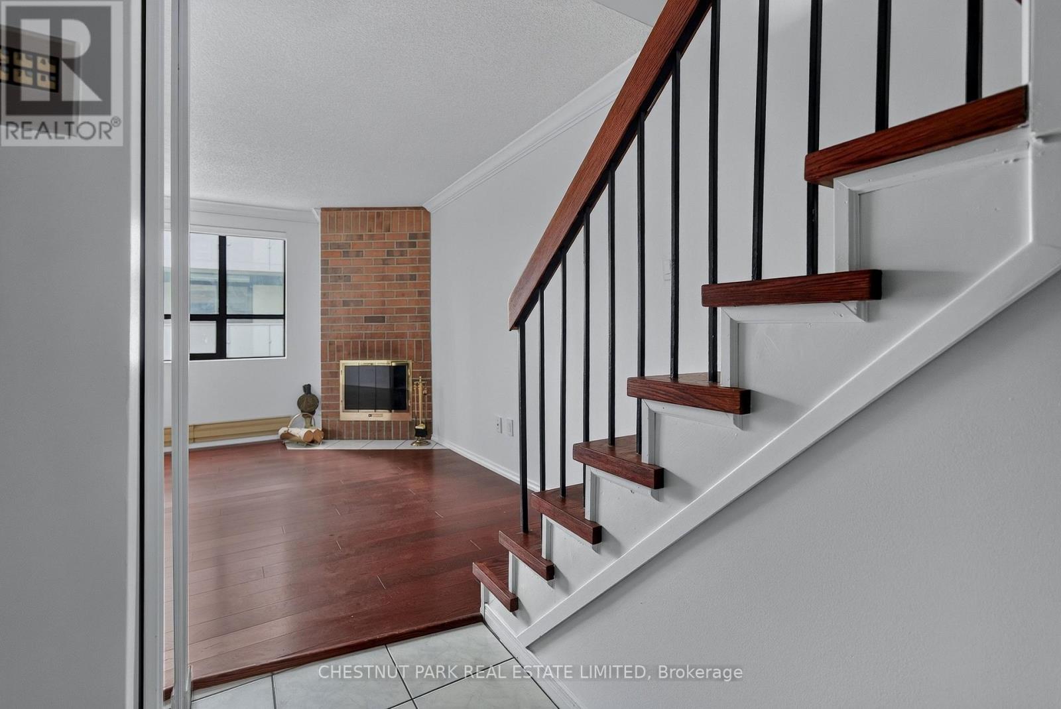
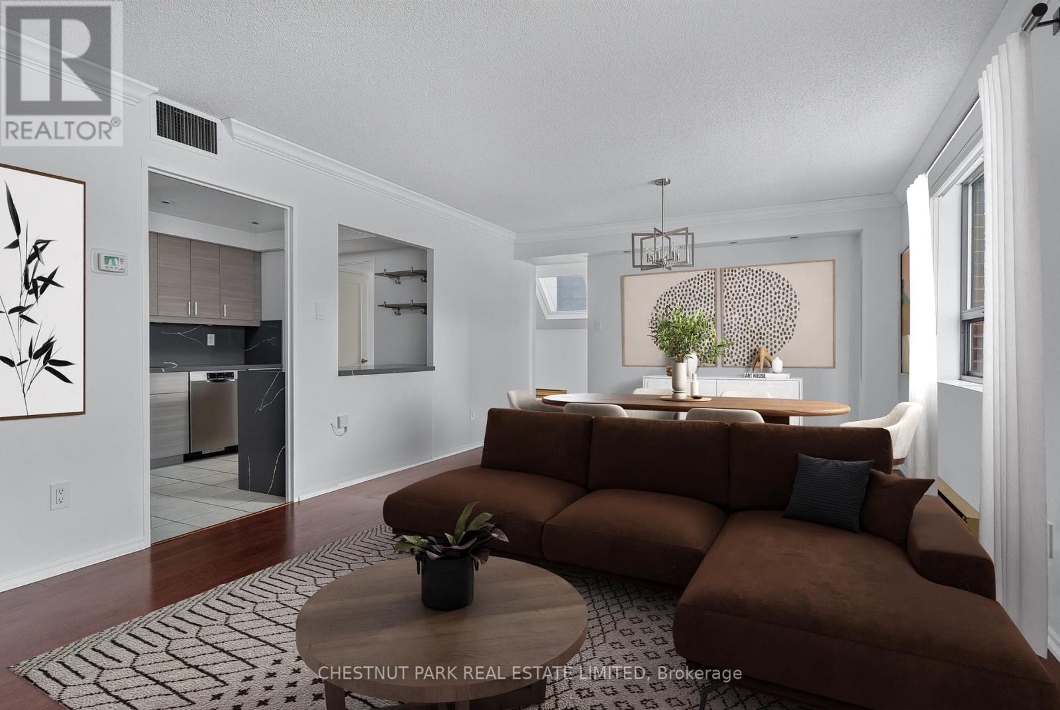
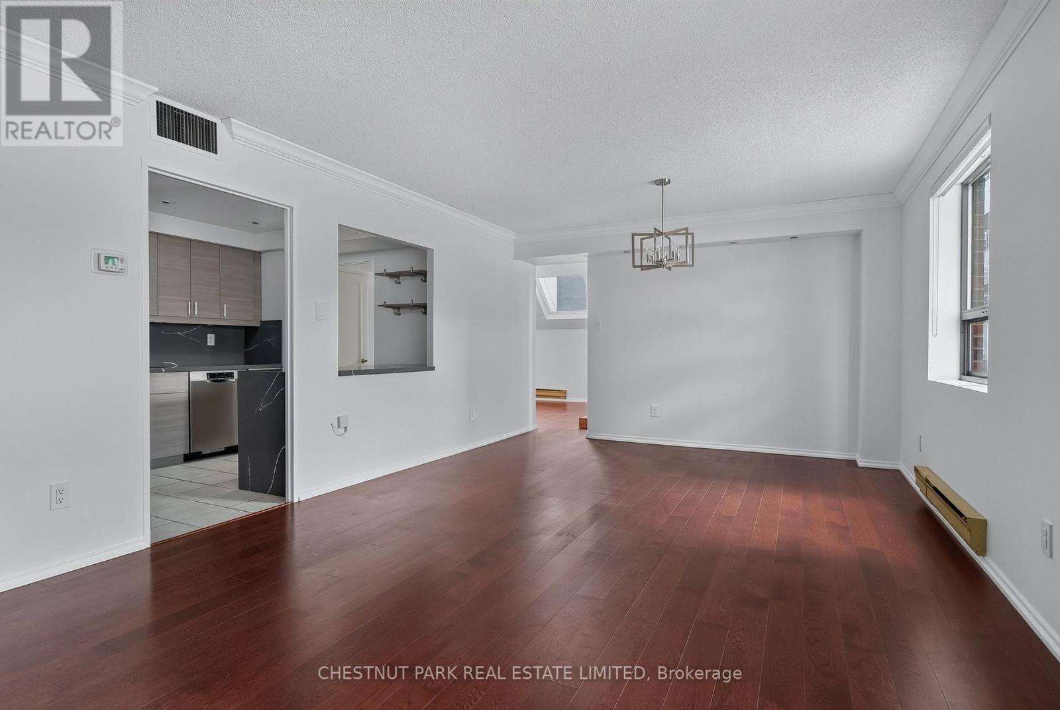
A very different kind of downtown condo. This quiet southeast corner residence offers 1,474 sq. ft. over two levels, with the proportions and separation increasingly difficult to find in newer buildings - particularly at this price point. Built in the mid-1980s, 19 Dundonald comes from an era known for larger, more liveable floor plans. One of the largest suites in the building, #604 has a practical layout, with principal rooms on the main floor and bedrooms above. Well-proportioned living and dining rooms feature a wood-burning fireplace, while the kitchen offers quartz counters, ample cabinetry, updated appliances and a wine fridge. Beyond is a full-size family room/den with two skylights and a walkout to the southeast-facing terrace, where BBQs are permitted. A dedicated storage room with built-in shelving is located off the den. Upstairs, the southeast-corner primary has two exposures, excellent closet space, an ensuite and walkout to an east-facing balcony. The second bedroom has south-facing light and a double closet. Both bedrooms accommodate a king-size bed. Updates made approximately six years ago included a full kitchen renovation, hardwood flooring throughout, and improvements to both the powder room and an upstairs bathroom. A new heat pump was installed in July 2026. Freshly painted and move-in ready. Just steps to Wellesley subway, with Yorkville and Yonge & Bloor to the north, the Eaton Centre and downtown core to the south, and U of T, TMU, Queen's Park and the hospital district all within easy reach. Some photos have been virtually staged.
Map data © OpenStreetMap contributors
No open houses are scheduled for this home.
Can't make it? Request a private viewing.
| Living room | Main level | 4.27 x 3.81 m |
| Dining room | Main level | 3.53 x 3.82 m |
| Kitchen | Main level | 3.46 x 2.51 m |
| Den | Main level | 3.76 x 5 m |
| Primary Bedroom | Second level | 3.78 x 3.79 m |
| Bedroom 2 | Second level | 3.21 x 4.51 m |




